OK
More than Less than
€  ok

Key-words : m

Houses and Apartments, your real estate specialist magazine offers a selection of ads that match with the keyword m. You can refine your search by specifying the area or price range in the navigation bar link Search for a House/Apartment.

CHATEAUNEUF-GRASSE420 000 €

Building plot for sale m - - 2084 m²

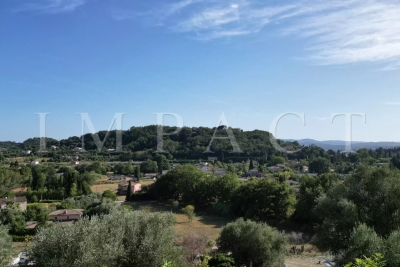
Châteauneuf - magnificent building land for sale

The land of an area of 2084m2 is planted with olive trees and fruit on three terraces facing south. It allows the construction of a villa plus a pool of more than 250m2 in R+1. Partly serviced land: water and electricity. Located in a dominant position, facing south with a panoramic view completely quiet. Price: 420.000 € Agency fees included

Ref. : 2096 LZ

Agence IMPACT

ST-JEAN-DE-LUZ1 750 000 €

House for sale m - 7 rooms - 226 m²

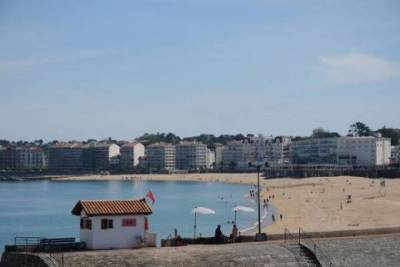
HOUSE WITH MAGNIFICENT DIRECT VIEW ON THE BAY OF SAINT-JEAN-DE-LUZ 7 ROOMS

Very beautiful house of 226 square meters with a magnificent view of the bay. In perfect condition, walking distance from the beach and the Saint Jean De Luz market. Rare product on the market. Possibility of a roof terrace and an elevator. Contact Mr Boivert: 07.60.28.76.55

Ref. : 3343882

PK IMMO

ST-GERVAIS-LES-BAINS330 000 €

Apartment for sale m - 3 rooms - 59 m²

One bedroom in le Fayet

A one-bedroom apartment located in Le Fayet, in a new building. The apartment is on the second floor and measures 45.21m², comprising an entrance hall with storage space, a kitchen opening onto the living room with access to a balcony, a bedroom and a bathroom with toilet. Annex: a cellar and an outdoor parking space. Basement garage available. Close to the new ski lift to Saint-Gervais. Including fees of 4% TTC to be paid by of the purchaser. Price excluding fees 317 307 €. In a condominium of 12 lots. No ongoing proceedings. Not subject to DPE. Information on the risks to which this property is exposed is available on the Geohazards website: www.georisques.gouv.fr.

Ref. : 1467-12-JULIETTECO74400

JULIETTE & CO IMMOBILIER

NICE452 000 €

Apartment for sale m - 2 rooms - 49 m²

NICE CIMIEZ - 1 BEDROOM APARTMENT OF 49 SQM FOR SALE - TERRACE - TOP FLOOR - SEA AND CITY VIEW - PARKING SPACE

Nice Cimiez - Located in the highly sought-after Cimiez neighbourhood, this charming 49 sqm one-bedroom apartment is situated on the top floor of a small residence with a lift. It features a beautiful 31 sqm terrace offering unobstructed views over the city and the sea. The apartment consists of an entrance hall, a living room with an open-plan kitchen, a bedroom with a dressing area, and a shower room with WC. The terrace, a true extension of both the living area and bedroom, provides a lovely outdoor space and a beautiful open outlook across the city all the way to the sea. A cellar and a private parking space complete this property.

Ref. : N-41448

Century 21 LAFAGE TRANSACTIONS Nice

JUAN-LES-PINS1 900 000 €

Apartment for sale m - 5 rooms - 151 m²

Prestige and lifestyle for this Riviera beachfront residence

EXCLUSIVITY : Positioned on the front line of the Mediterranean, this exceptional 156m² residence offers a rare opportunity to own an iconic address on the French riviera. Fully reimagined in 2023, this expansive apartment is the result of the seamless fusion of three apartments, now transformed into a sophisticated, turnkey home designed to meet high expectations. With a perfect south-facing orientation, the property is flooded with natural light and showcases uninterrupted, panoramic sea views — stretching from the dramatic red hills of the Esterel to the legendary Cap d'Antibes. The living spaces are designed for both comfort and entertaining, featuring a fully equipped, high-spec kitchen that flows into elegant dining and reception areas, and two bedrooms, all opening onto a generous terrace overlooking the sea. Located at the rear of the building, the third unit enjoys its own private entrance while remaining seamlessly connected to the main apartment. It features a third bedroom with an en-suite shower room, along with an inviting living space comprising a kitchen, lounge, and loggia. Its private access affords remarkable flexibility, making it ideal for hosting family and friends, accommodating staff, or creating a completely self-contained space that ensures total privacy and independence. Located in a very desirable beachfront settings on the French Riviera, this residence combines privacy, security, and immediate access to the sea, while remaining within easy reach of Nice International Airport and the region's most exclusive destinations. A rare turnkey opportunity for discerning buyers seeking a refined Mediterranean lifestyle, a secure investment, and a prestigious second home. Comes with 3 secure parkings, of which two are within the residence, with an EV charging station, along with 3 cellars. A must see! Information on the risks to which this property is exposed is available on the Géorisks website:

Ref. : 86895886

Cote d'Azur Villas

ST-AYGULF1 294 000 €

House for sale m - 6 rooms - 180 m²

EXCLUSIVE LISTING: PROVENCAL-STYLE VILLA FOR SALE WITH 5 BEDROOMS, POOL, GARAGE, AND SEA VIEWS IN SAINT-AYGULF

EXCLUSIVELY FOR SALE, a Provençal-style villa with stunning sea views over the Bay of Saint-Raphaël. The ground floor comprises a bright living room with a fireplace and high, cathedral ceilings, a dining room, a modern, fully equipped kitchen, two large bedrooms (one opening onto a veranda which extends to a pleasant terrace), a bathroom, and a bedroom/office. These living spaces extend onto spacious, semi-covered terraces. Upstairs, there are two en suite bedrooms, including a master suite with panoramic views of the hills and the sea, a shower room, a dressing room, and its own terrace. A beautifully landscaped garden is arranged around a heated saltwater swimming pool. A summer kitchen, a cellar, a garage, and outdoor parking spaces complete this property. The villa can be sold furnished! A REAL GEM!

Ref. : 3939

SEA VIEW PROPERTY / GROUPE AGENCE DU CAP

MOUGINS1 495 000 €

Apartment for sale m - 5 rooms - 161 m²

Elegant single-level villa-apartment in the heart of a renowned golf course

Ideally located within a secure, gated estate in the heart of one of the region's most prestigious golf courses, featuring a clubhouse and spa, this elegant single-level villa-apartment enjoys a southwest orientation, offering beautiful natural light throughout the day as well as panoramic views over the golf course and surrounding hills. Meticulously maintained, the property is presented in excellent condition, with upgraded features that ensure both comfort and quality of living. The open-plan reception areas are bright and inviting, seamlessly extending onto a spacious and pleasant terrace—an ideal outdoor living space offering peace, privacy, and uninterrupted views over the golf course. The sleeping area comprises three en-suite bedrooms, each providing comfort and privacy. Outdoors, the domains offers beautifully landscaped surroundings, along with a lovely swimming pool, perfect for relaxing moments with family and friends. Two garages complete the property, with the option to acquire golf membership rights, further enhancing the exclusivity of this address. A rare opportunity combining a prime location, secure environment, open views, and quality features—ideal as a main residence or a prestigious pied-à-terre.

Ref. : 3807A

MAGREY & SONS MOUGINS

CHAMPAGNY-EN-VANOISE765 000 €

Apartment for sale m - 4 rooms - 83 m²

For Sale - 3 Bedroom Apartment - PARADISKI

Champagny-en-Vanoise. High-end residence built in 2021, rated 4 stars and featuring a swimming pool, sauna, fitness room and spa. The apartment is located less than 5 minutes from the resort centre and ski slopes thanks to a private shuttle service. Offering 83 m2, the property features an entrance with storage and a comfortable living area with a fully equipped kitchen opening onto the lounge/dining room, with access to a stunning corner terrace offering unobstructed views. There are 3 bedrooms, including a master bedroom with an en-suite shower room and WC. A second bathroom and a separate WC complete this unique and rare property. The apartment can accommodate 6 to 8 guests. Sold with a private parking space, a cellar and a ski locker.

Ref. : 1495

AGENCE RMP IMMOBILIER

NICE313 200 €

Apartment for sale m - 2 rooms - 72 m²

NU PROPERTY - Top floor - 2 rooms of 72m2 with 86m2 of terrace

NU PROPERTY occupied Sale of bare ownership with usufruct reservation for a 70-year-old man. Good investment without price risks! Come and discover this spacious 2-room apartment crossing more than 72 m², located in a quiet and sought-after environment, very close to the Villa Arson. On the top floor of a well-maintained residence with elevator, this apartment will seduce you with its large volumes, brightness, and functional layout. It consists of a large living room of more than 41 m² with open kitchen, a beautiful bedroom with plenty of storage, a shower room, and a separate toilet. The real asset of this apartment lies in its two magnificent terraces of 43 m² each, or nearly 86 m² of outdoor spaces. Facing east and west, they offer unobstructed views and allow you to enjoy the sun throughout the day, according to your desires. Outdoor showers have been installed on the terraces, and one of them also has a large pantry, offering a particularly appreciated storage space. You will benefit from optimal comfort with ducted air conditioning and double glazing. A garage in the basement and a cellar complete this property. Market value: €520,000 Cash payment: €313,200 (including buyer's fees) Information on the risks to which this property is exposed are available on the Georisques website: www.georisques.gouv.fr

Ref. : 87434761

AMOUR IMMO CÔTE D'AZUR

NICE970 000 €

Apartment for sale m - 4 rooms - 156 m²

130sqm duplex on a high floor - NICE PORT

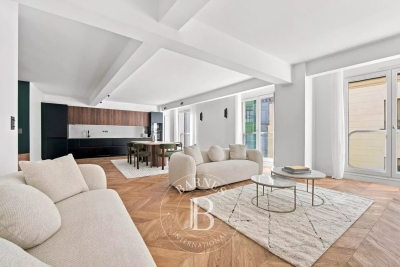
Ideally located in the sought-after district of Nice Port, this superb apartment with a floor area of 155.05 m² (130m2 Carrez law) consists of 4 rooms: 2 large bedrooms on the main level and a very large third bedroom on the upper level on the top floor, 2 bathrooms with toilets, a very large living room with open kitchen, and plenty of storage. The apartment is located on the 4th and 5th and top floors of a building with an elevator. The main living room faces WEST, and the bedrooms face EAST onto a courtyard. Both levels are equipped with air conditioning. For more comfort, there is an independent entrance to access the second level without disturbing the occupants of the first level of the apartment! Located 50m from the port basin and the tramway. Close to all amenities. A garage is available at an additional cost. Information on the risks to which this property is exposed is available on the Géorisques website: www.georisques.gouv.fr

Ref. : 87461805

AMOUR IMMO CÔTE D'AZUR

PARIS 4EME2 590 000 €

Apartment for sale m - 5 rooms - 148 m²

Confidential sale - Paris 4 - Village Saint-Paul - 4 bedrooms + office - Renovated apartment - Great amenities - Lift

This fully renovated 148.20m² or 1,595 sq ft (Carrez Law) apartment, situated on the third floor of a well-maintained shared ownership building with a lift, benefits from a particularly harmonious layout and high-quality amenities. The property comprises a spacious 43.50m² (468 sq ft) living area with a fully fitted and equipped open kitchen, four bedrooms with storage space and an office. A bathroom with a toilet, two shower rooms, one of which has a toilet, a separate toilet and a laundry area complete the property. With large windows and mainly facing west, the apartment enjoys plenty of natural light throughout the day, as well as a particularly peaceful setting. Fully renovated with high-quality materials and equipment, it also features air conditioning and plenty of built-in storage space, as well as an excellent energy performance rating. In the heart of the Saint-Paul neighbourhood, within the historic Marais district, Rue Saint-Paul enjoys a prime location just a stone's throw from the Seine and Place des Vosges. This iconic neighbourhood in the 4th arrondissement delights with its lively and preserved atmosphere, its streets steeped in history, its art galleries, antique shops and many local establishments. The apartment therefore benefits from a quiet and sought-after setting, close to shops, restaurants, schools (Charlemagne school sector) and the Marais' cultural venues. Place des Vosges, Rue Saint-Antoine, Île Saint-Louis and the banks of the Seine are all a few minutes' walk away. The proximity of public transport services also ensures excellent links to central Paris. Cellar also included. Sole agent - Elodie BAGGI: +33 (0) 6 78 56 23 69 Fees payable by the seller - Average amount of the share of charges €6,800/year - Estimated annual energy costs for standard use: €1,757 ~ €2,377 - Information on the risks to which this property is exposed is available on the Géorisques website: www.georisques.gouv.fr - Elodie BAGGI - Sales agent - EI - RSAC 835 110 339 Agency fees payable by vendor - Montant moyen de la quote-part de charges courantes 6,800 €/yearly - Montant estimé des dépenses annuelles d'énergie pour un usage standard : 1757€ ~ 2377€ - Les informations sur les risques auxquels ce bien est exposé sont disponibles sur le site Géorisques : www.georisques.gouv.fr - Elodie BAGGI - Agent commercial - EI - RSAC 835 110 339

Ref. : 87365453

BARNES LE MARAIS

LACANAU980 000 €

House for sale m - 7 rooms - 140 m²

5-bedroom golf course house in Lacanau with swimming pool, t

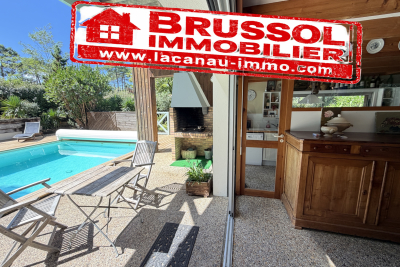
Lacanau? The exception between Golf & Ocean A rare address. A privileged setting. A unique way of life. Imagine a property where the green of the fairways meets the blue of the ocean , where pine trees surround you in an exceptional environment. In Lacanau-Océan, discover this superb architect-designed house , ideally located between the prestigious Domaine du Golf and the Atlantic beaches . Designed to offer privacy, elegance, and conviviality , this property boasts spacious rooms spread over two levels. The bedrooms ensure tranquility for everyone, while the living areas open naturally to the outdoors. A luxurious haven in the heart of nature The house has 5 bedrooms , several shower rooms and bathrooms, 3 toilets , as well as a double garage of 40 m2 . Outside, the focus is on the art of living well with a large, secluded swimming pool nestled on the edge of the forest. Two terraces allow you to fully enjoy every moment of the day: full sun for warm moments, soothing shade for summer lunches . And when the days get cooler, the fireplace becomes the heart of the home, offering a warm and cozy atmosphere for long winter evenings. Golf, ocean and the art of living Here, everything is within cycling distance. A few pedal strokes are all it takes to reach the golf greens, the restaurant, the town centre of Lacanau and its shops , while the ocean and its immense beaches offer an exceptional setting for getaways with family or friends. In the morning, a round of golf. In the afternoon, a swim in the ocean. In the evening, drinks by the pool. A house that is as much to be lived in as it is to be contemplated. More than just a property, this house is an invitation to fully enjoy the art of living between nature, sport, elegance and freedom. First visit with Mr. Alain Brussol 05 56 03 15 52

Ref. : 24-61

Agence immobilière Brussol immobilier Lacanau

PEYMEINADE682 500 €

House for sale m - 5 rooms - 142 m²

SINGLE-STOREY VILLA WITH A PANORAMIC VIEW IN A VERY PEACEFUL

Truly exceptional location for this provençal house (singl storey house) organized around 4/5 main rooms (142 sqm) to modernize. Ideally oriented toward the South-West, this property opens to a spectacular panorama dominating the countryside with a superb enclosed land (5161 sqm). This property could be enlarged (possibility to create 195 sqm on top of the existing). Annexes: Garage terrace and authentic workshop in stone. Very peacefull and residential area (dead end). Deserve to be seen at that range price.

Ref. : V10003001

AGENCE DU PANORAMA

NEUILLY SUR SEINE880 000 €

Apartment for sale m - 4 rooms - 88 m²

Neuilly-Argenson - Top floor - 2-bed apartment - Balcony - Near shops and Metro line 1

88m² (947 sq ft) apartment with balcony affording lovely unobstructed views over greenery from the sixth and top floor of a semi-recent, shared ownership building with a lift and concierge, on one of the exclusive tree-lined boulevards in Neuilly, a stone's throw from shops and transport services. Composed of an entrance hall, a 37m² (398 sq ft) living/dining room, a separate kitchen that could be opened onto the living room, a bedroom with bathroom, a second bedroom with shower room, and a separate toilet. The apartment offers numerous layout possibilities: either a living room/kitchen space extending over 46m² (495 sq ft), or a third bedroom or home office. The property also comes with a cellar. Bright and sunny - Top floor - Balcony - Quiet - Close to shops and Metro line 1 (7 minutes from “Pont de Neuilly” station) - Renovation required Property subject to shared ownership status €846,153.85 Agency fees not included - Agency fees: 4% incl. tax Fees payable by the buyer - Number of lots in the building: 56 - Average amount of the share of charges €5,900/year - Estimated amount of annual energy costs for standard use based on 2026 energy costs: €5,440 ~ €7,380 - Soumia Inane - Sales agent - EI - RSAC 438332231 846,153.85 € Agency fees not included - Agency commission: 4%VAT included Agency fees payable by buyer - Nombre de lots dans la copropriété: 56 - Montant moyen de la quote-part de charges courantes 5,900 €/yearly - Montant estimé des dépenses annuelles d'énergie pour un usage standard, établi à partir des prix de l'énergie de l'année 2026 : 5440€ ~ 7380€ - Soumia INANE - Agent commercial - EI - RSAC 438332231

Ref. : 87449972

BARNES PIED-A-TERRE NEUILLY

TARASCON1 270 000 €

House for sale m - 10 rooms - 442 m²

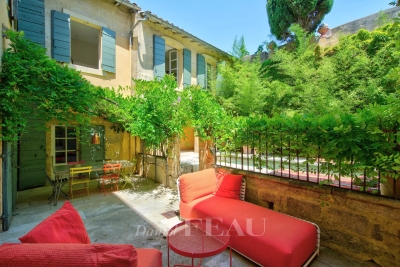
Tarascon – An elegant private mansion

This elegant 18th century private mansion benefiting from an inner courtyard with a swimming pool is located in the historic centre of Tarascon. Offering 422 sqm of living space, it includes a spacious entrance hall, two living/reception rooms and a kitchen (41.65 sqm in total), a shower room, a guest wc and a storage room. Upstairs are two further living rooms, a study, and two bedrooms (each with a bathroom and one with a dressing room). The top floor comprises a sitting room, three bedrooms, two bathrooms, a shower room, a utility room and a storage room. With a 22.58 sqm attic. Period features include exposed stone and high ceilings. A rare opportunity on the market.

Ref. : 87068793

Daniel Feau Provence / Lourmarin