OK
More than Less than
€  ok

Key-words : m

Houses and Apartments, your real estate specialist magazine offers a selection of ads that match with the keyword m. You can refine your search by specifying the area or price range in the navigation bar link Search for a House/Apartment.

NICE111 000 €

Apartment for sale m - Studio - 14 m²

NICE MUSICIAN - 14m² STUDIO FLAT FOR SALE - ATTIC - TOP FLOOR - LUXURY BLOCK WITH LIFT - IDEAL LOCATION

NICE MUSICIENS: Ideal for investors or as a second home — Attic flat Situated in the highly sought-after Musiciens neighbourhood, on the top floor (with lift) of a superb, perfectly maintained bourgeois building, come and discover this attic studio flat. With a Carrez area of 9 m² (14 m² floor area), this well-designed property comprises a bright living area with a fitted kitchenette and a functional shower room with a toilet. This property offers sought-after features, including a luxury building, a roof that was completely re-tiled in 2026, very low service charges of €20 per month and exemption from the Energy Performance Certificate (DPE). It is ideally located, right next to shops and transport links. Price: €104,000; estate agent's fees and buyer's charges: €7,000

Ref. : P-12001

Century 21 LAFAGE TRANSACTIONS - LE PORT

ANGLET3 495 000 €

House for sale m - 7 rooms - 300 m²

House for Sale in Anglet Chiberta | Golf & Beaches Within Walking Distance | PRESTANT

Architect-designed contemporary house for sale in Anglet Chiberta, 300 sqm, swimming pool, fronting Chiberta Golf Course and within walking distance of the beaches, near Biarritz. In Anglet Chiberta, on the Basque Coast, this contemporary architect-designed house, built in 2014, enjoys an exceptionally rare location: fronting Chiberta Golf Course and just a few minutes' walk from the beaches of Anglet. The property offers approximately 300 sqm of living space and 412 sqm of usable floor area, set on a beautifully landscaped 1,632 sqm plot with swimming pool, predominantly south-facing. A gently raised landscaped bank provides excellent privacy while preserving beautiful views over the golf course. The house features a reverse-level layout designed to maximise living space, natural light and the connection with the outdoors. The entrance, with its landscaped patio, opens onto a vast reception area overlooking the terraces, garden and swimming pool through large floor-to-ceiling windows. It includes a spacious fully equipped contemporary kitchen, dining area, living room with a double-sided fireplace and a bright study. A utility/laundry room, a terrace with bioclimatic pergola and an additional room intended as a gym complete this fully air-conditioned living area. On the same level, the spacious principal suite comprises a bedroom opening onto the garden and a second landscaped patio, a full bathroom, dressing room and separate WC. Accessible by staircase or lift, the lower level comprises three independent suites, two with shower rooms and one with a bathroom, together with a wine cellar, technical rooms and two large garages. The double garage features a mezzanine offering potential for conversion into additional living space. A large carport and dedicated technical areas for the garden and swimming pool complete the property. An exceptional luxury property for sale in Anglet Chiberta, distinguished by the quality of its construction, generous proportions, abundant natural light and, above all, its outstanding location between golf course and ocean, within walking distance of the beaches and just a few minutes by bicycle from Les Cinq Cantons and Biarritz, in one of the most sought-after areas of the Basque Coast. Location: Anglet – Chiberta – Basque Coast – French Basque Country Setting: Fronting Chiberta Golf Course – beaches within walking distance – close to Biarritz and Les Cinq Cantons Property type: Contemporary architect-designed house Built: 2014 Living area: Approx. 300 sqm Usable floor area: Approx. 412 sqm Land: 1,632 sqm Outdoor areas: Landscaped garden – terraces – swimming pool – patios – bioclimatic pergola Layout: 4 suites – study – wine cellar – lift Parking: 2 garages, including one double garage – carport Features: South-facing – golf course views – air conditioning – abundant natural light

Ref. : CB-2037-BV

PRESTANT Luxury Realty

LES HOUCHES2 500 000 €

Apartment for sale m - 7 rooms - 201 m²

Penthouse 202 Sqm, 5 Bedrooms – SOLELYÂ Residence – Les Houches, Chamonix Mont-Blanc

Indulge in exceptional luxury with this 200 m² penthouse, located on the top floor of the prestigious SOLELYÂ Residence, just 30 meters from the Les Houches ski slopes. This rare property redefines alpine elegance and offers unparalleled mountain comfort. A Unique Prestigious Apartment This 7-room apartment includes: ? 5 en-suite bedrooms, including a sumptuous master suite with a 20.5 m² dressing room, private bathroom, and an exclusive balcony ? Private wellness space with a sauna or hammam for ultimate relaxation ? High-end cinema room for enjoying your favorite movies in a luxurious setting ? 70 m² living room, flooded with natural light, opening onto a 22 m² balcony/terrace, offering a spectacular panoramic view of Mont-Blanc ? Private elevator for direct and exclusive access to this peaceful haven Luxury and Comfort at Its Peak With high-end finishes and noble materials, this penthouse ensures a warm, refined atmosphere. The property also offers 4 private parking spaces in the basement (available as an option). An Ecological and Innovative Real Estate Program ? RE 2020 certification: ensuring optimized energy performance ? Delivery scheduled for February 2026, with tax benefits such as VAT recovery and reduced notary fees. A Rare Real Estate Opportunity in Chamonix The SOLELYÂ Residence features only 9 exceptional apartments, offering an intimate and exclusive living experience, just steps from the ski slopes and local amenities. ? Prime location: Direct access to the ski lifts and Chamonix. ? Prestigious apartments: Spacious layouts, luxury finishes, and breathtaking views. ? RE 2020 label for a sustainable and eco-friendly habitat. ? Only 4 apartments left! Don't miss this unique opportunity—contact us today to learn more about this exceptional new development in Les Houches.

Ref. : 68/301

ALPS PROPERTY

PARIS 6EME3 960 000 €

Apartment for sale m - 8 rooms - 254 m²

PARIS 6 - VAVIN - Triplex apartment with character, unobstructed view and bright - 3 to 5 bedrooms

This 222m² or 2,390 sq ft (Carrez Law surface) triplex apartment (254m² or 2,734 sq ft of floor space) is designed like a penthouse on the top three floors of a charming shared ownership building in the 6th arrondissement, with immaculately maintained common areas and a lift from the second floor. The three private floors ensure complete privacy, while the unobstructed view at the front and the generous natural light in the rooms reveal the full potential of this characterful apartment. On the third floor, the entrance hall leads to a bright living and dining room, a kitchen, a hallway, a walk-in wardrobe and a shower room. A rec room completes this reception level and can, depending on requirements, be used as a bedroom or office. The fourth floor, accessed via a separate landing, comprises Bedroom 1 with a shower room and adjoining loft space, an office, an antechamber, a laundry room and a bright veranda offering additional living space. The walk-in wardrobe on this floor could, if required, be converted into a fourth bedroom. On the fifth and top floor, Bedroom 2 with bathroom and a master suite with bathroom and loft form a peaceful and private space, away from the hustle and bustle of the street. The apartment is in immaculate condition and has fantastic potential to be adapted to the tastes of its future owners. The charming building and immaculately maintained common areas add to the appeal of the property. The Vavin area, in the heart of the 6th arrondissement, offers proximity to Vavin metro station, the Jardin du Luxembourg, sought-after primary, middle and high schools, and Montparnasse. All a 15-minute walk from Saint-Germain-des-Prés. Fees payable by the seller - Average amount of the share of charges €6,700/year - Estimated amount of annual energy costs for standard use based on 2021 energy costs: €4,200 ~ €5,700 - Information on the risks to which this property is exposed is available on the Géorisques website: www.georisques.gouv.fr Agency fees payable by vendor - Nombre de lots dans la copropriété: 9 - Montant moyen de la quote-part de charges courantes 6,700 €/yearly - Montant estimé des dépenses annuelles d'énergie pour un usage standard, établi à partir des prix de l'énergie de l'année 2021 : 4200€ ~ 5700€ - Les informations sur les risques auxquels ce bien est exposé sont disponibles sur le site Géorisques : www.georisques.gouv.fr

Ref. : 87196372

BARNES SAINT-GERMAIN-DES-PRES

NICE2 400 000 €

House for sale m - 9 rooms - 382 m²

NICE - Secure gated estate on the hills of Nice with a swimming pool, cinema, hammam, gym, and spa.

Exclusive Listing Nestled in the prestigious, secure, and private residential hills of Nice, this remarkable 382 sq. m villa is set on a 3,500 sq. m plot of land planted with majestic olive trees. South-West facing and in pristine condition, it offers an idyllic living environment with spacious rooms, abundant natural light, and high-end amenities. The main ground-floor level features a vast double living room and dining area with large French windows opening fully to the outdoors, a large, fully equipped semi-open kitchen, an office, two beautiful en-suite bedrooms, and a guest toilet. All living spaces open onto a huge furnished terrace bordering a heated swimming pool. Upstairs, there is an en-suite bedroom with its own bathroom and toilet, as well as a private Tropezian terrace offering a pleasant sea view. On the garden level, this villa offers a master suite of approximately 23 sq. m with large floor-to-ceiling windows opening to the outside, a shower room and toilet, a large independent walk-in closet, a private cinema room, and direct, level access to the double garage. Outbuildings and leisure facilities complete this property: an independent studio, a wellness area with a hammam, gym, and spa, a fully equipped summer kitchen featuring an authentic wood-fired oven and a barbecue, a cellar ideal for storing wine or wood, a large enclosed double garage, as well as several outdoor parking spaces. While preserved in a haven of greenery and absolute tranquility, this property enjoys remarkable accessibility and remains in close proximity to the city center and all other amenities, including transport, shops, healthcare, schools, and leisure facilities. This property is offered for sale via an interactive ascending auction through . Starting price reminder: €2,400,000 agency fees included (HAI) The auction date is scheduled for SATURDAY, OCTOBER 10, 2026, at 11:00 AM. Participation in the interactive sale is subject to prior approval.

Ref. : 87173468

DROUOT Propriétés

LES ISSAMBRES358 000 €

Apartment for sale m - 3 rooms - 40 m²

FOR SALE IN LES ISSAMBRES: APARTMENT WITH SEA VIEW OVERLOOKING THE GULF OF SAINT-TROPEZ

This beautiful 40 sq m ground-floor apartment boasts magnificent panoramic sea views over the Gulf of Saint-Tropez. It features a spacious and pleasant private garden, offering the possibility of creating a relaxation area with a jacuzzi or swimming pool. The air-conditioned apartment comprises a veranda serving as an entrance hall and potentially a dining area, a living room with a kitchen, two bedrooms, a shower room, and a WC. Located in a residence with low maintenance fees, you will also enjoy a swimming pool with sea views, tennis courts, and direct access to a hiking trail. A private parking space and an outdoor storage unit with water and electricity connections complete this property. This apartment is ideal as a primary or secondary residence, as well as for a rental investment thanks to its location and amenities.

Ref. : 4541

SEA VIEW PROPERTY / GROUPE AGENCE DU CAP

MURS795 000 €

House for sale m - 6 rooms - 180 m²

Murs – A renovated period property

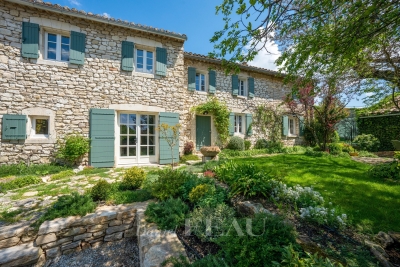
This entirely renovated near 180 sqm property dating from the mid 19th century is in a peaceful environment just a few minutes from Gordes in the heart of the Monts de Vaucluse area. Benefiting from a delightful courtyard and a leafy 366 sqm garden, it includes a bright living/reception room and dining area, an equipped kitchen with a Lacanche range, a cosy sitting room with an open fireplace, and a utility/storage room. Upstairs are three bedrooms all with bathrooms and including a master suite with a dressing room, and a study. With a 6 x 4 metre swimming pool. Parking space. A delightful property in a keenly sought-after area.

Ref. : 85837613

Daniel Feau Provence / Lourmarin

ROQUEBRUNE-CAP-MARTIN1 180 000 €

Apartment for sale m - 4 rooms - 106 m²

4 Rooms- Sea and Monaco view

In a quiet, privileged setting in Roquebrune-Cap-Martin, superb 3-room apartment entirely refurbished with quality materials. The main floor comprises a bright living room with open kitchen, two bedrooms, a bathroom with toilet and a separate toilet. On the garden level, a bedroom, a bathroom with toilet and an annex with cellar. You'll appreciate the spacious terraces offering panoramic views of the sea and the Principality of Monaco, as well as a pretty garden. A parking space completes this exceptional product. Meticulous renovation, modern amenities, no work required. Ideal as main residence, second home or luxury investment. Roof and facade renovated in 2025, no co-ownership charges. You're sure to fall in love - visit today!

Ref. : A06312

RACCOSTA Immobilier

NEUILLY SUR SEINE315 000 €

Apartment for sale m - Studio - 24 m²

Neuilly-Peronnet - Studio apartment - Quiet and leafy environment - Close to shops and public transport services - Pasteur school sector

24.5m² (264 sq ft) studio apartment on the second floor of a small, semi-recent shared ownership building with a lift, in a prime location, in a quiet area in the heart of “Village Michelis”, close to shops and transport services. Comprising an entrance hall, a living room, a fitted and equipped separate kitchen, a bathroom with toilet and cupboards. Cellar also included with the sale. Highly sought-after district - Peaceful and leafy surroundings - Pasteur secondary school and Madeleine Michelis primary school sector - ideal as a rental investment, family home, or pied-à-terre Property subject to co-ownership status €295,000 Agency fees not included - Agency fees: 6.78%TTC Fees payable by the buyer - Average amount of the share of charges €1,544/year - Estimated amount of annual energy costs for standard use: €1,205 ~ €1,631 - Caroline LEZY - Sales agent - EI - RSAC 897485215 295,000 € Agency fees not included - Agency commission: 6.78%VAT included Agency fees payable by buyer - Montant moyen de la quote-part de charges courantes 1,544 €/yearly - Montant estimé des dépenses annuelles d'énergie pour un usage standard : 1205€ ~ 1631€ - Caroline LEZY - Agent commercial - EI - RSAC 897485215

Ref. : 87321686

BARNES PIED-A-TERRE NEUILLY

ST-PAUL-DE-VENCE4 875 000 €

House for sale m - 9 rooms - 402 m²

Les Hauts de Saint-Paul - Contemporary villa with panoramic sea views

Nestled within the prestigious gated estate of Les Hauts de Saint-Paul, one of the French Riviera's most exclusive residential addresses, this exceptional contemporary villa offers a rare blend of timeless elegance, absolute privacy and refined Mediterranean living. Meticulously redesigned, extended and renovated to an outstanding standard, the property combines refined architecture with beautifully balanced living spaces, where natural light, generous volumes and seamless indoor-outdoor living create an atmosphere of understated sophistication. Ideally located just minutes from the charming village of Saint-Paul-de-Vence, renowned international schools, Nice Côte d'Azur Airport and the beaches of the French Riviera, the villa enjoys absolute tranquillity while remaining at the heart of the Côte d'Azur lifestyle. Set within beautifully landscaped grounds of approximately 2,671 sqm, the property offers around 400 sqm of elegant living space. The beautifully proportioned reception rooms have been designed to embrace seamless indoor-outdoor living. A generous lounge, elegant dining room, library and bespoke kitchen open effortlessly onto the terraces through expansive floor-to-ceiling glazing, bathing the interiors in natural light while framing peaceful views towards the Mediterranean. The result is an atmosphere of exceptional serenity, where every space invites relaxation and effortless entertaining. Designed with both family living and elegant entertaining in mind, the villa features five beautifully appointed en-suite bedrooms. A superb primary suite on the main level offers the comfort of single-level living, while four additional en-suite bedrooms occupy the upper floor, where the villa's elevated position reveals spectacular panoramic views across the Mediterranean. Entirely dedicated to relaxation and wellbeing, the lower level features a magnificent wine cellar, a sauna and a fully equipped fitness room with direct access to the gardens, creating a private wellness retreat within the home. Outside, beautifully landscaped gardens unfold around the swimming pool, while a succession of elegant terraces provides the perfect setting for every moment of the day — from relaxed family lunches and sun-drenched afternoons to refined evenings overlooking the Riviera. Every aspect of the property has been thoughtfully considered to provide exceptional comfort through discreet, state-of-the-art amenities, perfectly complementing its timeless elegance and contemporary lifestyle. Combining an exceptional address, impeccable craftsmanship and a remarkable quality of life, this is far more than a residence. It is a private retreat designed for those seeking the very best of the French Riviera lifestyle. Agency fees payable by the seller. Energy rating: B – Climate rating: A Estimated annual energy costs for standard use: between €2,220 and €3,004 (reference years: 2021, 2022 and 2023). Information regarding potential risks to which this property is exposed is available on the Géorisques website: www.georisques.gouv.fr Agency fees payable by vendor - Montant estimé des dépenses annuelles d'énergie pour un usage standard, établi à partir des prix de l'énergie de l'année 2021 : 2220€ ~ 3010€ - Les informations sur les risques auxquels ce bien est exposé sont disponibles sur le site Géorisques : www.georisques.gouv.fr - Amélie DOLLÉ - Agent commercial - EI - RSAC 884 445 081

Ref. : 87147635

BARNES Saint-Paul de Vence

PARIS 17EME1 500 000 €

Apartment for sale m - 4 rooms - 97 m²

Paris 17 - Upper floor – Parc Monceau – 2 bedrooms – balconies

BARNES is listing an apartment on the 5th floor of a magnificent high-end shared ownership building with a lift (from the first floor), located in a particularly peaceful setting on the prestigious Rue de Chazelles. It comprises a magnificent reception area with a double-sized living room, an elegant dining room and a lounge bathed in light, a separate kitchen, two spacious bedrooms, each of which has a shower room, and a separate toilet. Its harmonious floor plan, natural light, the quality of its surroundings and the possibility to create a third bedroom make it ideal as a pied-à-terre or a family apartment, in one of the most sought-after areas of the 17th arrondissement, a stone's throw from Parc Monceau, shops and transport services. Cellar also included. Fees payable by the seller - Number of lots in the building: 23 - Average amount of the share of charges €7,314.32/year - Estimated amount of annual energy costs for standard use based on 2021 energy costs: €1,920 ~ €2,610 - Information on the risks to which this property is exposed is available on the Géorisques website: www.georisques.gouv.fr Agency fees payable by vendor - Nombre de lots dans la copropriété: 23 - Montant moyen de la quote-part de charges courantes 7,314.32 €/yearly - Montant estimé des dépenses annuelles d'énergie pour un usage standard, établi à partir des prix de l'énergie de l'année 2021 : 1920€ ~ 2610€ - Les informations sur les risques auxquels ce bien est exposé sont disponibles sur le site Géorisques : www.georisques.gouv.fr

Ref. : 86901010

BARNES PIED-A-TERRE COURCELLES

ST-CÉZAIRE-SUR-SIAGNE2 950 000 €

House for sale m - 10 rooms - 327 m²

Estate for sale in Saint-Cezaire-sur-Siagne

REF: 062026 463 SOLE MANDATE. Nestled within a private 2. 4-hectare estate on the edge of the Siagne Valley, this remarkable stone property enjoys an absolutely exceptional natural setting. Overlooking the valley and the Siagne River, it boasts spectacular 270-degree panoramic views across an unspoiled landscape of rolling hills, forests, and Provençal countryside stretching as far as the eye can see. Rarely does a property offer such a remarkable sense of space, serenity, and privacy. Here, absolute peace and tranquility reign, with no overlooking neighbors and surrounded by nature of breathtaking beauty. Located just a fifteen-minute walk from the charming village of Saint-Cézaire-sur-Siagne and only fifty-five minutes from Cannes, the property offers an authentic Provençal lifestyle while remaining easily accessible from the French Riviera. The main villa, built in stone and meticulously maintained, is full of character, authenticity, and warmth. It features five bedrooms and four bathrooms, along with generous reception areas flooded with natural light. The living spaces open seamlessly onto extensive terraces and a magnificent infinity pool that appears to merge with the surrounding landscape, creating a truly breathtaking setting. The property stands out for the quality of its materials and finishes, including Burgundy stone flooring, handcrafted Moroccan zellige tiles, and Italian marble washbasins in the bathrooms. Together, these refined elements create an atmosphere of timeless elegance while offering modern comfort. A separate two-bedroom guest or caretaker's house completes the estate, ideal for accommodating family and friends or housing a resident caretaker. The outdoor amenities are equally impressive, featuring a private tennis court and approximately 80 olive trees, which produce their own olive oil each year through the local cooperative, preserving the authentic Provençal art of living. This rare property is perfectly suited to nature lovers seeking a truly unique retreat, where stunning scenery, complete privacy, and exceptional quality of life come together in perfect harmony.

Ref. : 062026-463

FINE AND COUNTRY

LES ISSAMBRES1 490 000 €

House for sale m - - 184 m²

Saint-Aygulf – Contemporary Renovated Villa with Swimming Pool and Garage

Nestled in the heart of a sought-after residential setting, just a short stroll from the beaches, this elegant villa, entirely renovated in 2026, perfectly combines contemporary comfort, premium finishes, and pleasant open views. Offering approximately 164 sqm of living space, the property impresses with its generous volumes, abundant natural light, and meticulous attention to every detail. Carefully selected materials create a warm and refined atmosphere, where Mediterranean charm blends seamlessly with contemporary elegance. The main level features a spacious reception area flooded with natural light, highlighted by a magnificent cathedral-style living room and a fully equipped open-plan kitchen, complemented by a discreet and practical pantry. A cloakroom and guest WC complete this inviting living space. The sleeping quarters comprise a comfortable principal suite with a full bathroom and WC, along with two additional bedrooms, each benefiting from its own en-suite shower room. A laundry room and a separate WC further enhance the property's functionality. Outdoors, the beautifully designed spaces invite you to embrace the Mediterranean lifestyle. Expansive sun-drenched terraces surround an 8 × 4 metre heated saltwater swimming pool, while a pétanque court and landscaped Mediterranean gardens create an atmosphere that is both convivial and sophisticated. A garage completes the amenities. The villa also benefits from modern technical features, including ducted air conditioning, fibre-optic internet, a crawl space, and a comprehensive renovation completed in 2026, ensuring a turnkey property with no work required. A rare opportunity, equally suited as a primary residence or a luxurious holiday home, offering an exceptional lifestyle just minutes from the beaches and the shops of Saint-Aygulf. Agency fees payable by vendor

Ref. : 87149339

BARNES Sainte-Maxime

PARIS 16EME10 000 000 €

House for sale m - 10 rooms - 480 m²

TOWN HOUSE - PARIS 16 - FOCH - PRIVATE ROAD

PARIS XVI - VILLA DUPONT - Amidst the calm of a privileged private road, a magnificent around 500 m² 1910s family mansion. Presented over 4 levels and service by an elevator it comprises a south facing double living reception of 45m², kitchen, office. The first floor features the master bedroom with dressing and en suite bathroom and a 40m² terrace. There are 3 further bedrooms, with bathrooms on the second floor. A large basement with gymnasium, laundry, hammam, laundry and 2 car garage. The property has been renovated to a high standard. Etoile, La Defence and bois Boulogne are directly accessible. Agency fees payable by vendor - Montant estimé des dépenses annuelles d'énergie pour un usage standard : 4010€ ~ 5510€ - Les informations sur les risques auxquels ce bien est exposé sont disponibles sur le site Géorisques : www.georisques.gouv.fr

Ref. : 87145688

BARNES PASSY-LA MUETTE

CANNES950 000 €

Apartment for sale m - 3 rooms - 75 m²

Cannes Californie - Renovated 2 bedrooms apartment with sea view for sale

Magnificent, fully renovated apartment with high-quality amenities located in a luxury, secure residence in the heart of Cannes Eden, featuring two swimming pools and a tennis court. It comprises an entrance hall, a living room with an open-plan fitted kitchen opening onto a 15m² terrace with superb sea views, two en-suite bedrooms, and a guest toilet. Plenty of storage space is available. A basement garage and a cellar complete this exceptional property.

Ref. : 2109 AD

Agence IMPACT