OK
More than Less than
€  ok

Key-words : luxurious

Houses and Apartments, your real estate specialist magazine offers a selection of ads that match with the keyword luxurious. You can refine your search by specifying the area or price range in the navigation bar link Search for a House/Apartment.

CHATEAUNEUF-GRASSE3 290 000 €

House for sale luxurious - 10 rooms - 390 m²

Châteauneuf de Grasse, character estate for sale, panoramic sea views, guest house

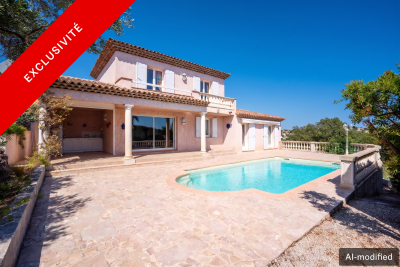
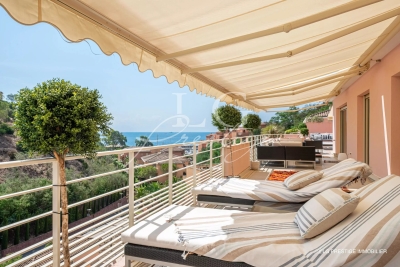
Character property for sale in Châteauneuf de Grasse with panoramic sea views, guest house and landscaped park Ideally located in one of Châteauneuf de Grasse's most prestigious residential environments, this exceptional character property enjoys a dominant position with breathtaking panoramic views over the Mediterranean Sea, the Bay of Mandelieu and the Esterel Massif. Set within approximately 2,975 sqm of beautifully landscaped Mediterranean gardens, the estate combines generous accommodation, premium amenities and outstanding accessibility, only twenty minutes from Nice Côte d'Azur International Airport. The principal residence has been extensively renovated and is centred around elegant, light filled reception areas opening onto expansive terraces through large pocket sliding glass doors. The main living room with fireplace enjoys uninterrupted sea views, while the fully equipped kitchen features a generous dining area designed for both everyday living and entertaining. A second lounge and a laundry room complete the main level. The private accommodation includes a magnificent primary suite with a dressing room, an elegant bathroom and a private terrace overlooking the Mediterranean. A second en suite bedroom is located on the garden level with direct access to a spacious terrace. The upper floor offers an open office, a panoramic solarium and two additional bedrooms sharing a bathroom. Benefiting from independent access, these bedrooms can easily be transformed into a self contained apartment. The landscaped grounds have been designed to maximise outdoor living and include a heated saltwater swimming pool with an electric cover, an elegant pool house and several terraces enjoying exceptional views. An independent guest house provides additional accommodation with two en suite bedrooms, a bright living room, an open plan kitchen and a covered terrace. Two garages, a carport and extensive private parking complete the property. Châteauneuf de Grasse is internationally recognised for its exceptional quality of life, panoramic scenery and strategic location between Mougins, Valbonne and Grasse. Close to renowned golf courses, international schools, Sophia Antipolis and the French Riviera's coastline, the village has become one of the region's most desirable residential destinations, combining Provençal authenticity with excellent long term investment potential. Whether as an elegant family residence, an exceptional holiday home or a secure investment on the French Riviera, this property represents a rare opportunity. For further information or to arrange a private viewing, contact Côte d'Azur Sotheby's International Realty, specialists in luxury real estate on the French Riviera.

Ref. : CA15-338

COTE D'AZUR SOTHEBY'S INTERNATIONAL REALTY

MENTON599 000 €

Apartment for sale luxurious - 2 rooms - 52 m²

In a luxury building, one bedroom apartment with large terrace, lovely sea view, cellar and parking space

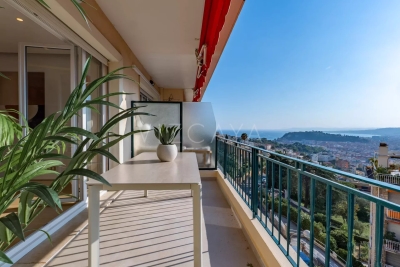
Buying property in France, ideally located in the very centre of Menton : on the second floor of a high standing beachfront building with caretaker, video surveillance, swimming pool, sauna and fitness room, for sale apartment of 52 sqm in very good condition with security door, double glazing, electric sun blinds and shutters. Composed of spacious hall with several wardrobes, bright living room, fitted independent kitchen, bedroom with wardrobe, shower room with WC and bidet, large South-West facing terrace with a lovely panoramic sea view, cellar and underground parking space. Only a few steps from all facilities, the Casino Barrière and the Tennis Club, excellent product.

Ref. : 86511963

EDOUARD VII

RAYOL-CANADEL-SUR-MER2 880 000 €

House for sale luxurious - 8 rooms - 250 m²

RAYOL-CANADEL-SUR-MER - DUPLEX VILLAS - PANORAMIC SEA VIEW - 2 SWIMMING POOLS

Set on landscaped grounds of approximately 1,500 m², this property offers a 180° view of the Mediterranean and comprises two separate villas totalling nearly 250 m². Each villa features a living room opening onto a terrace facing the sea, a fitted kitchen, a utility room and four bedrooms with en-suite shower rooms. Outside, each villa has its own infinity pool. Designed as mirror images of one another, the two villas can be joined to form a single property or kept separate to accommodate family and guests. This property is located in an area subject to mandatory brush-clearing regulations. Information regarding the risks to which this property is exposed is available on the Géorisques website: www.georisques.gouv.fr Agency fees payable by vendor - Montant estimé des dépenses annuelles d'énergie pour un usage standard, établi à partir des prix de l'énergie de l'année 2021 : 570€ ~ 780€ - Les informations sur les risques auxquels ce bien est exposé sont disponibles sur le site Géorisques : www.georisques.gouv.fr

Ref. : 86942934

BARNES SANARY LUXURY REALTY

LES ISSAMBRES3 969 000 €

House for sale luxurious - 5 rooms - 325 m²

Contemporary Villa with Exceptional Panoramic Views over the Mediterranean

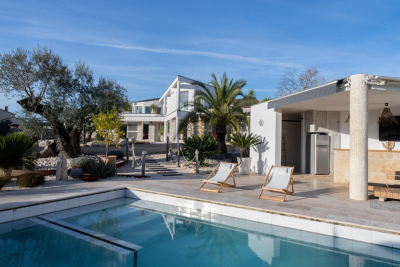
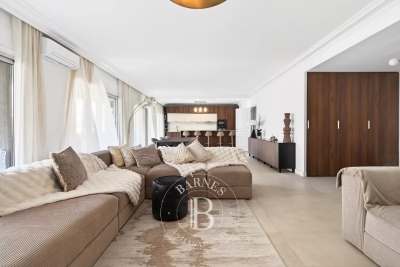
Offering sweeping views over the Mediterranean and set within approximately 5,000 sqm of beautifully landscaped grounds, this contemporary 325 sqm villa combines clean architectural lines, remarkable volumes and high-end amenities in an exceptionally private and preserved setting. Designed to make the most of its outstanding location, the property features impressive reception areas. The living room, dining area and fully equipped kitchen are seamlessly integrated into a spectacular open-plan living space of over 100 sqm, opening onto expansive terraces and an infinity pool, creating a natural flow between indoor and outdoor living while embracing the sea views. The upper floor is dedicated to a spacious principal suite, complete with a walk-in dressing room, a luxurious en-suite bathroom and a private terrace enjoying a privileged outlook over the coastline. The lower level accommodates two elegant en-suite bedrooms, thoughtfully designed to provide comfort, privacy and independence for family members or guests. A generous multi-purpose room further enhances the property. Currently arranged as a home office, billiard room and reception lounge, it can easily be adapted to suit a variety of lifestyle needs. A wine cellar completes the villa's premium amenities. Equipped with the latest technologies throughout, the villa benefits from a comprehensive home automation system, a lift serving every level, and a spacious carport with capacity for several vehicles. A distinguished contemporary residence where refined architecture, exceptional comfort and premium amenities come together in perfect harmony with an outstanding Mediterranean panorama.

Ref. : 83554

MAGREY&SONS SAINT-TROPEZ

CANNES329 000 €

Apartment for sale luxurious - 3 rooms - 60 m²

Luxurious 2-Bedroom Apartment in Cannes

Discover this exquisite apartment located in the sought-after area of Montrose, Cannes. Spanning 60.8 m², this property offers a perfect blend of comfort and modern living. With two bedrooms and three well-appointed rooms, it's an ideal retreat for those seeking a sophisticated lifestyle. Equipped with air-conditioning and double glazing, this apartment ensures a comfortable and serene environment. High-speed internet and window shades enhance the convenience and privacy of this charming space. Every corner is designed to meet your expectations of stylish living. Enjoy the spaciousness and tranquility of this apartment, which includes a beautifully decked terrace perfect for relaxation. Its prime location provides easy access to Cannes' vibrant life, yet offers a peaceful haven. Don't miss the chance to own this stunning property in Montrose.

Ref. : 86355462

ESTATE SERVICE

SANARY-SUR-MER1 495 000 €

House for sale luxurious - 5 rooms - 180 m²

For Sale - Sanary - Beautiful Property - Excellent Condition - Pool

Located in the countryside near Sanary, just a short drive from the port of Bandol and its amenities, this beautiful property sits on a flat, wooded lot of over 4,400 m². The villa, approximately 180 m² in size and built in a traditional style, features a spacious living room with a fireplace, a kitchen with a dining area, and a master suite on the ground floor. Three bedrooms, a bathroom, and a converted attic are located on the upper level. An 11 x 4. 10-meter swimming pool, a large outdoor kitchen, and a carport complete the property. Solar panels. Water from the Canal de Provence. A rare property for sale. Agency fees payable by vendor - Montant estimé des dépenses annuelles d'énergie pour un usage standard, établi à partir des prix de l'énergie de l'année 2021 : 1310€ ~ 1840€

Ref. : 86709291

BARNES SANARY LUXURY REALTY

CANNES2 390 000 €

Apartment for sale luxurious - 3 rooms - 91 m²

Cannes - Banane - Penthouse with 40sqm terrace

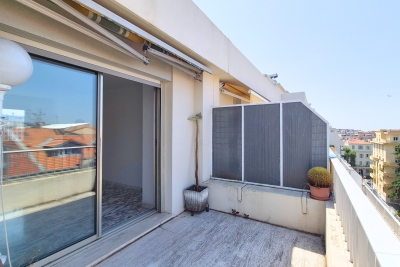
Ideally located just a few meters from the famous Croisette, on the 4th and top floor of a luxury residence, this 91 sqm 3-room apartment in excellent condition offers an exceptional living environment. The apartment comprises a light-filled living room opening onto a magnificent 40 sqm terrace, open-plan kitchen, dining room, two en suite bedrooms, each with its own bathroom, guaranteeing comfort and privacy. A private parking space within the secure Gray d'Albion residence is available at an additional cost of this rare property.

Ref. : MZICA7412

Michaël Zingraf Christies International Real Estate CANNES CROISETTE

MEGÈVE5 400 000 €

House for sale luxurious - 8 rooms - 431 m²

Exclusivity - Megève - Luxury property (7 bedrooms) in a Pre

In the heart of a preserved hamlet featuring a small chapel, authentic farmhouses, and luxury chalets, this rare property enjoys an exceptional natural setting within over 5,800 sqm of superb wooded grounds. Inside, the chalet offers a generous total surface area of 570 sqm, including 415 sqm of living space. It captivates with its spacious proportions, authenticity, and panoramic views of the Val d'Arly, Mont Charvin, and Rochebrune. The chalet is organized over three levels: Ground Floor: Features an entrance hall, a 6-car garage, a workshop, a ski room, a wine cellar, a laundry room, and a boiler room, along with perfectly integrated technical spaces and a separate guest toilet. Garden Level: Dedicated to the living areas, this floor boasts a magnificent living room with a fireplace, a warm and inviting dining room, and a kitchen with an adjoining pantry/scullery--all opening onto a large terrace and the garden. This level is completed by two bedrooms, each with its own en-suite shower or bathroom and toilet. Upper Floor: The sleeping quarters consist of five bedrooms, each offering comfortable volumes (approximately 25 sqm) and its own bathroom. A balcony runs along this floor, allowing residents to fully enjoy unobstructed views of the surrounding mountain ranges. These bedrooms, all exceeding 25 sqm, provide rare comfort and particularly pleasant living spaces. This sun-drenched property is further enhanced by its expansive wooded grounds bordering a stream, offering an exceptional quality of life in every season. Listing Details: Mandate with exclusivity No. 113 Information on the risks to which this property is exposed is available on the Géorisques website: www.georisques.gouv.fr. Property not subject to co-ownership (sole ownership).

Ref. : 226

Ravello Immobilier - Megève

LE LAVANDOU900 000 €

House for sale luxurious - 10 rooms - 209 m²

HOUSE TO RENOVATE WITH AN IDEAL LOCATION IN SAINT-CLAIR

Ideally located, a few minutes' walk from Saint-Clair beach, in a quiet area with a glimpse of the sea, this property complex offers great potential. Currently, the property is a charming old building divided into four apartments. The first apartment, on the garden level, measures 87 m2 and comprises two bedrooms, a living room, a separate kitchen, and two bathrooms. A 33 m2 garage with a laundry area, a cellar, and a covered terrace complete this unit. The second apartment, measuring 59 m2, is on the first floor and features a large southeast-facing terrace. It includes a fitted kitchen, a living/dining room, a bedroom, a shower room, and a toilet. The third apartment, measuring 33 m2, is also on the first floor and faces southwest. It opens onto a 26 m2 veranda extending onto a terrace, and includes an open-plan kitchen, a living room, a bedroom, and a shower room with a toilet. The final, more recently built apartment, measuring 30 m2, consists of a living room with an open-plan fitted kitchen, a bedroom, and a shower room with a toilet. The upper apartments can be combined to create a spacious apartment on each floor, each with its own garden, terrace, parking space, or garage. Alternatively, it would be possible to create a single, bright residence of over 200 square meters with high ceilings. This property offers a complete redesign to suit your specific real estate project. Ideally located in an area subject to mandatory brush clearing. For all inquiries, please contact Christophe DUJARDIN au +33494711389 or at for CABINET DUJARDIN, luxury real estate experts in Le Lavandou and Bormes-les-Mimosas.

Ref. : 1_258

Cabinet Dujardin

ROUSSILLON1 920 000 €

House for sale luxurious - 7 rooms - 645 m²

Exceptional property with indoor pool, gardens and guest house.

Just minutes from the renowned villages of Gordes and Roussillon, this remarkable Provençal property enjoys a peaceful setting in the heart of the Luberon. Surrounded by nearly five acres of private grounds, the property offers a living space which combines generous volumes, natural light and refined comfort in an idyllic countryside setting. Richly evocative in both style and setting, this property draws inspiration from the nearby village of Roussillon, reflected in its ochre-coloured façades. Together with the graceful flow between interior and exterior spaces, they create an atmosphere more often associated with the great Mediterranean haciendas than with a traditional country residence. Every ground floor room opens naturally towards terraces or the garden, encouraging a lifestyle centred on light, outdoor living and effortless entertaining. The exceptional pool house elevates the experience further. Centred around a heated indoor swimming pool (14m x 4.5m), the space is bathed in natural light and opens effortlessly onto the garden, creating an ambiance akin to a luxury spa retreat designed for relaxation and wellbeing in every season. The ground floor comprises: impressive 75m² reception room, with sitting and dining areas arranged around an elegant double-sided fireplace; large fully equipped kitchen with adjoining utility room; office; wellness area featuring a heated indoor swimming pool, sauna, shower, WC and changing rooms; guest WC. The first floor is composed of: luxurious 65m2 principal suite with private terrace, his and her bathrooms, separate WC and large walk-in closet; two further suites, each with private bathroom and WC. The guest house accommodates: two light-filled bedrooms; shower room with WC; adjacent workshop or studio space. The lower floor accommodates: three versatile rooms ideal as a home cinema, games room, studio or workshop; 35m² wine cellar. Outside, a series of beautifully arranged terraces extend the living spaces, creating inviting areas for outdoor dining, entertaining and relaxation. The surrounding grounds offer a rare sense of privacy and tranquillity, providing an exceptional backdrop to life in the Luberon. Amenities include: underfloor heating and cooling throughout the house; double-sided fireplace; electric roller shutters on the French windows; mains water; water softener; automatic watering system throughout the garden with Canal de Provence water; outdoor lighting; fibre-optic internet; basement storage space; wine cellar; electric gates; videophone entry; garage; carport; ample additional parking; heated indoor swimming pool; changing room and sauna; guest house (annex); workshop. This superb property located an hour away from Avignon TGV station, and just over an hour from Marseille airport, combines elegant reception rooms, excellent guest accommodation, a dedicated wellness suite, and a sought-after location close to Provence's most celebrated villages. It offers an outstanding opportunity to enjoy the Provençal lifestyle at its finest, whether as a second or primary family home, or as an excellent investment property. __________Information on the risks to which this property is exposed is available on the Géorisques website: payable by the seller

Ref. : V03300.02007L

Maison Victoire

SANARY-SUR-MER1 490 000 €

Apartment for sale luxurious - 4 rooms - 145 m²

For sale - Sanary - New apartments - Sea view - Close to the center

Located 600 meters from the port of Sanary, this 145 m² three-bedroom apartment on the first floor of the secure “La Corniche” residence offers a unique living environment with breathtaking views of the sea and the port. This property includes beautiful terraces and a solarium upstairs, ideal for installing a jacuzzi and a summer kitchen, perfect for relaxing in complete privacy. The bright 50 m² living room with open kitchen opens onto a large, welcoming terrace. On the night side, three bedrooms with private bathrooms or shower rooms ensure comfort and privacy. A double garage and an elevator complete this modern apartment. Construction is scheduled to start now, with delivery in the third quarter of 2027. Reduced notary fees.

Ref. : 85592297

BARNES SANARY LUXURY REALTY

MENTON3 300 000 €

House for sale luxurious - 7 rooms - 300 m²

Charming architect villa with panoramic sea view, pool and landscaped garden in Menton

Luxury Provençal villa with panoramic Mediterranean views near Monaco Located in the prestigious residential district of Serres de la Madone, on the sought-after hills above Menton, this remarkable Provençal villa enjoys one of the finest settings on the eastern French Riviera. Perfectly positioned just minutes from Menton's historic centre, the beaches and the Italian border, and approximately twenty minutes from Monaco, the property combines complete privacy with immediate access to the Riviera's most desirable destinations. Designed by architect Michel Blais and completed in 2001, the villa offers approximately 300 sqm of living space together with an additional 150 sqm of annexes and technical areas, all set within beautifully landscaped grounds of approximately 1,700 sqm. The elevated position provides spectacular panoramic views in two directions. To the east, the Mediterranean extends towards the Italian Riviera, while to the west the coastline unfolds towards Cap Martin, creating an exceptional maritime panorama unique to this location. The principal living areas include a magnificent reception room with fireplace and a spacious dining room, together exceeding 60 sqm. Both spaces open seamlessly onto panoramic terraces overlooking the sea, creating exceptional entertaining areas flooded with natural light. The bespoke kitchen combines refined craftsmanship with premium functionality, featuring granite worktops and high-end integrated appliances. The villa accommodates five bedrooms, complemented by three bathrooms and shower rooms, providing generous accommodation for family and guests. One of the property's greatest assets is its extraordinary landscaped garden designed by celebrated landscape architect Jean Mus. Mediterranean planting, sculpted outdoor spaces and elegant pathways surround the heated saltwater swimming pool and infinity jacuzzi, creating an exceptional outdoor living environment. Modern technical installations ensure excellent year-round comfort together with outstanding energy efficiency. A large garage accommodating four vehicles further enhances the property's appeal. Combining a prestigious address, remarkable architecture, exceptional sea views, a signature landscaped garden and close proximity to Monaco, this outstanding residence represents a rare opportunity within the luxury property market of the French Riviera. Presented by Côte d'Azur Sotheby's International Realty. Complete sales documentation and confidential private viewings are available upon request.

Ref. : CA7-1293

COTE D'AZUR SOTHEBY'S INTERNATIONAL REALTY

CAVALAIRE-SUR-MER699 000 €

Apartment for sale luxurious - 4 rooms - 91 m²

Exclusive - city center top floor - bertrand foucher real estate invites you to discover, in a luxury residence with a pool in the city center, a stunning 4-room apartment of 91 m² with a 67 m² terrace offering unobstructed views and exceptional sunlight. The fully renovated apartment features an entrance with a large closet, a double living room opening onto the terrace, a separate fully equipped kitchen, a master bedroom with an en-suite shower room, wc, and storage; two bedrooms with storage, a second shower room, and a separate wc. A garage and a parking space complete this rare property.

Ref. : 949V494A

BERTRAND FOUCHER IMMOBILIER

MÉNERBES7 800 000 €

House for sale luxurious - 13 rooms - 475 m²

Magnificent bastide with guest house and panoramic views.

This exceptional estate occupies a commanding position on the edge of the village of Ménerbes and has been the subject of a recent and masterful renovation. Comprising a magnificent bastide - with origins dating back to 1573 - an independent guest house, and outbuildings, the property offers a rare combination of architectural grandeur, refined interiors, and panoramic views over the village of Ménerbes and the surrounding countryside. The accommodation in the main bastide begins with an impressive entrance hall, where a sweeping Dordogne-stone staircase leads up to the first and second floors. The ground floor features: stunning sitting room with a dressed stone fireplace and oversized wrought-iron French windows framing the view of the village; kitchen fitted with a Lacanche induction range; formal dining room enjoying a triple aspect; guest WC; cloakroom. Throughout the living spaces and bedrooms, floors are laid in beautiful Bourgogne stone. The first floor offers: superb principal suite comprising a private sitting room, a large double bedroom, and an elegant shower room; second suite with double bedroom, shower room, and a vast triple-aspect sitting room/study. The second floor accommodates: additional principal suite with private sitting room, double bedroom, and shower room; further double bedroom suite with shower room. All bedrooms feature bespoke hardwood doors, custom-fitted cabinetry, and luxurious shower rooms with high-end fittings. Every bedroom benefits from air-conditioning. Set apart from the bastide, the beautifully proportioned guest house comprises a vast sitting room with high ceilings and oversized wrought-iron windows overlooking the gardens and views, a spacious double bedroom, and an adjoining shower room. The property also boasts a vaulted wine cellar. To the front of the bastide, formal French gardens and rose beds, centred around an elegant fountain, extend towards the olive groves, set against the magnificent backdrop of Ménerbes. Expansive dining terraces and more intimate seating areas are thoughtfully placed along the façade, each capturing the changing light over the village. Meandering pathways lead to the swimming pool area, where a 17m x 5.5m heated pool with electric cover is surrounded by a generous sunbathing terrace, complemented by a raised west-facing terrace designed for enjoying the Provençal sunsets. Beneath this terrace are rooms housing the laundry facilities, guest WC, and pool technical room. The grounds encompass olive groves with centenary trees, lush lawns, and private woodland, all combining to guarantee an exceptional sense of privacy. Amenities include: smart home system; underfloor heating and cooling throughout the ground floor, staircases, landings, and all shower rooms; air-conditioning in all bedrooms and in the guest house; alarm system; private borehole and water source; mains water; electric gates; fully fenced and hedged gardens. Undoubtedly one of the most prestigious and expertly renovated properties in the Luberon, this estate offers an extraordinary blend of elegance, comfort, and Provençal charm.

Ref. : V03071.01740L

Maison Victoire

CAGNES-SUR-MER795 000 €

Apartment for sale luxurious - 4 rooms - 110 m²

Superb apartment - high standard - 110m2 - Cagnes sur Mer

EXCLUSIVE: A real gem!!! Ideally located in the hills above Cagnes-sur-Mer, bordering Saint-Paul-de-Vence, in absolute peace and quiet, in a small, high-end condominium, this superb apartment will seduce you with its undeniable charm, its luxurious and contemporary atmosphere, the quality of its materials, and its impeccable condition... With a surface area of approximately 110m2, entirely on one level, the apartment comprises: a living room with a fireplace opening onto a charming private garden, a separate, fully equipped kitchen (De Tonge), a master bedroom with a dressing room, shower room and toilet, two further bedrooms with built-in wardrobes sharing a spacious bathroom with a bathtub, and a separate toilet. The two master bedrooms open onto a pleasant, wide balcony with stunning views of the rolling green hills and the sea. Outside: a charming private garden of approximately 100m2, a large garage (with laundry area) of approximately 25m2 communicating directly with the apartment, a separate cellar of approximately 20m2. A swimming pool is shared with only 3 other accommodations. Features: High-end condominium, electric gate, large private enclosed garage, underfloor heating (solar panels) - Immediate proximity to major roads, shops, the village of St Paul de Vence, etc... This little gem is just waiting for you - can be sold furnished, visit without delay!

Ref. : SPP739MM

Saint Paul Properties