OK
More than Less than
€  ok

Key-words : lot

Houses and Apartments, your real estate specialist magazine offers a selection of ads that match with the keyword lot. You can refine your search by specifying the area or price range in the navigation bar link Search for a House/Apartment.

BEAUSOLEIL799 000 €

Apartment for sale lot - 2 rooms - 72 m²

Penthouse at Monaco's Doorstep

Magnificent penthouse located in a high-end residence with an indoor pool, sauna, and hammam, on Bd Guynemer, just 5 minutes from Monaco. The apartment, located on the 14th and top floor, enjoys generous space and great natural light. With a living area of 72. 04m2 (Carrez Law), it comprises: entrance hall, spacious living/dining room (30.55m2), fully equipped separate kitchen, bedroom, shower room, dressing room, and laundry room. All living spaces open onto the 56m2 terrace. The apartment is sold with a cellar. A double closed garage is available at an additional price of €105,500. A rare property in the immediate vicinity of the Principality. Property in co-ownership: Yes Number of lots: 405 No ongoing proceedings (articles 29-1A/29-1 of law 65-557, L. 615-6 of the CCH) Monthly condominium charges: €500 Property tax: €1,800 Information on the risks to which this property is exposed is available on the Géorisques website Agency fees will be entirely payable by the seller.

Ref. : VF2549

Dotta Immobilier

PARIS 6EME1 590 000 €

Apartment for sale lot - 3 rooms - 103 m²

Paris 6th – Odéon District – Top floor – Very bright – Unobstructed views – To be renovated – 2/3 bedrooms – Parking included

A beautiful apartment measuring 86.72 sqm (Carrez law) / 103.15 sqm (total floor area), located on the 6th and top floor—with elevator—of a historic building from 1850 that has undergone complete renovation. The layout comprises an entrance hall, a spacious living room with an open-plan fitted and equipped kitchen, two bedrooms facing the courtyard, and a small study or additional bedroom opening onto a small, one level terrace of approximately 4 sqm, a bathroom, a shower room, and a separate toilet. In addition to its highly sought-after location in the Odéon district—just minutes from the Luxembourg Gardens—the apartment offers unobstructed views of the Paris rooftops, and boasts remarkable reconfiguration potential with minimal structural constraints, allowing the layout to be adapted to quite any specific needs. The property includes a cellar on the first basement level and a parking space on the third basement level, both accessible by elevator. The building benefits from the services of a live-in concierge and features a spacious entrance hall providing access to the main and service staircases, as well as the bicycle storage area, service facilities, parking, and basement/ cellar storage units. Property subject to the co-ownership regime. No ongoing legal proceedings in the condominium. 1,514,286 € Agency fees not included - Agency commission: 5%VAT included Agency fees payable by buyer - Nombre de lots dans la copropriété: 27 - Montant moyen de la quote-part de charges courantes 7,880 €/yearly - Montant estimé des dépenses annuelles d'énergie pour un usage standard, établi à partir des prix de l'énergie de l'année 2026 : 1120€ ~ 1520€ - Les informations sur les risques auxquels ce bien est exposé sont disponibles sur le site Géorisques : www.georisques.gouv.fr

Ref. : 87285398

BARNES SAINT-GERMAIN-DES-PRES

CHAMONIX-MONT-BLANC345 000 €

Apartment for sale lot - 3 rooms - 43 m²

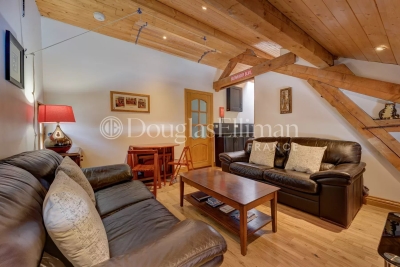
LES BOSSONS - A 2 bedroom apartment on the top floor of a small residence.

Located in the village of Les Bossons, just a 5-minute drive from the centre of Chamonix, Apartment Eden is a compact two-bedroom apartment in a small building of only five apartments, offering a quieter and more intimate co-ownership. The property enjoys a convenient position in the valley, with Taconnaz train station less than a minute's walk away, providing easy access along the Chamonix valley. The apartment offers approximately 30 m² of living space (43 m² total floor area) and is arranged with two bedrooms, a bathroom, and a living area with a modern kitchen. While the kitchen has been recently updated, the rest of the apartment retains a more rustic alpine character. The property is perfectly usable as it stands, though some cosmetic updating could further enhance the space. Additional features include an outdoor parking space and a small private garden area. Key features - Two-bedroom, one-bathroom apartment - Small building of just 5 apartments - Outdoor parking space and private garden - Modern kitchen with rustic alpine character throughout - Less than 1 minute walk to Taconnaz train station Our opinion Apartment Eden is a practical option for those seeking a pied-à-terre or first home in the Chamonix valley. It's small building, convenient placement and easy transport links make it a straight forward base in the valley, with the potential for light cosmetic improvements to further increase its appeal. Sold subject to co-ownership status Number of lots: 6 No proceedings in progress Location Apartment Eden is located in Les Bossons, a short drive to the west of Chamonix. It is a safe, easy cycle (less than 15 minutes) along a protected cycle path to the town centre. Tacconaz train station and bus stop is 150 metres away, giving access up and down the Valley.

Ref. : Eden

Douglas Elliman France

BORMES-LES-MIMOSAS273 000 €

House for sale lot - 3 rooms - 55 m²

Village house for sale in Bormes les Mimosas. This charming house is situated in the heart of the medieval village in a pretty street. It has lots of character, there are sunny rooms and a roof top terrace. It features a living room with a guest toilet, an independent fitted kitchen on the ground floor. Downstairs there is a child's bedroom with an adjoining toilet Upstairs there is a bedroom opening onto the terrace and a shower room. Two cellars, including one of 16?m², complete this property. Parking nearby. Ideal for holidays or seasonal rental in one of the most beautiful villages in France. A rare opportunity on the market. For more information, contact Cellier & Coates Real Estate Agency at 04 94 01 02 01

Ref. : 1085V20M

CELLIER & COATES

PARIS 5EME1 280 000 €

Apartment for sale lot - 3 rooms - 82 m²

Paris 5 – Jardin du Luxembourg – Two bedrooms – Top floor – Renovated

Discover this magnificent 82.05m² (883 sq ft) apartment, fully renovated with high-quality materials and located in the heart of the highly sought-after Val-de-Grâce neighbourhood, just a stone's throw from the Jardin du Luxembourg. Situated on the 5th and top floor with a lift, overlooking the courtyard and facing west, the apartment instantly delights with its luminosity, generous volumes and tranquillity. It offers a pleasant 40m² (431 sq ft) living area, combining a large lounge and an open kitchen, ideal for entertaining. The two peaceful bedrooms are supplemented by an office space and walk-in wardrobe. A bathroom and separate toilet complete the property. The fully renovated property combines period charm and contemporary comfort, with particular attention paid to the quality of the amenities and finishes. Its prime location allows you to make the most of local life (transport services, shops and restaurants all within walking distance) while also enjoying the particularly peaceful setting next to the Jardin du Luxembourg. Cellar also included with this property. The apartment is situated in a stunning shared ownership building with concierge. A rare, bright and quiet property in an exceptional environment in one of the most sought-after neighbourhoods on the Left Bank. Information on the risks to which this property is exposed is available on the Géorisques website: www.georisques.gouv.fr Property subject to shared ownership status. No ongoing proceedings connected with the shared ownership building. €1,224,880.38 Agency fees not included - Agency fees: 4.5% incl. tax Fees payable by the buyer - Number of lots in the building: 27 - Average amount of the share of charges €13,040/year - Estimated amount of annual energy costs for standard use based on 2026 energy costs: €2,310 ~ €3,140 - Eliana Marques-Jouard - Sales agent - EI - RSAC 832548606 Bordered by the Boulevard de Port-Royal, rue Soufflot, rue Mouffetard and the Boulevard Saint-Michel, the Val-de-Grâce district offers a remarkable quality of life, steps away from the Latin Quarter. Its architectural centerpiece, the Val-de-Grâce church, a 17th-century masterpiece commissioned by Queen Anne of Austria to mark the birth of Louis XIV, lends this neighborhood a nobility and serenity rarely found in the heart of the capital. The atmosphere is resolutely residential and peaceful, without sacrificing vibrant local life: shops, restaurants and green spaces punctuate a pleasant, well-balanced daily routine. The district is also home to numerous higher education and research institutions, establishing it as a leading academic environment. Despite its tranquil character, Val-de-Grâce is superbly connected via metro lines 7 and 10, RER line B and numerous bus routes, offering seamless access to the whole of Paris. 1,224,880.38 € Agency fees not included - Agency commission: 4.5%VAT included Agency fees payable by buyer - Nombre de lots dans la copropriété: 27 - Montant moyen de la quote-part de charges courantes 3,260 €/yearly - Montant estimé des dépenses annuelles d'énergie pour un usage standard, établi à partir des prix de l'énergie de l'année 2026 : 2310€ ~ 3140€ - Eliana MARQUES-JOUARD - Agent commercial - EI - RSAC 832548606

Ref. : 87406251

BARNES PANTHEON

PARIS 14EME1 395 000 €

Apartment for sale lot - 5 rooms - 125 m²

Paris XIVe - Near Jardin du Luxembourg - 3-bedroom family apartment with outdoor space

In the immediate vicinity of Montparnasse and close to the Jardin du Luxembourg, rue Boissonade offers a discreet, residential setting, sought-after for its calm, architectural quality and close proximity to shops, schools and transport. Set in a secure building with a live-in janitor, this duplex apartment is on the second floor. It offers 123 m² Carrez (126 m² floor area) and a fluid interior layout on two separate levels. Beyond the landing door, the entrance - accessed by a flight of steps - incorporates storage space and leads to the first level. This level houses a fitted kitchen, a large open-plan dining room and two bedrooms facing the street, in the relative calm of this residential street. A separate toilet, shower room and laundry area complete the functional, well-balanced layout. On the upper floor, volumes expand significantly. A very spacious living room takes its place alongside the master bedroom and en-suite bathroom. These two main rooms open onto a 14 m² balcony overlooking the condominium garden, offering an unobstructed view and a real sense of calm, set back from the street. In addition, a cellar is located in the basement of the same building. A parking space is available in addition to the price. A rare type of property, combining volume, exterior and garden views, in the heart of a central, residential Parisian neighborhood. Loi Alur : Mandat n° 21 775. - Fees payable by the vendor - Number of lots in the condominium: 226 - Average current service charges 6576 €/year - No proceedings in progress (articles 29-1A/29-1 loi 65-557, L. 615-6 du CCH) Information on the risks to which this property is exposed is available on the Géorisques website: www.georisques.gouv.fr - Details of our rates on

Ref. : 86486907

VANEAU LUXEMBOURG

PARIS 6EME1 500 000 €

Apartment for sale lot - 3 rooms - 93 m²

Exclusive - Paris 6 - Monnaie - Apartment in a former mansion - 2 Bedrooms

In one of the most sought-after streets in the Monnaie district of the 6th arrondissement, in a former mansion built in 1700, we present a 93 m² apartment. Bathed in sunlight thanks to its triple exposure, enhanced by superb volumes and 3. 35-meter-high ceilings, this property comprises an entrance hall, a reception room with fireplace, a separate fitted and equipped kitchen, a bedroom with dressing room, a bathroom with toilet, a second en-suite bedroom with shower room and toilet, and an office. The entrance gallery, with its large glass windows, leading to the reception room and the master suite, emphasizes classic Parisian elegance. A cellar completes this unique property. The property is subject to co-ownership regulations. Agency fees payable by vendor - Nombre de lots dans la copropriété: 10 - Montant moyen de la quote-part de charges courantes 3,078 €/yearly - Montant estimé des dépenses annuelles d'énergie pour un usage standard, établi à partir des prix de l'énergie de l'année 2021 : 2280€ ~ 3110€ - Les informations sur les risques auxquels ce bien est exposé sont disponibles sur le site Géorisques : www.georisques.gouv.fr - Charlotte NEBBOT - Agent commercial - EI - RSAC 841 754 930

Ref. : 86098601

BARNES SAINT-GERMAIN-DES-PRES

PARIS 19EME975 000 €

Apartment for sale lot - 4 rooms - 105 m²

Spacious rooms in this splendid family apartment in the heart of

Engel & Völkers presents an exceptional address where Parisian elegance is expressed in all its splendour. This sublime 106 m² dual-aspect apartment, fully renovated with remarkable care and high-quality materials, is a rare property that captivates from the very first moment with its refined atmosphere, generous proportions and resolutely Parisian character. Located on the first floor of a magnificent period building, it offers the perfect harmony between the prestige of the past and the demands of contemporary comfort. From the entrance, its charm takes effect. The herringbone parquet flooring, four period fireplaces, high ceilings, delicate mouldings and remarkable encaustic tiles create a setting of timeless elegance. Every detail has been carefully preserved and enhanced, giving the property a unique, chic and warm identity. Dual-aspect and bathed in light, the apartment benefits from a harmonious layout and particularly attractive proportions. It currently comprises two beautiful bedrooms, with the possibility of creating a third, as well as two WCs and ample storage space. A second shower room could also be created, offering genuine flexibility to adapt the property to the future owners' needs. Notable features include: 105 m² of dual-aspect living space, quality renovation, herringbone parquet flooring, four period fireplaces, magnificent encaustic tiles, two WCs, ample storage and excellent potential for further alterations. The option to purchase the furniture completes this offering and allows for immediate occupation of an interior that has already been perfectly designed. The location further enhances this exceptional property. Just a few minutes' walk away, the Bassin de la Villette offers lively quaysides, restaurants, terraces and pleasant walking areas. Riquet metro station (Line 7) is also easily accessible, as are everyday shops including Monoprix, Action, bakeries and numerous local amenities. Schools are approximately 200 metres away, while the Canal Saint-Martin and Parc des Buttes-Chaumont are quickly accessible. A rare apartment enhanced by the charm of Parisian architecture, the nobility of its details and the quality of its renovation. An elegant and discreet address in the heart of a vibrant and sought-after neighbourhood in north-eastern Paris. A true coup de cœur, with a distinctive personality, designed for those seeking the perfect combination of character, elegance and the Parisian art of living. Energy rating: E/290 Greenhouse gas emission: B/9 Estimated annual housing energy costs: €1,840–€2,520. Joint ownership of 81 lots. Average annual charges: €3,480. Legal proceedings in progress: no Transaction fees, including VAT, payable by the vendor. Information on the risks to which this property is exposed is available on the Géorisques website: www.georisques.gouv.fr. Ideally located in a lively and sought-after area of Paris's 19th arrondissement, this apartment enjoys an exceptional setting where the Parisian art of living combines with a genuine quality of life. Just a 3-minute walk from the Bassin de la Villette, you can enjoy its lively quays, terraces, restaurants and pleasant waterside walks every day. The area offers a particularly agreeable atmosphere, combining neighbourhood life, culture and open-air spaces. The Quai de la Loire is especially popular for its restaurants, cafés and welcoming atmosphere, which is particularly lively during the warmer months. Just a few steps away, the Canal de l'Ourcq provides opportunities for delightful walks or bike rides, while Parc de la Villette offers a vast green setting dotted with iconic cultural venues, from the Grande Halle to the Cité de la Musique. For outings and relaxation, the area is full of popular establishments and cultural venues, notably the renowned MK2 Quai de Seine and Quai de Loire cinemas, located on opposite sides of the basin. The property also benefits from excellent everyday

Ref. : W-04B4CQ

ENGEL & VÖLKERS

CANNES1 640 000 €

Apartment for sale lot - 3 rooms - 86 m²

Elegant renovated apartment with balcony and harbor views in the

In Cannes, this 86.98 m² apartment offers three rooms, two bedrooms and two bathrooms, within a residence equipped with a lift. Fully modernised in 2026, it combines a sought-after location with contemporary comfort. The interior is appealing with its harmonious proportions, elegant parquet flooring and bright atmosphere. Every space has been designed to provide a refined, functional and immediately welcoming residential experience. The kitchen features built-in appliances, while custom storage, fixed furniture and integrated cupboards optimise everyday living. A balcony offers a privileged view over the port, and a cellar completes the property. An alarm system provides additional peace of mind. This Cannes address embodies an exclusive lifestyle, combining interior elegance, a remarkable view and carefully selected features. A rare opportunity to live or invest in the heart of the French Riviera. Energy performance rating: 78 – B Greenhouse gas emissions: 2 – A Estimated annual energy costs for the property: €712–964. Co-ownership comprising 15 lots; average annual charges for the lots: X euros. Proceedings: currently being verified. Transaction fees, including VAT, payable by the seller. Information on the risks to which this property is exposed is available on the Géorisques website: www.georisques.gouv.fr In the heart of Cannes, the area around Place Mérimée appeals to an international clientele seeking elegance, culture and a Mediterranean lifestyle. Just steps from La Croisette, luxury hotels and high-end boutiques, this location benefits from exceptional amenities: the SNCF railway station is approximately a 5-minute walk away, urban transport is readily accessible, and Nice Côte d'Azur Airport is about 30 minutes away by car. The old town of Le Suquet, the Old Port and the Palais des Festivals can all be reached in under 10 minutes on foot. Fine-dining restaurants, private beaches, galleries, Provençal markets and seaside promenades create an exceptional daily setting. The Lérins Islands and the Esterel landscapes also offer magnificent escapes. Between the excitement of major events and the gentle charm of the French Riviera, this location embodies the very essence of Cannes prestige: a rare, vibrant and timeless setting, ideal as a primary residence, a pied-à-terre or an exceptional investment.

Ref. : W-0498RL

ENGEL & VÖLKERS

PARIS 6EME995 000 €

Apartment for sale lot - 3 rooms - 59 m²

Paris 6 - Monnaie - Renovated apartment - Two bedrooms - Two shower rooms - Great volume - Quiet and bright.

In the heart of the Monnaie district, in a coveted part of the Left Bank, this apartment offers 59.62m² (642 sq ft) of Carrez Law surface and 76.73m² (826 sq ft) of floor surface on the fourth floor of a 19th-century building with lift. The entrance leads to a lovely living room boasting good natural light and generous volumes accentuated by the 3.50m (11.5ft) ceiling height and the exposed old beams. The open kitchen has been seamlessly incorporated into this space. Off of these spaces is a first bedroom with built-in cupboards and its own shower room, and an office area fitted out on the mezzanine. At the other end, a corridor with custom-made cupboards leads to a separate toilet, a laundry area, and a second bedroom with views over a street and a courtyard, also with its own shower room. The apartment is in a well-maintained and secure shared ownership building in quiet surroundings, and has a good energy rating (EPC C). Close to shops, the banks of the Seine and iconic parts of Saint-Germain-des-Prés and Saint-Michel, this property would make for a pied-à-terre or main residence par excellence in the 6th arrondissement. Fees payable by the seller - Average amount of the share of charges €880/year - Estimated amount of annual energy costs for standard use based on 2021 energy costs: €1,410 ~ €1,930 - Information on the risks to which this property is exposed is available on www.georisques.gouv.fr - Peter Lawson - Sales agent - EI - RSAC 795 281 864 Agency fees payable by vendor - Nombre de lots dans la copropriété: 14 - Montant moyen de la quote-part de charges courantes 2,783.92 €/yearly - Montant estimé des dépenses annuelles d'énergie pour un usage standard, établi à partir des prix de l'énergie de l'année 2021 : 1410€ ~ 1930€ - Les informations sur les risques auxquels ce bien est exposé sont disponibles sur le site Géorisques : www.georisques.gouv.fr - Peter LAWSON - Agent commercial - EI - RSAC 795 281 864

Ref. : 87106994

BARNES PIED-À-TERRE SAINT-GERMAIN-DES-PRÉS

PARIS 5EME1 950 000 €

Apartment for sale lot - 4 rooms - 122 m²

Paris 5th arrondissement, Seine riverbanks: duplex to renovate, top floor of a listed building, spectacular views

Barnes Panthéon presents a beautiful, bright, dual-aspect apartment for renovation in the heart of the highly sought-after Quai de la Tournelle, opposite the Île Saint-Louis and just steps from Boulevard Saint-Germain. The apartment offers 103.12 sq m of living space (122.37 sq m of floor space) and boasts exceptional views of the Seine on one side and the Parisian rooftops and the Panthéon on the other. Located on the fourth floor (accessible by elevator), this duplex occupies the top floors of the Hôtel de Nesmond, one of the most remarkable private mansions on the Left Bank, a listed historical monument. Built in the 17th century and traditionally attributed to François Mansart, the Hôtel de Nesmond is organized around a majestic courtyard and a vast landscaped garden, offering a remarkably serene living environment in the heart of Paris. From the moment you enter, you're captivated by the remarkable Parisian views of the Seine and Île Saint-Louis. A warm, homey atmosphere pervades the beautiful, bright living room with its four windows and large fireplace. Ample storage leads to a kitchen and a separate guest toilet. Upstairs, accessible via a comfortable staircase, you'll find a spacious master bedroom with lovely views of the Panthéon and the Seine, a bathroom with a shower and bathtub, and a separate toilet. There is potential to create a second bedroom. Energy Performance Certificate (EPC) rating: D. Concierge service. Bicycle storage. Two cellars in the basement. As an option, in addition to the apartment price and only available with the purchase of the apartment, a large and attractive studio apartment of 36.07 sq m (Carrez law) on the ground floor of the same building, with a lovely view of the communal gardens, can be purchased separately for €590,000. An additional cellar will also be sold with the studio. Property subject to co-ownership regulations. Information on the risks to which this property is exposed is available on the Géorisques website: www.georisques.gouv.fr 1,857,143 € Agency fees not included - Agency commission: 5%VAT included Agency fees payable by buyer - Nombre de lots dans la copropriété: 28 - Montant moyen de la quote-part de charges courantes 8,160 €/yearly - Montant estimé des dépenses annuelles d'énergie pour un usage standard, établi à partir des prix de l'énergie de l'année 2026 : 2420€ ~ 3280€

Ref. : 87332649

BARNES PANTHEON

NICE935 000 €

Apartment for sale lot - 5 rooms - 135 m²

Nice - Garibaldi - Superb bourgeois 5-room apartment with elevator

// Nice - Garibaldi - Place Du Pin // Ideally located on Place du Pin, on the penultimate floor of a bourgeois building with elevator, this exceptional 5-room property has been renovated with care, highlighting high-quality materials. The spacious living/dining room, with its fireplace, becomes the heart of the home, lit by large windows offering panoramic views of the town and the Mont Boron hill. The two en suite bedrooms offer absolute comfort, while the other two share a modern shower room. A separate, tastefully-equipped eat-in kitchen completes this refined ensemble. Sold fully furnished, this property boasts all modern comforts, including double-glazed windows, ducted air conditioning and a fully equipped kitchen. With its enviable location close to the Port of Nice and Place Garibaldi, this apartment offers an exceptional living environment. Property subject to co-ownership status: XX main lots Annual running costs: 2050 euros No legal proceedings in progress Fees at seller's expense The ERRIAL report on the risks to which this property is exposed is available by clicking on the link:

Ref. : 87430376

MAISON CINO Real Estate

CANNES1 750 000 €

Apartment for sale lot - 3 rooms - 95 m²

Elegant renovated apartment, Croisette / Palais des Festivals ar

In the heart of Cannes, this 95 m² apartment offers three rooms, two bedrooms and two bathrooms. Built in 1973 and fully modernised in 2026, it combines a prime location with contemporary comfort. From the entrance, generous proportions and meticulous refurbishment create an elegant, bright atmosphere perfectly suited to a refined lifestyle. Every space has been designed to provide flow, well-being and functionality. The heat pump ensures a pleasant temperature throughout the year, while the harmonious layout of the rooms guarantees genuine privacy. The two bathrooms enhance everyday comfort and the appeal of this exclusive address. An exceptional residence in Cannes, ideal as a prestigious pied-à-terre or a quality investment, in the heart of one of the French Riviera's most iconic destinations. Energy performance rating: 71 – B Greenhouse gas emissions: 2 – A Estimated annual energy costs for the property: €714–966. Co-ownership comprising 15 lots; average annual charges for the lots: €X. Proceedings: currently being verified. Transaction fees, including tax, payable by the seller. Information about the risks to which this property is exposed is available on the Géorisques website: www.georisques.gouv.fr In the heart of Cannes, the Croisette / Palais des Festivals district appeals to an international clientele seeking elegance, culture and a Mediterranean lifestyle. Just steps from the Croisette, private beaches, luxury boutiques and fine-dining restaurants, this location benefits from excellent infrastructure: the SNCF railway station is approximately an 8-minute walk away, the Palais des Festivals 5 minutes away, and the motorway to Nice can be reached in 30 minutes by car. The Old Port, Forville Market and the historic lanes of Le Suquet invite you to enjoy delightful walks. The Lérins Islands, accessible by boat from the port, offer an exclusive escape combining unspoilt nature and heritage. Nice Côte d'Azur Airport is approximately 35 minutes away by car, or can be reached by direct bus, depending on traffic. A rare balance between prestigious vibrancy and seaside tranquillity, Cannes offers an exceptional quality of life, ideal for a refined primary residence, an elegant pied-à-terre or a prime investment on the French Riviera.

Ref. : W-02XUFW

ENGEL & VÖLKERS

PARIS 16EME869 000 €

Apartment for sale lot - 2 rooms - 48 m²

Paris 16 - South Auteuil - Duplex apartment - 1-bed - Terrace - Peace and Quiet

Charming fully renovated 48m² or 517 sq ft (Carrez Law surface) duplex apartment (54.3m² or 584 sq ft of living space) situated on the garden level of a 1925 building with a private 160m² (1,722 sq ft) tree-lined courtyard. Floor plan: south/east-facing living room with a good 3m (9.8ft) ceiling height, a fitted and equipped open-plan kitchen, and a separate toilet. On the lower level is a good-sized master suite with a custom-built wardrobe and a bathroom fitted with a shower and a bath. Awarded an excellent D energy rating, this property has been fully renovated to a high standard (top-of-the-range materials, Sonos audio system, etc.) and enjoys a prime location close to transport services and shops. A parking space in the courtyard with an electric charging point completes the property. Property subject to the co-ownership regime. Fees payable by the seller - Number of lots in the building: 29 - Average amount of the share of charges €1,820/year - Estimated amount of annual energy costs for standard use based on 2021 energy costs: €1,050 ~ €1,430 AI-generated video. Agency fees payable by vendor - Nombre de lots dans la copropriété: 29 - Montant moyen de la quote-part de charges courantes 1,820 €/yearly - Montant estimé des dépenses annuelles d'énergie pour un usage standard, établi à partir des prix de l'énergie de l'année 2021 : 1050€ ~ 1430€

Ref. : 87088413

BARNES PIED-A-TERRE AUTEUIL

NEUILLY SUR SEINE1 395 000 €

Apartment for sale lot - 4 rooms - 90 m²

Neuilly-Perronet - Garden-level apartment - 3 bedrooms - Quiet and green surroundings - Pasteur school sector - Close to the shops and public transport services

Ideally located in quiet and green surroundings at the heart of the "Village Michelis", and entirely secure in a semi-recent upscale shared ownership building with concierge, this 90m² (969 sq ft) apartment has private use of a 60m² (646 sq ft) garden. Bright and sunny with an elegant contemporary atmosphere. Comprising an entrance hall, a south-facing living room opening step-free onto the garden, a fully fitted and equipped separate kitchen, three bedrooms, a shower room, a separate toilet, and plenty of storage space. Cellar also included. Option to acquire a parking space for an additional €40,000. Sought-after area - Private garden - Quiet and green surroundings - Refined contemporary atmosphere - Secure shared ownership property with concierge - Pasteur upper and lower secondary and Madeleine Michelis primary school sector Property subject to shared ownership status. €1,341,346 Agency fees not included - Agency fees: 4% incl. tax Fees payable by the buyer - Average amount of the share of charges €4,200/year - Estimated amount of annual energy costs for standard use: €2,350 ~ €3,220 - Caroline Lezy - Sales agent - EI - RSAC 897485215 1,341,346 € Agency fees not included - Agency commission: 4%VAT included Agency fees payable by buyer - Nombre de lots dans la copropriété: 38 - Montant moyen de la quote-part de charges courantes 4,200 €/yearly - Montant estimé des dépenses annuelles d'énergie pour un usage standard, établi à partir des prix de l'énergie de l'année 2025 : 2370€ ~ 3210€ - Les informations sur les risques auxquels ce bien est exposé sont disponibles sur le site Géorisques : www.georisques.gouv.fr - Caroline LEZY - Agent commercial - EI - RSAC 897485215

Ref. : 86511542

BARNES PIED-A-TERRE NEUILLY