OK
More than Less than
  ok

Key-words : lot

Houses and Apartments, your real estate specialist magazine offers a selection of ads that match with the keyword lot. You can refine your search by specifying the area or price range in the navigation bar link Search for a House/Apartment.

LES GETS370 000 €

Apartment for sale lot - 2 rooms - 36

BOULE DE NEIGE 001 - 1 bedroom

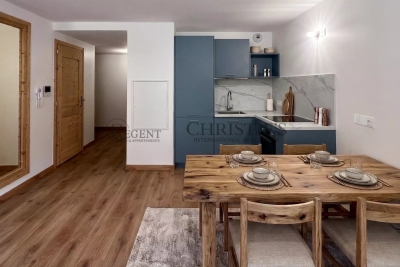
Regent-alps exclusivity - christie's international real estate an exceptional location in les gets the boule de neige residence combines authenticity and modernity. Delivered in 2023, this high-standard development benefits from a privileged and sought-after geographical location within the resort. It is located just steps from the slopes and the turche ski lift, offering immediate, smooth access and remarkable comfort for skiing and mountain lovers in the heart of the portes du soleil domain. From the property, you enjoy an unobstructed view of mont chéry as well as the entire surrounding ski area. Its strategic location makes it an ideal place to fully enjoy the vibrancy of les gets, a lively and attractive resort both in winter and summer. An architecture inspired by mountain chalets inspired by wooden high-altitude chalets, the snowball residence is entirely built with authentic materials that scrupulously respect the identity, alpine lines, and charm of our mountains. The absolute attention to exterior finishes is reflected in the use of noble, durable, and traditional materials: the facade is made of reclaimed wood, the gutters are shaped in copper, and the bases are masonry built with local stone. This exceptional architectural ensemble ensures perfect integration into its overall natural environment. A fluid layout conducive to living and reception spaces this 36 m² t2 apartment offers a fluid and optimized layout for everyday comfort. The main living room, spacious and bright, includes a fitted and fully equipped kitchen, creating a welcoming space for gathering and entertaining. This living room opens directly onto a large terrace of over 15 m², a true outdoor living space ideal for extending moments of relaxation facing nature and enjoying the fine days. The sleeping area has been structured to preserve everyone's tranquility and privacy. It offers an independent bedroom with an integrated storage closet, which also has direct and privileged access to the terrace. A functional shower room with a shower, vanity unit, and wc also includes a dedicated space for the washing machine, perfectly completing the interior layout of this property with contemporary finishes. High-quality services and modern comfort to guarantee total thermal and living comfort at the resort, this immediately available apartment is equipped with essential mountain living amenities. The private and secure annexes are fully included with the property: an individual cellar and a functional ski locker. Legal and financial information: condominium: property subject to co-ownership status comprising 14 main lots. Charges: annual co-ownership charges amount to €840. Procedures: no ongoing procedures within the co-ownership. Ai virtual layout suggestion to illustrate decoration potential, scrupulously preserving architectural integrity and actual volumes. Risks: information on risks to which this property is exposed can be found on the georisques website: www. Georisques. Gouv. Fr.

Ref. : BDN001
REGENT ALPS - Christie's International Real Estate

ST-PAUL-DE-VENCE584 000 €

Apartment for sale lot - 4 rooms - 113

Saint Paul de Vence - Elegant 3 Bedroom garden apartment with High-End Features

In the heart of a highly sought-after setting, discover this fully renovated garden-level villa apartment, offering the comfort of a house with the convenience of an apartment. With a surface area of 80 sqm, this three-bedroom property stands out thanks to its meticulous renovation. It features a spacious 35 sqm living room with a fully fitted kitchen, three bedrooms, and a generous bathroom equipped with both a walk-in shower and a bathtub. Set on a private 500 sqm garden, the property offers beautifully designed outdoor areas dedicated to relaxation and entertaining. Additional amenities include: - A separate 33 sqm outbuilding (maisonette/chalet) offering excellent potential for additional living space at relatively low cost, bringing the total possible living area to 113 sqm - Private Balinese-style swimming pool (8 x 3 m) with a new pump Pétanque court - Attractive outdoor lounge and relaxation areas - 3 to 4 parking spaces - Outdoor lighting - Walking access to the village of Saint-Paul-de-Vence in approximately 10 minutes This property represents the perfect balance between a villa and an apartment, ideally suited for family living or as a high-quality second home on the French Riviera. Number of lots: 2 ; Annual service charges: €0 Property tax: €832 ; Energy rating: B / A Information on potential risks related to this property is available on the Géorisques website: www.georisques.gouv.fr. Agency fees of 5% (VAT included) payable by the seller are included in the price.

Ref. : 86847262

M Riviera

PARIS 7EME2 800 000 €

Apartment for sale lot - 4 rooms - 98

Exclusive Listing – Paris 7 – Place du Palais Bourbon – Exceptional View – 2 Bedrooms – To Renovate

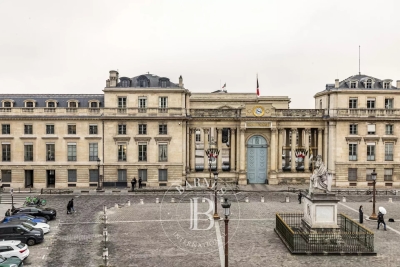
In a charming 18th-century building, this elegant apartment is located on the 2nd floor and enjoys magnificent views over Place du Palais Bourbon and the French National Assembly. It offers an excellent floor plan and generous volumes, with 3.10 m ceilings. An entrance hall leads to a kitchen, a living room featuring Versailles parquet flooring and a working fireplace, and a dining room. All reception rooms overlook Place du Palais Bourbon. The two bedrooms also face the square, along with separate toilets, a laundry room, a shower room, and a storage room. With six windows offering a truly unique and inspiring outlook, this apartment exudes rare elegance. An 8 m² vaulted cellar completes this exceptional property. Agency fees payable by vendor - Nombre de lots dans la copropriété: 9 - Montant moyen de la quote-part de charges courantes 7,880 €/yearly - Montant estimé des dépenses annuelles d'énergie pour un usage standard, établi à partir des prix de l'énergie de l'année 2023 : 3140€ ~ 4300€ - Les informations sur les risques auxquels ce bien est exposé sont disponibles sur le site Géorisques : www.georisques.gouv.fr

Ref. : 86509600

BARNES BAC-VARENNE

VERSAILLES735 000 €

Apartment for sale lot - 5 rooms - 107

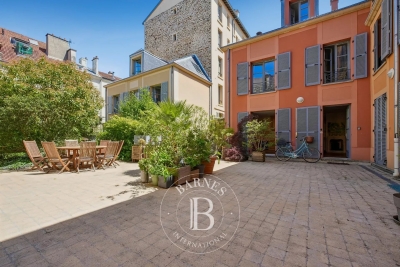
Versailles Mairie - 3-bed house in the city centre

Barnes invites you to discover this 96.27m² or 1,036 sq ft (Carrez Law surafce) 3-bed house (107.72m² or 1,159 sq ft of floor space) in the heart of Versailles, close to Rive Gauche and Chantiers stations. Just a stone's throw from the town hall you'll discover a private courtyard, closed to the public, where time seems to stand still. No noise, no hustle and bustle of the city: just the peace and quiet of a natural, wooded and planted setting, meticulously maintained. A shared oasis within a small shared ownership complex. Once inside, you step into a whole new atmosphere. You feel as though you have been transported far from Versailles, to a holiday home, lulled by birdsong and the shade of the trees. Built in 2009, the house combines privacy and charm with all the comforts of a modern construction. On the ground floor, a living room with an open kitchen overlooks an 18m² (194 sq ft) private courtyard, a true haven of peace where you can forget the city. Upstairs, two bedrooms and a bathroom with toilet offer a cosy refuge. On the second floor, a large bedroom, a shower room and a storage area complete this rare property. A cellar and a double parking space (available at an additional cost of €35,000) round off the property. A VIP location and a unique atmosphere: the lifestyle of Versailles, with the feel of the countryside. Shared ownership complex formed of 30 lots. Charges €4,000/year. EPC rating: D/B Property tax: €1,100 Fees payable by the buyer at 5% incl. tax. Net seller price: €700,000. Your BARNES contact: Vadim Souedet +33 (0)6 61 88 82 05 “Information on the risks to which this property is exposed is available on the Géorisques website: www.georisques.gouv.fr” €700,000 Agency fees not included - Agency fees: 5% incl. tax fees payable by the buyer - Number of lots in the building: 10 - Average amount of the share of charges €4,000/year - Estimated amount of annual energy costs for standard use based on 2021 energy costs: €1,850 ~ €2,520 700,000 € Agency fees not included - Agency commission: 5%VAT included Agency fees payable by buyer - Nombre de lots dans la copropriété: 10 - Montant moyen de la quote-part de charges courantes 4,000 €/yearly - Montant estimé des dépenses annuelles d'énergie pour un usage standard, établi à partir des prix de l'énergie de l'année 2021 : 1850€ ~ 2520€

Ref. : 87004042

BARNES YVELINES

BOULOGNE BILLANCOURT665 000 €

Apartment for sale lot - 3 rooms - 70

Barnes Boulogne - Escudier - 70m² (753 sq ft) apartment - Period charm and unobstructed views

This charming apartment on an upper floor of a period building benefits from a prime location in the Escudier area of north Boulogne, close to transport services and shops. The property is filled with light and comprises a living room with fireplace and balcony with no steps, a separate kitchen, a bedroom and a bathroom. Cellar also included. Magnificent unobstructed views – Sought-after location – Period charm thanks to the parquet flooring and fireplace – Well-maintained common areas Agency fees payable by the seller – Number of lots in the building: 20 - Average amount of the share of charges €3,196/year - Estimated amount of annual energy costs for standard use: €1,550 ~ €2,130 - Information on the risks to which this property is exposed is available on the Géorisques website: www.georisques.gouv.fr - Laurène de L'escalopier - Sales agent - EI - RSAC 812 1550 254 Agency fees payable by vendor - Nombre de lots dans la copropriété: 20 - Montant moyen de la quote-part de charges courantes 3,196 €/yearly - Montant estimé des dépenses annuelles d'énergie pour un usage standard : 1550€ ~ 2130€ - Les informations sur les risques auxquels ce bien est exposé sont disponibles sur le site Géorisques : www.georisques.gouv.fr - Laurène DE L'ESCALOPIER - Agent commercial - EI - RSAC 812 473 254

Ref. : 86663697

BARNES BOULOGNE

PARIS 8EME4 500 000 €

Apartment for sale lot - 6 rooms - 253

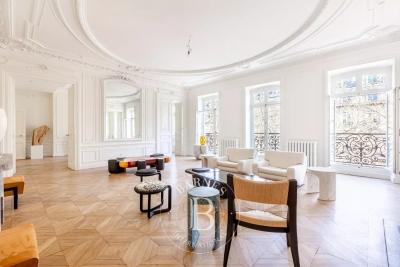
Renovated apartment in Paris 8th arrondissement, Madeleine/Saint Augustin area - 3rd floor with balcony and unobstructed view - 4 bedrooms

Spacious renovated apartment with balcony in Paris' 8th arrondissement, Madeleine/Saint Augustin area - Bright - 4 bedrooms. On the 3rd floor of a prestigious Haussmannian building, this magnificent 253.4 sq m (Carrez law) apartment is ideally located near the Place de la Madeleine. Completely renovated, it boasts generous proportions (3.40 m ceiling height) and abundant natural light, thanks to its numerous floor-to-ceiling windows and unobstructed views. It features air conditioning, and the main original features have been preserved (moldings, herringbone parquet flooring, fireplaces). This property includes an entrance gallery, large reception rooms (living room and dining room) opening onto a balcony, a separate kitchen, four bedrooms, a bathroom, and three shower rooms. A cellar. Agency fees payable by vendor - Nombre de lots dans la copropriété: 19 - Montant moyen de la quote-part de charges courantes 8,354 €/yearly - Montant estimé des dépenses annuelles d'énergie pour un usage standard, établi à partir des prix de l'énergie de l'année 2021, 2022, 2023 : 5715€ ~ 7733€

Ref. : 86827380

BARNES SAINT-HONORE

PARIS 3EME898 000 €

Apartment for sale lot - 2 rooms - 54

Apartment for sale - Paris 3 - Renovated and furnished - 1-bed - lift - peace and quiet

Barnes is listing this ‘turnkey' 55m² (592 sq ft) apartment on an attractive, quiet street in the Haut Marais area, close to Square du Temple and Rue de Bretagne. Located on the 2nd floor of a fully refurbished building dating from 1900 with a lift, this apartment has also been luxuriously renovated. It comprises an entrance with equipped kitchen, a dining room, a living room, and a bedroom with shower room. Large windows overlooking terraces planted with trees and a westerly orientation ensure plenty of natural light right through to the evening and complete peace and quiet. The property is sold furnished and comes with a cellar. Ideal as a pied-à-terre or for a first-time buyer. Fees payable by the seller - Number of lots in the building: 42 - Average amount of the share of charges €1,700/year - Estimated amount of annual energy costs for standard use: €830 ~ €1,190 - Frédérique Guibal - Sales agent - EI - RSAC 537623480 Agency fees payable by vendor - Nombre de lots dans la copropriété: 42 - Montant moyen de la quote-part de charges courantes 1,700 €/yearly - Montant estimé des dépenses annuelles d'énergie pour un usage standard : 830€ ~ 1190€

Ref. : 86730613

BARNES LE MARAIS

CANNES690 000 €

Apartment for sale lot - 3 rooms - 73

Renovated 2 bedrooms apartment for sale - Cannes Montrose

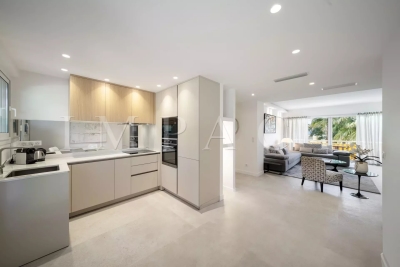
2 bedrooms apartment facing South on the ground floor completely renovated located in a secure residence with private access. It composed of an entrance, a living room opening onto a terrace with a view on the park, a semi-open fitted kitchen with access to the private wooded garden of approximately 160m2, 2 bedrooms with cupboards, 2 bathrooms, 2 toilets and lot of storage. A closed garage and a cellar complete this property.

Ref. : 1779 AD

Agence IMPACT

LES GETS985 000 €

Apartment for sale lot - 4 rooms - 119

APARTMENT T4 + CABIN ON THE ELEVATED GROUND FLOOR

Hoani Apartments – Contemporary Alpine Living in Les Gets Situated in the sought-after La Turche area of Les Gets, Chalet Hoani is a newly completed development offering a small collection of spacious apartments just 50 metres from the ski slopes. Combining quality construction with a practical mountain lifestyle, the residence enjoys easy access to the Portes du Soleil ski area while remaining within easy reach of the village centre, restaurants and local amenities. This beautifully designed 119 m² apartment has been planned with both comfort and functionality in mind, making it equally suitable as a family holiday home, a permanent residence or an investment property in one of the French Alps' most popular year-round resorts. The entrance hall provides useful built-in storage and leads into a spacious open-plan living area of over 39 m². The fully fitted Italian kitchen flows naturally into the dining and lounge space, creating a sociable environment for family life and entertaining. Large glazed doors open directly onto the terrace, offering an attractive outdoor extension to the living space with open views towards the surrounding mountains. The apartment offers flexible accommodation with three generous en-suite double bedrooms, each with its own shower room, washbasin and WC. One of the bedrooms benefits from direct access to the terrace, where there is the option to install a jacuzzi. In addition, a separate cabin bedroom provides valuable extra sleeping accommodation for children or visiting guests. A family bathroom, independent guest WC and dedicated laundry area provide the practical features expected from a modern alpine property, particularly for those enjoying an active lifestyle throughout the year. The specification reflects the quality of the development, with engineered wood flooring, underfloor heating with individual remote control, traditional timber finishes, electric shutters and carefully selected materials throughout. The result is an apartment that feels both contemporary and welcoming while remaining true to its mountain setting. Additional storage is provided by a private cellar, while secure underground parking and a private garage offer ample space for vehicles as well as skis, bicycles and outdoor equipment. Hoani occupies one of the most convenient locations in Les Gets. The La Turche ski slopes are just a short walk away, providing direct access to the Portes du Soleil, one of Europe's largest linked ski areas. During the summer months, the surrounding mountains become a popular destination for hiking, mountain biking and a wide range of outdoor activities, ensuring the apartment can be enjoyed throughout the year. With its generous layout, quality finishes and excellent location, this apartment represents an outstanding opportunity to purchase a brand-new property in one of the Alps' most established and sought-after resorts. Key Features: • 119 m² apartment in a newly completed development • Ski slopes approximately 50 metres away • Spacious open-plan living area with terrace access • Three en-suite double bedrooms • Separate cabin bedroom • Terrace with provision for a jacuzzi • Fully fitted Italian kitchen • Underfloor heating with remote control • Private cellar, underground parking space and secure garage • Located in the highly desirable La Turche area of Les Gets Legal information Property under co-ownership status (17 main lots). Annual co-ownership charges: unknown No ongoing procedures. AI virtual layout suggestion has been used to illustrate decorating potential. “Information on the risks to which this property is exposed is available on the GeoRisques website: www.georisques.gouv.fr”.

Ref. : HOANI002

REGENT ALPS - Christie's International Real Estate

VINCENNES415 000 €

Apartment for sale lot - 2 rooms - 41

Vincennes - Bérault / Château de Vincennes - Two rooms with unobstructed view

Between Bérault and Château de Vincennes, on the seventh floor accessible by elevator in a well-maintained residence dating from 1930. Facing the courtyard, a two-room apartment of 41.64 m2 Carrez law benefiting from a beautiful open view. It consists of an entrance hall with storage, a living room opening onto a loggia, a large bedroom, an independent kitchen, a shower room, and separate toilets. A basement cellar completes this property. The apartment, quiet and bright, benefits from a very good DPE D. ALUR Law: Mandate No. 22093 - Number of lots in the co-ownership: 62 - Annual co-ownership charges: 2207 euros. No ongoing procedures (articles 29-1A/29-1 law 65-557, L. 615-6 of the CCH). Seller's agency fees included in the marketing price: 415,000 euros. DPE: D / GES: D - Estimated annual energy costs: between 900 and 1270 euros Information on the risks to which this property is exposed is available on the Georisques website: www.georisques.gouv.fr Details of our fees:

Ref. : 86902016

VANEAU LUXEMBOURG

LES GETS495 000 €

Apartment for sale lot - 2 rooms - 47

CARMINE LODGE B206 - 1 bedroom + cabin

REGENT ALPS EXCLUSIVITY – CHRISTIE'S INTERNATIONAL REAL ESTATE Completed in 2023 by the well-respected local developer Biotope Immobilier, Carmine Lodge is a stylish new residence offering contemporary apartments in one of Les Gets' most convenient locations. Set in a peaceful residential area just a five-minute walk from the village centre, the development allows owners to enjoy easy access to restaurants, shops, cafés and the main ski lifts while returning home to a quieter setting away from the bustle of the resort. Built to the latest construction and energy efficiency standards, Carmine Lodge combines modern Alpine architecture with high-quality materials and carefully considered design. The result is a residence that is both elegant and practical, offering all the comfort of a newly built home with low maintenance and excellent year-round usability. This beautifully presented 47 m² apartment has been thoughtfully designed to make the most of every square metre. A welcoming entrance hall with built-in storage leads into a bright open-plan living area, where the fully fitted and equipped kitchen flows naturally into the dining and lounge space. Large glazed doors open onto a private terrace, creating an attractive extension of the living area and the perfect place to enjoy the mountain air after a day on the slopes or exploring the surrounding countryside. The apartment offers a spacious double bedroom together with a separate cabin room, providing valuable flexibility for children, visiting guests or additional sleeping accommodation. A contemporary shower room, separate WC and practical layout make the apartment equally suited to weekend escapes, longer holidays or year-round living. Finished to a high standard throughout, the apartment benefits from quality materials, modern fixtures and excellent insulation, ensuring comfort in every season. As a recently completed development, Carmine Lodge also offers the reassurance of modern construction standards together with strong energy performance and lower running costs than many older mountain properties. The property is sold with a secure private parking space and a private cellar, providing convenient storage for skis, mountain bikes and outdoor equipment throughout the year. Les Gets continues to attract buyers seeking a resort that offers far more than just skiing. As part of the internationally renowned Portes du Soleil ski area, it provides exceptional winter sports alongside world-class mountain biking, hiking, golf and a lively village atmosphere during the summer months. Carmine Lodge's central yet peaceful location makes it an excellent base for enjoying everything the resort has to offer, without relying on a car for day-to-day activities. Whether you are looking for a stylish second home, a low-maintenance Alpine retreat or an investment property with excellent rental appeal, this apartment represents an outstanding opportunity to purchase a modern residence in one of the French Alps' most desirable year-round destinations. Key Features: • Newly built apartment completed in 2023 by Biotope Immobilier • Approximately 47 m² of well-designed living space • Peaceful residential location just a five-minute walk from the centre of Les Gets • Bright open-plan living area opening onto a private terrace • Fully fitted and equipped kitchen • One double bedroom plus separate cabin room • Contemporary shower room and separate WC • Excellent energy performance and modern construction standards • Secure private parking space and private cellar • Ideal as a second home, rental investment or year-round residence Legal information Subject to co-ownership status (25 main lots for residential use and parking). Annual co-ownership charges: €930 (about €77 per month, a particularly controlled cost for this type). No ongoing proceedings. AI has been used on some photographs to illustrate decoration potential. "Information on the risk

Ref. : CARMB206

REGENT ALPS - Christie's International Real Estate

PARIS 16EME3 330 000 €

Apartment for sale lot - 6 rooms - 292

Paris XVI - Walter Buildings - Family and Reception Apartment - four bedrooms.

Ideally located just a few steps from the Ranelagh Gardens, within the prestigious Walter building complex built in 1930 by the architect of the same name, this magnificent 292 m² apartment according to the Carrez law is located on the first floor by elevator. Perfectly quiet and private, it consists on the reception side of an entrance leading to a majestic living room with fireplace, a large dining room, and a semi-professional fully equipped large kitchen. On the night side, it features three beautiful en-suite bedrooms each with its own bathroom and a master bedroom with a spacious bathroom with bathtub and shower as well as a large fitted dressing room. This through property benefits from impressive volumes with its large reception room of 94 m² and its 37 m² kitchen, inviting hosting family and friends. The same applies to the four bedrooms. It combines modernity, splendor, and the charm of the 30s while retaining some period attributes: mosaic in the entryway, Art Deco motifs, fireplace, marble, and Hungarian point parquet. The upscale, secure building, which was recently renovated, offers very good amenities in the well-maintained common areas. On-site caretaker. It is complemented by a double basement cellar and the possibility to purchase a service room. LOI ALUR: 85 lots in the co-ownership. Annual quota of the estimated budget of about €. Simple mandate No. 22 184. Agency fee payable by the buyer 4% including VAT, i.e., €135,000 - sale price €3,485,000 excluding fees - DPE: (E). No ongoing procedures based on Articles 29-1 A and 29-1 of Law No. 65.557 of July 10, 1965, and Article L. 615-6 of the CCH. Information on the risks to which this property is exposed is available on the Georisques website: www.georisques.gouv.fr Details of our pricing at

Ref. : 86909503

VANEAU AUTEUIL - PASSY

PARIS 16EME3 350 000 €

Apartment for sale lot - 5 rooms - 292

Quiet reception apartment – Walter Buildings

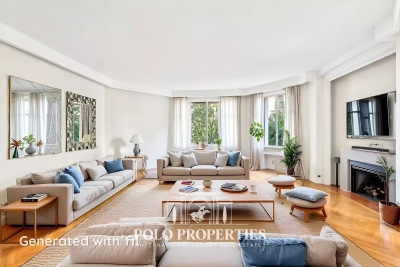
Paris 75116 - Immeubles Walter - Within the prestigious Walter Buildings complex, built in 1931 by renowned architect Jean Walter and listed for its remarkable architecture, Polo Properties offers this superb 3,160 sq ft family apartment. Located in a luxury residence with high security and a resident concierge, this rare property occupies an entire floor and offers remarkable space. The apartment opens onto an elegant entrance hall leading to a vast 625 sq ft double living room, extended by an adjoining dining room. A large separate kitchen completes the reception areas. The sleeping area consists of four spacious bedrooms, each with its own private bathroom, as well as a separate guest toilet. This property charms with its harmonious layout, marble floors, and 10-foot ceilings, offering a rare feeling of space, light, and elegance. A true haven of calm and privacy, this apartment is located in the heart of one of the most iconic architectural complexes in western Paris. A cellar completes this exceptional property. ECD: E (234 kWh/m²/year). Greenhouse gas emissions: E (51 kg CO²/m²/year). Estimated annual energy costs: €5480 - €7460. Average annual expenses for the lot: €5,300. Proceedings in progress: no. Transaction fees 4.78 % incl. VAT payable by purchaser. Net selling price : 3 350 000€. Information on the risks to which this property is exposed is available on the Géorisques website: www.georisques.gouv.fr

Ref. : 86268597

Polo Properties

PARIS 7EME740 000 €

Apartment for sale lot - 2 rooms - 44

Exclusive Listing - Apartment - 1-Bedroom - Paris 7th Arrondissement - Invalides - Excellent condition - Unobstructed view

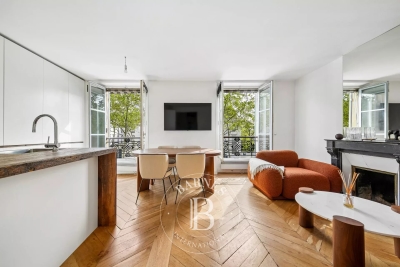
Located in a building dating from the first half of the 19th century, we are exclusively offering this dual-aspect apartment on the 2nd floor (with elevator), featuring unobstructed views. Completely redesigned and renovated by an architect, this property consists of an entryway, a beautiful living room with a fireplace, and an open-concept, fully fitted and equipped kitchen. The bedroom, situated in a quiet spot overlooking a tree-lined courtyard, is designed as a suite with its own bathroom featuring a bathtub and separate shower. A separate half-bath with a sink and a laundry area complete the layout. Ample custom storage perfectly maximizes the space. A large storage room of approximately 7 m² rounds out this rare find. Agency fees payable by vendor - Nombre de lots dans la copropriété: 7 - Montant moyen de la quote-part de charges courantes 2,850 €/yearly - Montant estimé des dépenses annuelles d'énergie pour un usage standard, établi à partir des prix de l'énergie de l'année 2021 : 1540€ ~ 2110€ - Les informations sur les risques auxquels ce bien est exposé sont disponibles sur le site Géorisques : www.georisques.gouv.fr

Ref. : 86901931

BARNES Pied-à-terre Bac-Varenne

LE PRAZ-DE-LYS578 000 €

Apartment for sale lot - 4 rooms - 115

DUPLEX APARTMENT 3 BEDROOMS + CABIN - PRAZ DE LYS

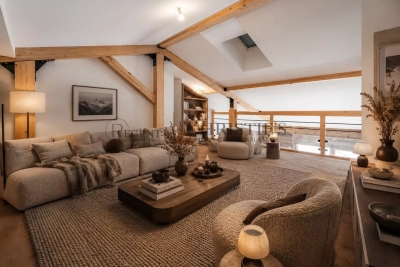
A ski-in, ski-out location and unique heart of the station Le Praz De Lys, ideally located at the foot of the ski slopes, cable cars, tourist office, and all local shops. This new exclusive residence with only 13 units offers an intimate, confidential, and privileged living environment, enhanced by breathtaking panoramic views of the surrounding nature. This upscale architectural enclave was built in 2024 by renowned builders BIOTOPE – ASPEN Immobilier, ensuring perfect integration and high-end finishing quality right in the heart of the resort. The Penthouse spirit: a large duplex under a pitched roof on the top floor This 115 sqm apartment, located on the second and top floor of the residence, offers a Type 4 + cabin configuration in duplex and is composed as follows: A welcoming entrance with built-in storage opens onto a magnificent and spacious living room with an open kitchen, a friendly reception area with direct access to the large balcony/terrace. The double-height cathedral-type ceiling creates an incredibly warm, airy, and bright atmosphere. A functional corridor leads to a first spacious bedroom with its own balcony access, then to a second bedroom designed as a master suite, with its private shower room. On the upper floor, under a cozy and woody atmosphere, a contemporary private bathroom and a WC enhance the comfort of two charming cabin bedrooms bathed in light through Velux roof windows. A mezzanine reading room / playroom overlooking the living room will delight the youngest for their moments of freedom. Noble amenities and optimal energy comfort The apartment benefits from careful finishes inspired by the Alps, elegantly combining elements of noble aged wood, custom washbasin furniture, and durable materials. The high-performance gas heating and hot water production system ensures excellent thermal comfort. A private cellar is also included. Legal information Property subject to condominium status (16 main lots). Annual condominium fees: €5,455 (including heating and hot water). No ongoing procedures. AI virtual layout suggestion to illustrate decoration potential, scrupulously preserving architectural integrity and real volumes. "Information on the risks to which this property is exposed is available on the Georisques website: www.georisques.gouv.fr".

Ref. : OXA202

REGENT ALPS - Christie's International Real Estate