OK
More than Less than
€  ok

Key-words : lot

Houses and Apartments, your real estate specialist magazine offers a selection of ads that match with the keyword lot. You can refine your search by specifying the area or price range in the navigation bar link Search for a House/Apartment.

ROQUEBRUNE-CAP-MARTIN990 000 €

Apartment for sale lot - 2 rooms - 55 m²

New upscale residence with terraces, gardens and parking – Roquebrune-Cap-Martin, near Monaco

New upscale residence with terraces, gardens and parking – Roquebrune-Cap-Martin, near Monaco In Roquebrune-Cap-Martin, avenue de la Côte d'Azur, in the immediate vicinity of Monaco, discover PRESTIGE BAY, a new upscale residence consisting of only 6 apartments, with delivery scheduled for the second half of 2029. This intimate residence with contemporary architecture offers 2 to 4-room apartments, including duplexes and a rooftop villa, offering generous volumes and amenities designed for optimal living comfort. Each unit benefits from private outdoor spaces, with terraces or gardens depending on the lot, allowing full enjoyment of the Mediterranean climate in a sought-after residential environment. A private parking space is included in the price of each apartment. Additional parking spaces are also available for purchase, a highly appreciated advantage in this sector near Monaco. The geographical location is a real asset. The residence has quick access to the Principality of Monaco, Monte-Carlo as well as shops, beaches and amenities of Roquebrune-Cap-Martin. A new real estate program suited to different projects Thanks to its location at the gates of Monaco, its contemporary architecture and its limited number of units, PRESTIGE BAY is perfectly suited for buyers looking for a primary residence, a secondary residence or a heritage investment on the French Riviera. Residence features: - New real estate program PRESTIGE BAY - Roquebrune-Cap-Martin – 67 avenue de la Côte d'Azur - Immediate proximity to Monaco - Intimate residence of 6 apartments - 2 to 4-room apartments - Duplexes and rooftop villa - Private terraces and gardens depending on lots - Contemporary architecture - Parking space included for each apartment - Additional parking available - Estimated delivery: 2nd half of 2029 An opportunity to acquire a new apartment in Roquebrune-Cap-Martin, combining human-scale residence, contemporary amenities, outdoor spaces and proximity to Monaco. Do you have a real estate project on the Côte d'Azur? Are you an owner and want to sell your apartment, house or villa in Roquebrune-Cap-Martin, Beausoleil, Cap-d'Ail, Menton or the surroundings of Monaco? supports you in the estimation and marketing of your property, with personalized follow-up and a sales strategy adapted to your project. Are you looking for a new apartment, a house, a villa or a real estate investment on the Côte d'Azur? assists in your search and offers its network and knowledge of the local market at your service. – Your real estate agency in Roquebrune-Cap-Martin, at the service of your purchase, sale and investment projects between Monaco and Menton. Contact us to obtain plans, prices, availability and sales conditions for the PRESTIGE BAY program.

Ref. : 2603

VISTA IMMOBILIER

PARIS 8EME2 580 000 €

Apartment for sale lot - 6 rooms - 215 m²

Exclusive listing: Apartment in Paris 8th arrondissement, Haussmann/Messine district - 3th floor with a balcony and unobstructed views - 4 bedrooms

In the 8th arrondissement of Paris, near Haussmann/Messine, Barnes exclusively presents this high-floor corner apartment, featuring a balcony and an unobstructed view. The property is in need of renovation and offers mixed-use potential, including 62 sqm of commercial-use rights, with the capacity to accommodate up to four bedrooms. Located on the 3rd floor of a beautiful Haussmann-style building, this 215 sqm (Carrez-measured) corner apartment—which includes 62 sqm of commercial-use space—boasts a balcony and a magnificent, sweeping view over a wide, tree-lined avenue. Currently partially configured as a dental practice, the space could be transformed to include an entrance gallery, a west-facing corner living room, a dining room with an open-plan kitchen, four bedrooms, and three bathrooms/shower rooms. Original Haussmann-era architectural features have been preserved. The property is also ideal for a professional practice, thanks to its 62 sqm of commercial-use rights. A cellar is included with the property. Situated in the heart of the 8th arrondissement, this area embodies the splendor of Second Empire Paris, characterized by cut-stone facades, continuous balconies, and Neo-Renaissance private mansions. Nearby, the Square Louis-XVI—home to the Chapelle Expiatoire—provides a lush, green sanctuary. The neighborhood is served by the Miromesnil (lines 9 and 13) and Saint-Augustin (line 9) metro stations. The Church of Saint-Augustin, major department stores, and the prestigious fashion houses of the Faubourg-Saint-Honoré further enhance this exceptional setting. For families, the area offers access to schools on Rue de Surène and Rue de la Bienfaisance, as well as the Fénelon Sainte-Marie school and the Lycée Racine. Agency fees payable by vendor - Nombre de lots dans la copropriété: 30 - Montant moyen de la quote-part de charges courantes 4,984 €/yearly - Montant estimé des dépenses annuelles d'énergie pour un usage standard, établi à partir des prix de l'énergie de l'année 202120222023 : 4770€ ~ 6460€ - Les informations sur les risques auxquels ce bien est exposé sont disponibles sur le site Géorisques : www.georisques.gouv.fr

Ref. : 87114402

BARNES SAINT-HONORE

NEUILLY SUR SEINE3 100 000 €

Apartment for sale lot - 6 rooms - 198 m²

Neuilly Saint James – Top floor with terrace - Penthouse feel

198m² or 2,131 sq ft apartment (166.75m² or 1,795 sq ft Carrez Law surface) with a 135m² (1,453 sq ft) sky-view terrace planted with trees, creating the feel of a rooftop garden on the top floor of a high-end shared ownership building with concierge, located on one of Neuilly's most sought-after streets. An elegant entrance hall, featuring a marble staircase leading to the upper floor and the terrace, opens onto a 52m² (560 sq ft) south-facing, double-sized living room with fireplace. Opposite the living room, a fitted kitchen opens onto a dining room with balcony, as well as a laundry area and a 10m² (108 sq ft) room that could be used as a bedroom, office or linen room. Two large corner bedrooms with balconies, two shower rooms with toilets and plenty of storage space. Fourth bedroom possible without major disruption. Upstairs are: - A 17m² (183 sq ft) room opening onto the terrace, which could be used as a bedroom, office, winter lounge or summer kitchen. - A shower room - A beautifully landscaped and furnished 135m² (1,453 sq ft) terrace affording unobstructed views over La Défense as well as peace and quiet. The house is in immaculate condition. Live-in concierge. 3m (9.8ft) ceiling height. Plenty of cupboard space. Bright and peaceful. Close to the shops in Bagatelle. This property also includes an easily accessible 23m² (248 sq ft) garage and two cellars (12m² or 129 sq ft and 8m² or 86 sq ft). Property subject to shared ownership status. €2,980,000 agency fees not included - Agency fees: 4.03% incl. tax Fees payable by the buyer - Number of lots in the building: 35 - Average amount of the share of charges €14,000/year - Estimated amount of annual energy costs for standard use based on 2021 energy costs: €4,740 ~ €6,420 - Information on the risks to which this property is exposed is available on the Géorisques website: www.georisques.gouv.fr 2,980,000 € Agency fees not included - Agency commission: 4.03%VAT included Agency fees payable by buyer - Nombre de lots dans la copropriété: 35 - Montant moyen de la quote-part de charges courantes 14,000 €/yearly - Montant estimé des dépenses annuelles d'énergie pour un usage standard, établi à partir des prix de l'énergie de l'année 2021 : 4740€ ~ 6420€ - Les informations sur les risques auxquels ce bien est exposé sont disponibles sur le site Géorisques : www.georisques.gouv.fr

Ref. : 87158515

BARNES NEUILLY

PARIS 7EME2 300 000 €

Apartment for sale lot - 4 rooms - 93 m²

Paris 7 – Invalides / Rodin Museum – Renovated Two-Bedroom Apartment – 94 sqm

Just moments from the Rodin Museum, in a beautifully maintained period building with a recently renovated façade, concierge and elevator, this fully renovated 93.77 sqm apartment offers an elegant and move-in-ready living environment. The property comprises an attractive entrance hall with a glass partition, a bright living room, an open-plan dining room and kitchen, two bedrooms, a bathroom with toilet, and a laundry room. A cellar completes this property. Overlooking a peaceful courtyard, this turnkey apartment enjoys a rare open outlook with unobstructed views of the sky and surrounding greenery, providing a tranquil setting in the heart of the Left Bank. Agency fees payable by vendor - Nombre de lots dans la copropriété: 27 - Montant moyen de la quote-part de charges courantes 3,000 €/yearly - Montant estimé des dépenses annuelles d'énergie pour un usage standard, établi à partir des prix de l'énergie de l'année 2021 : 2890€ ~ 3920€ - Les informations sur les risques auxquels ce bien est exposé sont disponibles sur le site Géorisques : www.georisques.gouv.fr - Jean-Baptiste BROSSOLLET - Agent commercial - EI - RSAC 912 688 538

Ref. : 87180759

BARNES BAC-VARENNE

PARIS 17EME1 000 000 €

Apartment for sale lot - 5 rooms - 83 m²

5-room apartment, 2 bedrooms - 83 m² - Rue de Lévis - Paris 17th arrondissement

Abriculteurs presents this beautiful 83 m² apartment in the heart of the Villiers district, at the intersection of Rue de Lévis and Rue des Dames, with their many shops. This 83 m² Carrez-law apartment is on the second floor of a beautiful, well-maintained period building. With a triple aspect and numerous windows, it stands out for its exceptional natural light, generous proportions and Parisian charm. The living area of over 33 m² combines a living room, dining room and fitted, equipped open-plan kitchen. Bathed in light, it retains the charm of the period features, with solid wood flooring and a fireplace. The sleeping area comprises two bedrooms of 11 m² and 14 m² with built-in storage, a bathroom with a walk-in shower and toilet, as well as a separate toilet. A cellar completes the property. Sought-after location, close to public transport (Villiers station 127 m away, Rome station 405 m away), shops, cafés and the lively Rue de Lévis. Ideal as a primary residence, pied-à-terre or long-term investment. Highlights: - Bright double reception room with equipped kitchen - Functional open-plan kitchen - Two bedrooms with storage - Optimised spaces - Cellar Additional information: - Property tax: €1,593/year - Quarterly service charges: €780 (individual gas heating not included) - Very good condition - 5 main lots - No ongoing legal proceedings - Energy rating: E (320 kWhEP/m²/year) / GHG emissions: E (67 kgCO2/m²/year) Asking price: €1,000,000 incl. VAT (agency fees payable by the seller) Listing prepared under the responsibility of Ms Stéphanie ANRIOT, real estate sales agent (EI), Paris Trade and Companies Register no. 903 609 949, acting on behalf of SARL Abriculteurs immobilier, 12 rue des Halles, 75001 Paris.

Ref. : OKCG1056_SA_1709_6

abriculteurs

PARIS 16EME1 100 000 €

Apartment for sale lot - 5 rooms - 130 m²

Paris 16 - Family apartment - 3 bedrooms - Period charm

This apartment to renovate is situated in a beautiful 1930s building with a lift and comprises a good-sized entrance hall leading to a double-sized living room and office overlooking the street, two bedrooms overlooking the planted courtyard, as well as a separate kitchen, a shower room, toilet and a room with a washbasin. Apartment to renovate with a floor plan allowing for various optimisation options. Period charm (parquet flooring, mouldings, fireplaces). A shared guest toilet used as a storage room and a large cellar complete this property. Available at an additional cost: (i) a maid's room on the 8th floor of the building at a price of €80,000 (agency fees included) and (ii) a parking space nearby at a price of €35,000 (agency fees included). Property subject to shared ownership status. JB SAY school sector €1,190,4770 Agency fees not included - Agency fees: 5% incl. tax Fees payable by the buyer - Number of lots in the building: 20 - Average amount of the share of charges €7,076/year - Estimated amount of annual energy costs for standard use based on 2026 energy costs: €2,020 ~ €2,750 - Information on the risks to which this property is exposed is available on the Géorisques website: www.georisques.gouv.fr - Juliette Chavane - Sales agent - EI - RSAC 538 737 354 1,048,000 € Agency fees not included - Agency commission: 4.96%VAT included Agency fees payable by buyer - Nombre de lots dans la copropriété: 20 - Montant moyen de la quote-part de charges courantes 7,076 €/yearly - Montant estimé des dépenses annuelles d'énergie pour un usage standard, établi à partir des prix de l'énergie de l'année 2026 : 2020€ ~ 2750€ - Les informations sur les risques auxquels ce bien est exposé sont disponibles sur le site Géorisques : www.georisques.gouv.fr - Juliette CHAVANE - Agent commercial - EI - RSAC 538 737 354

Ref. : 87316122

BARNES AUTEUIL

PARIS 8EME2 815 000 €

Apartment for sale lot - 3 rooms - 107 m²

Exclusive - Paris 8th - Golden Triangle - Prestigious furnished and air-conditioned apartment - Balcony with views of the Seine and the Eiffel Tower - Parking

Exclusive - Paris 8th - Golden Triangle - Prestigious furnished and air-conditioned apartment - Balcony with views of the Seine and the Eiffel Tower - Parking In the heart of the prestigious Golden Triangle, near Avenue Montaigne and the Champs-Élysées, this 107 m² Carrez apartment, located on the 3rd floor of a luxury building with a concierge, has been completely renovated by an architect. Elegantly furnished, air-conditioned, and equipped with underfloor heating, it captivates with its high-end materials and top-of-the-line amenities. An entryway leads to a dining room with a Boffi-designed open-concept kitchen, a separate laundry room, and a living room with a bar area opening onto a balcony offering a remarkable view of the Seine and the Eiffel Tower. A suite with a walk-in closet, shower room, and half-bath, as well as a separate half-bath, round out this rare property. A parking space within the building and two storage units complete its amenities. Just a few minutes' walk away, Avenue Montaigne and the Champs-Élysées are home to haute couture houses, luxury boutiques, art galleries, and gourmet restaurants. The neighborhood is well-connected thanks to the nearby Alma-Marceau (Metro Line 9) and Franklin D. Roosevelt (Lines 1 and 9) stations, as well as the RER C line. The promenades along the Seine, the Champs-Élysées gardens, the Grand Palais, the Petit Palais, and the Théâtre des Champs-Élysées offer a unique setting that blends nature, culture, and heritage. The Cours Albert 1er is steeped in Parisian history: once an extension of the Cours la Reine—a promenade created during the reign of Marie de Médicis—it now runs alongside the Seine through a tree-lined setting. Renamed in 1918 in honor of the King of the Belgians, it still features several commemorative monuments that bear witness to its history. An exceptional Parisian pied-à-terre, combining architectural renovation, contemporary comfort, an iconic view, and a prestigious address in the heart of the Golden Triangle. Agency fees payable by vendor - Nombre de lots dans la copropriété: 25 - Montant moyen de la quote-part de charges courantes 4,200 €/yearly - Cynthia GABORIAU COHEN - Agent commercial - EI - RSAC 833 535 008

Ref. : 87542488

BARNES SAINT-HONORE

LE CHESNAY448 000 €

Apartment for sale lot - 5 rooms - 95 m²

Le Chesnay - Moxouris – Apartment in immaculate condition – 95m² (1,023 sq ft) – 3 bedrooms – one parking space

Barnes Versailles is listing this 95m² (1,023 sq ft) apartment on the first floor (second floor equivalent) of a Parly II residence, in immaculate condition, 100m (110 yards) from Parly II shopping centre, its shops and cinemas and the Arboretum. Laid out as follows: the entrance hall leads to a fully equipped kitchen in immaculate condition (renovated in 2020, repainted in 2025 and appliances purchased in 2025), a bright, dual-aspect (south-west and east) lounge with an 11m² (118 sq ft) loggia overlooking the residence's garden, with no overlook, providing a 37m² (398 sq ft) reception area. The hallway, with two large, restored closets, leads to three bright bedrooms with parquet flooring, one of which has a bathroom and toilet. A second shower room and separate toilet complete the property. This apartment is particularly functional, with no wasted space and it is in immaculate condition, with no work required. The shower rooms were fully refurbished, and the kitchen and entrance hall were repainted in 2025. New household appliances (2025). Electric roller shutters fitted throughout in 2025. Its proximity to Chèvreloup school (50m - 55 yards), Chèvreloup shopping centre and arboretum just next door, Picard, Naturalia and the Parly 2 private clinic (7-minute walk away) and easy motorway access make it perfect for a family wanting to enjoy quiet surroundings while benefiting from access to a wide range of facilities. This apartment comes with a parking space at the foot of the building and a cellar on the ground floor. Bicycle storage in the building. The apartment is move-in ready, with no renovation work required, and offers the comfort of new electrical appliances and restored closets. Very sought-after, high-end residence, with exclusive resident access to the (Concorde) swimming pool and tennis courts. Property subject to shared ownership status. Shared ownership building comprising 19,570 main lots - No ongoing proceedings. Charges: €540/month, i.e. €6,488/year. The charges include hot and cold water, gas heating, upkeep of the residence's gardens, lift, concierge, daily upkeep of the common areas, upkeep of the tennis court and swimming pool. The geothermal heating system, newly installed in the estate in 2026, will help to reduce current heating costs. Property tax: €2,147 EPC: D/D costs Estimated annual energy costs between €1,140 and €1,590 per year. Price: €448,000 including agency fees Fees: Set fee of €15,568 incl. VAT payable by the buyers. Net seller price: €432,432 Information on the risks to which this property is exposed is available on the Géorisques website: www.georisques.gouv.fr Your Barnes contact: Nathalie BOUE Exclusive sector consultant: Le Chesnay Rocquencourt Tel: +33 (0)6 44 07 93 50 Email: €432,432 Agency fees not included Agency fees: 3.6% incl. tax Fees payable by the buyer - Average amount of the share of charges €6,960/year - Estimated amount of annual energy costs for standard use based on 2021 energy costs: €1,560 ~ €2,170 432,432 € Agency fees not included - Agency commission: 3.6%VAT included Agency fees payable by buyer - Montant moyen de la quote-part de charges courantes 6,480 €/yearly - Montant estimé des dépenses annuelles d'énergie pour un usage standard, établi à partir des prix de l'énergie de l'année 2021 : 1140€ ~ 1590€

Ref. : 87124420

BARNES YVELINES

MOUGINS15 300 000 €

House for sale lot - - 780 m²

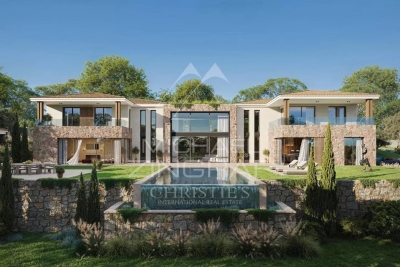
Mougins - Exceptional contemporary country house with panoramic views

Located on one of Mougins' most sought-after hills, in a quiet, elevated setting, this contemporary property offers remarkable panoramic views of the surrounding hills, the historic old village, and the sea in the background. Its south-facing lot of approximately 2,872 m² enjoys a prime location just 15 minutes from Cannes and 20 minutes from Nice International Airport. The property spans approximately 780 m² across three levels, accessible by elevator. The reception areas, covering more than 150 m² with double-height ceilings, open widely onto the terraces and the 12 x 5. 6-meter infinity pool. A kitchen with a pantry, a wine cellar, and six suites—including two master suites—make up the main living spaces. The lower level is entirely dedicated to wellness and leisure, featuring a 40-square-meter gym, a sauna, a steam room, a 26-square-meter movie theater, as well as a laundry room and utility spaces. A 126-square-meter underground garage for six vehicles, complete with a turning platform, rounds out the property. The project also includes a pool house and a separate two-room apartment intended for staff or guests. The buyer benefits from an architectural design that has already been finalized and can thus immediately envision life in their future home, while retaining the opportunity to consult with the general contractor and incorporate their preferences and customizations during construction. Delivery is scheduled for late 2027. A custom-built contemporary home in one of the most sought-after locations in Mougins.

Ref. : MZIMO3022

MICHAËL ZINGRAF CHRISTIE'S INTERNATIONAL REAL ESTATE MOUGINS

PARIS 16EME1 250 000 €

Apartment for sale lot - 4 rooms - 122 m²

Paris 16 - Auteuil - 2-bedroom apartment - Balcony and cellar

Exclusive. Located on the 4th floor of a 1930s building, this 122.59 m² (122.59 sqm, Carrez law) apartment stands out for its spacious rooms and excellent storage. The layout is clear, with no wasted space. Living areas on one side, bedrooms on the other, for an easy and comfortable everyday life. It will suit a family as well as a couple looking for space. The entrance hall, with a cupboard and a cloakroom, offers plenty of storage from the moment you walk in. It leads to the living room, warmed by a fireplace, and then to the sitting room, fitted with a cupboard and opening onto a balcony. Together, the two rooms provide a generous space for entertaining, dining or simply relaxing. The balcony gives direct access to the outdoors, a real advantage in Paris. The kitchen comes with a separate laundry room, which keeps it clear and well organised. The bedroom area includes two bedrooms, each with built-in wardrobes, as well as a bathroom and a shower room. With two bathrooms, mornings are easier, whether you live as a couple, as a family or often have guests. The built-in storage keeps the bedrooms uncluttered. A 6 m² (6 sqm) cellar on the first basement level provides useful additional storage. The apartment requires some cosmetic refurbishment. This is an opportunity to make it your own, from colours and flooring to fittings, without changing the layout, which already works well. The volumes, the storage and the fireplace are genuine assets for the buyer to build on and create a home that reflects their style. The property is subject to French co-ownership regulations. In the heart of Auteuil Sud, in Paris's 16th arrondissement, this address enjoys a peaceful residential setting, between the village of Auteuil and the Porte de Saint-Cloud. Metro line 9 (Michel-Ange–Molitor, Exelmans, Porte de Saint-Cloud), line 10 (Michel-Ange–Molitor) and several bus lines provide convenient links to the rest of the capital. This is one of the sportiest neighbourhoods of the 16th arrondissement: the Parc des Princes and the Stade Jean-Bouin host major football and rugby fixtures, while the iconic Molitor swimming pool extends this leisure vocation. The Auteuil market and the bustling rue d'Auteuil nearby set the rhythm of daily life in a neighbourhood with a village charm. We hold a broad selection of off-market properties that are not visible online. To access these confidential offers, please contact our consultants at your BARNES Auteuil agency. Agency fees payable by vendor - Nombre de lots dans la copropriété: 159 - Montant moyen de la quote-part de charges courantes 6,499 €/yearly - Montant estimé des dépenses annuelles d'énergie pour un usage standard, établi à partir des prix de l'énergie de l'année 2026 : 2340€ ~ 3180€ - Les informations sur les risques auxquels ce bien est exposé sont disponibles sur le site Géorisques : www.georisques.gouv.fr

Ref. : 87434025

BARNES AUTEUIL

PARIS 8EME535 000 €

Apartment for sale lot - 3 rooms - 44 m²

PARIS 8 - MADELEINE - 2-BED APARTMENT TO RENOVATE

Discover this apartment offering a privileged lifestyle in a typically Parisian setting, situated on the 3rd floor of an elegant, high-end Haussmann-style shared ownership building with a lift, in the heart of the highly sought-after Madeleine district. Entirely overlooking the courtyard, this property enjoys a much appreciated quiet and preserved setting in this central and sought-after area of the capital. Sheltered from the hustle and bustle of city life, it offers a peaceful atmosphere, ideal for making the most of its interior. Its prime location allows you to make the most of Parisian life, with shops, transport services and the neighbourhood's many iconic landmarks all within easy reach. La Madeleine is renowned for its architectural elegance, renowned boutiques, and prime location in the heart of Paris. The apartment comprises an entrance hall, an office that could also be converted into a child's bedroom, a living room with kitchen, a separate bedroom and a shower room with toilet. This layout offers a functional design and allows for various configurations depending on the needs and lifestyle of the future owners. Requiring complete renovation, this property offers a great opportunity to rethink the volumes and fittings to create a personalised interior tailored to your tastes. The renovation work will unlock the full potential of this apartment and create a living space that reflects your personality, combining the charm of a sought-after Parisian address with an optimised, contemporary layout. Ideal as a Parisian pied-à-terre, a first-time purchase, or a property investment, this apartment will delight with its potential, tranquillity, and location. Its situation in a high-quality Haussmann-style building is a further asset for buyers wishing to invest in a central and sustainable area. A cellar completes this property and offers additional storage space, which is always welcome in a Parisian apartment. Listed with Barnes. Fees payable by the seller - Number of lots in the building: 50 - Average amount of the share of charges €1,960/year - Estimated amount of annual energy costs for standard use based on 2026 energy costs: €1,610 ~ €2,190 Agency fees payable by vendor - Nombre de lots dans la copropriété: 50 - Montant moyen de la quote-part de charges courantes 1,960 €/yearly - Montant estimé des dépenses annuelles d'énergie pour un usage standard, établi à partir des prix de l'énergie de l'année 2026 : 1610€ ~ 2190€

Ref. : 87493063

BARNES PIED-A-TERRE SAINT-HONORE

CARQUEIRANNE699 000 €

Apartment for sale lot - 4 rooms - 105 m²

Carqueiranne Vue Dominante

Carqueiranne From the moment you step inside, you will be charmed by this apartment's generous proportions and its elevated views. Enjoy a bright, spacious living room with an open-plan kitchen, opening directly onto a large private terrace sheltered from view – perfect for moments of relaxation. The apartment comprises four bedrooms and two bathrooms. One parking space. A true gem! Including fees of 3.86% TTC to be paid by of the purchaser. Price excluding fees 673 000 €. In a condominium of 11 lots. No ongoing proceedings. Energy class C, Climate class D. Date of completion of the DPE: 26 07 2018 Information on the risks to which this property is exposed is available on the Geohazards website: www.georisques.gouv.fr.

Ref. : 94-LA GALERIE L'ART DE L'IMMOBILIER

LA GALERIE - L'Art de l'Immobilier

PARIS 16EME620 000 €

Apartment for sale lot - 2 rooms - 52 m²

Paris 16 - Jasmin - Bright 1-bed apartment - Balcony - Unobstructed view

In the sought-after Jasmin neighbourhood, a quiet 53m² (570 sq ft) apartment with an unobstructed view over the garden, on the 5th floor of a secure 1964 building with concierge. It comprises an entrance hall, a living room opening onto a balcony, a separate kitchen, a bedroom with bathroom and separate toilet. Its natural light and floor plan with no wasted space make it a high-quality property, whether as a main residence, a pied-à-terre, or rental investment. It also has plenty of storage space. The neighbourhood has retained the residential character of the former village of Auteuil. Jasmin (line 9) and Michel-Ange – Auteuil (lines 9 and 10) stations provide easy access to central Paris. Nearby Rue d'Auteuil is home to food shops, boutiques and restaurants, and the market on Place Jean-Lorrain is held on Wednesday and Saturday mornings. Also nearby are the Church of Notre-Dame-d'Auteuil, Bois de Boulogne, and the sports facilities at Porte d'Auteuil. Cellar also included. Property subject to shared ownership status. Located in the sought-after Jasmin district, on the 5th floor of a secure 1964 building with a caretaker, this quiet 53m² (570 sq ft) apartment enjoys an open view over a garden. It comprises an entrance hall, a living room opening onto a balcony, a separate kitchen, a bedroom with its own bathroom and a separate guest toilet. Its brightness and efficient layout, with no wasted space, make it a quality property, whether as a main residence, a pied-à-terre or a rental investment. It also offers ample storage space. The neighbourhood has retained the residential character of the former village of Auteuil. Jasmin (line 9) and Michel-Ange - Auteuil (lines 9 and 10) metro stations provide easy access to central Paris. The nearby rue d'Auteuil is lined with food shops, boutiques and restaurants, and the Place Jean-Lorrain market is held on Wednesday and Saturday mornings. The Notre-Dame-d'Auteuil church, the Bois de Boulogne and the sports venues of the Porte d'Auteuil are also close by. A cellar completes the property. The property is subject to the French co-ownership (copropriété) regime. Fees payable by the seller - Number of lots in the building: 44 - Average amount of the share of charges €4,008/year - Estimated amount of annual energy costs for standard use based on 2021 energy costs: €1,040 ~ €1,450 - Carla GRELIER - Sales agent - EI - RSAC 823888466 Agency fees payable by vendor - Nombre de lots dans la copropriété: 44 - Montant moyen de la quote-part de charges courantes 4,008 €/yearly - Montant estimé des dépenses annuelles d'énergie pour un usage standard, établi à partir des prix de l'énergie de l'année 2021 : 1040€ ~ 1450€ - Carla GRELIER - Agent commercial - EI - RSAC 823888466

Ref. : 87544552

BARNES PIED-A-TERRE AUTEUIL

LES ISSAMBRES350 000 €

Apartment for sale lot - 4 rooms - 49 m²

Appartement en duplex, vue mer, résidence avec piscine

Les Issambres, in a residential complex with a swimming pool near the sea, a semi-detached house with a small garden offering sea views. It comprises an entrance hall with a separate toilet, a living room and an open-plan kitchen, all opening onto a terrace and garden. Upstairs, there are 3 bedrooms and a shower room with a toilet. Private parking space. The residential complex is not far from the town centre (1.5 km) and 250 metres from the seafront. Fees to be paid by the seller. In a condominium of 70 lots. No ongoing proceedings. Energy class C, Climate class A Estimated amount of annual energy expenditure for standard use: between 690.00 € and 990.00 € for the years 2021, 2022, and 2023 (including subscriptions). Information on the risks to which this property is exposed is available on the Geohazards website: www.georisques.gouv.fr.

Ref. : 260831-AD

SAN PEIRE IMMOBILIER

PARIS 6EME2 000 000 €

Apartment for sale lot - 5 rooms - 132 m²

Paris 6 - Saint-Placide - Corner apartment - High floor - Full-length balcony - 3 bedrooms

Vaugirard / Ferrandi Just a short walk from Rue du Cherche-Midi, a 119 m² Carrez apartment on the fifth floor of a 1910 building with an elevator and a building superintendent, featuring multiple orientations and a wraparound balcony of approximately 13 m². Original hardwood floors, moldings, and a fireplace give it a distinctly Parisian character. Its high floor level and three-sided exposure ensure plenty of natural light throughout the day. The entryway leads to a bright corner living room that opens onto the balcony, followed by a second living room that could be converted into an additional bedroom. A hallway leads to the kitchen and the sleeping area, which includes two bedrooms, a bathroom, and a laundry area. An adjoining office can be converted into a second half-bath. With the living room convertible into a bedroom, the floor plan can be adapted to accommodate three bedrooms and two bathrooms. High floor, south-facing, bright, flexible floor plan, and balcony are the main highlights of this ideally located apartment. The neighborhood, popular with families, is home to renowned schools, the shops on Rue du Cherche-Midi and Rue Saint-Placide, as well as Le Bon Marché and the Jardin du Luxembourg, all within walking distance. Basement storage unit. Property subject to condominium regulations. Agency fees payable by vendor - Nombre de lots dans la copropriété: 21 - Montant moyen de la quote-part de charges courantes 5,520 €/yearly - Montant estimé des dépenses annuelles d'énergie pour un usage standard, établi à partir des prix de l'énergie de l'année 2026 : 2350€ ~ 3200€ - Les informations sur les risques auxquels ce bien est exposé sont disponibles sur le site Géorisques : www.georisques.gouv.fr

Ref. : 87545138

BARNES SAINT-GERMAIN-DES-PRES