OK
More than Less than
  ok

Key-words : lot

Houses and Apartments, your real estate specialist magazine offers a selection of ads that match with the keyword lot. You can refine your search by specifying the area or price range in the navigation bar link Search for a House/Apartment.

PARIS 16EME1 650 000 €

Apartment for sale lot - 5 rooms - 144

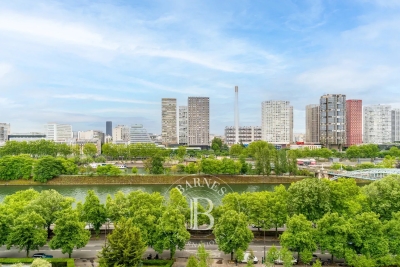
Located in the Passy district, on the 10th floor of a secure building with a caretaker, the flat features a large balcony and offers unobstructed views of the Seine. This 143 m² apartment comprises a living room, a dining room and a kitchen on one side; on the other, two bedrooms, a bathroom, a shower room, a cloakroom and a guest toilet. It includes two cellars and two parking spaces on the first basement level. Agency fees payable by vendor - Nombre de lots dans la copropriété: 200 - Montant moyen de la quote-part de charges courantes 14,000 € - Montant estimé des dépenses annuelles d'énergie pour un usage standard, établi à partir des prix de l'énergie de l'année 2021 2022 2023 : 1260€ ~ 1740€

Ref. : 87013882

BARNES PASSY-LA MUETTE

ST-TROPEZ890 000 €

Apartment for sale lot - 3 rooms - 66

Duplex with rooftop terrace – Panoramic view of Saint-Tropez

Ideally located just a few minutes' walk from the Port of Saint-Tropez and the legendary Place des Lices, this duplex apartment stands out for its prime address, its top-floor position, and its absolutely spectacular views. Within a secure residence with a caretaker and swimming pool, this property enjoys an exceptional panorama encompassing the sea, the Bay of Saint-Tropez, the village rooftops, its famous bell tower, as well as the Citadel. On the main level, the apartment opens onto an entrance leading to a bright living area comprising a lounge with dining area and an open-plan kitchen, extended by a 7.10 m² terrace facing this unique setting. A bedroom, a bathroom, and separate toilets complete this level. On the upper level, there is an additional bedroom with its own shower room and toilets. It opens onto a remarkable roof terrace of nearly 30 m², a true private belvedere overlooking Saint-Tropez, with a panoramic view stretching from the sea to the Citadel, and as far as the Alps on clear days. Fully air-conditioned, this property also includes an underground parking space and two cellars. In need of updating, this apartment offers rare potential to create an exceptional pied-à-terre in the heart of Saint-Tropez, combining location, outdoor space, views, and condominium amenities. Energy performance diagnosis: 169 – C Greenhouse gas emissions: 6 – B Estimated annual energy costs for the home: €1,150–€1,610. Condominium of 245 lots, average annual charges per lot: €4,136. Proceedings in progress: no. Transaction fees incl. VAT payable by the seller. Information on the risks to which this property is exposed is available on the Géorisques website: www.georisques.gouv.fr Le luxury real estate market on the French Riviera is one of the most attractive in the Mediterranean region. Holiday homes and second residences on the French Riviera offer not only an incomparable lifestyle and quality of life, but also—given the international economic situation—a safe investment and a smart retirement plan, especially at premium addresses. Saint-Tropez is a coastal town on the French Riviera, part of the Provence-Alpes-Côte d'Azur region in southern France. Long popularized by the artists who stayed there, the town attracted the international jet set in the 1960s and remains renowned for its beaches and nightlife. The cobbled “La Ponche” district recalls its past as a fishing village, although today yachts lie alongside fishing boats in the Old Port.

Ref. : W-04A18P

ENGEL & VÖLKERS

PARIS 6EME550 000 €

Apartment for sale lot - Studio - 40

Paris 6 - Exclusive - Rue du Dragon - Studio with separate sleeping area and high ceilings - In good condition, bright, with built-in storage

Located on the second floor, accessible by stairs, of a charming 18th-century building ideally situated at a sought-after address in the heart of Saint-Germain-des-Prés, we present this elegant studio with a separate sleeping area, measuring 30.63 sqm (Carrez Law) and 40.05 sqm of floor space, in good overall condition. The layout is optimized as follows: a small entryway with a furnished and fully equipped kitchenette leading to a beautiful living area with 3.28 m of ceiling height and two large floor-to-ceiling windows facing the street, providing plenty of natural light. At the rear: a shower room with a toilet and laundry area, as well as an elevated sleeping area with ample built-in storage below and on the sides. A well-maintained basement completes this property, which can be sold furnished. Excellent energy performance rating (DPE) of class “C.” The location of this property and its high ceilings make it a rare find on the market in this area, suitable for any type of project: investment, a second home, or a first-time purchase. Agency fees payable by vendor - Nombre de lots dans la copropriété: 34 - Montant moyen de la quote-part de charges courantes 1,424 €/yearly - Montant estimé des dépenses annuelles d'énergie pour un usage standard, établi à partir des prix de l'énergie de l'année 2021, 2022, 2023 : 580€ ~ 830€ - Augustin ALTOBELLI - Agent commercial - EI - RSAC 889 735 072

Ref. : 87109856

BARNES PIED-À-TERRE SAINT-GERMAIN-DES-PRÉS

EZE890 000 €

House for sale lot - 3 rooms - 81

EXCLUSIVITY - SALE - FAMILY HOUSE - EZE BORD DE MER

We offer you for sale a quiet 3-Room terraced house with its own private entrance in a small residence on the hills above Eze-sur-Mer. This property is compose of two levels: On the garden level: a living room with an open kitchen leading to the terrace and a collective garden, a cellar/laundry room, and a separate WC. On the first floor: two bedrooms with an access to a terrace, a bathroom, and a separate WC. An outdoor parking space completes this property. Cold Water: Individual - Hot Water: Individual Heating : Individual - Air Conditioning: NO Average amount of energy expenditure for standard use in 2023: between 1660 euros and 2270 euros. Energy Class : E - Climate Class : B Property subject to co-ownership status - Lots Number : 8. Informations on the risks to which this property is exposed, are available on the Géorisques website: Fees at Seller's expense. Virtual Visit on request.

Ref. : AGBVL1132

AGENCE GÉNÉRALE BOVIS

CANNES2 500 000 €

Apartment for sale lot - 6 rooms - 222

Panoramic sea view from this 5-bedroom 225 sqm apartment

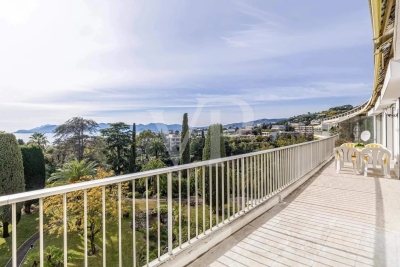
Cannes Croix des Gardes - Joint Sole Agent - Splendid sea views from this 225 sqm apartment. Located in a sought after luxury condominium with swimming pool and caretaker, this 5 bedroom top floor apartment, offers unobstructed views of the Bay and the Esterel mountains. Originally two apartments joined together, it is perfect for large families or for those looking for an abundance of living space. The apartment comprises: an entrance hall, a beautiful living room with double lounge and dining room opening onto the large 35 sqm terrace. A kitchen with laundry room / maid's room, opening onto a it's own balcony. A master bedroom opening onto the main terrace with panoramic sea views, large wardrobes and a bathroom. A dressing area, a second en suite bedroom, a third bedroom/utility room and two further en suite bedrooms, all opening onto their balconies. A garage, two cellars and visitor parking. Information on the risks to which this property is exposed is available on the Géorisques website: www.georisques.gouv.fr Number of lots in the co-ownership: 46 Average share of running costs €9,200/year

Ref. : 85422877

VON POLL REAL ESTATE

NEUILLY SUR SEINE1 583 000 €

Apartment for sale lot - 5 rooms - 134

Neuilly - Victor Hugo - Family apartment - 3 bedrooms

134m² (1,442 sq ft) family apartment on the third floor of a semi-recent high-end building dating from the late 1950s, located on a quiet tree-lined boulevard. Comprising an entrance hall, a large double-sized living room affording unobstructed tree views, a separate fitted kitchen with a dining area, three large bedrooms, a bathroom with toilet, and a shower room with toilet. Cellar also included. Option to purchase a large lock-up garage (car plus scooter) at an additional cost. This property, in good condition, boasts great volume and a refined, contemporary décor. Very bright and benefiting from quiet, leafy surroundings. Property subject to shared ownership status. €1,522,000 agency fees not included - Agency fees: Fees at 4.01% incl. tax payable by the buyer - Number of lots in the building: 32 - Average amount of the share of charges €8,240/year 1,522,000 € Agency fees not included - Agency commission: 4.01%VAT included Agency fees payable by buyer - Nombre de lots dans la copropriété: 32 - Montant moyen de la quote-part de charges courantes 8,240 €/yearly - Montant estimé des dépenses annuelles d'énergie pour un usage standard : 2430€ ~ 3350€

Ref. : 87123387

BARNES NEUILLY

STE-MAXIME685 000 €

House for sale lot - 5 rooms - 111

Duplex-style villa – Californian architecture, private estate wi

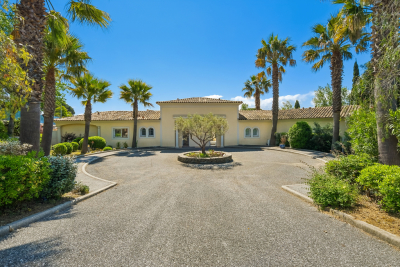
Set within a secure private estate with swimming pool, this property enjoys a peaceful and sought-after setting, while remaining within immediate walking distance of amenities and only 2 km from the town centre and beaches. Located in a privileged environment, this magnificent duplex apartment in villa style with Californian architecture offers 111sqm of living space and impresses with its clean lines, open volumes and perfect harmony between indoor and outdoor living. From the moment you enter, you will discover superb light-filled spaces, enhanced by large openings and a modern design inspired by Californian villas. The spacious 44sqm living room opens onto a 120sqm private outdoor area, ideal for fully enjoying a lifestyle focused on sunshine and relaxation. The contemporary, fully equipped kitchen combines design and functionality. The sleeping area comprises three suites, including two on the ground floor opening onto terraces and one upstairs with bath, offering comfort, privacy and quality features. Each bedroom has its own shower room and separate toilet. The property is completed by 3 private parking spaces . Energy Performance Diagnosis: B - 96 Greenhouse Gas Emissions: A - 3 Estimated annual energy costs for the home: €1,010 - €1,430 Condominium of 80 lots, average annual charges: €5,760, proceedings in progress: no Transaction fees incl. VAT payable by the seller Information on the risks to which this property is exposed is available on the Géorisques website: www.georisques.gouv.fr Images in the Exposé may have been optimized or adapted using AI for illustrative purposes. The luxury real estate market on the French Riviera is one of the most attractive in the Mediterranean region. Holiday homes and second residences on the French Riviera offer not only an incomparable lifestyle and quality of life, but also, given the international economic situation, a safe investment and a smart retirement plan, especially at premium addresses. Ideally located between the Massif des Maures and the Gulf of Saint-Tropez, Sainte-Maxime is renowned for its charm and pleasant climate. Opposite Saint-Tropez, not far from the towns of Ramatuelle, Grimaud and Port Grimaud, Cogolin and Fréjus, the municipality has many fine sandy beaches sheltered from the wind. These assets make it a prime tourist destination, highly prized by artists. The town hosts several events and shows. In addition to its casino, there are also a number of museums, including the Musée de la Tour Carrée, the Phonograph Museum, and the Museum of Mechanical Music and Inventions. Also worth seeing: Sainte-Maxime Church, one of the oldest buildings in the town.

Ref. : W-048NXN

ENGEL & VÖLKERS

PARIS 16EME1 150 000 €

Apartment for sale lot - 4 rooms - 99

Exclusive listing - Paris 16 - Ranelagh - 3 bedrooms - Quiet and bright

This 99.89m² (1,075 sq ft) apartment, fully renovated in 2021, is situated on the first floor in a quiet neighbourhood, and comprises a spacious 47m² (506 sq ft) double-sized living room with a fitted and equipped open kitchen, a first bedroom, a shower room with a laundry area, and a separate toilet. The sleeping area features two additional quiet bedrooms with leafy views, as well as a bathroom with toilet. Plenty of cupboard space. Surrounded by private, tree-lined streets, this apartment enjoys plenty of natural light thanks to its dual orientation. Close to the shops on Avenue Mozart and public transport services: metro line 9, Ranelagh station; bus routes 22, 52 and 70. School sector: Molière A cellar completes the property, and a parking space on the basement level is available at an additional cost. Property subject to shared ownership status. Fees payable by the seller - Number of lots in the building: 71 - Average amount of the share of charges €8,595/year - Estimated amount of annual energy costs for standard use based on 2021 energy costs: €2,210 ~ €3,000 Agency fees payable by vendor - Nombre de lots dans la copropriété: 71 - Montant moyen de la quote-part de charges courantes 8,595 €/yearly - Montant estimé des dépenses annuelles d'énergie pour un usage standard, établi à partir des prix de l'énergie de l'année 2021 : 2210€ ~ 3000€

Ref. : 87177044

BARNES PIED-A-TERRE AUTEUIL

PARIS 19EME380 000 €

Apartment for sale lot - 2 rooms - 49

PARIS 19 – CANAL DE L'OURCQ – 1-BED APARTMENT – BALCONY

We are listing this 49.18m² or 529 sq ft (Carrez Law) courtyard side apartment, set in a particularly quiet environment and boasting a pleasant 6.4m² balcony overlooking the courtyard, situated on the 5th floor of a well-maintained, high-end, shared ownership building dating from 1980, with a lift and concierge, located a stone's throw from Canal de l'Ourcq. The property features a star-shaped layout leading to a bright living room extended by the balcony offering a view of the sky, a bedroom with direct access to the outside, a separate kitchen, a shower room and a separate toilet. Currently featuring 2 rooms, this property can easily be reconfigured to create 3 rooms. Cellar also included. Bicycle room. Communal heating and hot water (Compagnie Parisienne de Chauffage Urbain). Tel contact Jordan Correia Vidal: +33 (0)6 10 87 05 97 Fees payable by the seller - Number of lots in the building: 70 - Average amount of the share of charges €2,760/year - Estimated amount of annual energy costs for standard use based on 2021 energy costs: €690 ~ €980 - Jordan CORREIA VIDAL - Sales agent - EI - RSAC 917 865 354 Agency fees payable by vendor - Nombre de lots dans la copropriété: 70 - Montant moyen de la quote-part de charges courantes 2,760 €/yearly - Montant estimé des dépenses annuelles d'énergie pour un usage standard, établi à partir des prix de l'énergie de l'année 2021 : 690€ ~ 980€ - Jordan CORREIA VIDAL - Agent commercial - EI - RSAC 917 865 354

Ref. : 87181111

BARNES PARIS 10/19

PARIS 9EME3 150 000 €

Apartment for sale lot - 8 rooms - 211

EXCLUSIVE LISTING - PARIS 9 - SAINT-GEORGES - 5th FLOOR - LIFT - BALCONIES - 4 OR 5 BEDROOMS - COMPLETE PEACE AND QUIET

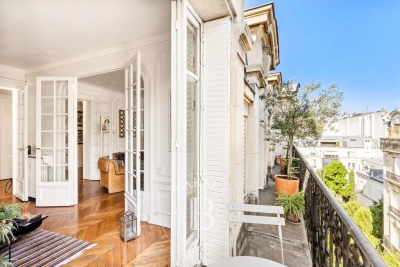
EXCLUSIVE LISTING Superb corner apartment, ideal for a family or for entertaining, offering exceptional volume and opening onto two long balconies, situated on the fifth floor of a magnificent bourgeois building with concierge and lift, in one of the finest locations in the Nouvelle Athènes area. This dual-aspect property guarantees peace and quiet and is laid out as follows: An entrance hall leading to a triple-sized reception area (dining room, living room, small lounge) opening entirely onto the first balcony and offering unobstructed views of beautiful Haussmann-style buildings and the sky. Adjoining the dining room directly is a large eat-in kitchen affording a sky view. The first sleeping area, separate from the children's area, comprises a master suite with bathroom, toilet and walk-in wardrobe. The second sleeping area has three good-sized bedrooms, two shower rooms, a separate toilet and plenty of storage space. Great volume (3.05m or 9.8ft ceiling height), light, sky views, full-length balconies, complete peace and quiet and preserved period features (parquet flooring, mouldings, working fireplace). Condorcet school sector. Spacious double-sized, damp-free cellar on the basement level. Fees payable by the seller - Number of lots in the building: 10 - Average amount of the share of charges €11,000/year - Estimated amount of annual energy costs for standard use: €5,120 ~ €6,980 Agency fees payable by vendor - Nombre de lots dans la copropriété: 10 - Montant moyen de la quote-part de charges courantes 11,000 €/yearly - Montant estimé des dépenses annuelles d'énergie pour un usage standard : 5120€ ~ 6980€

Ref. : 87100956

BARNES MARTYRS

VERSAILLES1 500 000 €

Apartment for sale lot - 6 rooms - 181

BARNES - VERSAILLES ERMITAGE - TOP FLOOR - 166.85M² (1,796 SQ FT) UNDER THE CARREZ LAW

This superb 166.85m² or 1,796 sq ft (Carrez Law) family apartment (181.61m² or 1,955 sq ft of floor space) occupies the 2nd and top floor of a perfectly maintained, high-end residence with a lift, located in one of Versailles' most sought-after residences, in the heart of the popular Ermitage neighbourhood and within the Hoche school sector. Generous spaces: light-filled 60m² (646 sq ft) reception area, comprising a spacious 36m² (388 sq ft) living room and a 23m² (248 sq ft) dining room, a separate kitchen, 4 bedrooms, 3 shower rooms and a bathroom, as well as plenty of storage space. The residence offers a premium living environment with a concierge, a lift, a superb private wooded park and a high-quality residential setting. A true extension of the apartment, this park is a rare relaxing haven in Versailles, that can be enjoyed in every season. Cellar and parking space with lift access included in the sale. The location is a major asset: a stone's throw from reputable schools, bus routes serving railway stations and local shops in Versailles. Versailles Rive-Droite station ensures quick access to Paris and La Défense. The Palace of Versailles and its grounds are also just a few minutes away, as are the town centre and Parly 2 shopping centre. Top floor, exceptional volumes, prestigious residence, Hoche school sector and a leafy setting: a rare find on the Versailles property market. One viewing is all it takes to understand what makes it such a sought-after property. Shared ownership charges: approximately €10,640/year (i.e. €887/month), including community heating, concierge, lift and upkeep of private park. Net seller price €1,440,000 Fees payable by the buyer: 4% incl. tax Shared ownership comprising 87 lots, including 51 residential lots and 36 parking spaces No ongoing proceedings connected with the shared ownership building. Energy Performance Certificate (EPC): E/E. €1,440,000. Agency fees not included – Agency fees: 4.17% incl. tax Fees payable by the buyer - Average amount of the share of charges €10,644/year - Estimated amount of annual energy costs for standard use based on 2021 energy costs: €3,730 ~ €5,060 - Joséphine REGALDI - Sales agent - EI - RSAC Versailles 853850899 1,440,000 € Agency fees not included - Agency commission: 4.17%VAT included Agency fees payable by buyer - Montant moyen de la quote-part de charges courantes 10,644 €/yearly - Montant estimé des dépenses annuelles d'énergie pour un usage standard, établi à partir des prix de l'énergie de l'année 2021 : 3730€ ~ 5060€ - Joséphine REGALDI - Agent commercial - EI - RSAC Versailles 853850899

Ref. : 86738811

BARNES YVELINES

BURDIGNIN155 000 €

Building plot for sale lot - Studio - 721

BURDIGNIN, VALLÉE VERTE, FRENCH ALPS - 4 Fully Serviced Buil

Build your dream home in the heart of the french alps - homey exclusive homey exclusively presents 4 fully serviced building plots in one of the most pristine and preserved natural settings in haute-savoie. Nestled in the heart of the vallée verte (green valley), just 50 metres from the village centre of burdignin, these plots offer a rare opportunity to build your ideal home with panoramic alpine views, far from urban stress yet within comfortable reach of geneva and annemasse. Where is burdignin and why does it matter? Burdignin is a charming authentic savoyard village located in the vallée verte area of haute-savoie, in the french alps. It sits at the perfect intersection of two worlds: the unspoilt natural beauty of the alpine countryside, and the economic dynamism of the greater geneva basin. Via the a40 motorway, geneva city centre is just 45 minutes away - making this an ideal location for international professionals working in geneva who dream of building a home in a truly exceptional natural environment, without sacrificing connectivity. Geneva is one of the world's most international cities - home to the united nations, cern, the world health organisation and hundreds of multinational corporations. Geneva international airport (gva) is approximately 55 minutes away. For those who work in geneva and want to LIV surrounded by mountains, forests and fresh alpine air, burdignin represents a lifestyle choice that is simply unmatched. The 4 available plots: lot 1 - 580m2 - eur170,000well-oriented plot with a non-constructible field at the rear of the plot, permanently preserving an unobstructed view. With a two-storey construction, panoramic alpine views are guaranteed. The most sought-after plot in the development. Lot 2 - 511m2 - eur160,000well-oriented plot in the continuity of lot 1. Ideal for a compact and modern villa project with private garden. Lot 3 - 634m2 - eur155,000the largest of the 4 available plots. Ideal for a spacious villa with large garden. Views over the valley and surrounding mountains. Lot 4 - 721m2 - eur165,000the most generous plot in the development. Exceptional surface area to create a property with garden, terrace and xxl outdoor living space. Panoramic alpine views accessible from the upper floors. All plots include: full services already connected: water, electricity, mains drainage boundary survey completed planning permit (permis d'aménager) validated flat and easily buildable terrain no specific architectural constraints: complete design freedom plots available individually or in combination a unique natural lifestyle in the vallée verte:burdignin is authentic savoyard france at its finest. Green meadows, forests, pure mountain air, silence and views over snow-capped peaks. A human-scale village where life is good, far from urban stress yet perfectly connected to the outside world. Primary school in burdignin village itself nursery school in neighbouring boëge shops and services in boëge (a few minutes away) a40 motorway junction vallée verte: 12km a40 motorway junction annemasse: 15km 30 minutes from annemasse 45 minutes from geneva for families wanting to build their dream home:give your children an exceptional quality of life between nature, mountains and a village school. These flat, fully serviced plots are a blank canvas to build exactly the home you have always dreamed of: contemporary villa, traditional savoyard chalet, family home with large garden. Everything is possible, with no architectural constraints imposed. For international professionals and expatriates seeking nature:you work in geneva and dream of an authentic lifestyle far from urban density? Burdignin is your answer. Just 45 minutes from geneva via the a40, you build your savoyard sanctuary while remaining connected to your professional life. French quality of life, swiss salary, alpine surroundings: the perfect combination for a fulfilling and balanced life. The fully

Ref. : 023

Homey

PARIS 7EME1 520 000 €

Apartment for sale lot - 4 rooms - 80

Paris VII - Gros Caillou - Family apartment, 3 bedrooms

In an elegant, well-maintained and secure 1880 building, Engel & Voelkers offers a dual-aspect apartment on the 2nd floor of a building with an elevator. It comprises three bedrooms, including one in a walk-through layout, a fine living/dining room, a kitchen, a bathroom, and separate toilets. The star-shaped layout provides pleasant circulation between rooms. With triple exposure East, West and South, the apartment is particularly bright. The west-facing living room enjoys an unobstructed view with a glimpse of the top of the Eiffel Tower. The bedrooms overlook a shaded inner garden. High ceilings. Indivudual Heating is provided by a condensing boiler. A 17 m² cellar and a bicycle storage room complete this property. Refurbishment work to be expected. Energy rating: E/316 Greenhouse gas emissions: E/44 Estimated annual energy costs for the dwelling: between €2,160 and €2,970 per year Joint ownership of 50 lots. Average annual charges for the lot: €2,100/year Pending proceeding: no Transaction fees VAT to be paid by the seller. Information on the risks to which this property is exposed is available on the Géorisques website: www.georisques.gouv.fr The apartment is located in the Gros Caillou neighborhood, just a few steps from the Eiffel Tower, the Quai Branly Museum and the Alma Bridge. This central and prestigious area of Paris stands out for its authentic charm, blending Parisian elegance with a village-like atmosphere. Gros Caillou is sought after for its tranquility and exceptional quality of life, attracting both families and expatriates, drawn by its friendly ambiance, rich architectural heritage and strong neighborhood spirit. Living in Gros Caillou means enjoying the best of Paris in a calm and refined setting. Just a few minutes' walk from Rue Saint-Dominique, its renowned specialty food restaurants, as well as the charming Rue Cler market, the apartment is ideally located. The AUP—American University of Paris—is only a few minutes' walk away, as are well-known schools: the Alma Institute, La Rochefoucauld, and many international schools.

Ref. : W-049UPM

ENGEL & VÖLKERS

LE CANNET570 000 €

Apartment for sale lot - 3 rooms - 70

charmant 3 pièces avec terrasse et jardin le Cannet résidentiel

LE CANNET RESIDENTIAL NEIGHBORHOOD – Sea View 3-Room Apartment 69sqm with Large Terrace and Private Garden. In the heart of the prestigious Le Cannet hills but close to the city centre, within an elegant and secured residence featuring a concierge and swimming pool, discover this rare 3-room apartment with a sea view offering an exceptional quality of life on the French Riviera. This bright and confortable 69sqm apartment opens onto a large 28sqm terrace and a private garden of approximately 50sqm. It boasts a breathtaking panoramic view over the Estérel Massif, the Mediterranean Sea, and the surrounding hills — a rare serene setting perfect for those seeking a luxury property on the Côte d'Azur. The interior features a confortable, luminous, and air-conditioned living room with an open-plan equipped kitchen, two bedrooms, a shower room, and a separate toilet. Every room enjoys direct access to the outside, creating a seamless harmony between the charming interior and the lush green surroundings. The private garden serves as a true extension of the apartment - ideal for sunny breakfasts, moments of relaxation, or intimate dinners in complete privacy. This exceptional property also includes a secured underground garage and a cellar. Perfect for your search: sea view apartment Le Cannet, apartment with terrace and private garden Le Cannet, luxury real estate Le Cannet Résidentiel, 3-room apartment with sea view, property with pool and concierge near Cannes. Including fees of 5.56% TTC to be paid by of the purchaser. Price excluding fees 540 000 €. In a condominium of 84 lots. No ongoing proceedings. Energy class D, Climate class B Estimated average amount of annual energy expenditure for standard use, based on the year's energy prices 2021: between 1234.00 and 1669.00 €. Information on the risks to which this property is exposed is available on the Geohazards website: www.georisques.gouv.fr.

Ref. : VA2255-NGREALESTATE

NOIREAUX & GUEVARA

PARIS 15EME1 080 000 €

Apartment for sale lot - 5 rooms - 105

EXCLUSIVE LISTING - PARIS 15 - LECOURBE/BLOMET - DUPLEX APARTMENT - TOP FLOOR - 4 BEDROOMS – PARKING SPACE

Barnes is listing a duplex apartment to renovate on the top floors of a 1960s building, a stone's throw from Place du Général Beuret. This 105m² or 1,130 sq ft (95.22m² or 1,025 sq ft under the Carrez Law) family apartment is situated at the end of a flower-lined lane and comprises, on the 5th floor, an entrance hall, a separate kitchen (which could be opened up to the living area), a living room offering unobstructed views over the gardens, a bedroom, a shower room and a guest toilet. On the 6th and top floor, an attic-style landing leads to three bedrooms and a bathroom. Modular floor plan. Bicycle parking in the courtyard. Live-in concierge. Quiet, leafy setting ideal for a family, close to shops, schools and transport services. A cellar is also included with this property as well as a parking space in a neighbouring building. Close to shops, schools and 200m (220 yards) from Volontaires metro station. Listed by Barnes Champs de Mars €1,038,462 Agency fees not included - Agency fees: 4% incl. tax Fees payable by the buyer - Number of lots in the building: 86 - Average amount of the share of charges €4,776/year - Estimated amount of annual energy costs for standard use: €3,020 - Information on the risks to which this property is exposed is available on the Géorisques website: www.georisques.gouv.fr - Stéphanie Faurisson - Sales agent - EI - RSAC 900 028 739 1,038,462 € Agency fees not included - Agency commission: 4%VAT included Agency fees payable by buyer - Nombre de lots dans la copropriété: 86 - Montant moyen de la quote-part de charges courantes 4,776 €/yearly - Montant estimé des dépenses annuelles d'énergie pour un usage standard : 3020€ - Les informations sur les risques auxquels ce bien est exposé sont disponibles sur le site Géorisques : www.georisques.gouv.fr - Stéphanie FAURISSON - Agent commercial - EI - RSAC 900 028 739

Ref. : 87035560

BARNES CHAMP DE MARS