OK
More than Less than
  ok

Key-words : lot

Houses and Apartments, your real estate specialist magazine offers a selection of ads that match with the keyword lot. You can refine your search by specifying the area or price range in the navigation bar link Search for a House/Apartment.

PARIS 12EME600 000 €

Apartment for sale lot - 3 rooms - 53

Top floor - Lift - Unobstructed view

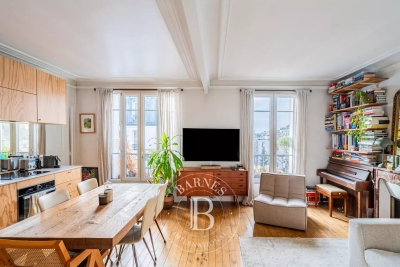
53m² (570 sq ft) apartment with no overlook located on the 5th floor of a very well-maintained building dating from 1880 with lift, concierge and bike room. It comprises an entrance hall, a good-sized living room with a fitted and equipped open kitchen (a dining area and a living area), a master bedroom with shower room, a child's bedroom/office (former kitchen), and a separate toilet with laundry area. Cellar also included. Contact - Florian BOU +33 (0)7 62 67 22 42 Fees payable by the seller - Number of lots in the building: 25 - Average amount of the share of charges €2,120/year - Estimated amount of annual energy costs for standard use based on 2021 energy costs: €1,470 ~ €2,040 - Information on the risks to which this property is exposed is available on the Géorisques website: www.georisques.gouv.fr Agency fees payable by vendor - Nombre de lots dans la copropriété: 25 - Montant moyen de la quote-part de charges courantes 2,120 €/yearly - Montant estimé des dépenses annuelles d'énergie pour un usage standard, établi à partir des prix de l'énergie de l'année 2021 : 1470€ ~ 2040€ - Les informations sur les risques auxquels ce bien est exposé sont disponibles sur le site Géorisques : www.georisques.gouv.fr

Ref. : 86651842

BARNES PARIS EST

PARIS 8EME1 165 000 €

Apartment for sale lot - 2 rooms - 57

Paris 8th ¦ Friedland Gardens ¦ Peaceful haven ¦ One-bedroom ¦ R

The apartments in the 'Les Jardins de Friedland' development are located in the highly sought-after Cité Odiot, in the immediate vicinity of the Avenue des Champs-Élysées. Faubourg du Roule, Paris 8th A true green haven, thanks to its large tree-lined square, enhanced with lawns and trees. A private and exceptional living environment, a secure haven of peace with an on-site resident caretaker, sheltered from the hustle and bustle of the city. Engel & Völkers offers you a newly renovated, air-conditioned two-room apartment of 57 m² (Carrez Law) on the 4th floor, in a beautiful high-end period building, with common areas fully renovated in 2024 2025 Currently renovated, the property features high-end fittings and built-in, bespoke storage. Very fine luxury features, ideal as a pied-à-terre or an investment. A rare property in the area. Other apartments from 2 to 5 rooms are also offered for sale in this development. Option to purchase furnished. Option to rent a parking space in the square. Property subject to co-ownership status. Co-ownership of 16 lots. Average quarterly charges: €690. Proceedings in progress: NO. EPC: C (155 kWh/m²/year) Greenhouse gas emissions: C (5 kg CO2/m²/year) Estimated annual energy costs: between EUR 870 and 1230 per year. Reversible air conditioning with heat pumps located in the cellar. Transaction fees incl. VAT are payable by the seller. Information on the risks to which this property is exposed is available on the Géorisques website: www.georisques.gouv.fr. Highly sought-after area in Paris's 8th arrondissement near the Golden Triangle, with major brands, luxury shops, and prestigious restaurants. Several taxi stands are nearby, as well as the George V metro station, just a short walk away.

Ref. : W-02YTVU

ENGEL & VÖLKERS

CANNES4 790 000 €

House for sale lot - 8 rooms - 211

Cannes California - Private Estate - Panoramic Sea View

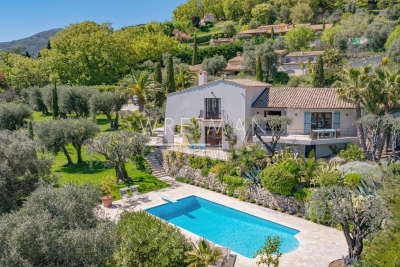
Cannes: Located in the most prestigious gated community in California, on the hills of Cannes, this renovated Provençal villa offers breathtaking panoramic sea views of the Cannes Bay and the Esterel. Facing southwest, it enjoys absolute tranquility. It offers approximately 211 sqm of living space and includes a bright double living room, a fully equipped kitchen, five ensuite bedrooms, an office, and a laundry room. The landscaped garden of 856 sqm with a pool, a large terrace, a garage, and parking spaces complete this exceptional property. An extraordinary setting, rare on the market! The property is subject to co-ownership regulations. The co-ownership includes 32 lots, of which 26 are residential. Located in the California district, this property benefits from a highly sought-after residential environment, surrounded by iconic villas, Belle Époque mansions, and lush landscapes. Renowned for its tranquility and panoramic views of Cannes Bay and the Estérel massif, the sector attracts with its refined and prestigious living environment. Known worldwide for its elegance and way of life, Cannes captivates with its legendary beaches, La Croisette, renowned restaurants, and luxury boutiques. Considered the best global destination for hosting festivals and events, the city hosts prestigious events annually at the Palais des Festivals, such as the Cannes Film Festival, MIPIM, and Cannes Lions. Ideally located between Monaco and Saint-Tropez, near Nice Côte d'Azur Airport and Cannes-Mandelieu aerodrome, Cannes offers an exclusive lifestyle in the heart of the French Riviera. A major player in luxury real estate and an ambassador of French art of living, Maison BARNES operates a network of 159 agencies in 21 countries and 75 destinations, supporting its clients in all their life projects. }]}}}}'}'}]}'}}'}]}'}]}'}]}'}'}]},{ Agency fees payable by vendor - Nombre de lots dans la copropriété: 32 - Montant moyen de la quote-part de charges courantes 8,400 €/yearly - Montant estimé des dépenses annuelles d'énergie pour un usage standard, établi à partir des prix de l'énergie de l'année 2023 : 2679€ ~ 3625€ - Les informations sur les risques auxquels ce bien est exposé sont disponibles sur le site Géorisques : www.georisques.gouv.fr - Christian MONNIER - Agent commercial - EI - RSAC 350025532

Ref. : 86018776

BARNES Cannes

CASSIS2 200 000 €

Apartment for sale lot - 3 rooms - 351

CASSIS – TOWN CENTRE – EXCEPTIONAL PENTHOUSE – 1,830 SQ FT ROOFTOP TERRACE – UNRIVALLED VIEWS – 2 BEDROOMS – 2 PARKING SPACES

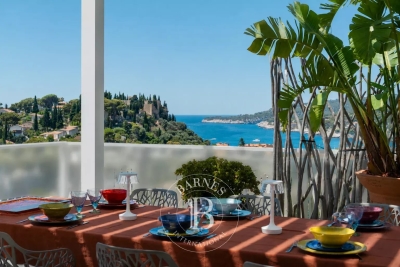
BARNES Cassis is proud to present, exclusively, a truly one-of-a-kind property just a short walk from the heart of Cassis. Occupying the third and top floor of a secure residence with a swimming pool and lift, this exceptional penthouse offers an extraordinary lifestyle where contemporary elegance meets one of the most breathtaking panoramas on the Mediterranean coast. Entirely redesigned and renovated to the highest standards using premium materials and exquisite finishes, every detail reflects uncompromising quality. Designed to embrace Mediterranean living, every principal room opens directly onto a private outdoor space, creating a seamless flow between indoor and outdoor living. From the moment you step inside, the spectacular views command your attention. Expansive floor-to-ceiling windows flood the interiors with natural light and extend the living spaces onto generous terraces. The living room, dining area and semi-open designer kitchen, centred around a striking island, combine style and functionality, while a fully equipped back kitchen discreetly provides additional storage and practicality. The private quarters feature an elegant primary suite with a walk-in dressing room, en-suite shower room and private balcony. A second en-suite bedroom also benefits from its own balcony. A home office, generous built-in storage and a laundry room complete this level. The true highlight of this remarkable property is its spectacular 1,830 sq ft rooftop terrace, a genuine rooftop residence suspended above Cassis. Designed for entertaining and relaxation, it features a summer kitchen, bar, multiple lounge and reception areas, an outdoor dining space and a six-person jacuzzi. From the apartment, its terraces and the rooftop, the views are simply incomparable. Cap Canaille, the château, the harbour, the calanques, the vineyards and the Bay of Cassis unfold before you in an ever-changing natural masterpiece. Offered fully furnished, this exceptional property also includes two cellars and two private parking spaces. A secure enclosed garage with an electric vehicle fast-charging station is available as an additional purchase. Combining a prestigious address, exceptional craftsmanship and one of the finest views in Cassis, this outstanding penthouse offers nearly 3,770 sq ft of combined interior and exterior living space, making it an exceptionally rare opportunity between sea and sky. Contact Nathalie ARANEO BARNES Marseille / Cassis Consultant +33 (0)6 09 53 41 93 Information regarding potential natural and technological risks affecting this property is available on the Géorisques website: www.georisques.gouv.fr. Agency fees payable by the seller. Agency fees payable by vendor - Nombre de lots dans la copropriété: 46 - Montant moyen de la quote-part de charges courantes 7,500 €/yearly - Montant estimé des dépenses annuelles d'énergie pour un usage standard, établi à partir des prix de l'énergie de l'année 2023 : 1520€ ~ 2110€ - Les informations sur les risques auxquels ce bien est exposé sont disponibles sur le site Géorisques : www.georisques.gouv.fr

Ref. : 87091032

BARNES MARSEILLE CASSIS LITTORAL

VENCE3 250 000 €

House for sale lot - 8 rooms - 316

Exceptional property with panoramic sea views - Vence

Overlooking one of Vence's most sought-after neighborhoods, this exceptional property offers spectacular panoramic views of the Mediterranean, stretching from Cap Ferrat to Cap d'Antibes. Tucked away at the end of a cul-de-sac, secluded from prying eyes and in absolute tranquility, this 275 m² south-facing villa has been completely renovated with high-end features. It features state-of-the-art home automation, custom woodwork, premium materials, and meticulous finishes. Offered fully furnished, it features, among other things, a custom-built kitchen that elegantly combines solid wood and quartzite. The villa offers two master suites, two bedrooms sharing a bathroom, and two independent studios—ideal for hosting family, guests, or staff. The light-filled living areas open generously onto the outdoors, while the dining room, with its cathedral ceiling, adds character and a warm, welcoming atmosphere to the entire space. Built on a flat, landscaped 2,850 m² lot adorned with century-old olive trees, the property features an elegant swimming pool that blends seamlessly into its surroundings. A rare find where exceptional views, privacy, and high-quality amenities come together to offer a unique living environment.

Ref. : 87177128

WRETMAN ESTATE & CONSULTING

PARIS 18EME580 000 €

Apartment for sale lot - 3 rooms - 46

EXCLUSIVE - PARIS 18 DAMREMONT - SOUTHWEST-FACING 1-BED APARTMENT - TOP FLOOR - OPTIMISED FLOOR PLAN

EXCLUSIVE LISTING - Chloé Vasseur +33 (0)6 17 22 14 14 - Elegant, tastefully renovated apartment with a perfectly optimised layout, situated on the 2nd and top floor of a period building, a stone's throw from Rue Damrémont and its shops, and a few minutes' walk from Les Abbesses. Bathed in light and facing southwest, it comprises a double-sized living room with open kitchen, a bedroom, an office or large walk-in wardrobe, a shower room and a separate toilet. Period charm and light in a bustling shopping district. Following works approved and paid for by the owners' association, the energy rating will change from ‘F' to ‘E' from October 2026. Fees payable by the seller - Number of lots in the building: 14 - Average amount of the share of charges €2,100/year - Estimated amount of annual energy costs for standard use based on 2021, 2022 and 2023 energy costs: €1,480 ~ €2,040 - Information on the risks to which this property is exposed is available on the Géorisques website: www.georisques.gouv.fr - Chloé Vasseur - Sales agent - EI - RSAC 913 356 945 Agency fees payable by vendor - Nombre de lots dans la copropriété: 14 - Montant moyen de la quote-part de charges courantes 2,100 €/yearly - Montant estimé des dépenses annuelles d'énergie pour un usage standard, établi à partir des prix de l'énergie de l'année 2021, 2022, 2023 : 1480€ ~ 2040€ - Les informations sur les risques auxquels ce bien est exposé sont disponibles sur le site Géorisques : www.georisques.gouv.fr - Chloé VASSEUR - Agent commercial - EI - RSAC 913 356 945

Ref. : 87172245

BARNES MARTYRS

PARIS 7EME3 650 000 €

Apartment for sale lot - 7 rooms - 167

Paris 7 - Champ-de-Mars - Eiffel Tower view - 3 bedrooms

167.81m² or 1,806 sq ft (Carrez law) corner apartment, offering superb views of the Eiffel Tower from the living room, situated on the third floor of a high-end, early 20th-century building with live-in concierge and lift, a stone's throw from the Champ-de-Mars. This bright, quiet and dual-aspect apartment comprises an entrance hall, a living room, a dining room, an eat-in kitchen, a suite with bath-shower room and toilet, two bedrooms, one of which has a shower room, and a separate toilet. It also features a damp-free double cellar and a maid's room with a washbasin (8m² or 86 sq ft of floor space) on the seventh floor. This property will delight with its unobstructed views of the Eiffel Tower, the leafy surroundings and the sky, its optimised floor plan offering great potential, and its peaceful location. Property subject to shared ownership status. Fees payable by the seller - Number of lots in the building: 17 - Average amount of the share of charges €5,280/year - Estimated amount of annual energy costs for standard use: €3,450 ~ €4,720 - Information on the risks to which this property is exposed is available on the Géorisques website: www.georisques.gouv.fr Agency fees payable by vendor - Nombre de lots dans la copropriété: 17 - Montant moyen de la quote-part de charges courantes 5,280 €/yearly - Montant estimé des dépenses annuelles d'énergie pour un usage standard : 3450€ ~ 4720€ - Les informations sur les risques auxquels ce bien est exposé sont disponibles sur le site Géorisques : www.georisques.gouv.fr

Ref. : 87042782

BARNES BAC-VARENNE

LE CHESNAY738 000 €

House for sale lot - 6 rooms - 100

Le Chesnay - Bas de Plateau - Résidence Corneille - Renovated family house - 100.79m² (1,085 sq ft) - Immaculate condition - 4 bedrooms - Veranda - Garden

In Le Chesnay, in the highly coveted Résidence Corneille in the Bas de Plateau area, Barnes Versailles has the listing of this house offering 100.79m² (1,085 sq ft) of floor surface in VIP surroundings. The house has been fully renovated with quality fittings and is in excellent general condition. The bright lounge (facing East) off of the entrance hall extends onto a lovely veranda overlooking the garden sheltered from prying eyes. Harmonious volumes characterise this living space which flows seamlessly into the modern open kitchen designed with family life and conviviality in mind. The ground floor also has a bedroom (facing West) as well as a shower room with toilet, renovated in 2025; Upstairs are three bedrooms with cupboards, a bathroom, a separate toilet and a cupboard space on the landing. The house's main feature, the veranda, provides an additional living room space flooded with light. It was entirely redesigned in January 2026, including a roof renovation with panels, enhancing both the quality and comfort. The garden and wooden terrace extend the living spaces and provide a much-appreciated green haven. A private parking space in front of the house and a shed round off the property. The light-coloured oak flooring, the enhanced wall insulation, the recent insulation of the roof terrace, the double-glazed windows, the carefully selected materials and the meticulous upkeep are just some of the attributes of this lovely home not in need of any work. Résidence Corneille is renowned for its family ambiance, its green spaces and its unspoilt residential environment. A VIP location within walking distance of Les Châtaigniers, Blanche de Castille and Saint-Jean-Hulst schools, as well as local shops including the Super U Express just a few minutes' walk away. The bus routes surrounding the residence provide easy access to Versailles, Vaucresson and La Celle-Saint-Cloud stations. The property is part of a shared ownership complex of 73 lots – No ongoing proceedings Charges: €693 per quarter (€231/month) - including: collective gas heating with individual meters, cold water (individual meters), upkeep of the green spaces and gardens, upkeep of the common areas and bin management. Hot water: individual (the house has an individual electric hot water tank equipped with an anti-calc filtration system). A rare opportunity in a residence particularly popular with families in search of green surroundings and a safe and convivial atmosphere. Property tax: €1,562/year EPC: D/D - Estimated annual energy costs (baseline years 2021, 2022, 2023): between €2,200 and €3,040 per year Price: €738,000 incl. agency fees Net seller price: €709,615 (excluding fees) Fees payable by the buyer: 4% incl. tax of the net seller Your Barnes contact: Nathalie Boué Tel: +33 (0)6 44 07 93 50 Email: €709,615.38 Agency fees not included - Agency fees: 4% incl. VAT Fees payable by the buyer - Average amount of the share of charges €2,772/year - Estimated amount of annual energy costs for standard use based on 2021 energy costs: €2,200 ~ €3,040 709,615.38 € Agency fees not included - Agency commission: 4%VAT included Agency fees payable by buyer - Montant moyen de la quote-part de charges courantes 2,772 €/yearly - Montant estimé des dépenses annuelles d'énergie pour un usage standard, établi à partir des prix de l'énergie de l'année 2021 : 2200€ ~ 3040€

Ref. : 86200027

BARNES YVELINES

NICE545 000 €

Apartment for sale lot - 2 rooms - 66

NICE - FLOWERS: LOVELY SOUTH-FACING LOFT IN A QUIET LOCATION OVERLOOKING A SOUTH-FACING GARDEN

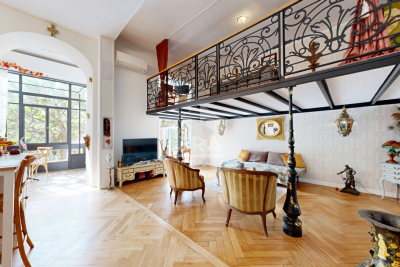
Nice - fleurs: in the heart of the fleurs district, in a superb elegant building, a lovely loft overlooking a garden in absolute peace and quiet. With a surface area of approximately 66 sq M including the veranda, this loft comprises an entrance hall, a living room overlooking a magnificent garden, a fitted and equipped open-plan kitchen, a mezzanine with a bedroom area, an office, ample storage, and a shower room with wc. The apartment is bright and quiet, facing south. It boasts impressive 3.80m high ceilings with moldings and solid wood flooring, and has a lot of character. A cellar completes this property. A garage is available for purchase separately. Close to all shops and amenities, a stone's throw from the tram station and just minutes from the promenade des anglais and the beaches. Contact our real estate agency, nice era gambetta. Real estate specialists in the gambetta/fleurs/musiciens/carré d'or districts. For more information (sales, purchases, appraisals, real estate advice), contact us at 04 92 07 87 52!

Ref. : n980

ERA GAMBETTA

PARIS 6EME3 275 000 €

Apartment for sale lot - 6 rooms - 140

Paris 6th - Saint-Germain-des-Prés: Exceptional urban chalet in

Just steps from the legendary Place de Furstemberg, on the top floors of the Lefèvre d'Ormesson private mansion (18th century), this rare property resembles an “urban chalet,” offering the privacy of a country house in absolute peace and quiet. The dual-aspect double living room, flooded with light and with its south-facing balcony, reveals an impressive cathedral-like volume beneath exposed timber framing (up to 3.40 m high), enhanced by a contemporary designer egg-shaped stove. With a floor area of 169.7 m² (126.91 m² Carrez), the whole (made up of 2 adaptable lots with 2 independent entrances) comprises: - A large reception area with open kitchen. - 3 quiet bedrooms, each with its own shower/bathroom. - An independent studio (ideal as a guest suite or office). - A laundry room. Enjoying open views over the landscaped garden and Paris rooftops, the apartment is completed by 3 attic storage rooms. Prestigious, well-maintained, concierge-run co-ownership. The lift has been approved, fully paid for by the seller, and is being installed. An atypical property combining a historic address and optimal comfort. EPC: D / 224 (1st lot); E / 255 (2nd lot) GHG: C / 40 (1st lot); C / 28 (2nd lot) Estimated annual energy costs for the home: between €2,480 and €3,450. Co-ownership of 26 lots. Service charges: €1,123/quarter. Ongoing proceedings: None. Transaction fees incl. VAT payable by the seller. Information on the risks to which this property is exposed is available on the Géorisques website: www.georisques.gouv.fr Images in the Exposé may have been optimized or adapted using AI for illustrative purposes. Ideally located in the historic heart of Saint-Germain-des-Prés (Paris 6th arrondissement), this apartment enjoys one of the capital's most sought-after addresses, on rue Jacob, famed for its art galleries, antique dealers, and intellectual atmosphere. Residents of this private mansion benefit from an exceptional and extremely rare asset in the area: private access to the “Bois Visconti,” a magnificent tree-lined garden of about 600 m², offering complete privacy and absolute serenity, sheltered from the bustle of Paris. The immediate surroundings provide privileged access to luxury boutiques, legendary terraces (Café de Flore, Les Deux Magots), Michelin-starred restaurants, as well as the Seine and the Louvre Museum, just a short walk away. A prime location combining historic prestige, vibrant cultural life, and the French art of living.

Ref. : W-0497MU

ENGEL & VÖLKERS

PARIS 7EME1 368 000 €

Apartment for sale lot - 3 rooms - 100

Paris VII - Musée Rodin

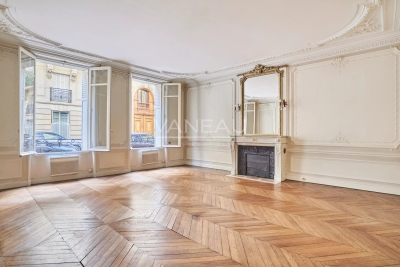
In a beautiful freestone building, located on the ground floor on the street and courtyard, an apartment of 3 rooms with an area of 98 m² under the Carrez law with a ceiling height of 3 m comprising: entrance gallery, living room of 32 m², two large bedrooms, two bathrooms, two WCs, kitchen, cellar. This apartment, with very generous volumes, has preserved its old elements: parquet flooring, moldings, fireplace. Possible professional activity. Alur Law: Mandate No. 22379 - Fees borne by the sellers - - Number of lots in the co-ownership: 22 - Average amount of current charges share: €2784/year – No ongoing procedure (Articles 29-1A/29-1 Law 65-557, L. 615-6 of the CCH). Risks associated with this property are available on the Géorisques website: www.georisques.gouv.fr - Details of our pricing at

Ref. : 86853310

VANEAU BAC - SAINT-GERMAIN

LEVALLOIS PERRET665 000 €

Apartment for sale lot - 3 rooms - 59

Levallois-Mairie -Period charm - 2-bedroom apartment - Balcony - Unobstructed view - Close to the shops and Metro line 3

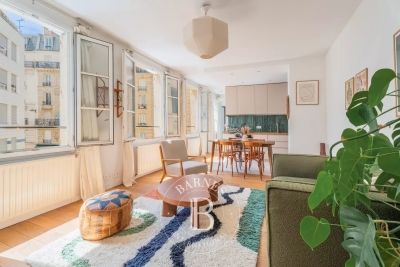
Ideally located between the Parc de la Planchette and the Town Hall, at the heart of the Village de Levallois and close to the shops and Metro line 3 station "Anatole France". Bright and sunny 60m² (646 sq ft) dual-aspect apartment boasting an optimised layout and stunning unobstructed views from the fourth floor (lift access) of a beautiful dressed stone building. Featuring an entrance hall, a southwest-facing living room opening onto a small balcony, two bedrooms (the main bedroom affords entirely unobstructed views of the Parc de la Planchette), a fully fitted and equipped kitchen, a bathroom, a separate toilet, and plenty of cupboard space. A 6m² (65 sq ft) basement storage unit is included in the sale. Sought-after area -Period charm - Bright and sunny - Quiet surroundings - Unobstructed views - Optimised and modular radial layout - Very high-end building - Near shops and public transport services (Metro line 3) Property subject to shared ownership status Contact: Alexis Savard (+33 (0)6 16 23 31 13) €670,000 Agency fees not included - Agency fees: 3.73% incl. tax Fees payable by the buyer - Number of lots in the building: 15 - Average amount of the share of charges €2,158.56/year - Estimated amount of annual energy costs for standard use based on 2021 energy costs: €940 ~ €1,330 - Information on the risks to which this property is exposed is available on www.georisques.gouv.fr - Alexis Savard - Sales agent - EI - RSAC 534887138 642,512 € Agency fees not included - Agency commission: 3.5%VAT included Agency fees payable by buyer - Nombre de lots dans la copropriété: 15 - Montant moyen de la quote-part de charges courantes 2,158.56 €/yearly - Montant estimé des dépenses annuelles d'énergie pour un usage standard, établi à partir des prix de l'énergie de l'année 2021 : 940€ ~ 1330€ - Les informations sur les risques auxquels ce bien est exposé sont disponibles sur le site Géorisques : www.georisques.gouv.fr - Alexis SAVARD - Agent commercial - EI - RSAC 534887138

Ref. : 86840230

BARNES PIED-A-TERRE NEUILLY

ROQUEBRUNE-CAP-MARTIN496 000 €

Apartment for sale lot - 3 rooms - 57

Elegant south-west facing two-bedroom apartment with two parking spaces – LOT B24

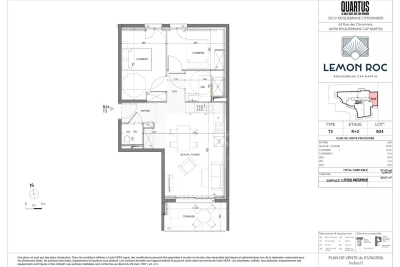
LOT B24 is an elegant two-bedroom apartment of 57.67 m² located on the second floor, facing south-west with a pleasant open view over the surrounding hills. The bright living area with integrated kitchen (24.95 m²) offers harmonious and well-designed spaces; the night area includes two bedrooms (12.55 m² and 9.14 m²) and a modern bathroom. The price includes two parking spaces. A comfortable and well-conceived apartment, ideal as a main residence or a quality investment in one of the most sought-after areas between Menton and Monaco.

Ref. : T3 B24

ITALGEST GROUP INTERNATIONAL REAL ESTATE

CANNES950 000 €

Apartment for sale lot - 3 rooms - 85

EXCLUSIVITY - CANNES LOW CALIFORNIA - PENTHOUSE - TERRACE - OCEAN VIEW - 2 BEDROOMS APARTMENT

Exclusive Listing – Discover this 86 sqm penthouse, located on the 5th floor of a secure residence in the highly sought-after Basse Californie district of Cannes. The apartment comprises an entrance hall, a bright living room, a fully equipped separate kitchen, two bedrooms with built-in wardrobes, a bathroom, and a shower room. Every room opens onto an exceptional 120 sqm wraparound terrace, enjoying four different exposures and optimal sunshine throughout the day. The residence is impeccably maintained and ideally located within walking distance of shops, beaches, and all everyday amenities, offering a truly privileged lifestyle. Situated between Basse Californie and La Californie, this prestigious residential area is highly sought after for its peaceful atmosphere, elegant surroundings, and lush greenery. Just a few minutes from the Croisette and Cannes city centre, it perfectly combines tranquillity with easy access to the city's finest attractions. Internationally renowned for its elegance and exceptional lifestyle, Cannes is famous for its iconic beaches, the legendary Croisette, luxury boutiques, and acclaimed restaurants. Home to world-renowned events throughout the year, it offers an outstanding living environment in the heart of the French Riviera. A private underground garage and a cellar complete this property. BARNES, a leading name in luxury real estate and an ambassador of the French art de vivre, supports its clients throughout every stage of their property journey through an integrated network of 159 offices across 21 countries and 75 destinations. This property is subject to the condominium regulations. The condominium comprises 150 lots, including 52 residential units. Agency fees payable by vendor - Nombre de lots dans la copropriété: 13 - Montant moyen de la quote-part de charges courantes 4,320 €/yearly - Montant estimé des dépenses annuelles d'énergie pour un usage standard, établi à partir des prix de l'énergie de l'année 2021 : 1017€ ~ 1377€ - Les informations sur les risques auxquels ce bien est exposé sont disponibles sur le site Géorisques : www.georisques.gouv.fr - Candice MARIDET - Agent commercial - EI - RSAC 497569814

Ref. : 8208851

BARNES Cannes

OPIO870 000 €

Building plot for sale lot - - 3982

In complete peace and quiet – Flat building plot with potential

Nestled in a peaceful and unspoilt setting, this flat building plot offers the opportunity to obtain planning permission for a stunning villa, just moments from the charming village of Valbonne and its renowned international schools. The plot is Lot No. 2 within a private subdivision, where the planning regulations allow a building footprint of 14%, representing approximately 449 sq m on a total land area of around 3,982 sq m, including approximately 770 sq m of protected natural land. The plot will be sold fully serviced, with access road, electricity, mains water, high-speed fibre optic telecommunications, connection to the public sewer system, and fire protection infrastructure already in place. A rare opportunity to build your dream home in one of the most sought-after locations in the Côte d'Azur hinterland, offering an exceptional blend of nature, tranquillity, and quality of life. Its prime location is further enhanced by its close proximity to Sophia Antipolis and Nice International Airport.

Ref. : 5339

MAGREY & SONS VALBONNE