OK
More than Less than
€  ok

Key-words : lot

Houses and Apartments, your real estate specialist magazine offers a selection of ads that match with the keyword lot. You can refine your search by specifying the area or price range in the navigation bar link Search for a House/Apartment.

NEUILLY SUR SEINE880 000 €

Apartment for sale lot - 4 rooms - 88 m²

Neuilly-Argenson - Top floor - 2-bed apartment - Balcony - Near shops and Metro line 1

88m² (947 sq ft) apartment with balcony affording lovely unobstructed views over greenery from the sixth and top floor of a semi-recent, shared ownership building with a lift and concierge, on one of the exclusive tree-lined boulevards in Neuilly, a stone's throw from shops and transport services. Composed of an entrance hall, a 37m² (398 sq ft) living/dining room, a separate kitchen that could be opened onto the living room, a bedroom with bathroom, a second bedroom with shower room, and a separate toilet. The apartment offers numerous layout possibilities: either a living room/kitchen space extending over 46m² (495 sq ft), or a third bedroom or home office. The property also comes with a cellar. Bright and sunny - Top floor - Balcony - Quiet - Close to shops and Metro line 1 (7 minutes from “Pont de Neuilly” station) - Renovation required Property subject to shared ownership status €846,153.85 Agency fees not included - Agency fees: 4% incl. tax Fees payable by the buyer - Number of lots in the building: 56 - Average amount of the share of charges €5,900/year - Estimated amount of annual energy costs for standard use based on 2026 energy costs: €5,440 ~ €7,380 - Soumia Inane - Sales agent - EI - RSAC 438332231 846,153.85 € Agency fees not included - Agency commission: 4%VAT included Agency fees payable by buyer - Nombre de lots dans la copropriété: 56 - Montant moyen de la quote-part de charges courantes 5,900 €/yearly - Montant estimé des dépenses annuelles d'énergie pour un usage standard, établi à partir des prix de l'énergie de l'année 2026 : 5440€ ~ 7380€ - Les informations sur les risques auxquels ce bien est exposé sont disponibles sur le site Géorisques : www.georisques.gouv.fr - Soumia INANE - Agent commercial - EI - RSAC 438332231

Ref. : 87449972

BARNES PIED-A-TERRE NEUILLY

EZE995 000 €

Apartment for sale lot - 3 rooms - 103 m²

ÈZE - NEAR THE VILLAGE - 100 M² TWO-BEDROOM APARTMENT WITH POOL IN A PRIVATE RESIDENCE

A short walk from the medieval village of Èze and 10 minutes from Monaco, this elegant two-bedroom apartment is set within a secure gated residence built in 2017. Its elevated position and west- and south-facing aspects bring in beautiful light throughout the day and open onto unobstructed views over the hills and the village of Èze. Its 100.63 m² (Carrez Law surface), approximately 1,083 sq ft, combine generous proportions with carefully considered interiors. The entrance leads into a spacious 36 m² living area, bringing together the sitting room, dining area and a fully fitted open-plan kitchen. Wide sliding glass doors open onto the terrace. Measuring approximately 36 m², the terrace runs alongside both the living area and the bedrooms. It extends the living space naturally outdoors and makes an ideal setting for entertaining, dining al fresco or relaxing in front of the view. In the sleeping quarters, the 22 m² principal bedroom has a walk-in wardrobe and is followed by a second bedroom of 14 m². A bathroom, a shower room and a separate WC complete the layout. A third bedroom could also be created. The apartment offers all the comfort of a recent build: air conditioning, home automation, a video entry system, an alarm, double glazing and roller shutters. Rated A, it delivers excellent energy performance. Residents enjoy a heated indoor swimming pool, open all year round. An underground parking space is included. In a quiet residential setting, the village shops are within walking distance, Èze train station is 2.5 km away and Nice 12 km. Energy rating (DPE): A. Greenhouse gas emissions (GES): A. Information on the risks to which this property is exposed is available on the Géorisques website: www.georisques.gouv.fr. Co-ownership: yes. Number of lots: 39. Annual service charges: € 5 000 No ongoing proceedings. Eliza TORBICZ: Consultant – Independent commercial agent (E.I.), RSAC: 790 569 107 Please contact our agency to receive the full brochure and arrange a private viewing. Agency fees payable by vendor - Nombre de lots dans la copropriété: 39 - Montant moyen de la quote-part de charges courantes 5,000 €/yearly - Montant estimé des dépenses annuelles d'énergie pour un usage standard : 506€ ~ 800€ - Les informations sur les risques auxquels ce bien est exposé sont disponibles sur le site Géorisques : www.georisques.gouv.fr - Eliza TORBICZ - Agent commercial - EI - RSAC 790 569 107

Ref. : 87486743

BARNES Nice Beaulieu | Cap-Ferrat

PARIS 16EME1 590 000 €

Apartment for sale lot - 5 rooms - 124 m²

Paris 16th – Victor Hugo – Top Floor – Eiffel Tower View

€1,850,000 — Apartment · 5 rooms · 3 bedrooms · 124.10 sqm (Carrez law) · 6th and top floor with lift In the heart of the coveted Victor Hugo neighbourhood, moments from the finest boutiques and addresses of the 16th arrondissement, John Taylor is delighted to present an exceptional dual-aspect apartment, set on the sixth and top floor of an elegant Haussmannian building. Offering 124.10 sqm of living space (Carrez law), this apartment of rare charm comprises an entrance hall leading to a fully fitted kitchen with pantry, opening onto a welcoming dining room, and a spectacular cathedral-ceiling living room commanding breathtaking views of the Eiffel Tower. The sleeping quarters feature three bedrooms, including a full master suite, a bathroom with views towards La Défense, and a guest toilet. Two cellars and a bicycle room complete this exceptional property, served by the amenities of a high-standing building: concierge, lift, double glazing, digicode and intercom. A rare address combining light, volume and panoramic views over Paris. Agency fees payable by the vendor · Property tax: €2,800 / year · Service charges: €5,828 / year · 30 lots · Energy rating: E — GHG: B Information on the risks to which this property is exposed is available on the Géorisques website: www.georisques.gouv.fr

Ref. : V4269PA

JOHN TAYLOR PARIS

CANNES-LA-BOCCA410 000 €

Apartment for sale lot - 3 rooms - 73 m²

BACK ON THE MARKET - 3-room apartment on the top floor, large terrace, unobstructed view, pool

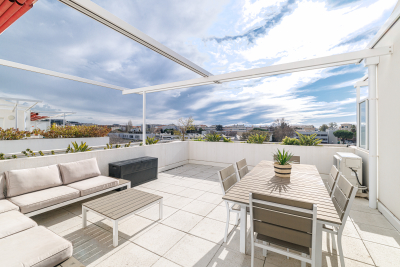
This beautiful 3-room apartment (73.50 m²) is located on the 4th and top floor of a recent residence (2021). The residence offers a beautiful secure swimming pool, accessed via a walkway lined with beautiful palm trees and citrus trees. To the west of the festival city, Cannes-la-Bocca is a rapidly developing neighborhood that offers a particularly pleasant living environment. Cannes-la-Bocca has preserved its authentic charm: the Provençal market and local shops allow you to enjoy a real neighborhood life where everything is accessible in a few minutes: shopping centers, educational facilities, sports complexes, public services, hospital, music and theater conservatory, marina... The apartment comprises an entrance hall, a living room with an open-plan fitted kitchen (30m²) opening onto a beautiful 30.50m² terrace surrounded by planters, facing south with an unobstructed view. The sleeping area consists of two large bedrooms (15.70 m² and 12.50 m²), one with built-in wardrobes, a bathroom with toilet, and a separate toilet. The apartment is sold with a double parking space in the basement. Energy rating B, GHG rating B. Charges: €177/month (including cold and hot water) - Actual charges for 2024/2025: €1,853 Property tax for 2025: €1,417 The residence is subject to co-ownership status. Number of main lots: 113 main lots. No proceedings to our knowledge. Agency fees are included, 5% including tax of the price, payable by the seller. Information on the risks to which this property is exposed is available on the Géorisques website: “www.georisques.gouv.fr” Key strengths : swimming pool, close to the beach, residential area. Do not hesitate to contact us for more information or to visit the apartment. All our properties for sale on Riviera Residences.

Ref. : CAN-59

Riviera Résidences

PARIS 10EME575 000 €

Apartment for sale lot - 2 rooms - 45 m²

EXCLUSIVE LISTING - PARIS 10 - 1-BED - UPPER FLOOR - LIFT - BALCONY - HIGH-END

Barnes is listing this apartment spanning 45.49m² (490 sq ft) of Carrez Law surface, with a 4m² (43 sq ft) southwest-facing balcony, on the 5th and penultimate floor of a magnificent, impeccably maintained building dating from 1890 with concierge and lift. Renovated in 2021 by the talented architects Hauvette & Madani using top-quality materials and meticulous finishes. Lacquered wood panelling forms the central theme, in a style inspired by the elegance of Riva yachts. From the entrance with cupboards, a corridor leads to a light-filled living room. A large bespoke oak bookcase decorates the lounge, while the open kitchen features amber-tinted lacquered wooden cabinets. The two spaces are subtly separated by a timber-framed glass partition wall. The balcony, accessed via the lounge, affords an unobstructed view of the sky and the rooftops of Paris. The corridor also leads to a large bedroom overlooking a peaceful courtyard, with an office area and built-in storage. The bathroom, clad in small mosaic tiles, features lacquered wood panelling around the bath and the vanity unit, in an attractive nod to the rest of the apartment. Separate toilet. A large, separate bespoke dressing room rounds off the property. The characterful renovation, well-designed layout and outdoor space on an upper floor make this apartment equally appealing as a main residence or a Parisian pied-à-terre. Excellent energy performance: EPC rating D. Exclusive listing: Contact: Jordan Correia Vidal Tel.: +33 (0)6 10 87 05 97 Fees payable by the seller - Number of lots in the building: 12 - Average amount of the share of charges €1,128/year - Estimated amount of annual energy costs for standard use based on 2026 energy costs: €1,010 ~ €1,370 - Information on the risks to which this property is exposed is available on the Géorisques website: www.georisques.gouv.fr - Jordan Correia Vidal - Sales agent - EI - RSAC 917 865 354 Agency fees payable by vendor - Nombre de lots dans la copropriété: 12 - Montant moyen de la quote-part de charges courantes 1,128 €/yearly - Montant estimé des dépenses annuelles d'énergie pour un usage standard, établi à partir des prix de l'énergie de l'année 2026 : 1010€ ~ 1370€ - Les informations sur les risques auxquels ce bien est exposé sont disponibles sur le site Géorisques : www.georisques.gouv.fr - Jordan CORREIA VIDAL - Agent commercial - EI - RSAC 917 865 354

Ref. : 87558644

BARNES PARIS 10/19

PARIS 17EME248 000 €

Apartment for sale lot - 2 rooms - 24 m²

Light-filled 1-bed apartment in central Batignolles

Barnes Courcelles is listing this 1-bed apartment on the fourth and top floor of a well-maintained period building in a superb owner-occupied shared-ownership property with low charges. Filled with light thanks to a south-easterly orientation, and sold furnished and equipped. The front door leads straight into a welcoming living room with equipped open-plan kitchen, ideal for entertaining or working. The separate bedroom has optimised built-in cupboards, designed to make best possible use of the space. The shower room and separate toilet are located at the entrance to the apartment. A functional layout with nothing left to chance, and a property that is ready to move into. Weighted surface area of 21m² or 226 sq ft (24.66m² or 265 sq ft of floor space, 20.41m² or 220 sq ft of living space). Having previously been successfully rented furnished, it is in impeccable condition with no works required, making it ideal as an investment or a pied-à-terre, ready to rent or move into as soon as the keys are handed over. The strong rental potential of the area, coupled with well-controlled monthly charges, make for an attractive investment. The top-floor location in an owner-occupied building is also reassuring for investors looking for a property that will hold its value and be easy to let. It lies in the heart of Batignolles, one of Paris's most vibrant and sought-after neighbourhoods, with food shops, cafés and markets creating a highly popular village atmosphere. The apartment is set on a quiet, one-way street with no on-street parking, offering a peaceful setting right in the heart of Parisian life. The town hall, police station, shops and restaurants are all close by. The area is well served by public transport, with bus routes, metro lines 6 and 13, and Saint-Lazare station just two stops away putting the rest of the capital within easy reach. Demand for rental properties is very strong in this sector. Contact Barnes Courcelles for further information or to arrange a viewing. €236,000 Agency fees not included - Agency fees: 5.09% incl. tax Fees payable by the buyer - Number of lots in the building: 11 - Average amount of the share of charges €724/year - Estimated amount of annual energy costs for standard use based on 2023 energy costs: €610 ~ €840 - Information on the risks to which this property is exposed is available on the Géorisques website: www.georisques.gouv.fr 236,000 € Agency fees not included - Agency commission: 5.09%VAT included Agency fees payable by buyer - Nombre de lots dans la copropriété: 11 - Montant moyen de la quote-part de charges courantes 724 €/yearly - Montant estimé des dépenses annuelles d'énergie pour un usage standard, établi à partir des prix de l'énergie de l'année 2023 : 610€ ~ 840€ - Les informations sur les risques auxquels ce bien est exposé sont disponibles sur le site Géorisques : www.georisques.gouv.fr

Ref. : 87544522

BARNES PIED-A-TERRE COURCELLES

MANDELIEU-LA-NAPOULE980 000 €

Apartment for sale lot - 4 rooms - 140 m²

Co-exclusive listing – 5-room sea-view apartment in a secure est

Panoramic sea view for this five-room apartment located in the prestigious, secure Bellevue estate, close to Mandelieu town centre and just 10 minutes from Cannes! In addition to its striking view, the apartment's main asset is its generous volume. A private porch reveals a fabulous sea view from the entrance, overlooking Cannes Bay and the Lérins Islands. The spacious 141 m² interior comprises a generous 50 m² living area, extended by a 31 m² terrace, also accessible from the dining room and separate kitchen. Currently offering three bedrooms, one with an en-suite shower room, as well as a bathroom with shower, separate WC and laundry room, the apartment can easily be reconfigured to provide four bedrooms. Once the current décor is set aside, you will discover this apartment's assets: its view, generous proportions, outdoor spaces and privileged location in a secure residence offering residents a swimming pool and tennis courts. A garage, covered parking space and cellar complete this offer, which should be viewed without delay. Energy Performance Certificate: 123 – C Greenhouse gas emissions: 4 – A Estimated annual energy costs for the property: €1,632–€2,208. Co-ownership comprising 161 lots; average annual charges: €4,193. Procedure: currently under review. Transaction fees, including tax, payable by the seller. Information concerning the risks to which this property is exposed is available on the Géorisques website: www.georisques.gouv.fr The luxury real estate market on the French Riviera is one of the most attractive in the Mediterranean region. Holiday homes and second homes on the French Riviera not only offer an incomparable lifestyle and quality of life, but, given the international economic climate, also represent a secure investment and a smart retirement plan, particularly at premium addresses. Mandelieu-la-Napoule is a coastal town near Cannes, offering superb views over Cannes Bay, Cap d'Antibes and the Lérins Islands. Known as the Mimosa Capital, its ports and beaches are at the heart of Mandelieu's identity and image. Highly central, the town has all amenities, including three marinas and Europe's leading dry port, several golf courses, numerous restaurants and shopping centres. The Château de la Napoule, built in 1387, with its remarkable gardens, further confirms this unique art of living.

Ref. : W-04BXC5

ENGEL & VÖLKERS

PARIS 17EME1 495 000 €

Apartment for sale lot - 4 rooms - 116 m²

Elevated ground floor with souplex - Plaine-Monceau

Within a character building dating from 1900, an apartment of 74.25m² Carrez law and 116.34m² living space, spread between the ground floor and a souplex, charms with its old elements and beautiful volumes. The ground floor features an entrance, a pleasant living room with open kitchen, a beautiful bedroom and a shower room. This level benefits from a high ceiling and retains all the charm of the old style, with its moldings, parquet flooring and fireplace. Accessible from the apartment, the souplex offers an additional sleeping area composed of two bedrooms and a shower room, allowing for a functional organization of living spaces. Combining old charm with a layout on two levels, this apartment offers three bedrooms and generous volumes, in a pleasant living environment. Property subject to co-ownership status comprising 21 lots. No ongoing proceedings. EPC: F (355 kWh/m²/year). Greenhouse gas emissions: 67 kg CO2/m²/year. Estimated annual energy costs for the property: between €2,250 and €3,080. Annual co-ownership charges: €7,621.72. Transaction fees including VAT payable by the seller. Information on the risks to which this property is exposed is available on the Géorisques website: www.georisques.gouv.fr.

Ref. : 85287261

Polo Properties

PARIS 16EME730 000 €

Apartment for sale lot - 2 rooms - 48 m²

Paris 16th – Faisanderie/Foch – Duplex Apartment – Terraces – Eiffel Tower View - Parking spot

Located on the top floor of a modern building with lift access, along a secure private road with a caretaker, this duplex apartment offers 48 sq m of living space (66 sq m of total floor area) and two private terraces. It comprises an entrance hall, a fully fitted and equipped open-plan kitchen, a living room opening onto an 11 sq m northeast-facing terrace, and a bathroom with a toilet. Upstairs, a spacious bedroom with ample storage and a study area opens onto a 9 sq m southwest-facing terrace. This terrace provides private access to a rooftop terrace offering panoramic views over the rooftops of Paris and the Eiffel Tower. Ideally located just minutes from the shops around Place Victor-Hugo, the apartment is close to Metro line 2 and the green spaces and sports facilities of the Bois de Boulogne. Its location, layout, outdoor spaces and move-in-ready condition make this apartment an ideal pied-à-terre, rental investment or main residence. A parking space is available for an additional €30,000. School catchment area: Janson-de-Sailly. The property is subject to co-ownership regulations. Agency fees payable by vendor - Nombre de lots dans la copropriété: 74 - Montant moyen de la quote-part de charges courantes 4,624 €/yearly - Montant estimé des dépenses annuelles d'énergie pour un usage standard, établi à partir des prix de l'énergie de l'année 2021 : 1310€ ~ 1780€ - Les informations sur les risques auxquels ce bien est exposé sont disponibles sur le site Géorisques : www.georisques.gouv.fr

Ref. : 87014695

BARNES PIED-A-TERRE TROCADERO

PARIS 16EME2 100 000 €

Apartment for sale lot - 8 rooms - 193 m²

Paris 16 - Flandrin - Family apartment - 4 bedrooms

Elegant 193m² (2,077 sq ft) renovated apartment on the 1st floor of a high-end building with concierge. This west-facing apartment comprises a large entrance hall, a double-sized reception room with balconies, a dining room, an eat-in kitchen, four spacious bedrooms, a walk-in wardrobe, three shower rooms, and two toilets. Property offering great volume with fantastic 3.50m (11.5ft) ceiling height and plenty of period charm. Cellar also included. Property subject to shared ownership status. Fees payable by the seller - Average amount of the share of charges €4,800/year - Estimated amount of annual energy costs for standard use based on 2021 energy costs: €2,580 ~ €3,530 - Information on the risks to which this property is exposed is available on the Géorisques website: www.georisques.gouv.fr - Marion Guttieres - Sales agent - EI - RSAC 919 122 259 In the heart of the Porte Dauphine district, in Paris's 16th arrondissement, this address enjoys a leafy, peaceful residential setting, where Haussmannian buildings and hôtels particuliers predominate. An elegant, calm setting, away from the bustle of the city centre, while remaining well connected to the rest of the capital. Metro line 2 (Porte Dauphine) and line 9 (Rue de la Pompe, Avenue Henri Martin) provide convenient links, with the avenue Foch close by. Line 9 also takes you to the Trocadéro in just a few stops. The Bois de Boulogne, only a few minutes away, offers a vast leisure space on the edge of the neighbourhood: walks, cycling, rowing boats, and the Jardin d'Acclimatation for families. For schooling, the École active bilingue Jeannine Manuel, the International School of Paris and the Lycée Janson-de-Sailly are among the schools in the area, while the Université Paris-Dauphine is nearby. The shops of the avenue Victor Hugo shape daily life in a sought-after neighbourhood. Around the Place Victor Hugo, designer boutiques, well-regarded bakeries, restaurants and traditional cafés complete this local life, while preserving the residential calm. We hold a broad selection of off-market properties that are not visible online. To access these confidential offers, please contact our consultants at your BARNES Auteuil agency. Agency fees payable by vendor - Nombre de lots dans la copropriété: 67 - Montant moyen de la quote-part de charges courantes 4,800 €/yearly - Montant estimé des dépenses annuelles d'énergie pour un usage standard, établi à partir des prix de l'énergie de l'année 2021 : 2580€ ~ 3530€ - Les informations sur les risques auxquels ce bien est exposé sont disponibles sur le site Géorisques : www.georisques.gouv.fr - Marion GUTTIERES - Agent commercial - EI - RSAC 919 122 259

Ref. : 86417734

BARNES AUTEUIL

MEGÈVE1 048 000 €

Apartment for sale lot - 6 rooms - 160 m²

Megève Town Centre - Large 5 bedroom apartment, close to ame

Located in the center of Megève, within easy walking distance of local shops (mini-market, pharmacy, bakery, hairdresser, bank, butcher, greengrocer) and just a few minutes on foot from the pedestrian zone, this 160 sqm apartment (Loi Carrez, +30 sqm additional) occupies the top floor of a small residence. Layout: Main apartment: entrance hall, 41 sqm living room with open-plan kitchen, 41 sqm master bedroom with balcony access, dressing room, wc and bathroom, one en-suite bedroom with shower room, two further bedrooms, a shower room, and a guest wc. Second apartment (2 rooms): living room, kitchen, bedroom, shower room. Additional features: 2 cellars, 2 parking spaces (1 indoor, 1 outdoor). Generous living space, ideal for family use or rental investment. Legal information:Listing registered under mandate no. 131. Agency fees payable by the seller, included in the listed price. Notary fees not included. Property subject to co-ownership rules (2 main lots), no ongoing proceedings. Risk exposure information available at www.georisques.gouv.fr.

Ref. : 239

Ravello Immobilier - Megève

LEVALLOIS PERRET1 890 000 €

Apartment for sale lot - 5 rooms - 135 m²

Exclusive listing - For sale in Levallois - 4-bed apartment - Top floors/Terraces and balconies

This family apartment, offering a surface area of 135m² (1,453 sq ft), is situated on the top two floors of a 1990s building. Dual-aspect with a south-west/north-east aspect, it comprises an entrance hall, a large double-sized living room (42m² or 452 sq ft) extending onto a balcony/terrace, and an eat-in kitchen (13m² or 140 sq ft) opening onto a 21m² (226 sq ft) terrace. A second, 64m² (689 sq ft) terrace affording a sky view with no overlook is accessed via an attractive stone staircase from the kitchen terrace. The lower level has a master bedroom overlooking the courtyard with shower room and wardrobe, three additional bedrooms, a bathroom and a laundry room. All the bedrooms have a balcony. Metro, shops and schools just a few minutes' walk away. Cellar and two parking spaces included with this rare property. Property subject to shared ownership status. Contact: Annika Öhlin - +33 (0)6 19 02 17 54 €1,834,951 Agency fees not included - Agency fees: 3% incl. tax Fees payable by the buyer - Number of lots in the building: 91 - Average amount of the share of charges €5,630/year - Estimated amount of annual energy costs for standard use based on 2023 energy costs: €2,460 ~ €3,360 - Information on the risks to which this property is exposed is available on the Géorisques website: www.georisques.gouv.fr - Annika Öhlin - Sales agent - EI - RSAC 793745431 1,834,951 € Agency fees not included - Agency commission: 3%VAT included Agency fees payable by buyer - Nombre de lots dans la copropriété: 91 - Montant moyen de la quote-part de charges courantes 5,630 €/yearly - Montant estimé des dépenses annuelles d'énergie pour un usage standard, établi à partir des prix de l'énergie de l'année 2023 : 2460€ ~ 3360€ - Les informations sur les risques auxquels ce bien est exposé sont disponibles sur le site Géorisques : www.georisques.gouv.fr - Annika ÖHLIN - Agent commercial - EI - RSAC 793745431

Ref. : 87444400

BARNES NEUILLY

PARIS 15EME740 000 €

Apartment for sale lot - 3 rooms - 60 m²

EXCLUSIVE LISTING - PARIS 15 - TOWN HALL - RENOVATED APARTMENT WITH BALCONY - 2 BEDROOMS

60m² (646 sq ft) 2-bed apartment on the second floor of a recent building in the Saint-Lambert neighbourhood of the 15th arrondissement. Renovated throughout, and overlooking an east-facing garden away from the hustle and bustle of the street. Building dating from 2005 served by a lift. The common areas are very well-maintained. The apartment has undergone a complete renovation and is now move-in ready. The entrance, with cupboards, leads first to an office that could also be used as a spare bedroom. Next is a large living room, open on a fitted and equipped kitchen. This living space opens onto a balcony overlooking the garden, providing morning light and affording an unobstructed view over leafy surroundings. Large bedroom with cupboard. A shower room including a laundry area, and a separate toilet, round off the property. Herringbone parquet flooring runs throughout the apartment, which has been renovated using high-quality materials and is ready to move into, with no further work required. The neighbourhood offers all the amenities key to everyday life. Rue de la Convention is home to food shops, supermarkets, local cafés and restaurants, and the market is less than a 10-minute walk away. For families, the apartment is just a few minutes' walk from several nursery and primary schools, and from Camille Sée lower secondary school. It is also a 5-minute walk from Square Saint-Lambert, one of the largest green spaces in the neighbourhood, and less than 10 minutes from Square Violet. Metro stations Convention (line 12) and Félix Faure (line 8) are a 5-minute walk away, providing direct access to Montparnasse, Concorde, Opéra and central Paris. Cellar also included. Parking space also available at an additional cost. Exclusive listing. Contact: Marine Jourde +33 (0)6 88 19 27 94. Listed with BARNES Champ de Mars. Fees payable by the seller - Number of lots in the building: 28 - Average amount of the share of charges €1,800/year - Estimated amount of annual energy costs for standard use: €881 ~ €1,193 Agency fees payable by vendor - Nombre de lots dans la copropriété: 28 - Montant moyen de la quote-part de charges courantes 1,800 €/yearly - Montant estimé des dépenses annuelles d'énergie pour un usage standard, établi à partir des prix de l'énergie de l'année 2021, 2022, 2023 : 881€ ~ 1193€

Ref. : 87543661

BARNES CHAMP DE MARS

PARIS 11EME1 830 000 €

Apartment for sale lot - 5 rooms - 138 m²

Faubourg Saint-Antoine – Family apartment – Duplex – Terrace

Discover this superb 3-bed family apartment, situated on the fourth and top floor of a recent shared ownership building with a communal courtyard/garden and a lift, just a short walk from Place de la Bastille. Offering 139m² (1,496 sq ft) of floor space (110m² or 1,184 sq ft under the Carrez Law), this duplex features 25m² (269 sq ft) of private terraces and offers a particularly pleasant living environment: peace and quiet, with all rooms overlooking the building's courtyard. On the first level, the apartment comprises an entrance hall, a large and bright living room opening onto a good-sized, step-free, south/west-facing terrace, a semi-open kitchen, and a spacious shower room with toilet and laundry area. Upstairs are three bedrooms with wardrobes, a bathroom with toilet, and a second 9m² (97 sq ft) full-length terrace accessed from the bedrooms. Bright, quiet and in immaculate condition, this apartment is a real gem thanks to its fantastic volume, private outdoor spaces and prime location next to Bastille. Cellar also included. Bicycle storage room in the building. Option to rent a parking space in the residence. €1,828,571 Agency fees not included – Agency fees: 5% incl. tax fees payable by the buyer - Number of lots in the building: 68 - Average amount of the share of charges €6,276/year - Estimated amount of annual energy costs for standard use based on 2026 energy costs: €900 ~ €1,230 - Information on the risks to which this property is exposed is available on the Géorisques website: www.georisques.gouv.fr Agency fees payable by vendor - Nombre de lots dans la copropriété: 68 - Montant moyen de la quote-part de charges courantes 6,276 €/yearly - Montant estimé des dépenses annuelles d'énergie pour un usage standard, établi à partir des prix de l'énergie de l'année 2026 : 900€ ~ 1230€ - Les informations sur les risques auxquels ce bien est exposé sont disponibles sur le site Géorisques : www.georisques.gouv.fr

Ref. : 87294585

BARNES PARIS EST

PARIS 7EME2 590 000 €

Apartment for sale lot - 6 rooms - 166 m²

Paris 7 - Ecole Militaire - Apartment - Unobstructed view - Bright - 3 or 4 bedrooms

On the second floor of a high-end 1930s building with a resident caretaker, this superb 165 sqm family apartment stands out for its generous volumes and highly sought-after corner layout. Bathed in natural light throughout the day, this exceptional property enjoys a remarkable open view over the École Militaire and a beautiful 3-meter ceiling height, offering timeless elegance and prestige in the heart of the 7th arrondissement. The optimized floor plan opens onto a welcoming entrance gallery. This leads to a majestic triple corner reception room, offering the flexibility to easily partition a fourth bedroom if a family requires it. A separate, convivial eat-in kitchen, a functional laundry room, and guest toilets complete the day area. The night quarters, perfectly layouted to ensure complete privacy, consist of three comfortable bedrooms, a custom walk-in closet, two bathrooms, a shower room, and separate toilets. A dry basement cellar completes the premium features of this high-quality home. The property captivates with its perfect balance between grand entertaining spaces and daily family living. Co-ownership property. This residential address of exceptional prestige offers a particularly airy, green, and secure family environment directly facing the vistas of the Champ-de-Mars. Daily neighborhood life is ideal here, benefiting from the immediate proximity and premium shopping animation of Avenue de la Motte-Picquet and the famous Rue de Cler, renowned for its fine food artisans. Perfectly suited for children's education, this prime location is just steps from top-tier schools, including the Rapp public nursery school, the prestigious Institut de l'Alma, and benefits from the highly coveted public school zoning for Collège Victor Duruy. Finally, the area is superbly connected to public transport networks. Agency fees payable by vendor - Nombre de lots dans la copropriété: 20 - Montant moyen de la quote-part de charges courantes 9,200 €/yearly - Montant estimé des dépenses annuelles d'énergie pour un usage standard, établi à partir des prix de l'énergie de l'année 2024 : 3100€ ~ 4250€

Ref. : 85962741

BARNES BAC-VARENNE