OK
More than Less than
€  ok

Key-words : lot 46

Houses and Apartments, your real estate specialist magazine offers a selection of ads that match with the keyword lot 46. You can refine your search by specifying the area or price range in the navigation bar link Search for a House/Apartment.

PARIS 18EME700 000 €

Apartment for sale lot 46 - 3 rooms - 53 m²

Paris 18th - Montmartre / Abbesses - Elegant 3-Room Apartment

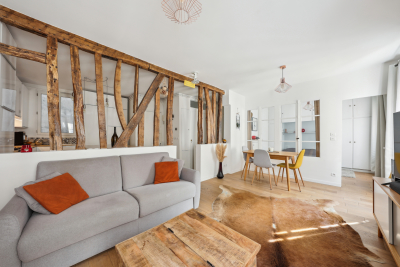
In the heart of Montmartre, Engel & Völkers offers you a beautiful apartment in a character building from 1870 with newly renovated façades. On the 3rd floor (stair access), this elegant property, fully tastefully renovated, with a surface area of 53 m², features a spacious dual-aspect living room with an open-plan fitted kitchen, two bedrooms, and a shower room with toilet. You will be won over by its warm atmosphere and timeless charm. Optimized volumes, parquet floors, beams, custom-built storage... give the whole an unmatched elegance. Authenticity, charm and an intimate ambiance make this apartment a distinguished place. A storage room on the landing and a cellar complete this property. Furnished sale possible. This rare Montmartre gem combines the charm of the past with a refined aesthetic, offering an incomparable lifestyle in the heart of Les Abbesses. A valuable main residence or an exceptional pied-à-terre—seize without delay the opportunity to make this sought-after Parisian address, combining refinement and serenity, your new home. EPC: D (223 kWh/m²/year). Greenhouse gas emissions: D (46 kg CO2/m²/year). Estimated annual energy costs for the home: between €900 and €1,270 per year. Property subject to co-ownership status. Co-ownership of 27 lots, including 16 residential units. Ongoing proceedings: No Average annual charges for the lot: €3,397. Property tax: €817 Transaction fees payable by the seller. Information on the risks to which this property is exposed is available on the Géorisques website: www.georisques.gouv.fr Just steps from Sacré-Cœur and Place du Tertre, in the heart of the iconic, lively yet intimate Abbesses district, this address will charm you with its Parisian art of living—between bohemian elegance, a village-like feel, and cultural buzz. The neighborhood brings together specialty food shops, schools, refined boutiques, cafés and landmark dining spots, theaters, concert halls, galleries and artists' studios, cinemas..., all supported by seamless transport links (metro, Saint-Lazare, Gare du Nord and Gare de l'Est stations nearby, buses, taxi rank). Not to mention its sloping cobbled lanes and views over Paris, creating a rare setting. A signature location—vibrant and refined—for experiencing Paris with distinction, at its most exclusive.

Ref. : W-04APDG

ENGEL & VÖLKERS

PARIS 8EME3 250 000 €

Apartment for sale lot 46 - 6 rooms - 203 m²

Paris 8th arrondissement—Fully Renovated 4-Bedroom Apartment—3rd Floor.

Paris 8th arrondissement—Fully Renovated 4-Bedroom Apartment—3rd Floor. Just steps from Place de la Madeleine, on the 3rd floor (with elevator) of a Haussmannian building dating from 1880, Barnes presents a fully renovated 203 sq m (Carrez law) apartment. Bright and airy, it blends classic Haussmannian style with contemporary amenities: the entrance opens onto a 46 sq m living room with an open-plan kitchen arranged around a central island overlooking the courtyard, and a spacious 42 sq m sitting room facing the street. The sleeping quarters comprise four suites, each with its own shower room and toilet, including a 34 sq m master suite with a dressing area and office space. A guest toilet completes this property. The well-maintained building has a resident caretaker. The apartment benefits from double glazing and central heating via the CPCU network. The Madeleine district combines prestige and a refined lifestyle: Rue Royale, Faubourg Saint-Honoré, and the department stores of Boulevard Haussmann are just a few minutes' walk away, as are Place de la Concorde, the Tuileries Garden, and the Left Bank. In terms of transportation, the Madeleine metro station is served by lines 8, 12, and 14, the latter providing direct connections to Saint-Lazare, Châtelet, and Orly Airport. The RER A at Auber and the RER E at Haussmann-Saint-Lazare are also very close. For schools, the Surène elementary school and the prestigious Lycée Condorcet are nearby. Square Louis XVI offers a verdant oasis, and the Tuileries Garden, accessible from Rue Royale, is perfect for strolling or jogging. Food lovers will appreciate the gourmet shops on Place de la Madeleine, including Fauchon, and the historic Lucas Carton restaurant. The luxury boutiques of the Village Royal and Faubourg Saint-Honoré, as well as the department stores on Boulevard Haussmann, are just steps away. The city boasts remarkable heritage: the neoclassical Madeleine Church, the Expiatory Chapel built between 1815 and 1826 in memory of Louis XVI, Place de la Concorde, and the Opéra Garnier. Agency fees payable by vendor - Nombre de lots dans la copropriété: 26 - Montant moyen de la quote-part de charges courantes 9,360 €/yearly - Montant estimé des dépenses annuelles d'énergie pour un usage standard, établi à partir des prix de l'énergie de l'année 2024 : 2830€ ~ 3840€ - Annabelle GARCIA - Agent commercial - EI - RSAC 892810805

Ref. : 87415565

BARNES SAINT-HONORE

PARIS 6EME1 065 000 €

Apartment for sale lot 46 - 3 rooms - 75 m²

Paris 6 - Rennes - 3/4 room dual-aspect apartment with balcony and air conditioning - Hardwood floors, moldings, fireplace

Located on the second floor (accessible by elevator) of a late 19th-century building with a caretaker, we are pleased to present this apartment with a floor area of 74.62 sqm (Carrez Law), laid out as follows: entryway, an elegant 33 sqm double living room with three French doors opening onto a balcony that runs the length of the street, a separate kitchen, a toilet, and a hallway with built-in storage leading to two bedrooms facing the courtyard and a shower room. The herringbone-patterned hardwood floors, moldings, fireplace, and the apartment's generous proportions lend it a classic charm. Air conditioning is available in the main rooms. A basement completes the apartment. Subject to the condominium regulations. No pending legal proceedings. 1,024,039 € Agency fees not included - Agency commission: 4%VAT included Agency fees payable by buyer - Nombre de lots dans la copropriété: 46 - Montant moyen de la quote-part de charges courantes 3,005 €/yearly - Montant estimé des dépenses annuelles d'énergie pour un usage standard, établi à partir des prix de l'énergie de l'année 2021, 2022, 2023 : 1730€ ~ 2390€ - Augustin ALTOBELLI - Agent commercial - EI - RSAC 889 735 072

Ref. : 87220821

BARNES PIED-À-TERRE SAINT-GERMAIN-DES-PRÉS

ARCACHON1 395 000 €

Apartment for sale lot 46 - 4 rooms - 132 m²

A Belle Époque Landmark with a 90 m² Terrace

In the heart of the Ville d'Hiver, just steps from the Parc Mauresque, the Belle Époque residence breathes new life into the former Hôtel Continental de la Forêt, which first opened its doors in 1889. Dressed stone and red-brick façades, a grand ceremonial staircase, landscaped grounds with a restored bandstand: a rare address where Arcachon's heritage meets the comforts of contemporary living. This 132 m² (1,420 sq ft) duplex apartment offers something the Ville d'Hiver seldom does: a terrace of over 90 m² (970 sq ft), flowing straight out from the main living space. On the ground floor, a series of French doors opens wide onto the terrace. The 46 m² living room with open-plan kitchen boasts ceilings of over 3.40 m (11 ft). A 16 m² bedroom with en-suite shower room and a guest WC complete this level, allowing for easy day-to-day living without ever needing the stairs. Downstairs, a dedicated family and guest wing offers two further bedrooms of 16 m² and 14 m², two shower rooms, a walk-in wardrobe, a second WC and a utility room: space for everyone to enjoy their own privacy. With a reversible heat pump for heating and cooling, double-glazed timber windows, an energy rating of B and the option to purchase a garage in the basement car park, this home combines the comfort of new-build living with a truly historic setting. All the charm of a family home, with none of the upkeep. Since 1889, these walls have witnessed some of Arcachon's finest hours. Now it's your turn to add a chapter of your own. Price: €1,395,000 including agency fees – fees payable by the seller. Energy performance rating (DPE): B (104 kWh/m²/year) – Greenhouse gas emissions: A (3 kg CO?/m²/year). Estimated annual energy costs for standard use: between €1,090 and €1,510 per year (based on average energy prices for 2021, 2022 and 2023, standing charges included). Property subject to co-ownership rules, co-ownership currently being established – 29 lots. Information on the risks to which this property is exposed is available at www.georisques.gouv.fr. Since the late 19th century, Arcachon has captivated visitors with its bracing sea air, fragrant pine forests and sweeping beaches stretching towards the Dune du Pilat, with Cap-Ferret on the horizon. On the hills above the town, the Ville d'Hiver unfolds in winding lanes lined with neoclassical, Moorish and colonial-style villas: a protected enclave just minutes from the bustle of the town centre, and once a retreat for Empress Sisi of Austria and Empress Eugénie. The Belle Époque residence stands on one of the Ville d'Hiver's most celebrated addresses: Allée du Docteur Fernand Lalesque, named after the physician who established Arcachon's reputation as a health resort. From this elevated position, everything is within walking distance: the equestrian centre in 3 minutes, the Parc Mauresque and market in 6, the casino in 8, the beach in 10 and the station in 15, with Paris just 2 hrs 58 by high-speed train. The marina is 12 minutes away by bike, the golf course a 6-minute drive, and Bordeaux under 40 minutes by car.

Ref. : W-04C0H0

ENGEL & VOLKERS BORDEAUX

CANNES1 575 000 €

Apartment for sale lot 46 - 3 rooms - 78 m²

Cannes close to "Palais des Festivals" | Exceptional Top-Floor Apartment with Panoramic Sea Views

Top-floor penthouse – Panoramic sea view – Cannes city center 2 minutes from the Palais des Festivals and La Croisette, rare 78 sqm penthouse on the top floor. Dual south-facing exposure, very bright, fully renovated. 36 sqm living room opening onto two exceptional terraces of 46 sqm and 40 sqm with panoramic views over the sea and the Old Port. High-end kitchen, 2 en-suite bedrooms. Parking available for rent within the residence. Rare property, prime location, ideal as a pied-à-terre or investment. Property subject to co-ownership regulations – 46 lots. Average annual service charges: €3,358. AICI Agence de Cannes +33 0493392060 -

Ref. : 86717929

AGENCE A.I.C.I.

ST CLOUD1 260 000 €

Apartment for sale lot 46 - 5 rooms - 153 m²

Saint-Cloud, Parc de Montretout, family and reception apartment to renovate, 3 bedrooms, with panoramic views over Paris

This elegant house, built in around 1860 and set on a 927m² (9,978 sq ft) wooded plot, in a prime location in a secure private park in the residential neighbourhood of Montretout, features a 145m² or 1,561 sq ft (Carrez law) apartment on the top floor that retains its original character. The moment you step inside, the light-filled double-sized living and 56m² (603 sq ft) dining room of nearly are sure to delight with the period fireplaces and original parquet flooring blending harmoniously beneath the remarkable 3.20m (10.5ft) ceiling height. These same volumes continue in the 18m² (194 sq ft) master bedroom with bathroom. The apartment is completed by a kitchen, a hallway, two additional bedrooms, one of which has a wardrobe and a washbasin - easily converted into a shower room -, and a separate toilet with washbasin. Three attics and a maid's room round off this property, offering excellent conversion potential. The garden, shared by all the co-owners, adds a refreshing green space to this stunning apartment in the heart of Saint-Cloud. Close to schools, shops in the historic village of Saint-Cloud and transport services (Line L and the future Metro Line 15). Contact Barnes Clarissa Blanchet: +33 (0)6 22 27 75 78 €1,211,538.46 Agency fees not included - Agency fees: 4% incl. tax Fees payable by the buyer - Number of lots in the building: 6 - Average amount of the share of charges €4,695/year - Estimated amount of annual energy costs for standard use based on 2023 energy costs: €3,470 ~ €4,750 - Information on the risks to which this property is exposed is available on the Géorisques website: www.georisques.gouv.fr 1,211,538.46 € Agency fees not included - Agency commission: 4%VAT included Agency fees payable by buyer - Nombre de lots dans la copropriété: 6 - Montant moyen de la quote-part de charges courantes 4,695 €/yearly - Montant estimé des dépenses annuelles d'énergie pour un usage standard, établi à partir des prix de l'énergie de l'année 2023 : 3470€ ~ 4750€ - Les informations sur les risques auxquels ce bien est exposé sont disponibles sur le site Géorisques : www.georisques.gouv.fr

Ref. : 87222944

BARNES HAUTS DE SEINE SUD/OUEST

BEAUSOLEIL390 000 €

Apartment for sale lot 46 - 2 rooms - 43 m²

HORIZON MARINE – Lot 103 – One-bedroom apartment with sea glimpse and private garden in Beausoleil

In the new Horizon Marine development, currently under construction in Beausoleil just steps from the Principality of Monaco, we present a 43.45 m² one-bedroom apartment located on the garden level. Facing south-west, it offers excellent natural light, a partial sea view and a pleasant private garden of 30.68 m². Construction starting immediately. Its modern layout — featuring a 20.46 m² living room with kitchen and a comfortable bedroom — makes it an attractive option for residential use or as a rental investment in a highly sought-after area. Scheduled delivery: June 2028. Reduced notary fees.

Ref. : HORIZON MARINE 2P 103

ITALGEST GROUP INTERNATIONAL REAL ESTATE

PARIS 5EME795 000 €

Apartment for sale lot 46 - 2 rooms - 46 m²

PARIS 5 – Rue des Fossés Saint Jacques – High-end renovated 1-bed apartment

This 46.29m² or 498 sq ft (Carrez Law) dual-aspect apartment was fully renovated by an architect in 2026 with high-quality materials and is situated on the first floor of a characterful building with a lift, in a sought-after location in the 5th arrondissement. The living room, bathed in light thanks to the good ceiling height and two large windows with benches, showcases beautiful exposed beams that lend the space authentic charm. The particularly well designed floor plan optimises each square metre without any wasted space. The apartment comprises: an entrance hall, a lovely living room with a fitted and equipped open kitchen, a bedroom with a walk-in wardrobe, and a shower room with toilet. A prime location, combined with a contemporary renovation that respects the building's period character. Shared ownership building with no ongoing proceedings. Common areas in good condition. This property is listed by Thomas Cantin: +33 (0)6 47 45 41 20 Property subject to shared ownership status. Information on the risks to which this property is exposed is available on the Géorisques: www.georisques.gouv.fr No on-going proceedings. SORBONNE DISTRICT: In the heart of the legendary Latin Quarter, the Sorbonne neighbourhood combines intellectual prestige with Parisian refinement. Chic and deeply cultured, it has been home for centuries to writers, professors and leading figures from the world of ideas, lending its streets a unique atmosphere steeped in history and distinction. Just a stone's throw away, the ‘Quartier des Écoles' is home to some of France's most prestigious institutions, from the École Normale Supérieure to Paris's major faculties, offering an academic and cultural environment unrivalled in Europe. Independent bookshops, historic brasseries and peaceful gardens punctuate the daily lives of its residents, whilst the Luxembourg Gardens provide a privileged oasis within easy reach. The neighbourhood benefits from excellent transport services: metro line 10 (Cluny / La Sorbonne), RER lines B and C (Saint-Michel / Notre-Dame) and several bus routes, providing easy access to the whole of the capital. Fees payable by the seller - Number of lots in the building: 27 - Estimated amount of annual energy costs for standard use: €930 ~ €1,300 - Information on the risks to which this property is exposed is available on the Géorisques website: www.georisques.gouv.fr Agency fees payable by vendor - Nombre de lots dans la copropriété: 27 - Montant moyen de la quote-part de charges courantes 1,200 €/yearly - Montant estimé des dépenses annuelles d'énergie pour un usage standard : 930€ ~ 1300€ - Les informations sur les risques auxquels ce bien est exposé sont disponibles sur le site Géorisques : www.georisques.gouv.fr

Ref. : 87177789

BARNES PANTHEON

PARIS 4EME795 000 €

Apartment for sale lot 46 - 2 rooms - 59 m²

Apartment for sale - Paris 4 - Saint-Paul - Top floor - Renovated

In the heart of the highly sought-after Village Saint-Paul, a stone's throw from the banks of the Seine and right next to the majestic church of Saint-Antoine, BARNES is listing this superb duplex apartment spanning 46.06m² (496 sq ft) under the Carrez Law (59.97m² or 646 sq ft of floor space), located on the fourth and top floor of a charming building typical of the Marais. Fully renovated with high-end materials and particular attention paid to the finishes, the apartment combines period charm with a resolutely contemporary feel. The entrance hall opens onto a beautiful light-filled living room. A fitted and equipped kitchen also blends harmoniously into the space, along with a bathroom with toilet. Upstairs, a master bedroom beneath a cathedral ceiling offers a unique atmosphere with spectacular volume. All the joinery has been made to measure, creating a space that is both elegant and functional. The duplex layout clearly separates the living and sleeping areas: downstairs, a space for socialising and entertaining; upstairs, a true haven of peace and privacy. The apartment enjoys an unobstructed view thanks to an opening over Rue de Turenne, creating a bright and charming setting. Its top-floor location, impeccable renovation and address among the most coveted in the 4th arrondissement make it a particularly sought-after property, ideal as a Parisian pied-à-terre, main residence or long-term investment. You'll love the quality of the renovation, the brightness of the space, the ceiling height, and this unique location in the heart of a bustling, historic and highly sought-after neighbourhood. Nestled between Rue Saint-Antoine and the banks of the Seine, Village Saint-Paul charms with its timeless atmosphere. Its inner courtyards, antique dealers and galleries create an ambience that is both peaceful and full of character. A few minutes' walk away, Place des Vosges, Île Saint-Louis and the lively streets of the Marais offer endless opportunities for strolls, restaurants and shops. This apartment is sold fully furnished and equipped. Fees payable by the seller - Number of lots in the building: 4 - Average amount of the share of charges €2,480/year - Estimated amount of annual energy costs for standard use: €820 ~ €1,150 - Information on the risks to which this property is exposed is available on the Géorisques website: www.georisques.gouv.fr - Ulysse Ortiz - Sales agent - EI - RSAC 979 574 712 Agency fees payable by vendor - Nombre de lots dans la copropriété: 4 - Montant moyen de la quote-part de charges courantes 2,480 €/yearly - Montant estimé des dépenses annuelles d'énergie pour un usage standard : 820€ ~ 1150€ - Les informations sur les risques auxquels ce bien est exposé sont disponibles sur le site Géorisques : www.georisques.gouv.fr - Ulysse ORTIZ - Agent commercial - EI - RSAC 979 574 712

Ref. : 87415116

BARNES LE MARAIS

CANNES459 000 €

Apartment for sale lot 46 - 2 rooms - 45 m²

CANNES LOWER CALIFORNIA - 2 ROOMS - TERRACE

In the sought-after Basse Californie area, just behind the Croisette and a stone's throw from the city centre, this renovated 2-room apartment of 45 sqm (45 m²) is set within a secure residence. It extends onto a lovely terrace, a real asset for enjoying the mild Cannes climate all year round. The entrance hall leads to a living room opening onto the terrace, creating a living space that flows outdoors, ideal for lunches in the open air as well as summer evenings. The living room is complemented by a fully equipped open-plan kitchen, practical and open to the living area. The sleeping area comprises one bedroom and a shower room. Renovated, the apartment is equally suited to a main residence, a pied-à-terre on the French Riviera or a rental investment, thanks to its location between the Croisette and the city centre. A garage located in the neighbouring residence is available for purchase in addition, a valuable asset in this central area of Cannes. Located in the Californie district, the property enjoys a sought-after residential environment, surrounded by iconic villas, Belle Époque mansions and green landscapes. Renowned for its tranquillity and its panoramic views over the Bay of Cannes and the Esterel massif, the area appeals through its refined and peaceful way of life. Renowned worldwide for its elegance and art de vivre, Cannes charms with its iconic beaches, the Croisette, its acclaimed restaurants and luxury boutiques. Regarded as one of the world's essential destinations for hosting festivals and events, the city welcomes prestigious gatherings at the Palais des Festivals every year, such as the Cannes Film Festival, MIPIM and Cannes Lions. Ideally located between Monaco and Saint-Tropez, close to Nice International Airport and Cannes-Mandelieu airfield, Cannes offers an exclusive lifestyle in the heart of the French Riviera. A major player in luxury real estate and an ambassador of the French art de vivre, BARNES operates an integrated network of 159 agencies across 21 countries and 75 destinations, supporting its clients in every one of their life projects. The property is subject to the co-ownership regime. The co-ownership comprises 46 lots in total, including 32 residential lots and 14 parking lots. Annual co-ownership charges amount to €1,200. Agency fees payable by vendor - Montant moyen de la quote-part de charges courantes 1,200 €/yearly - Montant estimé des dépenses annuelles d'énergie pour un usage standard, établi à partir des prix de l'énergie de l'année 2021 : 675€ ~ 915€

Ref. : 85672194

BARNES Cannes

ST-JEAN-CAP-FERRAT1 680 000 €

Apartment for sale lot 46 - 4 rooms - 103 m²

3-bedroom townhouse with sea view – Saint-Jean-Cap-Ferrat

This elegant sea-view townhouse, ideally located in the heart of Saint-Jean-Cap-Ferrat, offers high-end finishes and is perfectly suited as a primary residence or a refined pied-à-terre near Monaco. Set over four levels, the lower ground floor features a versatile space currently arranged as a gym with sauna, shower, and separate WC. With the addition of a sofa bed, it can easily be converted into a third bedroom with its own shower room. A laundry room and a study area complete this level. On the ground floor, the living room with underfloor heating stands out with its coffered ceiling and indirect lighting, creating a warm and contemporary atmosphere. The open-plan kitchen and dining area benefit from bespoke full-height cabinetry and a wine cellar. A private terrace, accessible from both the living room and the lower level, provides the perfect setting for relaxing or outdoor dining. The first floor hosts a spacious master bedroom with an en-suite Italian-style bathroom, featuring a double vanity and ample built-in storage. Refined finishes, including the coffered ceiling and indirect lighting, enhance the comfort of this space. On the top floor, a charming attic bedroom with a shower room includes custom-built storage and Velux windows, offering excellent natural light and ventilation. The property is equipped with air conditioning, underfloor heating, and a remotely controlled alarm system. Just a short walk from the sea, the marina, and a selection of restaurants, this rare property enjoys a prime location on the French Riviera. Subject to co-ownership: Number of lots: 5 Procedure in progress: NO Amount of annual charges: 1 155€ Energy class : A (46 kw) - Climat class : A (1 kg) / estimated annual costs for standard use : between 440€ and 650€ (ref year 2021). Information on the risk to which this property is exposed is available on the Geohazards website : www.georisques.gouv.fr

Ref. : SJB0375

BEAUCHAMP ESTATES

CANNES1 450 000 €

Apartment for sale lot 46 - 4 rooms - 160 m²

Renovated 4-room bourgeois apartment with garden and independent

Cannes, at the beginning of the sought-after Oxford district, close to all amenities, discover this Engel&Völkers exclusive. Located in a former bourgeois hotel fully renovated and divided into 4 residential lots with independent entrances, this duplex, with 146 m² of living space, is complemented by a studio with 24 m² of living space. Both lots benefit from direct access to private gardens of over 400 m² and 46 m² respectively. The duplex, comprising 4 rooms, has a grand entrance via a staircase leading to a private reception hall. On the main living level, the living-dining room enjoys beautiful natural light thanks to 5 windows and two French doors opening onto 2 balustraded balconies overlooking the garden. Beautiful herringbone parquet flooring and a fireplace create a warm atmosphere in this room, enhanced by a fully equipped kitchen and its central marble island. A shower room, a separate toilet and a pantry/laundry room complete this level. The upper floor offers 3 bedrooms, including a master bedroom with an en-suite shower room with WC. The other two bedrooms share a bathroom with shower and bathtub. This level, completed by a separate WC, benefits from incredible ceiling height thanks to the integration of perfectly insulated attic space. The apartment is complemented by a studio with 24 m² of living space, equipped with a kitchenette, with a terrace and a 48 m² garden for private use. The South, East and West exposure provides excellent brightness. For comfort, the property is fully air-conditioned, which, together with quality double glazing, results in an energy rating of B. The east-facing studio also benefits from a very respectable rating of C. 3 parking spaces complete this 4-room duplex + studio ensemble. Energy performance diagnosis: 77 – B / Greenhouse gas emissions: 2 - A Estimated annual energy costs for the home: 766-1036 euros. Condominium in the process of being formed. Transaction fees incl. VAT payable by the seller. Information on the risks to which this property is exposed is available on the Géorisques website: www.georisques.gouv.fr The luxury real estate market on the French Riviera is one of the most attractive in the Mediterranean region. Holiday homes and second residences on the French Riviera offer not only an incomparable lifestyle and quality of life, but also, in view of the international economic situation, a safe investment and a smart retirement plan, especially at prime addresses. Cannes, the capital of cinema, city of stars and luxury… Cannes is now known worldwide thanks to its International Film Festival. The third most populous city in the region, after Nice and Antibes, it offers a wide range of tourist and cultural activities. With its feet in the water, Cannes is also a renowned seaside resort where the sun is often out. Cannes's main shopping artery is undoubtedly Rue d'Antibes. Parallel to La Croisette, this street is home to all kinds of shops. La Croisette, an unmissable place, is the most famous and most frequented spot in Cannes.

Ref. : W-049O99

ENGEL & VÖLKERS

PARIS 15EME3 150 000 €

House for sale lot 46 - 8 rooms - 382 m²

Paris 15e - FAMILY HOME (291²m² Carrez - 370 m² floor area) and its garden (95m²)

On a street named after an illustrious physicist whose work was devoted to light, this exceptional family home is hidden from view and secure from the street. Once over the threshold of a wide paved courtyard, the house reveals all its elegance, developing 290.82 m² Carrez (370.23 m² floor area) and opening onto an intimate 95 m² garden. Right from the entrance, the central staircase sets the tone and leads to generous reception areas: a vast, light-filled double living room, where high ceilings, delicate moldings and a period fireplace interact with a 19 m² patio that extends the living room. A convivial dining room, spacious galley kitchen and guest toilet complete this level. Upstairs, three large bedrooms, an office that can double as a spare bedroom, a shower room and a refined bathroom with bathtub and walk-in shower offer comfort and privacy. Upstairs, an additional bedroom, an office area, a vast dressing room and an elegant bathroom complete the night space, along with a separate toilet. The 70 m² English-style basement features a 46 m² games room, utility room and wine cellar. An independent 40 m² Carrez annex, accessible from the house or directly from the garden, completes the ensemble. Arranged as an apartment with entrance hall, living room and open kitchen, bedroom and shower room with toilet, it's an ideal place to welcome guests, accommodate staff or set up a liberal profession. Perfectly maintained, this house has retained all the authenticity of its original features - parquet floors, moldings and fireplaces - and embodies the subtle alliance of timeless elegance and Parisian art de vivre. Loi Alur : Mandat n°21425 - Fees payable by the vendor - Number of lots in the condominium: 54 - Average amount of current service charges 5392 €/year - No proceedings in progress (articles 29-1A/29-1 loi 65-557, L. 615-6 du CCH) Information on the risks to which this property is exposed is available on the Géorisques website: www.georisques.gouv.fr - Details of our rates on

Ref. : 84621426

VANEAU LUXEMBOURG

PARIS 6EME3 300 000 €

Apartment for sale lot 46 - 7 rooms - 225 m²

Paris 6 - Raspail/Assas - Family apartment 225,46 m²- open view - 4/5 bedrooms - to renovate

In a beautiful corner building with elevators and janitor, on the 2nd floor, a 225.46 m² (213.79 m² Carrez) family apartment to renovate and refurbish, with a balcony overlooking the entire apartment. It comprises a rotunda entrance, a corner living room with unobstructed view, a large room, 4 or 5 bedrooms, a kitchen and two toilets. Two cellars complete this property. The sought-after location close to shops, schools and the Luxembourg Gardens, the unobstructed view, the sought-after surface area in the neighborhood, and the modular floor plan with four or five bedrooms give this property great potential after renovation (architect projections for 4 or 5 bedrooms). Agency fees payable by vendor - Nombre de lots dans la copropriété: 85 - Montant moyen de la quote-part de charges courantes 11,181 €/yearly - Montant estimé des dépenses annuelles d'énergie pour un usage standard, établi à partir des prix de l'énergie de l'année 2021 : 2600€ ~ 3560€ - Les informations sur les risques auxquels ce bien est exposé sont disponibles sur le site Géorisques : www.georisques.gouv.fr

Ref. : 85763104

BARNES SAINT-GERMAIN-DES-PRES