OK
More than Less than
€  ok

Key-words : locations

Houses and Apartments, your real estate specialist magazine offers a selection of ads that match with the keyword locations. You can refine your search by specifying the area or price range in the navigation bar link Search for a House/Apartment.

PARIS 2EME625 000 €

Apartment for sale locations - 3 rooms - 49 m²

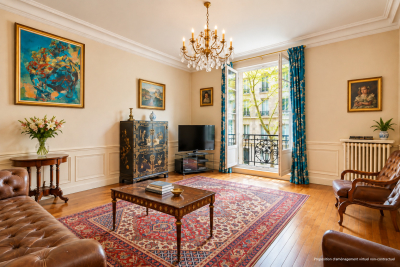
Paris 2 – Place des Victoires – Quiet, bright 1–2 bedroom flat

Engel & Völkers is delighted to present this exceptional apartment ideally located in the heart of Paris's 2nd arrondissement, just steps from Place des Victoires, the Palais Royal and the Montorgueil district. Located on the 6th and top floor (accessible by lift up to the 5th) of a well-maintained and secure historic 18th-century building with a caretaker, this 49 sq m Carrez property (61 sq m of floor space) will appeal with its abundant natural light, absolute peace and optimized layout. Dual-aspect, it overlooks the courtyard entirely. The apartment comprises: - An entrance hall - A spacious living room with open-plan kitchen - A bedroom - An office (which can be converted into a second bedroom or used to enlarge the main bedroom) - A bathroom with WC - Numerous built-in storage spaces Fully renovated in 2021, it is ready for immediate occupancy and may be sold furnished. Whether as a main residence, a Parisian pied-à-terre or a rental investment, this rare property offers a privileged lifestyle in a highly sought-after location. Energy rating: F355 Greenhouse gas emission: C14 Housing with Excessive Energy Consumption: F Estimated annual housing energy costs: €1,648 - €2,230 Joint ownership of 87 lots Average annual charges € 2,304 Pending proceeding NO Transaction fees VAT to be paid by the seller Information about the risks to which this property is exposed is available on the Géorisques website: www.georisques.gouv.fr In the heart of the 2nd arrondissement, in the sought-after Place des Victoires and Montorgueil/Sentier district, this address will appeal to discerning clients seeking the Parisian art of living: elegance, a lively yet refined atmosphere, and everything within easy reach. A rare advantage: an unrivalled central location between historic neighbourhoods and Sentier's creative hub, ideal for experiencing Paris with intensity and sophistication. Here, every outing becomes an experience, and every return a privilege.

Ref. : W-04ALA9
ENGEL & VÖLKERS

PARIS 16EME1 053 000 €

Apartment for sale locations - 4 rooms - 101 m²

Charming family apartment in need of renovation – Chardon-Lagach

In the heart of Paris's 16th arrondissement, in the residential Chardon-Lagache district, Engel & Völkers presents this 101.66 m² Carrez-law family apartment, located on the first floor of a building with a lift. Offering generous space, this four-main-room apartment features a classic layout and high ceilings. It comprises a living room, dining room, two bedrooms and a separate kitchen. The apartment retains the charm of period features, including parquet flooring and original decorative elements. Renovation work would allow the spaces to be redesigned, the property modernised and its full potential revealed. Its layout and floor area offer numerous possibilities for creating an elegant, contemporary family apartment in the heart of the 16th arrondissement. A cellar completes the property. Energy performance certificate (DPE): E (269 kWh/m²/year) Greenhouse gas emissions (GES): E (59 kg CO?/m²/year) Estimated annual energy costs for the property: between €2,200 and €3,020 per year. Property subject to co-ownership regulations. Co-ownership comprising 115 lots. Average annual charges: €6,000 Proceedings pending: no Transaction fees, including tax, payable by the seller. Information about the risks to which this property is exposed is available on the Géorisques website: www.georisques.gouv.fr Located on Rue Chardon-Lagache in the 16th arrondissement, the apartment enjoys a sought-after residential setting in western Paris. The neighborhood offers a pleasant living environment, combining residential tranquility with immediate access to everyday shops and services. Public transport provides easy access to Paris's various districts, while the proximity of schools and green spaces is particularly appealing to families. A desirable Parisian address, valued for its living environment, residential character, and quality of life—ideal as a family primary residence.

Ref. : W-04BNTT

ENGEL & VÖLKERS

PARIS 18EME461 000 €

Apartment for sale locations - 2 rooms - 47 m²

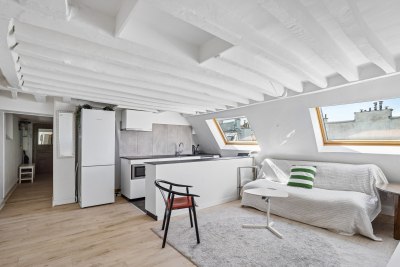
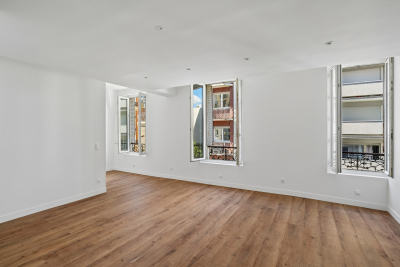
Carpeaux Square – Quiet & Bright – Newly renovated duplex

Engel & Völkers presents this charming 35.56 m² Carrez duplex apartment, with a total floor area of 59.01 m², located in Paris's 18th arrondissement, close to Montmartre, public transport, shops, schools and all local amenities. Situated on the 2nd floor of a 1949 building without a lift, secured by a coded entry system and with well-maintained communal areas, this apartment benefits from a quiet setting, excellent natural light and considerable potential for reconfiguration. Completely renovated, it offers a functional, bright and easy-to-arrange interior. The apartment comprises a spacious 30.38 m² living area with an open-plan kitchen, illuminated by three attractive windows that let in abundant natural light, as well as a new shower room. A staircase leads to the mezzanine sleeping area, comprising two spaces of 4.73 m² and 18.07 m². The larger space could notably be reconfigured to create a spacious sleeping area according to requirements. Its duplex layout, generous volumes and substantial floor area make it ideal for a couple or a young professional seeking an atypical apartment. The modular mezzanine space also allows for various configurations and offers further potential to enhance the property. Close to Montmartre and the Lamarck-Caulaincourt neighbourhood, the apartment enjoys a pleasant, family-friendly setting, with quick access to public transport and the many shops, restaurants, schools and services in the area. Energy Performance Certificate (DPE): D (129 kWh/m²/year) Greenhouse Gas Emissions (GES): B (9 kg CO2/m²/year) Estimated annual energy costs for the property: €1,020 to €1,430 Property tax: €1,142 Average annual service charges: €700 Co-ownership comprising 22 lots, with no proceedings pending. Transaction fees, including VAT, payable by the seller. Information concerning the risks to which this property is exposed is available on the Géorisques website: www.georisques.gouv.fr Close to Montmartre and the Lamarck-Caulaincourt area, this part of the 18th arrondissement is appealing for its residential, lively and sought-after setting. Rue Vauvenargues is a busy, vibrant street, while retaining a relatively peaceful and pleasant atmosphere in everyday life. The area benefits from a genuine neighbourhood feel, with numerous local shops, cafés, restaurants, schools and amenities, as well as excellent public transport connections. Both family-friendly and dynamic, the neighbourhood attracts a diverse clientele of young professionals, couples and families seeking a lively, convenient and pleasant Parisian environment. The proximity of Montmartre is another major asset, offering a highly desirable quality of life while providing quick access to the capital's various districts.

Ref. : W-04B343

ENGEL & VÖLKERS

BANDOL3 090 000 €

House for sale locations - 8 rooms - 255 m²

An exceptional residence, just steps from the town center and the harbor – 83150 Bandol

Facing the Mediterranean, this remarkable residence enjoys a prime location just steps away from Bandol's town center and Renécros Beach. From its terraces and reception areas, the view sweeps across the bay, taking in anchored boats and the shimmering waters surrounding Bendor Island. Built during the golden age of seaside resort development—spanning the late 19th century and the Belle Époque—the property sits peacefully in one of Bandol's most iconic neighborhoods. Surrounded by historic villas, it showcases a unique architectural heritage, enhanced by spacious interiors, five bedrooms, and open sea views from every room. Over the generations, industrialists, notables, and architecture enthusiasts have preserved the home's soul and elegance, guiding its evolution while deeply respecting its identity. This discreet succession has maintained the property's unique character, blending historical charm with a contemporary lifestyle. Here, the landscape flows into every space, defined by the light, the marine horizons, and the mild climate. It is a rare property where the privacy of an exclusive address harmonizes perfectly with immediate proximity to the village, the beaches, and the vibrant life of Bandol. Price includes agency fees, payable by the buyer. For further information or to arrange a viewing, please contact: Delphine DADOURIAN +33 6 99 48 82 18

Ref. : CP2-188

CONFIDENTIAL PROPERTIES

LA GARDE-FREINET599 000 €

House for sale locations - 5 rooms - 135 m²

HOUSE WITH GARDEN AND GARAGE

Located in a very quiet area close to the village, this 90s house offers all the comfort necessary for a main residence and a magnificent sea and hill view! 133m2 of living space harmoniously distributed over several half-levels. Living room, dining room, separate kitchen. 3 bedrooms, one with a dressing room and alcove, 2 shower rooms. Office space. Small cellar and laundry room. All living rooms have direct access to the garden or one of the many terraces. Possibilities for extension and swimming pool. 20m2 garage and parking. Although in very good condition, some updating is required.

Ref. : 2_FHS 998

FEDERAGENCES

LA CROIX-VALMER4 150 000 €

House for sale locations - 7 rooms - 200 m²

Gigaro - Panoramic and commanding sea view - Secure estate

Located in one of Gigaro's most sought-after private estates, this 200 m2 Provençal villa enjoys a commanding position and a rare 4,600 m2 plot. The panoramic views extend to the Îles du Levant -- the kind of view that is priceless. From the moment you arrive, you're captivated. An entrance porch leads to beautiful, light-filled reception rooms: a living room with a fireplace, an elegant dining room, and a separate kitchen opening onto the garden. All of this extends onto a large covered terrace, perfect for entertaining with a sea view. Three south-facing bedrooms are located on the main level, each with its own bathroom. Upstairs, a lounge with exposed beams opens onto a panoramic terrace that offers what is probably the most breathtaking view of the islands from the house. Swimming pool surrounded by lawn, at the same level as the house. A privileged living environment in an area where any subdivision of land is prohibited -- which gives the property lasting heritage value. The privacy of the location is enhanced by controlled access and low residential density. It is also a rare investment opportunity: the land, the view and the renovation potential make it possible to envision a very high-end villa, in line with current ultra-luxury standards. The current equipment, although functional, leaves significant room for transformation for a buyer wishing to create a villa to the most demanding contemporary standards. The exceptional sunshine, the quality of the land, and the lack of overlooking properties make this plot one of the most desirable in the area. It's the type of property that appeals to both year-round residents and savvy investors in the Saint-Tropez market. Gigaro beach is within walking distance, and Pampelonne and Saint-Tropez are nearby. This property combines a charming residence with strategic potential. Information on the risks to which this property is exposed can be found at: www.georisques.gouv.fr -- This property is located in an area subject to the obligation to clear brush.

Ref. : 152

Amandine Lapresle Real Estate SAS

SEVRIER779 000 €

House for sale locations - 5 rooms - 120 m²

New house with garden near Lake Annecy

Nestled in a quiet, peaceful neighborhood, this recently built 120 sqm house combines modern comfort with an ideal living environment. Located less than a 10-minute walk from Lake Annecy, it benefits from excellent sun exposure and views of the Semnoz mountain. The ground floor features a bright, open-plan living area with a lounge, dining room, and kitchen, along with a large pantry and a separate WC. Upstairs, the house offers four bedrooms, including a master suite with an en-suite shower room, an additional bathroom, and a separate WC. Outside, a detached garage completes the property, with the option to add a carport. The 220 sqm garden provides the perfect outdoor space to enjoy sunny days. For added comfort, the house is equipped with a heat pump for heating and hot water, and electric roller shutters ensure good insulation. The bathrooms still need finishing (tiling), and the kitchen appliances need to be installed. For more details on the risks to which this property is exposed, please visit www.georisques.gouv.fr. Discover our other properties at !

Ref. : SU-733

Stone Invest

LA MOTTE565 000 €

House for sale locations - 4 rooms - 103 m²

Superb house for sale at the 4* Golf & Spa Resort Le Domaine de St-Endréol. If you are looking for a main house or a second home in an exceptional and prestigious estate, this is the house of your dreams. This house has a living area of 103 m2. On the ground floor, the house has a pleasant living space (approximately 40 m2), an air-conditioned bedroom/office (9.64 m2), a toilet and storage. The open-plan layout (kitchen, dining room and living room) gives the house a feeling of space and light. The living space is also equipped with reversible air conditioning. The fireplace adds extra warmth to the overall decor. French doors in the living room open onto the garden. This garden has been completely redesigned and features a beautiful travertine terrace. An enclosed patio (12.10 m2) is located at the entrance to the house. Here too, a travertine terrace contributes to the high-end feel of the property. The sleeping area is located upstairs and comprises two large air-conditioned bedrooms (16.64 m2 and 12.74 m2), one of which is a master suite with an en-suite bathroom (bathtub + toilet, 7.45 m2). The other bedroom has access to a shower room (3.23 m2) and a separate toilet. Both bedrooms open onto a beautiful 11.12 m2 terrace offering expansive views. In addition, there is also a sunny terrace of 5.67 m2. This property has a garage of approximately 20 m2 and a separate cellar of 3.8 m2. Work carried out over the past three years: Exterior: Automatic garage door replacement (Roger) Awning above the front door Replacing travertine patio slabs Garden redesign and new plantings Painting of shutters / entrance gate Custom-made air conditioner cover Interior: Kitchen: Replacement refrigerator (Whirlpool) freezer (Whirlpool) Hotte Gas hob (Smeg) Combination microwave oven (Thomson) Antéa cream granite sink and 2-way waste fitting (Franke) White paint for kitchen furniture White paint on walls and ceilings: Ground floor + first floor White paint on interior doors Gas boiler replacement (Saunier-Duval) Installation of a heat pump in the living room (Daikin) Completion date: 2007. Legal status: Condominium of 69 units The Domaine de St-Endréol Golf & Spa Resort is a private and secure estate. Between Provence and the French Riviera, in the heart of a region rich in history and cultural events, the Domaine de St Endréol enjoys an exceptional location. This 150-hectare haven of peace, bordered by forests opening onto breathtaking landscapes, is located less than an hour from Aix-en-Provence and Nice, 25 minutes from the Gulf of Saint-Tropez, and 90 minutes from ski slopes. Nice Airport is 45 minutes away, and the Les Arcs-sur-Argens TGV train station is 10 minutes away.

Ref. : PH5 49

S.E.G.S.E. LE DOMAINE DE ST-ENDRÉOL

MENTON715 000 €

House for sale locations - 4 rooms - 86 m²

MENTON - BEAUTIFUL, FULLY RENOVATED HOUSE - QUIET - NOT OVE

In a sought-after area, less than 5 minutes by car from the city centre, discover this charming 1930s house, fully renovated, offering a beautiful balance between nature, comfort and proximity to amenities . With a living area of 86 m2 spread over two levels , the house offers beautiful volumes and beautiful features. On the ground floor, you will find a pleasant 26 m2 living area combining the lounge and kitchen , which opens directly onto a lovely terrace. This level also includes two bedrooms of over 9 m2 each , as well as a bathroom equipped with a whirlpool bath and a toilet. A marble-clad staircase leads to the upper floor, where there is a master suite offering comfortable space. The property also features a 21 m2 garage , a 15 m2 basement laundry room , and several parking spaces in front of the garage. Outside, you'll enjoy a 334 m2 plot, particularly bright thanks to its triple exposure to the south, east, and west . The exterior spaces have been designed to make the most of sunny days: large terraces, a landscaped garden, a barbecue area, and citrus trees create a pleasant and inviting living environment. Access to the house is via 15 private steps . We like: the triple exposure, the high standard of the house with excellent amenities, the location.

Ref. : 1612

AB immobilier

CAVALAIRE-SUR-MER290 000 €

Apartment for sale locations - 2 rooms - 47 m²

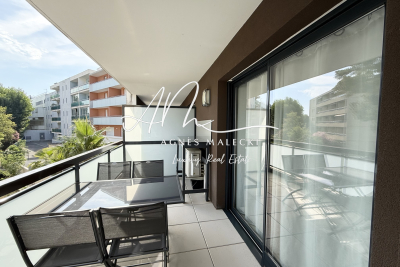
Prime City Centre location in a high-end residence!

Exclusive listing with Agence Agnès Malecki! In Cavalaire, in the heart of the town center and close to the beaches, this beautiful, recently built, air-conditioned, one-bedroom apartment of approximately 47m2 features a terrace and a double garage in the basement. It comprises an entrance hall with built-in closets, a living/dining room, a fully equipped kitchen opening onto the terrace, a bedroom, a shower room, and a toilet. Everything is within walking distance!

Ref. : 1_V10008674

AGENCE AGNES MALECKI - GOLFE DE SAINT TROPEZ

VILLENEUVE-LOUBET1 249 000 €

House for sale locations - 4 rooms - 129 m²

House in Villeneuve-Loubet, 4 rooms, 129 m2

Exclusively presented by Laforêt Valbonne, this superb 4-room patio villa of 130 sqm is located in the heart of the highly sought-after Hauts de Vaugrenier estate. Completely renovated and decorated by an architect, this semi-detached house impresses with its high-quality features, southeast exposure, and magnificent sea views. Spread over three levels, it offers particularly pleasant living spaces. On the main level, an entrance hall leads to a living room and dining room opening onto a charming patio terrace, ideal for al fresco dining. The kitchen also benefits from direct access to a second terrace with a barbecue area. A separate WC completes this level. Upstairs, the sleeping area comprises two en suite bedrooms, each with its own dressing room, offering comfort and privacy. On the lower level, an office space and a shower room complete the layout. The villa also benefits from ducted air conditioning and exceptionally refined finishes. A closed garage and a private parking space complete this property. The secure Hauts de Vaugrenier estate offers an exceptional living environment with a caretaker, communal swimming pool, tennis and padel courts, playground, and pétanque court. This elegant and bright turnkey villa boasts stunning sea views and is located within one of the most sought-after estates in the area.

Ref. : 882

Laforêt VALBONNE Exclusive Properties

SALON-DE-PROVENCE225 000 €

Apartment for sale locations - 3 rooms - 72 m²

T3 Apartment with Balcony for Sale in Downtown Salon-de-Provence (13300)

Abriculteurs is pleased to exclusively present this T3 apartment for sale in the city center of Salon-de-Provence (13300). Ideally located in the heart of downtown, right next to shops and entertainment, discover this T3 apartment with a Carrez law area of 71.56 m². The entrance opens onto a living area of 41 m² with an open kitchen, extended by a 6 m² balcony overlooking a pedestrian street. A hallway with closets leads to two bedrooms and a bathroom. Separate WC. Additionally, a 3 m² attic completes the property. Ideal as a primary residence, pied-à-terre, or investment. Property highlights: - Location in city center (Place Charles Latil) - 41 m² living room with balcony - Air conditioning, fiber optic internet, and attic Additional information: - Condition: good general condition - ALUR charges: €1,676.52 per year - Property tax: €1,401 per year - Sanitation: Connected to the public sewer system - Co-ownership of 21 lots (12 residential); no ongoing legal procedures Energy performance: - Conventional consumption (kWhEP/m2.year): 107 (B) - Estimated emissions (kg CO2/m2.year): 4 (A) - Estimated energy cost min/max: between €770 and €1,090 per year - Reference years for prices: 2021, 2022, and 2023 Sale price: €225,000 including VAT (Abriculteurs fees paid by the seller). Announcement written under the editorial responsibility of Matthieu RICHIER, commercial agent (EI), registered with the RSAC of Salon-de-Provence under number 850 335 530, without holding funds, acting on behalf of SARL Abriculteurs immobilier, with capital of €5,000, registered under SIREN number 837 704 584, holder of professional card number CPI 7501 2018 000 025 842 issued by the Paris Île-de-France CCI, whose legal representative is Adrien PIOT, headquartered at 12 rue des Halles, 75001 Paris.

Ref. : ZNNS7288_MR_2509_4

abriculteurs

ST-CHAMAS495 000 €

House for sale locations - 7 rooms - 128 m²

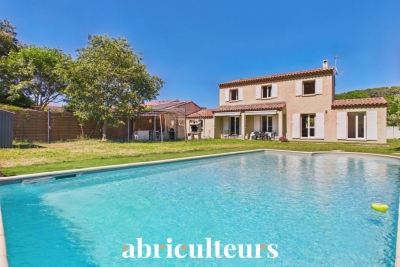
7-room family house of 128 m² on a 1,620 m² plot with pool - Saint-Chamas (13250)

Abriculteurs is pleased to present this family home - 5 bedrooms - in Saint-Chamas (13250). Located in a quiet, residential dead-end street, this 7-room family house with 128 m² of living space offers an ideal living environment for a large family. The entrance with closet opens onto a bright, air-conditioned living room of 33 m² (with fireplace), facing due south and overlooking the garden. The separate kitchen can easily be opened up to the living area. This level also includes a ground-floor bedroom with access to the outside, a shower room, and a separate toilet. Upstairs, the sleeping area comprises four bedrooms (one with a walk-in closet), a bathroom, and a separate toilet. Set on a 1,620 m² plot, the property features a Magiline swimming pool (liner, pump, and coping renovated in 2024), a convivial area (pizza oven, barbecue), and two garden sheds. A garage converted into a laundry/storage room (convertible back into a garage) and space to park 3 vehicles on the plot complete the property. A sought-after village on the shores of the Étang de Berre. Schools, shops, market, and TER train station (toward Marseille) nearby. Miramas shopping area less than 5 km away. Property highlights: - 5 bedrooms including one on the ground floor - 1,620 m² plot - Pool renovated in 2024 - Air conditioning, fireplace, and natural light Please note: - Built in 2003 - Connected to the public sewer system - Mains water - Property tax: €2,711 / year Energy performance: - Conventional consumption (kWhEP/m².year): 137 (C) - Estimated emissions (kg CO2/m².year): 5 (A) - Energy cost min / max: between €1,520 and €2,110 / year - Price reference years: 2021, 2022, 2023 Asking price: €495,000 including VAT (Abriculteurs fees paid by the seller). Listing drafted under the editorial responsibility of Matthieu RICHIER, commercial agent (EI), registered with the RSAC of Salon-de-Provence under number 850 335 530, without holding funds, acting on behalf of SARL Abriculteurs immobilier, with capital of €5,000, registered under SIREN number 837 704 584, holder of professional card number CPI 7501 2018 000 025 842 issued by the Paris Île-de-France Chamber of Commerce, whose legal representative is Adrien PIOT, with registered office at 12 rue des Halles, 75001 Paris.

Ref. : QMLJ8958_MR_2509_5

abriculteurs

GRANS199 000 €

House for sale locations - 4 rooms - 66 m²

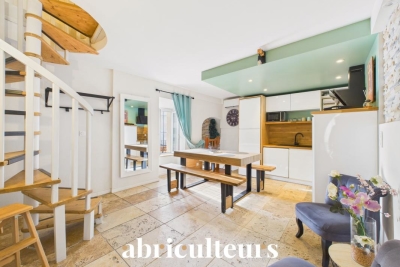
Renovated Village House with 2 Bedrooms for Sale in Grans (13450)

Abriculteurs is pleased to exclusively present this T4 village house for sale in the municipality of Grans (13450). Located in the heart of the sought-after village of Grans, within immediate proximity to shops and amenities, this fully renovated T4 village house (renovated in 2022) offers a warm interior, ready to move in with no work needed. The entrance opens onto a dining room with an open kitchen. A few steps lead up to a separate living room set in a cozy, intimate space with a storage closet. Sleeping area (spread over 2 levels): - 1st floor: One bedroom and a shower room with WC; - Top level: A second bedroom in a mezzanine. Ideal for a first purchase or rental investment. Property highlights: - Complete renovation in 2022 (reversible air conditioning in every room, PVC double glazing, fiber optic internet, security grill) - Central location, all amenities within walking distance Please note: - Connected to the main sewer system - Town water supply - Property tax: €747 / year Energy performance: - Conventional consumption (kWhEP/m2.year): 135 (C) - Estimated emissions (kg CO2/m2.year): 5 (A) - Energy cost min / max: between €720 and €1,020 / year - Reference years for prices: 2021, 2022, 2023 Sale price: €199,000 including tax (Abriculteurs fees borne by the seller). Listing written under the editorial responsibility of Matthieu RICHIER, sales agent (EI), registered with the RSAC of Salon-de-Provence under number 850 335 530, without holding funds, acting on behalf of SARL Abriculteurs immobilier, with capital of €5,000, registered under SIREN number 837 704 584, holder of professional card number CPI 7501 2018 000 025 842 issued by the Paris Île-de-France Chamber of Commerce, whose legal representative is Adrien PIOT, headquartered at 12 rue des Halles, 75001 Paris.

Ref. : IXOW2255_MR_2509_5

abriculteurs

LAMBESC274 000 €

House for sale locations - 4 rooms - 75 m²

T4 House with Parking -- Village Center and Costes Chain View - Lambesc (13410)

Abriculteurs is pleased to present this renovated village house for sale in the town of Lambesc (13410). Located just steps from the heart of the village and all amenities within walking distance, in a quiet dead-end street, discover this T4 house of approximately 75 m², renovated in 2026 and offering an open view of the Costes Chain. Layout: - On the ground floor: a living room of about 32 m² with open kitchen area and a separate toilet; - On the 1st floor: a landing serving two bedrooms and a bathroom with toilet; - On the 2nd floor: an additional room which can be used as a 3rd bedroom, a separate office, or a playroom. A private parking space completes the property. Numerous parking spots are available very close by. The major structural renovation was recently completed (2026). Some finishing work remains to be done to personalize the property to your taste: kitchen installation, bathroom fitting, and installation of reversible air conditioning. Property highlights: - Renovated in 2026 & clear views - Private parking space - Ideal location, all on foot Please note: - Condition: finishing works required - Fiber optic internet - Mains water - Connected to sewage system - Property not subject to an energy performance certificate (DPE) Sale price: €274,000 including tax (Abriculteurs fees paid by the seller). Listing drafted under the editorial responsibility of Mr. Matthieu RICHIER, sales agent (EI), registered with the Salon de Provence Trade and Companies Register under number 850 335 530, without holding client funds, acting on behalf of SARL Abriculteurs immobilier, with a share capital of €5,000, registered under SIREN number 837 704 584, holder of professional card number CPI 7501 2018 000 025 842 issued by the Paris Île-de-France Chamber of Commerce, whose legal representative is Mr. Adrien PIOT, with registered office at 12 rue des Halles, 75001 Paris.

Ref. : GCTY0028_MR_2509_4

abriculteurs