OK
More than Less than
€  ok

Key-words : location

Houses and Apartments, your real estate specialist magazine offers a selection of ads that match with the keyword location. You can refine your search by specifying the area or price range in the navigation bar link Search for a House/Apartment.

ARCANGUES1 595 000 €

House for sale location - 11 rooms - 260 m²

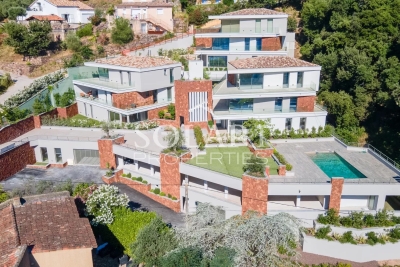
Peaceful house with pool, independent apartment and open views – Arcangues

Discover this sizeable 260 sq. m house and its eye-catching amenities as well as lovely views over the forest this property is now for sale. The gorgeous views on the forest will enchant you. Location plays a significant role in deciding where to live. This property is in a good neighborhood, with public gardens, a golf court, schools and the village only a short distance away. Seven bedrooms, including one master suite, a kitchen, one study, two bathrooms and one shower room are spread across two floors in the house. The house also benefits from a security system. There is also space for vehicles in the house's garage and underground parking space.

Ref. : BI1-2488

BIARRITZ SOTHEBY'S INTERNATIONAL REALTY

LE CANNET860 000 €

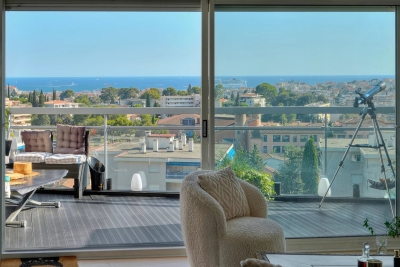
Apartment for sale location - 4 rooms - 126 m²

Le Cannet Town hall - Top floor with sea view

Located in a secure residence near the shopsn nice apartment on the top floor f approx. 122m2, fully renovated and benefiting from panoramic sea views. It comprises an entrance hall, large living/dining room and open-plan kitchen. 3 en suite bedrooms with dressing rooms, bathroom/shower and WC. One parking.

Ref. : 4-1089VA

MARLY PRIVILEGE CANNES CROISETTE

MÉRIGNAC1 117 000 €

House for sale location - 6 rooms - 250 m²

Exclusive Listing – Mérignac – Elegant Renovated Landes-Style Ho

Exclusively with Engel & Völkers – Just moments from the centre of Mérignac, this magnificent, fully renovated Landes-style home combines the charm of traditional architecture with the comfort of contemporary living. Set within a beautifully landscaped plot, the property offers approximately 270 sqm of total floor space, including nearly 200 sqm across the two main levels, complemented by a garden level offering a wealth of possibilities. From the moment you enter, the spectacular living room of nearly 60 sqm sets the tone, forming the true heart of the home. Its generous proportions, impressive ceiling height enhanced by exposed wooden beams, and striking stone fireplace create an atmosphere of distinctive character. Marble flooring adds a touch of elegance, while expansive openings overlooking the garden create a seamless connection between indoor and outdoor living. Warm and refined, this exceptional reception space is perfectly suited to entertaining family and friends. A spacious eat-in kitchen completes the living areas, offering an inviting setting for everyday moments and gatherings. The ground floor comprises three bedrooms in its original layout, including a principal suite with a balcony overlooking the swimming pool and a private bathroom. One of these bedrooms is currently fitted out as a dressing room and can easily be converted back into a bedroom. Upstairs, a spacious second suite with its own shower room and WC provides an additional sleeping area. The garden level offers further flexibility. Featuring large glazed openings and its own entrance, it currently houses a fitness room with sauna, shower room and separate WC. This versatile space could be converted into a fifth bedroom with en-suite facilities, a self-contained studio or premises for a professional practice. Outside, the garden features a swimming pool completed in 2025, surrounded by an elegant Nile stone terrace, ideal for enjoying sunny days. A second terrace at the front of the property provides another inviting outdoor space within the beautifully green surroundings. A characterful family home offering generous proportions, flexible living spaces and an exceptional lifestyle on the doorstep of Bordeaux. Energy Performance Certificate (DPE) : Assessments in progress. Transaction fees, including VAT, payable by the seller. Information regarding the risks to which this property is exposed is available on the Géorisques website: www.georisques.gouv.fr. Located just minutes from the centre of Mérignac, the property enjoys an attractive setting that strikes a balance between residential tranquillity, green spaces and convenient city living. Particularly appealing to families, the area offers a choice of public and private schools. Sainte-Marie private school in Mérignac and the Sainte-Marie Grand Lebrun school complex in Bordeaux are among the educational options accessible from the property. Several state schools, including Jean-Macé and Jean-Jaurès, further enhance the local offering, subject to the applicable school catchment areas. The centre of Mérignac offers an enjoyable neighbourhood lifestyle, with local shops, a traditional market, restaurants, and a variety of cultural and sports facilities. Tram line A and the local bus network provide convenient connections to Bordeaux and the wider metropolitan area, while Bordeaux-Mérignac Airport and major road links are also easily accessible. An ideal location combining quality of life, access to schools and proximity to Bordeaux, perfectly suited to families seeking a green residential setting without compromising on urban convenience.

Ref. : W-04BT0K

ENGEL & VOLKERS BORDEAUX

PARIS 9EME2 250 000 €

Apartment for sale location - 5 rooms - 171 m²

Exceptional apartment – Bonne Nouvelle – High-end amenities

Discover this sumptuous 171m² (1,841 sq ft) apartment (163m² or 1,755 sq ft of Carrez Law surface), fully renovated in 2022 with high-quality materials and located on the edge of the 2nd and 9th arrondissements, within easy reach of the metro and shops. Located on the raised first floor (noble floor) with lift access, it comprises an entrance hall with cupboards, a semi-open fitted and equipped kitchen, an incredible light-filled dining room opening onto a planted balcony, and a reception room bathed in an elegant and warm atmosphere and plenty of period charm. Overlooking a quiet courtyard is a master suite designed as a cosy cocoon with a wardrobe, shower room and toilet, followed by two other bedrooms with cupboards, a bathroom with toilet, a laundry area and a separate toilet. This rare apartment will delight with its extraordinary volumes (4m - 13ft ceiling height), abundant natural light and remarkable standard of finish. Large cellar also included. Possible office space for a freelance or private practice occupation. Exclusive listing - Florian Bou +33 (0)7 62 67 22 42 €2,370,000 Agency fees not included - Agency fees: Fees at 5.06% incl. tax payable by the buyer - Number of lots in the building: 30 - Average amount of the share of charges €4,556/year - Estimated amount of annual energy costs for standard use based on 2021 energy costs: €3,110 ~ €4,240 - Information on the risks to which this property is exposed is available on the Géorisques website: www.georisques.gouv.fr 2,150,000 € Agency fees not included - Agency commission: 4.65%VAT included Agency fees payable by buyer - Nombre de lots dans la copropriété: 30 - Montant moyen de la quote-part de charges courantes 4,556 €/yearly - Montant estimé des dépenses annuelles d'énergie pour un usage standard, établi à partir des prix de l'énergie de l'année 2021 : 3110€ ~ 4240€ - Les informations sur les risques auxquels ce bien est exposé sont disponibles sur le site Géorisques : www.georisques.gouv.fr

Ref. : 87089186

BARNES MARTYRS

MARSEILLE 9EME995 000 €

House for sale location - 7 rooms - 223 m²

SALE - MARSEILLE - 13009 - HOUSE - 5 BEDROOMS - SWIMMING POOL - PARKING

Located in a quiet residential environment, in immediate proximity to Boulevard Michelet and the new tramway line, this charming detached family home of approximately 223 sqm is set on a beautifully landscaped plot of around 530 sqm. The property is particularly appealing for the quality of its outdoor spaces, designed to fully enjoy the Marseille lifestyle and climate. The carefully landscaped garden features attractive flat and green areas, creating a peaceful and welcoming atmosphere. South-facing, the swimming pool with jacuzzi enjoys optimal sunshine throughout the day. A large covered terrace of approximately 35 sqm, extended by a barbecue area, offers a true outdoor living space ideal for family meals and entertaining guests. The house benefits from generous volumes and includes a bright and spacious living room, a large independent kitchen, a beautiful master suite, as well as four additional bedrooms upstairs. Several outdoor parking spaces complete this perfectly maintained property, offering both comfort and practicality for everyday living. The location is highly sought-after for its peaceful setting while remaining close to shops, public transport, the new tramway line, and the Rond-Point du Prado and Dromel metro stations. The property also features high-quality technical amenities contributing to an excellent level of comfort, including external thermal insulation, a roof in excellent condition, an electric gate, reversible air conditioning, and a recent boiler. Perfectly maintained, the house is ready to welcome its future owners. Information regarding the potential risks to which this property is exposed is available on the Géorisques website: www.georisques.gouv.fr Commercial agent “EI” registered with the Marseille Trade and Companies Register under number 520 857 293 CONTACT – Marie-Christine STEFFANETTI: +33 (0)6 28 01 98 18 Agency fees payable by vendor - Montant estimé des dépenses annuelles d'énergie pour un usage standard, établi à partir des prix de l'énergie de l'année 2021 : 1140€ ~ 1600€ - Les informations sur les risques auxquels ce bien est exposé sont disponibles sur le site Géorisques : www.georisques.gouv.fr - Marie-Christine STEFFANETTI - Agent commercial - EI - RSAC 520 857 293

Ref. : 87053223

BARNES MARSEILLE CASSIS LITTORAL

MONTFORT-SUR-ARGENS750 000 €

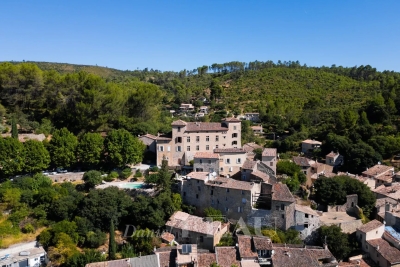
House for sale location - 14 rooms - 813 m²

Montfort-sur-Argens – An exceptional chateau steeped in history

Sole Agent. This exceptional chateau steeped in history is located in the centre of picturesque Montfort-sur-Argens, one hour from Aix en Provence in the heart of Provence. Constructed in 1207 by the Knights Templar and having crossed the centuries with much of its authentic soul intact, the ensemble includes a central building flanked by two square towers, and features a spiral staircase, a chapterhouse and remarkable vaulted cellars. Offering 813 sqm of floor space, the ensemble has enormous potential for a private residence and/or guest accommodation. The roofing has been renovated.

Ref. : 86156582

Daniel FÉAU Saint-Tropez

BEAUSOLEIL390 000 €

Apartment for sale location -

Experience Monaco and its Lifestyle — BLUEMONT, an exceptional residential development in Beausoleil

Living in Monaco means embracing a lifestyle like no other: elegance, security, world-class services and an unparalleled quality of life. BLUEMONT, currently under development, fully reflects this universe. Located in Beausoleil, on the natural border between France and the Principality, the project enjoys a rare, prestigious and highly sought-after position just steps away from Monaco's vibrant centre. Only 50 metres from Boulevard des Moulins and the Carré d'Or, within immediate reach of the Casino, the Hôtel de Paris and the Larvotto beaches, BLUEMONT offers daily access to the Monaco lifestyle: luxury boutiques, renowned restaurants, exclusive services and an international atmosphere. Generous terraces and deep loggias open onto panoramic views over the Mediterranean and the Principality, creating a seamless connection between interior spaces and the horizon. The architecture is refined and contemporary, favouring clean lines, bright volumes and carefully selected materials for everyday comfort. The development fully complies with RE2020, ensuring next-generation energy performance, thermal comfort and air quality. Parking spaces available from €130,000 and storage rooms from €40,000, in addition. Available typologies: Studios from €370,000 1-bedroom units from €650,000 2-bedroom units from €850,000 3-bedroom units from €1,900,000 Penthouse from €3,600,000 Construction start planned between January and February 2027, estimated delivery end of 2029. Given the rarity of the location and the strong demand, we recommend contacting us as soon as possible for further information or to arrange a visit.

Ref. : BLUEMONT

ITALGEST GROUP INTERNATIONAL REAL ESTATE

VILLEFRANCHE-SUR-MER185 000 €

Apartment for sale location - Studio - 31 m²

VILLEFRANCHE SUR MER - STUDIO OF 32 SQM FOR SALE - IDEALLY LOCATED - FULLY RENOVATED - FURNISHED - IDEAL RENTAL INVESTMENT

Located in the heart of the Old Town of Villefranche-sur-Mer, just a stone's throw from the seafront and all local amenities, this beautiful studio apartment has been fully renovated. The apartment consists of a living area with a fully equipped open-plan kitchen, a mezzanine sleeping area, and a shower room with WC. The property is air-conditioned and sold fully furnished. There is also the possibility of dining just outside the apartment, right in the heart of the charming old town. Ideal as a holiday home or a rental investment, the property offers excellent potential returns from seasonal rentals and benefits from no condominium fees.

Ref. : N-41454

Century 21 LAFAGE TRANSACTIONS Nice

ROQUEFORT-LES-PINS1 490 000 €

House for sale location - 6 rooms - 300 m²

ROQUEFORT-LES-PINS – NEIGHBORING VILLAGES – ABSOLUTE CALM

In Roquefort-les-Pins, in a sought-after residential environment and absolute calm, this elegant family property of about 240 m2 living space (300 m2 of usable area) enjoys a beautiful landscaped park of 1,650 m 2, decorated with olive trees and Mediterranean species. Completely renovated in 2026, the villa offers contemporary amenities and optimal comfort: roofing and insulation, floors, kitchen, bathrooms, facade, heat pump heating and air conditioning have been fully realized. The property seduces with its beautiful volumes, exceptional brightness and large openings on the garden. The ground floor includes an entrance, a TV lounge, a large kitchen with dining area opening through large bay windows onto a large terrace, the garden and the pool. A bedroom en suite completes this level. Upstairs, a large living room with fireplace enjoys a beautiful light and magnificent views of the garden. A spacious master suite of about 30 m 2, as well as a third bedroom en suite, complete this level. The top floor features two beautiful additional bedrooms, along with storage rooms. Outside, the garden extends around a swimming pool and its surrounding sunbathing areas, harmoniously integrated into this Mediterranean setting. The property also has a closed garage, a wine cellar and benefits from mains drainage. A rare property in the area, offering a privileged living environment, beautiful contemporary amenities, being close to amenities. Energy class: A – Climate class: A Estimated annual energy expenditure for standard use: between €1 023 € and €1 383 by year (reference year 2021) Information on the risks to which this property is exposed is available on the website: www.georisques.gouv.fr Property located in an area subject to vegetation clearance. Emilie PAUL: Consultant - Commercial Agent EI - RSAC: 539 034 140 Agency fees payable by vendor - Montant estimé des dépenses annuelles d'énergie pour un usage standard, établi à partir des prix de l'énergie de l'année 2026 : 1020€ ~ 1390€ - Emilie PAUL - Agent commercial - EI - RSAC 539 034 140

Ref. : 87448516

Barnes Valbonne

STE-MAXIME1 290 000 €

House for sale location - 8 rooms - 165 m²

Exclusively at Excellence Real Estate. Charming 165 m² villa located in the gated Souleyas estate, featuring a bright living room with a fireplace, a dining area, and a fully equipped kitchen. The sleeping area includes 4 bedrooms with 3 bathrooms or shower rooms. An office. Outside, there is a double garage, a swimming pool, and a summer kitchen. Terraces and a pétanque court. Landscaped grounds of 2823 m².

Ref. : 956V1754M

EXCELLENCE IMMOBILIER

NÎMES119 000 €

Apartment for sale location - 3 rooms - 53 m²

2/3 bedroom apartment 51 m2 R+3

This charming 51 m2 apartment is located on the third floor of a bourgeois Haussmannian building on Rue Général Perrier, in the heart of Nîmes city center, in one of the most sought-after areas in the immediate vicinity of the Maison Carrée. The building benefits from a new roof and rigorous maintenance. Currently configured as a two-room apartment, the property could easily be converted into a three-room apartment. It boasts high ceilings, large windows, antique parquet floors, and a warm atmosphere. A general renovation is planned to bring the property up to date. This rare property is ideal for a first purchase, a furnished rental investment or a pied-à-terre in a preserved heritage environment. The file is only available in agency or by appointment.

Ref. : 70

Diaz IMMOBILIER

PORT-GRIMAUD1 375 000 €

House for sale location - 5 rooms - 83 m²

EXCLUSIVE - FISHERMAN'S HOUSE IN PORT GRIMAUD WITH 16M MOORING NEAR THE BEACH

Charming, sunny fisherman's cottage just steps from the beach. Facing west, it's located in a quiet neighborhood with unobstructed views. Ground floor: a living room with an open-plan kitchen leading to the dock-terrace, which extends to a 16m x 4.25m mooring. The terrace features a pergola. Four bedrooms. Private parking space in front of the house. A garage is available for purchase separately.

Ref. : M2652

Logi Service Immobilier

LES ADRETS-DE-L'ESTÉREL925 000 €

Apartment for sale location - 4 rooms - 137 m²

5-Room apartment in New Build

This new 5-room apartment, located in Adrets-de-l'Estérel, offers an exceptional living environment combining modernity, comfort and serenity. Designed with high-end materials, it offers a contemporary design and careful finishes that will appeal to lovers of quality and elegance. With a surface area of 140m2, this apartment benefits from underfloor heating with heat pump as well as reversible air conditioning, guaranteeing thermal comfort in all seasons. The kitchen, fully equipped and included, fits perfectly into the living space.The apartment has 3 bedrooms, one en suite with its own shower room, the other rooms have access to a shared bathroom. Its south-facing exposure ensures optimal light throughout the day, while the unobstructed view down to the sea brings a feeling of escape and well-being. Ideally located in a quiet and residential environment, this apartment is just a few minutes walk from the village shops. Its privileged location also allows quick access to communication routes, with the motorway just 5 minutes away and Nice airport 35 minutes by car. This property is a rare opportunity for those looking for accommodation combining comfort, quality services and proximity to amenities, all in a preserved natural setting. We have other apartments similar to this one for sale, do not hesitate to contact us !

Ref. : 85632611

SOLARI PROPERTIES

NICE499 000 €

Apartment for sale location - 3 rooms - 93 m²

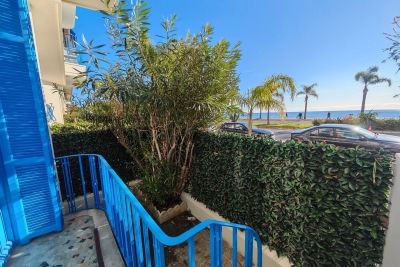
NICE PROMENADE DES ANGLAIS - GARDEN LEVEL DUPLEX FOR SALE 2 BEDROOMS OF 93 SQM - SEA VIEW - HIGH CEILINGS - END OF LEASE 11/2026

NICE - PROMENADE: Located in a beautiful, newly renovated building, this spacious 93.11 sqm three-room apartment features high ceilings. It comprises an entrance hall, a 43 sqm living room with an open-plan fitted kitchen and a balcony with sea views, a large bedroom, a shower room, and a second large bedroom on the mezzanine level. The apartment is rented furnished for €1,400 per month excluding charges. Lease expires in November 2026. A good investment on the Promenade des Anglais.

Ref. : D-36

Century 21 LAFAGE TRANSACTIONS - PROMENADE

VILLEFRANCHE-SUR-MER1 890 000 €

House for sale location - 7 rooms - 158 m²

Villefranche-sur-Mer – Nestled in a green haven

VILLEFRANCHE-SUR-MER – VILLA TO RENOVATE – ARCHITECT-DESIGNED PROJECT Rare opportunity. Set in a peaceful residential environment, just a few minutes' walk from the shops of Col de Villefranche, this charming Provençal villa is nestled in a beautiful green setting. A renovation and extension project has already been designed by an architect. Not yet submitted, the project would not require a building permit, but only a prior works declaration (“Déclaration Préalable”). Set on a magnificent 1,046 sqm flat and landscaped plot with mature vegetation, the property currently offers approximately 159 sqm of living space and enjoys a full southern exposure. Located in absolute peace and quiet at the end of a residential cul-de-sac, the villa combines a privileged setting with the convenience of shops and amenities within walking distance. Nearby, the Col de Villefranche tennis facilities are also due to undergo a rehabilitation project, contributing to the evolution of this sought-after residential area. The house is currently divided into two independent apartments: * on the ground floor, an apartment of approximately 103 sqm, comprising an entrance hall, kitchen, spacious living room of over 33 sqm, three bedrooms, bathroom and separate WC; * on the upper floor, an independent apartment of approximately 56 sqm, opening onto two terraces. Cellars, a workshop, attic space, a summer kitchen and parking spaces complete the property. The architectural project would allow the existing villa to be extensively transformed: modification and raising of the roof to create additional living space, reorganisation of the interior volumes and living areas, enlargement of the openings with large picture windows, renovation of the façades and creation of a swimming pool integrated into the garden. A project designed to reveal the full potential of the property and transform it into an elegant contemporary family villa surrounded by greenery. Architectural project and further information available upon request. Agency fees payable by the seller. Information on the risks to which this property is exposed is available on the Géorisques website.

Ref. : 87273445

E&M PROPERTIES