OK
More than Less than
€  ok

Key-words : location

Houses and Apartments, your real estate specialist magazine offers a selection of ads that match with the keyword location. You can refine your search by specifying the area or price range in the navigation bar link Search for a House/Apartment.

ANNECY299 000 €

Apartment for sale location - 3 rooms - 57 m²

ANNECY - Bright 2-bedroom apartment with balcony

EXCLUSIVE TO STONE INVEST! Discover this charming 57 sq m apartment ideally located on the 2nd floor of a small, fully renovated building without an elevator, nestled in a verdant setting. Just steps from the vibrant city center, enjoy a lifestyle that combines convenience and tranquility. This bright, dual-aspect apartment offers a warm atmosphere with a living room opening onto a sunny balcony. It comprises a pleasant living room, a semi-equipped kitchen, two east-facing bedrooms, a shower room, and a separate toilet. Additional features include a 5 sq m cellar and a bicycle storage room. A 15.5 sq m garage in a secure underground parking garage is available for purchase in addition to the price. Bus line 5 provides easy access to transportation, and you are just a few minutes' walk from Place des Romains and the Courier shopping center. A comfortable apartment, ideal for first-time buyers. Information regarding the risks to which this property is exposed is available on the Géorisques website: www.georisques.gouv.fr

Ref. : SP26-493

STONE INVEST

PARIS 8EME2 190 000 €

Apartment for sale location - 5 rooms - 160 m²

Paris 8th Faubourg Saint Honoré / Hoche - 3 bedroom apartment on the 3rd floor - bright

Paris 8th District, Faubourg Saint Honoré / Hoche - 3-Bedroom Apartment on the 3rd floor - Bright In a quiet, secure square, this renovated 160 m² apartment is located on the 3rd floor of a beautiful Haussmann-style building. This light-filled dual-aspect apartment features an entrance gallery, a large living room, a dining room, a kitchen, a master suite with a dressing room and bathroom, two bedrooms, a bathroom, and a laundry room. Herringbone parquet flooring, moldings, and fireplaces. A cellar completes this property. 24/7 security. Just a few hundred meters from the Arc de Triomphe, this residential area in the 8th arrondissement offers the privilege of a peaceful address within a Haussmannian complex completed at the end of the 19th century. The Ternes metro station (line 2) is less than 200 meters away, and the Charles de Gaulle-Étoile transport hub, with lines 1, 2, and 6 and the RER A, is 300 meters away. For schools, the Louis de Funès primary school, the Renaudes public nursery school, and the Monceau bilingual middle school are all within 500 meters. Parc Monceau is within walking distance for weekend strolls. The Balzac and Mac Mahon cinemas, the Courcelles library, and the Salle Pleyel concert hall contribute to a rich cultural life. The flower market on Place des Ternes, the gourmet shops on Avenue des Ternes, the boutiques of the Champs-Élysées, and the neighborhood's brasseries add rhythm to daily life. An environment where Parisian elegance is combined with great practicality. Agency fees payable by vendor - Montant moyen de la quote-part de charges courantes 4,500 €/yearly - Montant estimé des dépenses annuelles d'énergie pour un usage standard, établi à partir des prix de l'énergie de l'année 2021 : 2770€ ~ 3800€ - Claire BARY DUMON - Agent commercial - EI - RSAC 533 412 706

Ref. : 85862577

BARNES SAINT-HONORE

MORZINE720 000 €

House for sale location - 6 rooms - 120 m²

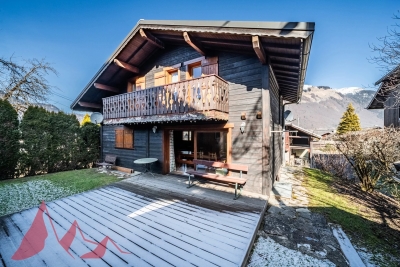
5 bedroom detached chalet in Morzine

5 bedroom detached chalet in Morzine Charming 5 bedroom detached chalet in the Pied la Plagne area of Morzine. Arranged over the 3 levels the chalet has ample space to entertain guests and a nice garden area for the summer months. There are 5 well proportioned bedrooms throughout the chalet. The chalet is well located on the free bus route which provides frequent access into Morzine centre for the mountain lifts, bars and restaurants. It is about a 25 minute walk into the centre. The chalet is built over 3 floors and is located at the end of a small cul de sac. The chalet is arranged as follows Garden level -Entrance hallway -Open plan kitchen, dining and living area. This floor is given over to the living space of the chalet. It is a bright area with double aspect. -the open plan area leads onto a terrace and garden area which is South West facing. -Guest WC First Floor -4 double bedrooms -2 independent bathrooms Lower ground level -Large double bedroom with shower and basin -Independent WC -Garage area. This is currently laid out as a small utility and storage area. There is also a further bedroom with ensuite bathroom. This is great flexible space which could be a childrens TV or games room. For those that want to have a more space and a detached chalet this is a great opportunity in Morzine. For more information please contact us at Morzine Immobilier Information on the risks to which this property is exposed is available on the Géorisques website: 1

Ref. : 4101

MORZINE IMMOBILIER

RAMATUELLE6 900 000 €

House for sale location - 7 rooms - 220 m²

RAMATUELLE - TAHITI - PROVENCAL VILLA

Located just 800 metres from the beaches of Pampelonne and a few minutes from the village of Saint-Tropez, this Provençal-style property enjoys a highly sought-after location in the Tahiti area. Set on a plot of over 2,300 sqm, the house offers approximately 220 sqm of living space. The reception areas feature a double living room with a fireplace and a dining room, opening directly onto the terraces and garden. The sleeping quarters comprise five bedrooms with en-suite bathrooms, including a separate bedroom with its own bathroom. Outside, the swimming pool area and a pool house of over 90 sqm provide an inviting setting in which to enjoy the garden. Renovation work is required. Information regarding the risks to which this property is exposed is available on the Géorisques website: www.georisques.gouv.fr The property is located in an area subject to mandatory vegetation clearance regulations. Nestled in the heart of the Saint-Tropez peninsula, Ramatuelle charms with its authentic Provençal character, picturesque narrow streets and unspoilt landscapes. Renowned for its iconic Pampelonne beaches, vineyards and secluded properties surrounded by nature, the village offers an exceptional lifestyle, combining Provençal charm, tranquillity and the Mediterranean way of life. The Tahiti area enjoys a privileged location just moments from the famous Pampelonne Beach. Renowned for its beautiful properties and iconic beachfront establishments, this sought-after area offers a Mediterranean lifestyle, just a few minutes from Saint-Tropez. A leading name in luxury real estate and an ambassador of the French art of living, BARNES operates an integrated network of 159 agencies across 21 countries and 75 destinations, assisting its clients with every aspect of their property and lifestyle projects. For any further information, the BARNES International Saint-Tropez team remains at your disposal. Tel: +33 4 94 43 32 47

Ref. : 87504580

BARNES SAINT-TROPEZ

VERSAILLES1 290 000 €

House for sale location - 9 rooms - 228 m²

EXCLUSIVE LISTING - VERSAILLES - PORCHEFONTAINE - Family home with garden - 5/7 bedrooms - Garage - Outbuilding - EPC C/B

This house, built partly in buhrstone, offers 147m² (1,582 sq ft) of living space, 82m² (883 sq ft) of annexes (outbuilding and basement), for a total surface area of 263.73m² (2,839 sq ft), set on a 415m² (4,467 sq ft) plot, located in the residential neighbourhood of Porchefontaine. This south-facing detached house comprises 5 bedrooms plus 2 attic bedrooms, and combines period charm with recent renovations: new roof, re-rendering and heat pump. Extended in 2005. The ground floor opens on an entrance hall with cupboards, leading to an eat-in kitchen and the reception rooms. The dining room is extended by a light-filled living room, situated in the extension and opening onto the terrace and garden. A bedroom and toilet round off this level. Upstairs, three bedrooms share a shower room with toilet. Master suite with bath/shower room with toilet and wardrobe. On the second level, in the loft, there are two attic bedrooms, providing a separate space for children or guests. The full basement level includes a garage, a laundry room and a cellar. At the far end of the garden, a 21m² (226 sq ft) outbuilding with conversion potential completes the property. Amenities: heat pump (2024), roof of the original section repaired in 2025 (roof structure and tiles), re-rendering, double glazing, electric blinds, fibre-optic broadband, electric vehicle charging point, built-in sprinkler system. Outdoor areas: south-south-west facing garden with unobstructed views, 30m² (323 sq ft) single-level wooden terrace, 21m² (226 sq ft) outbuilding. Nearby: Le Coz and Pierre Corneille primary schools 50m (55 yards) away, bakery, chemist's and market a few minutes' walk away. Porchefontaine station (RER C) about a 14-minute walk away; Versailles-Chantiers station (lines N and U) about a 15-minute walk or a 6-minute bus ride away. Forest nearby, a 5-minute walk away. €1,290,000 Fees at 4% incl. VAT payable by the buyer (€1,240,300 net seller). EPC rating: C GHG: B. Information on the risks to which this property is exposed is available on the website Your BARNES contact: Frédérique Meinnier +33 (0)7 82 80 15 21 €1,240,300 Agency fees not included - Agency fees: 4.01% incl. tax Fees payable by the buyer - Estimated amount of annual energy costs for standard use based on 2021 energy costs: €2,350 ~ €3,240 - Frédérique MEINNIER - Sales agent - EI - RSAC Versailles 520 416 108 1,240,300 € Agency fees not included - Agency commission: 4.01%VAT included Agency fees payable by buyer - Montant estimé des dépenses annuelles d'énergie pour un usage standard, établi à partir des prix de l'énergie de l'année 2021 : 2350€ ~ 3240€ - Frédérique MEINNIER - Agent commercial - EI - RSAC Versailles 520 416 108

Ref. : 87351781

BARNES YVELINES

THÉOULE-SUR-MER270 000 €

Apartment for sale location - 2 rooms - 49 m²

Duplex apartment to renovate opposite the beaches of Théoule-sur-Mer

Ideally located in the heart of the village of Théoule-sur-Mer, overlooking the beaches and the Bay of Cannes, this duplex apartment enjoys a prime location on the French Riviera, just a short walk from shops, restaurants and the marina, and within easy reach of Cannes. Offering approximately 49 sqm of living space, the apartment comprises, on the main level, a living room with an open-plan kitchen, a separate toilet and built-in storage cupboards. Upstairs, the sleeping area features a mezzanine bedroom, a bathroom and a separate toilet. In need of complete renovation, this apartment offers excellent potential for added value and represents a great investment opportunity, particularly for a holiday rental project or a holiday home on the French Riviera.

Ref. : 87512244

SOLARI PROPERTIES

JUAN-LES-PINS690 000 €

Apartment for sale location - 3 rooms - 85 m²

Juan-les-Pins Pine Grove / Orée Cap d'Antibes / Exclusive

In a small standing residence with a pool, in absolute calm and bathed in sunlight, a superb 3-room apartment offering an exceptional quality of life. It consists of a large living room with a huge bay window opening onto a magnificent 25 m² terrace, with no overlooking, ideal for fully enjoying the outdoors. Two en-suite bedrooms, each with its own shower room, offer comfort and privacy. A closed garage completes this rare property in the sector. Prime location: shops, restaurants, and beaches just a few minutes' walk away. A must-see favorite property.

Ref. : 2313

AGENCE EDEN RIVES

CHATEAUNEUF-GRASSE1 890 000 €

House for sale location - 7 rooms - 207 m²

Chateauneuf-Grasse - Charming Provençal villa in a prime location

Discover the exceptional charm of this villa, ideally set in a peaceful and private environment, just moments from golf courses and only a few minutes from the picturesque village of Valbonne. Bright and welcoming throughout, this five-bedroom property features generous sliding doors and expansive picture windows, allowing natural light to flood the interiors. The entrance hall opens onto an elegant patio, which provides direct access to the spacious living and dining area with fireplace, as well as to the separate, fully equipped kitchen. The layout offers a seamless flow between indoor and outdoor living spaces, perfectly suited to enjoying the Mediterranean lifestyle with family and friends. In the right wing of the house, you will find the master suite with bathroom, shower, WC and dressing room, as well as a further en-suite bedroom with shower room. The first floor comprises two additional bedrooms and a well-appointed bathroom. An independent studio, a small garden chalet, as well as a wooden bicycle storage shed and ample parking spaces, further enhance the features of this property. Set within beautifully landscaped Mediterranean grounds of approximately 4,390 m², facing south/south-west, the heated swimming pool is surrounded by generous terraces, offering the perfect setting for both relaxation and entertaining. Ideally located, just 30 minutes from Nice International Airport and approximately 15 minutes from the renowned international schools in Mougins and Valbonne, this property is perfect as either a primary residence or a refined holiday home. Lot within a residential development managed by a Property Owners' Association (ASL). Total units: 33. Average annual charges: 378 Euros. No ongoing legal proceedings.

Ref. : V3513VA

JOHN TAYLOR VALBONNE

GRIMAUD1 800 000 €

House for sale location - 8 rooms - 230 m²

SAINT TROPEZ BAY - GRIMAUD - PRIVATE DOMAIN - SEA VIEW

Close to Saint-Tropez, located in a private estate in Grimaud, charming Provençal house of approximately 230 sqm on a plot of 3,170 sqm enjoying beautiful sea views and a very peaceful setting. Built on two levels, the house comprises a living room opening onto large terraces with sea views, a kitchen, as well as 6 bedrooms and 4 bathrooms. Heated swimming pool. Potential for extension. Léa HEPP - Agent commercial - EI - RSAC 898 326 897

Ref. : 86194296

BARNES SAINT-TROPEZ

PARIS 15EME2 100 000 €

Apartment for sale location - 3 rooms - 124 m²

PENTHOUSE – 2 SUITES – VIEW OF THE EIFFEL TOWER – PARIS 15

Located near the Porte de Versailles, this 104.51 m² penthouse benefits from direct lift access and a private 120 m² rooftop terrace offering unobstructed views of Paris and the Eiffel Tower. It comprises a spacious reception area with a lounge and dining room, a fully fitted open-plan kitchen, and two bedrooms, each with its own en-suite bathroom. Accessible from the flat via a stone staircase, the rooftop offers a landscaped outdoor area spread over two levels. The property also includes a parking space in the block's courtyard, as well as a cellar in the basement. Property tax: 2,600 euros per year. Energy Performance Certificate: E Greenhouse Gas Emissions: E No legal proceedings pending. www.georisques.gouv.fr

Ref. : MZIPARG302

MICHAEL ZINGRAF REAL ESTATE PARIS RIVE GAUCHE

BOULOGNE BILLANCOURT1 130 000 €

Apartment for sale location - 4 rooms - 113 m²

NORTH BOULOGNE - FAMILY DUPLEX - 4 BEDROOMS - DOUBLE PARKING SPACE

In the highly coveted North Boulogne area, this family sized duplex apartment spans 113m² (1,216 sq ft) in a recent shared ownership building with lift. The entrance of the first level leads to a delightful living room with fitted and equipped open-plan kitchen and a guest toilet. Four bedrooms are found on the upper level, one of which is a good-sized master with a bathroom, toilet and cupboards, along with a second shower room with toilet. You'll love the functional layout, generous proportions and an arrangement perfectly suited to family life. A double parking space rounds off the property. Close to shops, public transport services, metro line 10, schools, the Parc Rothschild and the Bois de Boulogne green spaces. Prime location near Jean-Jaurès metro station, Escudier market, shops, schools and green spaces (Bois de Boulogne, Parc Rothschild) €1,086,538 Agency fees not included - Agency fees: 4% incl. tax Fees payable by the buyer - Number of lots in the building: 9 - Average amount of the share of charges €3,760/year - Estimated amount of annual energy costs for standard use based on 2025 energy costs: €1,490 ~ €2,030 1,086,538 € Agency fees not included - Agency commission: 4%VAT included Agency fees payable by buyer - Nombre de lots dans la copropriété: 9 - Montant moyen de la quote-part de charges courantes 3,760 €/yearly - Montant estimé des dépenses annuelles d'énergie pour un usage standard, établi à partir des prix de l'énergie de l'année 2025 : 1490€ ~ 2030€

Ref. : 87544824

BARNES BOULOGNE

BIOT1 395 000 €

House for sale location - 6 rooms - 180 m²

Biot, Provençal villa with pool in a private and secure estate

In Biot, within a private and secure residential estate, this traditional Provençal villa offers approximately 180 sqm of living space in a particularly peaceful and private environment. With no overlooking neighbours and open views across the valley, the property occupies approximately 1,900 sqm of grounds, providing generous outdoor spaces around the villa and its swimming pool. The main reception area is characterised by its generous proportions and abundant natural light. Designed to connect naturally with the exterior, it opens extensively towards the pool and garden, creating an indoor outdoor lifestyle particularly suited to the Mediterranean climate. The villa provides four bedrooms, including a principal suite located on the main level. This configuration offers additional convenience for everyday family living while providing ample accommodation for guests. Outside, the approximately 1,900 sqm grounds create a private setting around the property. The swimming pool forms the focal point of the outdoor areas, with terraces and spaces designed for relaxing and entertaining while enjoying the open outlook over the valley. The property also benefits from a full basement of approximately 160 sqm, providing substantial additional ancillary space alongside the villa's 180 sqm of living accommodation. A double garage and numerous additional outdoor parking spaces complete the property. The location in Biot combines the tranquillity of a private residential estate with convenient access, offering an appealing setting for buyers looking for space and privacy on the Côte d'Azur. Equally suited to use as a primary residence or a French Riviera second home, the villa brings together approximately 180 sqm of living space, four bedrooms including a main level principal suite, a swimming pool, approximately 1,900 sqm of grounds, open valley views, a 160 sqm basement and a double garage. Presented by Côte d'Azur Sotheby's International Realty, your specialist in luxury real estate in Biot and the French Riviera hinterland. Contact our Mougins agency for further information or to arrange a private viewing.

Ref. : CA15-403

COTE D'AZUR SOTHEBY'S INTERNATIONAL REALTY

MANDELIEU-LA-NAPOULE1 260 000 €

Apartment for sale location - 4 rooms - 110 m²

Exceptional Penthouse – 175 sqm of Panoramic Terraces, Sea Views & Double Garage

REF/062026 477 – Exceptional Penthouse 3-Bedroom Penthouse Apartment of Approx. 110 sq m with 175 sq m of Terraces, Sea Views & Double Garage Nestled in one of the most sought-after residential areas of Mandelieu-la-Napoule, between the sea, golf courses and beautiful natural surroundings, this outstanding penthouse apartment offers approximately 110 sq m of elegant living space. Ideally located, it is just a short stroll from the charming village of La Napoule, its shops, marina, sandy beaches and renowned golf course. Set within a prestigious, secure residence with a caretaker and swimming pool, this exceptional property enjoys a peaceful and exclusive setting. Fully renovated to a high standard, the apartment impresses with its generous proportions, contemporary design and exceptional natural light, thanks to its triple south, east and west exposure. The accommodation comprises an entrance hall, a spacious living and dining area, a fully fitted independent kitchen with direct access to the terraces, two generous bedrooms, two stylish shower rooms and a dressing room. Every room opens onto the outdoor spaces, creating a seamless connection between indoor and outdoor living. The terraces are undoubtedly the property's most remarkable feature. A spectacular 110 sq m south-facing main terrace is complemented by approximately 65 sq m of wraparound terraces, offering beautiful sea views, all-day sunshine and superb spaces for entertaining or simply relaxing while enjoying the Mediterranean lifestyle. A cellar and a spacious double garage complete this rare opportunity, making it an ideal primary residence or an exceptional holiday home on the French Riviera.

Ref. : 062026-477

FINE AND COUNTRY

GRIMAUD1 465 000 €

House for sale location - 6 rooms - 180 m²

SAINT-TROPEZ BAY - COGOLIN - RENOVATED VILLA - OPEN VIEW

Located in an exceptional setting on the heights of Cogolin, nestled in nature and a particularly peaceful environment, this villa of approximately 180 m² offers a beautiful unobstructed view over the vineyards and hills, with a glimpse of the sea. The ground floor consists of an open kitchen, a spacious living room opening onto the outdoor terrace, as well as two bedrooms, each with its own bathroom and WC. On the upper floor, you will find three additional bedrooms, two bathrooms with WCs, and one shower room with WC. The exterior is very pleasant, featuring several well-designed areas including a 10x5m swimming pool, a pétanque court, a covered terrace ideal for outdoor dining, and a summer kitchen area. Multiple parking spaces are available. Léa HEPP - Agent commercial - EI - RSAC 898 326 897

Ref. : 87116024

BARNES SAINT-TROPEZ

CHATEAUNEUF-GRASSE1 099 000 €

House for sale location - 6 rooms - 175 m²

Villa for Sale Near Valbonne with Panoramic Sea Views, Swimming Pool and 5 Bedrooms

Just 10 minutes from Valbonne, this beautiful 175 sqm villa enjoys a highly sought-after location, in a peaceful setting with no overlooking neighbours and exceptional panoramic views of the Mediterranean Sea and surrounding hills. Set on a 1,500 sqm plot with a swimming pool, the property offers a privileged lifestyle while remaining close to Valbonne, its shops and schools, as well as Sophia Antipolis and the charming villages of the French Riviera hinterland. The villa features 5 bedrooms, including a spacious master suite with a bathroom equipped with a shower, bathtub and toilet, as well as a private terrace offering beautiful sea views. The panoramic sea view is one of the property's main assets, with an open outlook towards the Mediterranean and the surrounding hills. Master suite with private terrace and sea view Panoramic Mediterranean sea views Heated swimming pool bi phase No overlooking neighbours Reversible air conditioning Energy Performance Certificate (DPE): C Just 10 minutes from Valbonne Close to Sophia Antipolis, shops and schools A rare property combining an ideal location, exceptional sea views and a peaceful setting close to Valbonne. An excellent opportunity for those looking for a villa with a swimming pool and sea views on the French Riviera, within easy reach of Valbonne and Sophia Antipolis.

Ref. : 1254

Agence Hamilton SelectionMed