OK
More than Less than
€  ok

Key-words : location

Houses and Apartments, your real estate specialist magazine offers a selection of ads that match with the keyword location. You can refine your search by specifying the area or price range in the navigation bar link Search for a House/Apartment.

STE-MAXIME2 350 000 €

House for sale location - 6 rooms - 200 m²

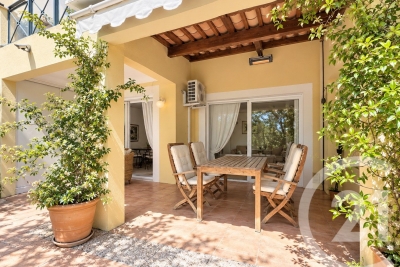
The Jager Real Estate agency is offering for sale this stunning villa, ideally located in a quiet, secure estate, just minutes from the beaches of La Nartelle. Boasting spectacular views of the sea and surrounding hills, this bright and welcoming property immediately captivates with its generous spaces and exceptional living environment. The main level features a spacious, light-filled reception room opening onto a large covered terrace designed as a true summer lounge, perfect for fully enjoying sunny days. This floor also includes a separate kitchen, an elegant master suite, and a second bedroom with its own private shower room. Upstairs, the sleeping area has been designed to comfortably accommodate family and guests. It consists of two en-suite bedrooms offering breathtaking sea views, as well as a fifth bedroom with its own bathroom. Outside, the landscaped garden reveals several relaxing areas harmoniously arranged around the pool, overlooking an exceptional panorama. A double garage completes the high-quality features of this rare property, skillfully combining tranquility, sea views, and quick access to the beaches.

Ref. : 394V3173M

JAGER IMMOBILIER

NICE795 000 €

Apartment for sale location - 3 rooms - 85 m²

GARDEN FLOOR - 3 Rooms - Promenade des anglais

Just a stone's throw from the sea, this elegant 85 m² 3-room apartment is located on the ground floor of the legendary Promenade des Anglais. Crossing north/south, it features an intimate 27 m² garden on the south side and a 12 m² terrace on the north side, for indoor-outdoor living all year round. The area combines beaches, shops and transportation, all within walking distance. An address that's easy to live in, connected and sought-after. The "Le Milord" residence, a 1971 Modern Movement building, offers a neat, secure setting. The apartment comprises a living room opening onto the garden, a separate kitchen, two bedrooms, a bathroom and a shower room, each with WC. Daily comfort: underfloor heating, air conditioning, double-glazed windows. A parking space and a cellar are included in the price, rare assets on the Prom'. An opportunity not to be missed. More information on our website, including a presentation file and virtual tour. The Risk and Pollution Statement can be consulted at

Ref. : 00941AK

Agence Winter immobilier

STE-MAXIME470 000 €

Apartment for sale location - 4 rooms - 70 m²

Available for purchase, this stunning 70 m² apartment offers breathtaking views of the bay of the Saint-Tropez Gulf as well as the Blue Green Golf Course, located in Sainte-Maxime.You will be captivated by this apartment, situated in a prestigious and peaceful residence. This offer includes a large sunny terrace, sophisticated finishes, and fully furnished interiors included in the sale price.The apartment features a bright living room opening onto the terrace, a fully equipped kitchen, three bedrooms, a bathroom, a shower room, and two toilets. Among its highlights are panoramic views of the sea and golf course, a residence with a swimming pool, a closed garage, a cellar, and the possibility to move in right away. This is a rare opportunity, combining exceptional views, reassuring tranquility, and top-quality amenities.

Ref. : 577V11645A

L'AGENCE MAYA

NEUILLY SUR SEINE1 265 000 €

Apartment for sale location - 3 rooms - 79 m²

Neuilly-Village Longchamp - Magnificent Art Deco building – Apartment with the feel of an artist's studio – 1-bed – Charming and atypical – Lovely unobstructed views

This 77m² (829 sq ft) 1-bed apartment, situated on the sixth floor of a beautiful Art Deco building (with lift) in a prime location in the heart of the “Village Longchamp”, captures the Parisian spirit of an artist's studio-loft. The apartment affords magnificent, unobstructed views and is within easy reach of shops and Metro line 1. The property comprises an entrance hall with custom-built cupboards, a large west-facing living room boasting a cathedral ceiling (6m or 20ft ceiling height) and lovely unobstructed views towards the Seine and La Défense, a fully fitted and equipped separate kitchen, a dining room with bookcases and a bedroom each opening onto a balcony, as well as a shower room and a separate toilet. A 10.89m² (117 sq ft) maid's room on the ground floor and two outdoor parking spaces complete the apartment. Charming and atypical – A rare property on the market Bright and sunny – Unobstructed views – Good ceiling height – Very good overall condition – High-quality amenities – Air-conditioned apartment – High-end shared ownership building with concierge – Close to shops and transport services. EPC in progress. Property subject to shared ownership status. €1,346,000 Agency fees not included - Agency fees: Fees at 4.01% incl. tax payable by the buyer - Number of lots in the building: 31 - Soumia INANE - Sales agent - EI - RSAC 438332231 1,216,346 € Agency fees not included - Agency commission: 4%VAT included Agency fees payable by buyer - Nombre de lots dans la copropriété: 31 - Montant estimé des dépenses annuelles d'énergie pour un usage standard, établi à partir des prix de l'énergie de l'année 2021 : 1386€ ~ 1876€ - Soumia INANE - Agent commercial - EI - RSAC 438332231

Ref. : 86936412

BARNES PIED-A-TERRE NEUILLY

LES GETS828 333 €

Apartment for sale location - 3 rooms - 79 m²

KEYSTONE B206 - 2 bedrooms + cabin

EXCLUSIVE REGENT ALPS – CHRISTIE'S INTERNATIONAL REAL ESTATE New 3-room apartment of 79.30 m² – KEYSTONE Residence – Center of Les Gets Discover this superb new 3-room apartment with an area of 79.30 m², located on the second floor of the prestigious KEYSTONE residence, a new real estate program ideally situated in the heart of the village of Les Gets, in Haute-Savoie. Offered at the price of €828,333 excluding tax, this high-end apartment enjoys a southeast exposure, offering particularly pleasant brightness. Its generous volumes and central location, close to the ski slopes, shops, and restaurants, make it a great opportunity for new real estate investment in Les Gets. KEYSTONE – A prestigious new residence in the heart of Les Gets Located in one of the most sought-after resorts in the French Alps, the KEYSTONE residence consists of 39 high-end new apartments with underground garages, within the famous Portes du Soleil ski area. Developed by BIOTOPE IMMOBILIER and ASPEN IMMOBILIER, this real estate program combines traditional alpine architecture, contemporary elegance, and high-end features. The facades stand out by the use of noble and authentic materials: old wood cladding, local natural stone, and copper gutters. This architectural blend gives KEYSTONE the charm of the finest Savoyard chalets, while meeting the comfort requirements of a new build. A new apartment with high-end features Designed to offer an elegant and comfortable living environment, this apartment benefits from neat finishes and quality materials, in a warm atmosphere inspired by mountain architecture. With its 79.30 m², this property offers a particularly comfortable area for a new 3-room apartment in Les Gets, allowing enjoyment of spacious living areas in a high-standard residential environment. KEYSTONE residence offers modern amenities and quality features, including: - Underfloor heating for optimal thermal comfort - Centralized electrical equipment - Electronic locks - Fully equipped kitchen and bathroom - Fitted wardrobes with mirror doors - Interior finishes in old wood - Wooden outdoor spaces depending on the apartments - Private cellars and underground parking - Equipped kitchen included in the price The overall design aims to provide a balance between alpine authenticity, modern comfort, and architectural refinement. A privileged location in the center of the village of Les Gets Buying a new apartment in the KEYSTONE residence means benefiting from a sought-after address in the center of Les Gets, allowing easy access to shops, restaurants, services, and the many activities of the resort. The village belongs to the prestigious Franco-Swiss Portes du Soleil ski domain, which offers around 600 km of slopes connecting Les Gets, Morzine, Avoriaz, and several Swiss resorts. This location allows full enjoyment of mountain pleasures in all seasons, in an authentic and dynamic alpine environment. Les Gets – An attractive resort both summer and winter A flagship destination of Haute-Savoie, Les Gets charms with its Savoyard character, friendly atmosphere, and year-round tourist appeal. In winter, the resort offers access to a vast ski area, with slopes suitable for all levels and many winter activities. In summer, Les Gets becomes a must-visit for mountain biking, hiking, and golf enthusiasts, with notably its 18-hole course, the Lac des Écoles, and many mountain trails. A real estate opportunity in the heart of the French Alps With its 79.30 m², its location on the second floor, and its southeast exposure, this new 3-room apartment represents a real estate investment opportunity in Les Gets, within a tourist residence combining alpine charm, contemporary comfort, and central location. Well located within a tourist residence. Price shown excluding taxes (excl. VAT). Information on risks to which this property is exposed is available on the Géorisques website: www.georisques.gouv.fr.

Ref. : KEYB206

REGENT ALPS - Christie's International Real Estate

LA ROQUETTE-SUR-SIAGNE1 250 000 €

House for sale location - 6 rooms - 180 m²

CO-EXCLUSIVE La Roquette-sur-Siagne Located in a sought-after residential area of La Roquette, just moments from the village, this superb architect-designed villa enjoys absolute peace and quiet. In perfect condition, it offers 178 sq m of living space and more than 260 sq m of total floor area, nestled in lush greenery on a beautiful 5,600 sq m plot. The house features an entrance hall leading to two bedrooms, a bathroom, a garage and a mezzanine office. On the lower level, also accessible directly from outside, is a spacious, light-filled living area with an open-plan kitchen, as well as the master suite with dressing room and en-suite bathroom. The kitchen also provides access to a laundry room and two large cellars. The existing garage, already directly connected to the house, could very easily be converted into a large fourth bedroom. The property offers numerous terraces, including a large terrace in front of the house surrounding the infinity pool, as well as a boules court, a beautiful wooded park and ample parking for numerous vehicles. A truly unique property for those seeking peace, privacy and nature.

Ref. : 3713

CENTURY 21 COAST & COUNTRY

CAGNES-SUR-MER399 000 €

Apartment for sale location - 3 rooms - 88 m²

3-room apartment of 88 sqm with terrace Cagnes-sur-Mer Hippodrome district

Exclusive. In Cagnes-sur-Mer, in the sought-after Hippodrome district, discover this spacious 3-room apartment of 88 sqm in excellent condition, ideally located close to the beaches and shops within walking distance. The apartment consists of a large entrance hall, a living room opening onto a terrace, an independent kitchen, two spacious bedrooms, a shower room, and a separate toilet. You will appreciate its generous volumes, wooden flooring, as well as reversible air conditioning, providing pleasant comfort daily. A cellar completes this property. Secure parking space available for rent at €50/month. An ideal apartment for a main residence or a pied-à-terre on the French Riviera, allowing you to enjoy the beaches, shops, and amenities on foot. Energy rating: D/D Current charges €2548/year: Property tax: €1281 Number of housing units in the co-ownership: 60 Ongoing procedure: N/A Information on risks to which this property is exposed is available on the Géorisques website: www.georisques.gouv.fr Agency fees of 5% including VAT included, payable by the seller.

Ref. : 87549957

AGT LA BELLE PIERRE IMMO

FAYENCE1 100 000 €

House for sale location - 6 rooms - 266 m²

Elegant contemporary villa in the heart of Provence

Located in the charming village of Seillans, this elegant contemporary villa, built in 2008, enjoys a beautifully landscaped and fully enclosed 3,300 sqm garden. Overlooking a Mediterranean garden planted with century-old olive trees, palms and oaks, the property offers an exceptional outdoor lifestyle with a traditional swimming pool, spacious wooden sun deck, integrated jacuzzi and several inviting terraces. The main house features bright, generous living spaces, including a spacious living and dining room with a central fireplace and high ceilings, an open-plan kitchen with utility room, a ground-floor guest bedroom with dressing room and bathroom, and a superb master suite upstairs with a private terrace. Connected by an elegant covered porch, the independent guest apartment comprises a living room with kitchen, two bedrooms and a shower room, providing ideal accommodation for family and guests. Reversible air conditioning, three terraces, a large basement offering ample storage, a pétanque court and an electric gate complete this property, designed to embrace the Provençal lifestyle in complete comfort.

Ref. : MZIOP1346

Michaël Zingraf Christies International Real Estate OPIO

MOUGINS799 000 €

House for sale location - 5 rooms - 145 m²

Mougins Saint-Basile: Located in a highly sought-after and peaceful residential area, within walking distance of local amenities, this attractive villa offers 146 sqm of living space, mainly on one level, set on a 1,170 sqm plot with a swimming pool and 44 sqm of additional outbuildings. The property comprises an entrance hall, a spacious 40 sqm living room with fireplace opening onto a beautiful terrace, the garden, and the swimming pool, as well as a separate 20 sqm dining room. The sleeping area includes a large bedroom, a study or children's bedroom, a bathroom, and a separate toilet. The oldest section of the house, which is connected to the main living area, features a kitchen, a bedroom, and a shower room. Upstairs, there is an additional bedroom, a dressing room, and a toilet. The grounds include a vegetable garden, a swimming pool with a pool enclosure and barbecue area, a 15 sqm guest house/outbuilding with a shower room, and two dry cellars measuring 16 sqm and 13 sqm. There is also a garage and ample parking space. Solar panels generate electricity that can be sold back to the grid. Excellent potential: the property could be converted into two separate apartments, and the outbuilding could be transformed into a self-contained studio apartment.

Ref. : 3690

CENTURY 21 COAST & COUNTRY

BÉZIERS199 000 €

Apartment for sale location - 4 rooms - 106 m²

In one of our finest residences in the city center, with elevator access, on a high floor, this superb air-conditioned apartment of approximately 106 sq m of living space opens onto large, private terraces. A garage, a parking space, and a storage room complete this property. The living room and fully equipped kitchen open onto a first loggia, while the three bedrooms open onto a second loggia. There are two bathrooms and two toilets. The apartment is very bright. It offers all the comforts of a spacious property with the added benefit of a storage annex and two secure parking spaces. The building is very well maintained, with attractive common areas. Ideally located near the train station, the city center and its gardens (Plateau des Poètes), and the Polygone shopping center.

Ref. : 344271254

TERRE ET MER DU SUD IMMOBILIER

NEUILLY SUR SEINE3 100 000 €

Apartment for sale location - 6 rooms - 198 m²

Neuilly Saint James – Top floor with terrace - Penthouse feel

198m² or 2,131 sq ft apartment (166.75m² or 1,795 sq ft Carrez Law surface) with a 135m² (1,453 sq ft) sky-view terrace planted with trees, creating the feel of a rooftop garden on the top floor of a high-end shared ownership building with concierge, located on one of Neuilly's most sought-after streets. An elegant entrance hall, featuring a marble staircase leading to the upper floor and the terrace, opens onto a 52m² (560 sq ft) south-facing, double-sized living room with fireplace. Opposite the living room, a fitted kitchen opens onto a dining room with balcony, as well as a laundry area and a 10m² (108 sq ft) room that could be used as a bedroom, office or linen room. Two large corner bedrooms with balconies, two shower rooms with toilets and plenty of storage space. Fourth bedroom possible without major disruption. Upstairs are: - A 17m² (183 sq ft) room opening onto the terrace, which could be used as a bedroom, office, winter lounge or summer kitchen. - A shower room - A beautifully landscaped and furnished 135m² (1,453 sq ft) terrace affording unobstructed views over La Défense as well as peace and quiet. The house is in immaculate condition. Live-in concierge. 3m (9.8ft) ceiling height. Plenty of cupboard space. Bright and peaceful. Close to the shops in Bagatelle. This property also includes an easily accessible 23m² (248 sq ft) garage and two cellars (12m² or 129 sq ft and 8m² or 86 sq ft). Property subject to shared ownership status. €2,980,000 agency fees not included - Agency fees: 4.03% incl. tax Fees payable by the buyer - Number of lots in the building: 35 - Average amount of the share of charges €14,000/year - Estimated amount of annual energy costs for standard use based on 2021 energy costs: €4,740 ~ €6,420 - Information on the risks to which this property is exposed is available on the Géorisques website: www.georisques.gouv.fr 2,980,000 € Agency fees not included - Agency commission: 4.03%VAT included Agency fees payable by buyer - Nombre de lots dans la copropriété: 35 - Montant moyen de la quote-part de charges courantes 14,000 €/yearly - Montant estimé des dépenses annuelles d'énergie pour un usage standard, établi à partir des prix de l'énergie de l'année 2021 : 4740€ ~ 6420€ - Les informations sur les risques auxquels ce bien est exposé sont disponibles sur le site Géorisques : www.georisques.gouv.fr

Ref. : 87158515

BARNES NEUILLY

LES GETS532 500 €

Apartment for sale location - 3 rooms - 66 m²

KEYSTONE C002 - 2 bedrooms

EXCLUSIVE REGENT ALPS – CHRISTIE'S INTERNATIONAL REAL ESTATE New 3-room apartment of 66.19 m² with 10.26 m² outdoor space – KEYSTONE Residence – Center of Les Gets Discover this superb new 3-room apartment, including 2 bedrooms, with a surface of 66.19 m² and benefiting from an outdoor space of 10.26 m², located on the ground floor of the prestigious KEYSTONE residence, a new real estate program ideally situated in the heart of the village of Les Gets, in Haute-Savoie. Offered at the price of €532,500 excluding tax, this high-end apartment benefits from a southwest exposure, offering particularly enjoyable sunlight. Its private outdoor space allows full enjoyment of the alpine environment. Its central location, in immediate proximity to ski slopes, shops, and restaurants, makes it a great opportunity for new real estate investment in Les Gets. KEYSTONE – A prestigious new residence in the heart of Les Gets Located in one of the most sought-after resorts in the French Alps, the KEYSTONE residence comprises 39 high-end new apartments with underground garages, within the famous Portes du Soleil ski area. Developed by BIOTOPE IMMOBILIER and ASPEN IMMOBILIER, this real estate program combines traditional alpine architecture, contemporary elegance, and high-end amenities. The facades stand out through the use of noble and authentic materials: weathered wood cladding, local natural stone, and copper gutters. This architectural alliance gives KEYSTONE the charm of the finest Savoyard chalets while meeting the comfort requirements of a new construction. A new apartment with high-end finishes Designed to offer an elegant and comfortable living environment, this apartment features meticulous finishes and quality materials, in a warm atmosphere inspired by mountain architecture. The KEYSTONE residence offers modern equipment and quality amenities, including: - Underfloor heating for optimal thermal comfort - Centralized electrical equipment - Electronic locks - Fully equipped kitchen and bathroom - Fitted closets with mirrored doors - Interior finishes in weathered wood - Wooden outdoor spaces depending on the apartments - Private cellars and underground parking - Equipped kitchen included in the price The whole has been designed to offer a balance between alpine authenticity, modern comfort, and architectural refinement. A privileged location in the center of Les Gets village Buying a new apartment in the KEYSTONE residence means benefiting from a sought-after address in the center of Les Gets, allowing easy access to shops, restaurants, services, and many activities of the resort. The village belongs to the prestigious Franco-Swiss Portes du Soleil ski area, offering about 600 km of slopes connecting notably Les Gets, Morzine, Avoriaz, and several Swiss resorts. This location allows full enjoyment of mountain pleasures in every season, in an authentic and dynamic alpine environment. Les Gets – An attractive resort all year round An emblematic destination in Haute-Savoie, Les Gets charms with its Savoyard charm, friendly atmosphere, and year-round tourist appeal. In winter, the resort offers access to a vast ski area, with slopes suitable for all levels and many winter activities. In summer, Les Gets becomes a must-visit destination for mountain biking, hiking, and golf enthusiasts, with notably its 18-hole course, the Lake of Schools, and its many mountain trails. A real estate opportunity in the heart of the French Alps With its 66.19 m², two bedrooms, 10.26 m² outdoor space, ground-floor location, and southwest exposure, this new 3-room apartment constitutes a real estate investment opportunity in Les Gets, within a tourist residence combining alpine charm, contemporary comfort, and central location. Well located within a tourist residence. Price shown excluding taxes (excl. VAT). Information on the risks to which this property is exposed is available on the Géorisques website: www.geo

Ref. : KEYC002

REGENT ALPS - Christie's International Real Estate

LE PLAN-DE-LA-TOUR1 120 000 €

House for sale location - 5 rooms - 196 m²

RENOVATED STONE FARMHOUSE WITH VIEWS OF VINEYARDS & HILLS FOR SALE IN PLAN DE LA TOUR - GULF OF SAINT TROPEZ

EUR1,120,000 Le Plan-de-la-Tour, renovated single-story house in a quiet location on a large plot of land, in a peaceful natural setting. Authentic living space with exposed stone walls, bright and airy, comprising a living room, dining room, and open-plan kitchen. 5 rooms, 4 bedrooms. Summer kitchen, swimming pool with unobstructed views of the vineyards and hills, terrace, and landscaped garden. Beautifully renovated and ready to move into.

Ref. : VP1645793

EURL CAP NEGRE IMMOBILIER

LA CIOTAT1 190 000 €

House for sale location - 6 rooms - 185 m²

Villa - Pool - Saint Jean - La Ciotat

Located in the sought-after Saint-Jean neighborhood of La Ciotat, a 10-minute walk along a pedestrian path from the Saint Jean school, the beaches, and local shops, this beautiful property charms with its quiet residential setting and carefully landscaped garden. The house offers warm and comfortable living spaces, featuring a fireplace and reversible air conditioning. It has five bedrooms, one of which is on the ground floor, providing a particularly functional layout for family life or entertaining guests. Outside, the landscaped garden is a true oasis of greenery, perfectly arranged around a heated saltwater pool, ideal for swimming year-round. A charming property offering a wonderful balance of comfort, quality of life, and a relaxed lifestyle, just minutes from the beaches and amenities of La Ciotat. Agency fees payable by vendor - Montant moyen de la quote-part de charges courantes 350 €/yearly - Montant estimé des dépenses annuelles d'énergie pour un usage standard, établi à partir des prix de l'énergie de l'année 2023 : 830€ ~ 1140€ - Rebecca NOBILE - Agent commercial - EI - RSAC 921 523 411

Ref. : 87408597

BARNES SANARY LUXURY REALTY

MOUGINS749 000 €

House for sale location - 4 rooms - 92 m²

SOLE AGENT / CO-EXCLUSIVE - ROYAL GOLF Set within a sought-after gated residence with a swimming pool, this charming home offers four main rooms and enjoys superb views over the golf course. On the ground floor, a first terrace provides access to the house and garage. The entrance leads to a bright living room with large openings, a separate kitchen and a guest WC. Upstairs, there are three bedrooms, including a master bedroom with an en-suite shower room and a private terrace overlooking the golf course. The two additional bedrooms share a bathroom. Ideally located, peaceful yet easily accessible, this property offers all the advantages of a house without the upkeep of a private garden. An ideal second home and the perfect compromise between a house and an apartment, just a few minutes from Cannes, the village of Mougins and the main road connections.

Ref. : 3721

CENTURY 21 COAST & COUNTRY