OK
More than Less than
€  ok

Key-words : location salon de provence

Houses and Apartments, your real estate specialist magazine offers a selection of ads that match with the keyword location salon de provence. You can refine your search by specifying the area or price range in the navigation bar link Search for a House/Apartment.

THÉOULE-SUR-MER2 490 000 €

House for sale location salon de provence - 7 rooms - 200 m²

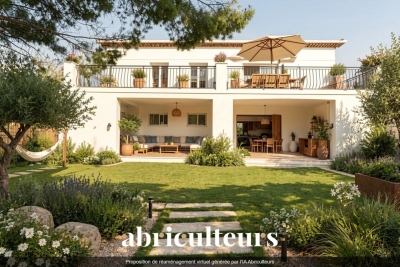
Provençale style villa with pool, enjoying a breathtaking sea view of the Cannes bay

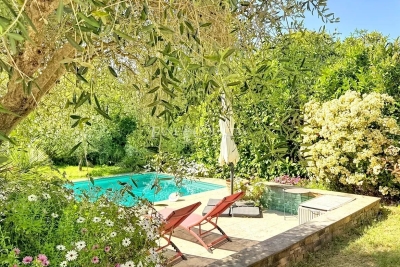
Walking distance from Theoule's beaches and village, Provençale style vill enjoying a breathtaking sea view of the Cannes bay. Built on a 6530sqm plot, the villa is located on the edge of the Estérel natural parc. Totalising 200sqm, the villa comprises on pool level a double living area with a semi-open plan kitchen, all opening onto a covered terrace offering a beautiful sea view. A master bedroom with salon and bathroom is located on the same level and enjoys the view as well as direct access to the pool. The garden level is composed of an en-suite bedrooms with bathroom, and 2 bedrooms sharing a shower room. An apartment with independent access is located on the same level and comprises a living room with kitchenette, a bedroom and a shower room. Parking spaces.

Ref. : 8082404

SOLARI PROPERTIES

GRANS845 000 €

House for sale location salon de provence - 6 rooms - 249 m²

Renovated Provençal Mas of 249 sqm with Outbuilding for Sale in Grans (13450)

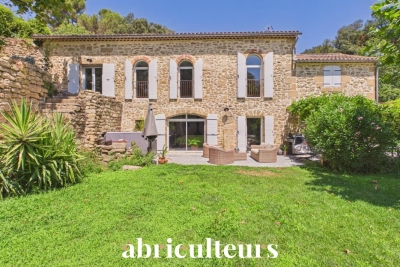
Abriculteurs is pleased to present this renovated Provençal mas of 249 sqm for sale, located in Grans (13450). Discover this Provençal mas in Grans (13450), fully refurbished and offering approximately 249 sqm of living space. Situated on a well-maintained 2,328 sqm plot bordered by a stream, this property offers a peaceful environment. The ground floor is arranged around an 80 sqm living area combining the lounge and an open kitchen. A laundry room with a toilet completes this level. Upstairs, the sleeping area includes two bedrooms measuring 28.65 sqm and 18.29 sqm, an office, a 16.52 sqm dressing room, a shower room with double sinks, and a separate toilet. Adjacent to the house, an independent accommodation features a kitchenette and a shower room with a toilet. This space can be used as an additional bedroom, to welcome family and friends, or dedicated to a tourist rental project. Outside, the 2,328 sqm grounds are landscaped with a pergola shaded by a vine and a wisteria, paved pathways, as well as a cellar and a workshop offering storage or DIY space. A plane tree completes the outdoor arrangements, providing a pleasant shaded area during the summer. As for amenities, the mas is equipped with double-glazed PVC windows, fuel oil heating supplemented by a wood stove on the ground floor, two reversible air conditioning units upstairs, an electric hot water tank, and fiber optic internet. This mas will suit buyers looking for a property full of character, offering generous spaces and a natural setting. Property highlights: - Traditional mas fully refurbished - 2,328 sqm land bordered by a stream - 80 sqm living area - Spacious volumes - Attached independent accommodation Please note: - Condition: very good condition - Property tax: €827 / year - Fiber optic internet - Sewage: septic tank Conventional energy consumption (kWhEP/m2.year): 114 (C) Estimated emissions (kg CO2/m2.year): 19 (C) Energy cost min / max: between €2,770 and €3,830 / year Reference years for prices: 2021, 2022 and 2023 Sale price: €845,000 including VAT (Abriculteurs fees payable by the seller). Announcement drafted under the editorial responsibility of Matthieu Richier, commercial agent (EI), registered with the RSAC of Salon-de-Provence under number 850 335 530, without holding funds, acting on behalf of SARL Abriculteurs immobilier, with a capital of €5,000, registered under SIREN number 837 704 584, holder of professional card number CPI 7501 2018 000 025 842 issued by the Paris Île-de-France Chamber of Commerce and Industry, whose legal representative is Adrien Piot, with its head office at 12 rue des Halles, 75001 Paris.

Ref. : OEYI9599_MR_2508_3

abriculteurs

ST-CANNAT420 000 €

House for sale location salon de provence - 4 rooms - 127 m²

Village house with garden, garage, cellar, and convertible attic in Saint-Cannat

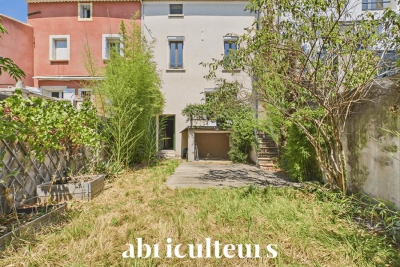
Abriculteurs is pleased to present this village house of approximately 127 m² of living space, located in the heart of Saint-Cannat, close to amenities. Built over 3 levels, this older home offers a functional layout and generous volumes. On the ground floor, the entrance leads to an independent kitchen, a bathroom with toilet, and a living room of over 25 m² equipped with a wood-burning stove. From the living area, you have direct access to a terrace extended by a small south-facing garden. On the first floor, a landing serves three spacious bedrooms (15.5 m², 19.9 m², and 23 m²), a shower room with toilet, and a laundry room. The property also features numerous additional spaces: a vaulted cellar in the basement of 38.5 m², a closed garage of approximately 20 m² with storage room, as well as a raw attic of about 79 m² on the floor, offering potential for conversion according to your projects (subject to necessary permits). The house benefits from double-glazed windows, a recently installed insulated front door, electric heating complemented by a wood stove, and a roof with a recently redone ridge. Some refreshing work will allow you to modernize the interiors. This house is ideal for buyers looking for large volumes, additional spaces, and a property offering conversion potential in the heart of Saint-Cannat. Property highlights: - South-facing small garden and terrace - Closed garage and cellar - Convertible attic of approximately 79 m² on the floor - Village center accessible on foot Please note: - General condition: modernization work required - Sanitation: connected to mains sewage - Property tax: €1,795 / year - Not subject to condominium regulations Conventional energy consumption (kWhEP/m².year): 131 (C) Estimated emissions (kg CO2/m².year): 4 (A) Energy cost min / max: €1,100 and €1,540 / year Price reference year: 2021 Sale price: €420,000 including VAT (Abriculteurs fees charged to the seller). Information about risks to which this property is exposed is available on the Géorisques website: www.georisques.gouv.fr Announcement written under the editorial responsibility of Matthieu Richier, commercial agent (EI), registered at the Salon-de-Provence RSAC under number 850 335 530, without holding funds, acting on behalf of SARL Abriculteurs immobilier, with a capital of €5,000, registered under SIREN no. 837 704 584, holder of professional card no. CPI 7501 2018 000 025 842 issued by the CCI Paris Île-de-France, whose legal representative is Adrien Piot, headquartered at 12 rue des Halles, 75001 Paris.

Ref. : FBWA2762_MR_2408_2

abriculteurs

LAMBESC133 000 €

Apartment for sale location salon de provence - 2 rooms - 38 m²

T2 Apartment with Private Entrance - Ground Floor - Lambesc Town Center

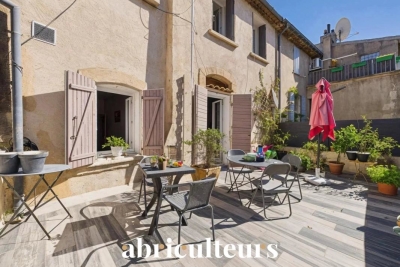
Abriculteurs is pleased to present this apartment for sale located in Lambesc (13410). Exclusively, this T2 apartment is situated on the ground floor of a three-story listed building, featuring a private entrance, right in the heart of Lambesc town center. With a surface area of 38.18 m² (including 15.42 m² under the Carrez law), it comprises a kitchen with dining space, a living room that can also serve as a sleeping area with a bathroom, and a separate toilet. Authorization has been granted to create an additional window, which would provide more natural light to the property. This unit is suitable for a first-time purchase or a seasonal rental project. A change of use remains possible, with a view to transforming it into a commercial space. Property highlights: - Town center location with shops within walking distance - Private entrance - Potential for conversion into commercial premises - Authorization granted for an additional opening Please note: - General condition: good condition - Sewage system: connected to mains drainage - Fiber optic internet - Property tax: €412/year - Subject to condominium regulations - No ongoing legal proceedings - Condominium of 10 units, including 8 residential - Condominium fees (ALUR): €271.36/year Energy performance: - Conventional consumption (kWhEP/m²/year): 312 (E) - Estimated emissions (kg CO2/m²/year): 12 (C) - Energy cost min / max: €1,250 to €1,710 / year - Reference years for prices: 2021, 2022, and 2023 Sale price: €133,000 including tax (Abriculteurs fees paid by the seller). Listing written under the editorial responsibility of Matthieu Richier, commercial agent (EI), registered with the RSAC of Salon-de-Provence under number 850 335 530, non-cash holding, acting on behalf of SARL Abriculteurs immobilier, with a capital of €5,000, registered under SIREN number 837 704 584, holder of professional card number CPI 7501 2018 000 025 842 issued by the CCI of Paris Île-de-France, legal representative Adrien Piot, with registered office at 12 rue des Halles, 75001 Paris.

Ref. : KFRY6003_MR_2408_2

abriculteurs

VILLENEUVE-LOUBET949 000 €

House for sale location salon de provence - 7 rooms - 154 m²

Villa for sale Villeneuve-Loubet - Valbonne border in private domaine

Situated within the highly sought-after and secure Val d'Azur domaine, between Valbonne and Villeneuve Loubet, this attractive five-bedroom family home offers a perfect blend of comfort, space, and convenience in a peaceful residential setting. Set over two levels, the property provides approximately 154 m² of bright and well-appointed living space. The ground floor features a spacious open-plan kitchen and reception area, designed for modern family living, with abundant natural light throughout. The home comprises five bedrooms and two bathrooms, offering flexible accommodation ideal for families or those seeking additional guest or office space. In addition, there is excellent potential to create a self-contained one-bedroom apartment, with a salon and kitchenette on the ground floor and a bedroom upstairs, benefiting from its own separate entrance - ideal for guests, extended family, or rental income. Positioned on a generous 886 m² south-facing plot, the property enjoys excellent sun exposure throughout the day. The landscaped garden includes a terrace, private swimming pool, and a paved basketball court, which could easily be converted into a padel court, adding further lifestyle appeal. Residents of the domaine benefit from a range of high-quality amenities, including a communal swimming pool, tennis courts, a volleyball court, and pétanque area, all within a secure environment. Ideally located close to Sophia Antipolis, international schools, local shops, and public transport, the property is also just a short distance from the charming village of Valbonne. The property also offers parking for two cars and is connected to main drainage. This is a superb opportunity to acquire a bright and spacious home in one of the area's most desirable domains. Information about the risks to which this property is exposed is available on the Georisques website: www.georisques.gouv.fr

Ref. : 052026-459

FINE AND COUNTRY

L'ISLE-SUR-LA-SORGUE4 745 000 €

House for sale location salon de provence - 21 rooms - 1147 m²

Historic priory with adjoining provençal mas and swimming pools.

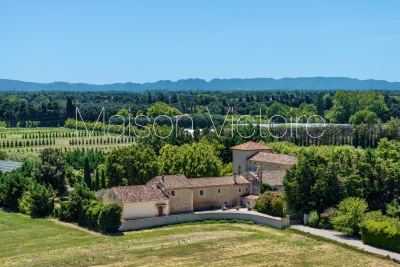
Just five minutes from the cafés and antique markets of l'Isle-sur-la-Sorgue, and within easy reach of Avignon TGV and Marseille Airport, this remarkable Provençal estate combines a beautifully preserved 14th-century former priory with an adjoining 17th-century stone mas. Offering an enviable balance of accessibility, authentic character and commercial potential, this property is ideally suited to continued hospitality use while equally lending itself to an exceptional private family residence. Should the property be used commercially, the adjoining farmhouse included in the sale provides spacious, fully renovated and modernised accommodation for the owners, together with a swimming pool and a 0.70 acre walled garden. Set within 2.79 acres of landscaped grounds, the historic priory offers approximately 787m² of accommodation. Beautiful architectural features blend seamlessly with modern comforts, creating a refined yet welcoming atmosphere. It comprises: generous reception and operational spaces, including a petit salon, grand salon with fireplace, and spacious dining room; fully equipped professional “Fabre” kitchen with arrière-cuisine, perfectly configured for hospitality use; bedroom suite with private terrace on the ground floor; eight en suite bedroom, offering comfort and privacy for guests; independent apartment ideal for an owner, manager, or staff member. The landscaped gardens provide a serene outdoor setting with: heated 16m x 6m swimming pool; expansive terraces; dedicated spa area featuring hammam, sauna, and jacuzzi; natural spring supplying the automatic watering system; pool house; outdoor gym. Included within this exceptional offering, the adjoining 17th-century stone mas offers approximately 360m² of additional living accommodation and is composed of generous reception rooms and six bedrooms, including a superb ground-floor principal suite. It benefits from its own enclosed landscaped garden centred around a magnificent century-old oak and a 12m x 6m swimming pool. It provides an ideal residence for an owner operating the estate, a manager, staff, family members or guests wishing to enjoy complete independence. Alternatively, it can be operated as a high-quality rental property. Amenities include: gas-fired central heating to the priory; oil-fired central heating to the mas; underfloor heating in the principal reception rooms of both properties; reversible air conditioning; fireplaces; Starlink & ADSL internet; alarm system; water softeners; mains water; natural spring; well water; two boreholes; automatic watering systems; solar panels for domestic hot water serving the mas; two swimming pools (16m x 6m and 12m x 6m); hammam; sauna; jacuzzi; pool house; outdoor gym; workshop; storage areas; technical rooms; outdoor lighting; electric gates; visiophone. Currently operating as a successful boutique hotel, the estate enjoys a well-established reputation and offers immediate income potential, while also providing the opportunity to be reimagined as an exceptional family residence or as a property combining a private home with a commercial enterprise. The adjoining farmhouse naturally separates the private living quarters from the hospitality business, making this property an exceptionally rare opportunity in one of Provence's most sought-after locations. __________Information on the risks to which this property is exposed is available on the Géorisques website: payable by the seller

Ref. : V03310.02001L

Maison Victoire

CHARLEVAL661 500 €

House for sale location salon de provence - 8 rooms - 198 m²

Family Home of 198 m² with Independent One-Bedroom Apartment, Garden, and Garage in Charleval

Abriculteurs is pleased to present this 198 m² family home with an independent one-bedroom apartment, garden, and garage in Charleval. Located in a quiet setting in Charleval, this charming house built in 1981 offers 198 m² of living space with generous volumes and several outbuildings, all set on a fenced 1,232 m² plot. The ground floor is organized around an entrance leading to a living/dining room featuring a double-sided fireplace, an independent kitchen with an adjoining laundry room, two bedrooms, a shower room, and a separate toilet. An attached one-bedroom apartment with a private entrance includes a living area with an open kitchen, one bedroom, and a shower room with WC. This space can accommodate a relative, be used for professional activity, or suit a vacation rental project. Upstairs, the sleeping area has two additional bedrooms, one of which includes a private shower room and toilet. The outbuildings consist of a garage, a basement cellar, two carports, a car shelter, a wood shed, and a workshop. Outside, the meticulously maintained garden is equipped with a motorized gate with video intercom and a well supplying the house, automatic irrigation system, and a fountain. The house benefits from PVC double-glazed windows, reversible air conditioning in several rooms, a double-sided wood stove insert, and fiber optic internet. This layout suits various projects: primary residence, family project, or seasonal rental investment. Nestled along the Durance valley, between the Côtes mountain range and the Luberon, Charleval (13350) charms with its peaceful lifestyle, authenticity, and typically Provençal atmosphere. The town offers local shops, schools, and active associations, while providing quick access to Aix-en-Provence, Salon-de-Provence, and the A7 highway. Just minutes from the Pont-Royal Golf Course and numerous natural areas, Charleval is an ideal environment for those seeking a balance between nature, quality of life, and proximity to major activity centers. Property Highlights: - Quiet environment - 2 bedrooms on the ground floor - Outbuilding - Ample parking spaces Please note: - Condition: good general condition - Fiber optic internet - Well water and city water supply - Full sewage system - Property tax: €2,148/year Conventional energy consumption (kWhEP/m².year): 166 (C) Estimated emissions (kg CO2/m².year): 6 (B) Energy cost estimate min/max: between €2,730 and €3,760 per year Reference years for prices: 2021, 2022, 2023 Sale price: €661,500 including taxes (Abriculteurs fees paid by the seller). Announcement written under the editorial responsibility of Matthieu RICHIER, commercial agent (EI), registered with the Salon-de-Provence RSAC under number 850 335 530, without holding funds, acting on behalf of SARL Abriculteurs Immobilier, with capital of €5,000, registered under SIREN number 837 704 584, holder of the professional card number CPI 7501 2018 000 025 842 issued by the Paris Île-de-France Chamber of Commerce, legally represented by Adrien PIOT, headquartered at 12 rue des Halles, 75001 Paris.

Ref. : KMRU6692_MR_1509_4

abriculteurs

VENTABREN1 290 000 €

House for sale location salon de provence - 8 rooms - 256 m²

Architect-designed 257 m² House with Swimming Pool and 4,000 m² Wooded Garden for Sale in Ventabren

Abriculteurs is pleased to present this house for sale located in Ventabren (13122). Situated in Ventabren (13122), a village near Aix-en-Provence, this family architect-designed house of 256.54 m² is set on a wooded plot of 4,000 m² in a peaceful and green environment. From the entrance, the generous volumes and warm atmosphere set the tone. The ground floor consists of a fitted kitchen, a bright living room with fireplace, four bedrooms, an office, a bathroom, a bathroom with WC, as well as a separate WC. A laundry room and a cellar complete this level. An adjoining room of 28 m² offers flexible layout possibilities. Upstairs, a more intimate space includes a master suite with dressing room and private bathroom, a second office, a bright veranda, and a balcony with views over the garden. Outside, the terrace allows you to enjoy outdoor meals, and the swimming pool provides a relaxing area. A workshop and a technical room complete the facilities. This house, both functional and full of character, offers a living environment suitable for a large family. Property highlights: - Wooded and quiet area - Panoramic views - Underfloor heating and fireplace - Swimming pool - Fiber optic internet Please note: - Condition of property: good condition - Mains water and canal water - Connected to the main sewer system - Property tax: €4,438 per year Energy performance: - Estimated conventional consumption (kWhEP/m².year): 118 (C) - Estimated emissions (kg CO2/m².year): 25 (C) - Estimated energy cost min / max: between €2,690 and €3,670 - Price reference year: 2021 Sale price: €1,290,000 including all taxes (Abriculteurs fees paid by the seller*). Announcement drafted under the editorial responsibility of Mr. Matthieu RICHIER, commercial agent (EI), registered with the RSAC of Salon-de-Provence under number 850 335 530, without holding funds, acting on behalf of SARL Abriculteurs Immobilier, capital €5,000, registered under SIREN number 837 704 584, holder of professional card number CPI 7501 2018 000 025 842 issued by the CCI of Paris Île-de-France, whose legal representative is Mr. Adrien Piot, with registered office at 12 rue des Halles, 75001 Paris.

Ref. : JQFU6959_MR_0909_4

abriculteurs

EGUILLES650 000 €

House for sale location salon de provence - 4 rooms - 180 m²

Beautiful 3-Bedroom House with Development Potential, Terraces and Garden in Eguilles (13510)

Abriculteurs is pleased to present this beautiful 3-bedroom house in Eguilles (13510). Located in a quiet and residential neighborhood of Éguilles, this renovated house offers approximately 180 m² on a fenced and landscaped plot of 636 m². Spread over two levels of 90 m² each, it charms with its generous spaces, natural light, and the possibility to move in immediately. The ground floor consists of a garage space, two storage rooms, a shower room, a toilet, and a covered terrace offering many layout possibilities according to your needs (independent apartment, bedrooms, office, recreation room, wellness space, etc.). On the upper floor, which is the main living area, the house offers a living-dining room, a kitchen, a separate toilet, and three bedrooms, each with its own shower room, ensuring privacy and functionality. This floor also has a pleasant open terrace, perfect to enjoy the sunny days. The house is connected to the mains sewer and city water, and the upper floor has been fully renovated. The ground floor requires some finishing work, giving you the freedom to customize it as you wish. The 636 m² land, fully enclosed, is suitable for a pool and can be landscaped according to your desires, offering great potential to create personalized outdoor spaces. This property offers a calm and privileged living environment, while remaining close to amenities and just a few minutes from Aix-en-Provence. A home combining modern comfort and functionality, ideal for a family focused on conviviality. Property highlights: - Recent renovation - 3 bedrooms each with a shower room - Ground floor with development potential - Fenced 636 m² plot, pool possible Please note: - Property tax: €1,507 / year - Annual heating cost: between €1,440 and €1,960 - Condition: renovated - Connected to mains sewer - Conventional energy consumption (kWhEP/m2.year): 180 (E) - Estimated emissions (kg CO2/m2.year): 56 (E) - Energy cost min/max: between €1,860 and €2,560 - Reference year for prices: 2021 Sale price: €650,000 including tax (Abriculteurs fees payable by the seller) Interested in this property? Contact us at 06 29 46 70 54 or Announcement written under the editorial responsibility of Ms. Laura PEFFERT, commercial agent (EI), registered with the RSAC of Salon-de-Provence under number 904 617 404, without holding funds, acting for SARL Abriculteurs immobilier, with capital of €5,000, registered under SIREN number 837 704 584, holder of professional card number CPI 7501 2018 000 025 842 issued by the Paris Île-de-France Chamber of Commerce, whose legal representative is Mr. Adrien Piot, headquartered at 12 rue des Halles, 75001 Paris.

Ref. : NRXR3383_LP_0809_2

abriculteurs

LA-ROQUE-D'ANTHERON295 000 €

House for sale location salon de provence - 6 rooms - 152 m²

152 m² Village House with Terrace for Sale in La-Roque-d'Anthéron (13640)

Abriculteurs is pleased to present this village house for sale located in La Roque d'Anthéron (13640). In the heart of the village of La-Roque-d'Anthéron, just steps from amenities, this 152 m² house captivates with its authenticity and Provençal charm. The ground floor features an independent one-bedroom apartment including a living area with open kitchen, a bedroom, and a bathroom with WC. Ideal for hosting family and friends or considering a rental project. A cellar completes this level, providing additional storage space. On the first floor, the main house is centered around a bright 30.6 m² living room with a wood stove, a separate kitchen, and a 28 m² south-facing terrace. The top floor offers three bedrooms, including a spacious one measuring 16.5 m², as well as a bathroom with WC. Combining space, light, and potential, this home is suitable both for a family seeking comfort and for those looking to combine a main residence with a rental project. Property highlights: - All amenities within walking distance - Brightness - 28 m² terrace - Cellar - Outbuilding Please note: - Property condition: refurbishment required - PVC double glazing - Fiber optic connection - Mains water - Sewage system connected - Property tax: €530 / year. Energy performance: - Conventional consumption (kWhEP/m².year): 191 (D) - Estimated emissions (kgCO2/m².year): 7 (B) - Energy cost min/max: €2,360 to €3,240 - Reference years for prices: 2021, 2022, 2023 Sale price: €295,000 including VAT (Abriculteurs fees paid by the seller). Announcement written under the editorial responsibility of Mr. Matthieu Richier, commercial agent (EI), registered with the RSAC of Salon-de-Provence under no. 850 335 530, without holding funds, acting on behalf of SARL Abriculteurs immobilier, capital of €5,000, registered under SIREN no. 837 704 584, holding professional card no. CPI 7501 2018 000 025 842 issued by the Chamber of Commerce and Industry of Paris Île-de-France, whose legal representative is Mr. Adrien Piot, headquartered at 12 rue des Halles, 75001 Paris.

Ref. : UXCV5482_MR_2408_3

abriculteurs

MARSEILLE 8EME945 000 €

Apartment for sale location salon de provence - 6 rooms - 170 m²

Sale of a Renovated Prestigious Apartment – Terraces – Secure Residence – Marseille 13008

Barnes Immobilier presents this magnificent 168 sqm corner apartment extended by 35 sqm of terraces, entirely renovated with high-end features, within the emblematic La Cadenelle residence, one of the most sought-after addresses in Marseille's 8th arrondissement. Located in a residential environment renowned for its green surroundings and quality amenities, this apartment benefits from a privileged position within the residence. A true corner apartment with triple exposure, it enjoys exceptional natural light throughout the day as well as open views over the surrounding greenery from every room. La Cadenelle offers a unique lifestyle within a vast landscaped park. The residence provides numerous services and facilities, including swimming pools, tennis courts, restaurants, a beauty salon, a convenience store, a private shuttle bus, as well as 24/7 security and concierge services. This highly desirable residential setting offers a peaceful and secure environment, in immediate proximity to Parc Bagatelle and the Écoles de Provence. From the moment you enter, the apartment impresses with its generous volumes, fluid layout, and the quality of its renovation. The spaces have been redesigned to provide optimal comfort while enhancing the natural light and the openings onto the terraces. The spacious living room, particularly bright thanks to its triple exposure, opens directly onto two terraces, naturally extending the living spaces outdoors. Large openings create a seamless connection between the interior rooms and the terraces, resulting in a harmonious and pleasant living environment. An additional area can be arranged either as an independent dining room or as a fourth bedroom, offering a flexible layout adaptable to different lifestyle needs. The contemporary eat-in kitchen benefits from a functional layout and refined finishes. It is complemented by a laundry room and a service entrance, providing additional everyday convenience. The sleeping area has been designed to preserve comfort and privacy through two distinct sections. The master suite opens directly onto a private terrace and features a large dressing room, a shower room, and private toilets. The second sleeping area includes two bedrooms, both with direct access to a terrace. A spacious dressing room, a shower room, and separate toilets complete this section of the apartment. A guest toilet further completes the interior layout. The property also includes two ground-floor cellars as well as easy and unrestricted parking within the residence, providing additional daily comfort . This apartment stands out for the quality of its renovation, the generosity of its volumes, its abundant natural light, and the exceptional lifestyle offered by La Cadenelle residence. A rare property within one of Marseille's most iconic and sought-after residences. Information regarding potential risks affecting this property is available on the Géorisques website: www.georisques.gouv.fr Agent commercial ''EI'' Inscrit au RCS de Marseille sous le numéro 520 857 293 CONTACT - Marie-Christine STEFFANETTI : +33 (0)6 28 01 98 18 Agency fees payable by vendor - Montant moyen de la quote-part de charges courantes 10,800 €/yearly - Montant estimé des dépenses annuelles d'énergie pour un usage standard, établi à partir des prix de l'énergie de l'année 2021 : 1720€ ~ 2340€ - Delphine MESCHI - Agent commercial - EI - RSAC 915 093 157

Ref. : 86402349

BARNES MARSEILLE CASSIS LITTORAL

MENTON1 995 000 €

Apartment for sale location salon de provence - 5 rooms - 156 m²

Under Offer - Sole Agent - Beautiful Penthouse in prime location – Menton Garavan.

This extremely well distributed penthouse offers a comfort of living rarely found amongst the numerous properties for sale today. It offers air conditioning throughout, high standard of double-glazed windows and insulated roof, a well-equipped “cooks” kitchen, 4 bedrooms, 2 bathrooms, large spacious salon, laundry room, guest WC and spacious wardrobes. The magnificent terraces of 63.48 m2 wrap around the apartment, offering panoramic views of the mediterranean, Menton bay, old town and east towards Italy. The ceiling height of 2.80m and the windows in every room give the apartment of 155.48m2 a very special spacious and comfortable impression. Two large secure garages complete the property.

Ref. : HR3009

JESSICA DELLEPIANE - JDVILLAS

MENTON1 276 000 €

House for sale location salon de provence - 7 rooms - 150 m²

Offer accepted - CHARMING TURN OF THE CENTURY VILLA

A very pretty villa of the turn of the Century and originally being part of a large domain. The house is developed onto 3 levels. Independent apartment and large private garage. Space for a pool with the right permissions. Nice architectural features such as 3 meter high ceilings, arched windows original French doors and a marble fireplace. Walled cottage style gardens and large terraces planted with Avocados, oranges and clementine. A very lovely family home with lots of space and large volume, located in the very residential area of Menton Garavan and is literally 100m from the sea front, train, buses, shops, restaurants, church, port etc etc. MAIN ENTRANCE (3m high ceilings) THE RECEPTION HALL opens onto the - PRINCIPAL SALON - with its Marble fireplace and opening onto South facing terrace by original French windows. - CONNECTING DINING ROOM which then in turn opens onto inner hallway. - GUEST WC - CUPBOARDING - BEAUTIFUL KITCHEN – which opens onto - LARGE BREAKFAST ROOM with pantry cupboards. The kitchen French windows open onto the terracotta tiled terrace and vegetable plot where a pool could eventually be built. There is also an old fashioned bread or pizza OVEN and BARBECUE, garden STORAGE area, SHED and access to the GARAGE and WORKSHOP. - STAIRS FROM THE RECEPTION HALL LEAD TO 1ST LEVEL LANDING with wooden floor.. - SHOWER ROOM with WC. - BEDROOM 1 – 12m2 with access to large South facing terrace – built in cupboards. - BEDROOM 2 - 16m2 again with access to large South facing terrace – built in bathroom and cupboards GARDEN LEVEL INDEPENDENT APARTMENT – LOTS OF CHARM WITH ARCHED WINDOWS AND CAN BE RECONNECTED TO MAIN VILLA. - SALON/VERANDAH. - KITCHEN - SHOWER ROOM WITH LAUNDRY AREA AND WC - BEDROOM 3 EXTERIOR - TERRACES OFF EACH LEVEL AND COTTAGE GARDENS - GARAGE - WORKSHOP/STORAGE ROOM - The villa represents a lovely opportunity to acquire an independent villa in the most sought after area of Menton Garavan. Having the beauty of the architecture of the period and high ceilings and lots of light, it has been tastefully renovated by the present owners and offers great further potential..

Ref. : HR2986

JESSICA DELLEPIANE - JDVILLAS

ANTIBES180 000 €

Commercial real estate for sale location salon de provence -

Sale of business

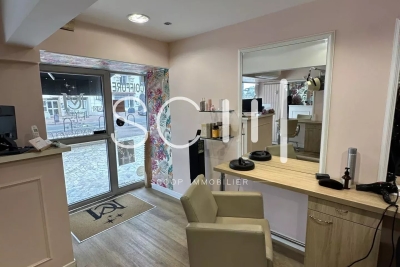
For sale: hair salon business of approximately 50 m², ideally located in the center of Antibes. Salon furnished and equipped, ready to operate. Lease: 3/6/9 Rent: €1,550 Charges: €110 Total monthly rent: €1,660 Information upon request

Ref. : 85705571

SCOOP IMMOBILIER