OK
More than Less than
€  ok

Key-words : ll l

Houses and Apartments, your real estate specialist magazine offers a selection of ads that match with the keyword ll l. You can refine your search by specifying the area or price range in the navigation bar link Search for a House/Apartment.

VALLAURIS319 000 €

Apartment for sale ll l - 5 rooms - 117 m²

VALLAURIS - Downtown - 4/5-room apartment with terrace Ideally located on a quiet dead-end street, on the first floor of a small, low-fee building, this spacious apartment of approximately 120m² (Carrez law) offers generous living areas and plenty of natural light. It can easily be redesigned into 5 rooms to suit your needs. You will find a beautiful fully equipped open-plan kitchen, opening onto a large living and dining area, creating a warm and inviting living space. A large room of about 40m², currently used as a reception area, can easily be converted into a third and fourth bedroom, an office, or a recreation room. Outside, you'll enjoy a south-facing terrace of approximately 12m². The sleeping area includes two comfortable bedrooms, a bathroom, and a separate toilet. There is also the option to purchase a closed garage in addition to the listed price. Perfect for a family, close to shops, schools, and amenities.

Ref. : 674V105A

NC IMMOBILIER

TOURRETTES1 190 000 €

House for sale ll l - 7 rooms - 196 m²

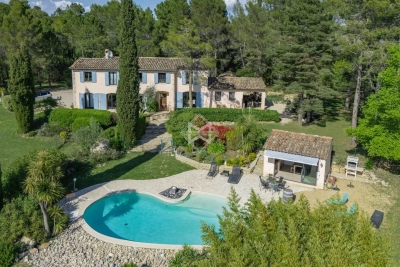
Canton de Fayence magnificent bastide provençale

In the canton of Fayence, in the heart of a sought-after residential area known for its absolute tranquility, discover this magnificent bastide bathed in natural light, offering approximately 200 sqm of living space—an ideal setting for family life. From the moment you step inside, you'll be charmed by a welcoming entrance hall with a guest WC. The spacious living room, featuring a fireplace/stove, invites relaxation. The fully equipped kitchen, open to an elegant dining area, extends onto a covered terrace—perfect for enjoying summer evenings. A pantry and a laundry room complete this functional space. The house offers 5 bedrooms, including one on the ground floor, as well as 4 bathrooms, ensuring comfort and privacy for everyone. Outside, a ?????fully landscaped flat plot features a freeform swimming pool, complemented by a pool house with a summer kitchen—ideal for entertaining in a warm and friendly atmosphere. Additional features: a garage of approximately 18 sqm. A rare property combining charm, brightness, and serenity.

Ref. : 4034

MAGREY & SONS VALBONNE

ST-TROPEZ1 790 000 €

Apartment for sale ll l - 4 rooms - 110 m²

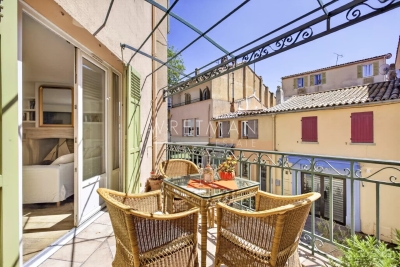
Beautiful apartment situated in the very heart of Saint Tropez

In the heart of Saint-Tropez's old town, just steps from the legendary Place des Lices and a 5-minute walk from the port, this elegant 95 sq m apartment offers a rare living environment, blending authentic Saint-Tropez charm with contemporary comfort. Upon entering, you'll discover a beautiful, bright, and inviting living space, comprising a living room with a fireplace and a well-equipped kitchen. The apartment features three comfortable bedrooms, ideal for hosting family and guests in complete privacy, as well as two functional and stylish bathrooms. Outside, the sunny 9 sq m west-facing terrace becomes a true extension of the living area. It's the perfect spot to enjoy long summer evenings or an aperitif at sunset after a day on the beaches or in the lively village streets. Its prime location allows you to experience Saint-Tropez on foot: Provençal markets, restaurants, boutiques, the port, and beaches are all within minutes, while still enjoying the incomparable charm of the historic center. A rare property, combining an exceptional location, charm, and the Saint-Tropez lifestyle.

Ref. : 87013397

WRETMAN ESTATE & CONSULTING

EZE1 390 000 €

House for sale ll l - 6 rooms - 143 m²

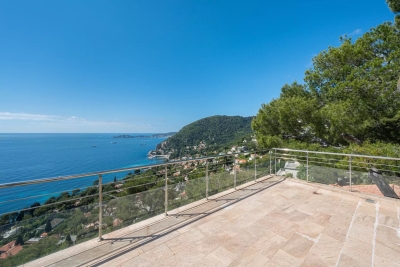
Eze bord de Mer - Villa / appartment 143 m² living space, sea view

Eze Bord de Mer, on the heights but still within walking distance of the beach, in a quiet, residential area, semi-detached house of modern architecture with panoramic views over the bay of Eze Bord de Mer, facing south. Arranged over 3 levels served by elevator, you will enjoy superb views from all floors with access to the various terraces of around 40 m2. You'll also enjoy a pretty garden integrated into the surrounding countryside. There is the option of installing a jacuzzi and using the roof terrace. The upper level features a pleasant living room opening onto a large terrace, with an adjoining fitted kitchen opening onto the small garden area. The different levels are served by a lift. The lower level can be used as an independent flat, while still being connected internally to the intermediate level comprising the bedrooms. 1 private parking space.

Ref. : 1312 VM G

CORNICHE GROUPE IMMOBILIER

TOULON1 990 000 €

House for sale ll l - 10 rooms - 322 m²

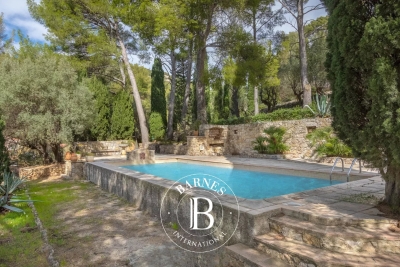
Toulon - Property 1,4 ha - Open sea view - Swimming pool - Tennis court

As soon as you enter the property, you'll be transported to another time and irresistibly captured by the charm emanating from this place. Nestled at the foot of the Baou, overlooking the Toulon harbor, this splendid 1. 4-hectare property with its park, ponds and Mediterranean vegetation, typical of the finest Tuscan properties, exudes calm and invites you to take your time. The Sevillian-style main house comprises an entrance hall, a living room, a dining room, an owner's suite with bathroom and dressing room, a kitchen and 2 bedrooms sharing a bathroom. From the entrance, a few steps lead to a fourth bedroom with bathroom. An apartment adjoining the house. Garden level: 2 bedrooms, shower room, boiler room. A janitor's cottage at the entrance to the property completes the ensemble. Living areas: House: 292.25m² (Ground floor: 265.85 m² - Garden level: 26.4 m²) Janitor's cottage: 30m². Below the house, a staircase lined with Florentine cypresses leads to a tennis court, a summer kitchen and a pool area. The property is located in an area of Toulon that was once home to very large estates for those seeking peace and space, away from the hustle and bustle of the city. The same is true today, as it continues to be sought-after for its calm, yet close proximity to schools, communications and the city center. The property is also located at the foot of the Baou, renowned for its rock-climbing and hiking trails. The first beaches are 20 minutes away. Renovation will be necessary to restore the property to its former glory. Property located in an area subject to compulsory scrub clearance. Contact BARNES LAVANDOU agency: +33 (0)4 94 41 37 17 Agency fees payable by vendor - Montant estimé des dépenses annuelles d'énergie pour un usage standard, établi à partir des prix de l'énergie de l'année 2021 : 4595€ ~ 5300€ - Les informations sur les risques auxquels ce bien est exposé sont disponibles sur le site Géorisques : www.georisques.gouv.fr

Ref. : 82406884

BARNES SANARY LUXURY REALTY

ANTIBES1 380 000 €

House for sale ll l - 6 rooms - 189 m²

In Antibes, for sale: an atypical, charming 1950s house with

A unique and charming house with a swimming pool, pool house and pétanque court? A truly unique living environment. Let yourself be seduced by this magnificent, atypical house of approximately 190 m2 of living space, nestled on a wooded plot of 1,300 m2. From the moment you step inside, you'll discover generous proportions and distinctive architecture, blending authenticity and originality. The south-facing living room , bathed in natural light, provides a warm and inviting space. Both the living room and dining room open directly onto a pleasant terrace , creating a seamless flow between indoors and outdoors, perfect for enjoying sunny days. The house comprises four comfortable bedrooms , ideal for accommodating family and guests, as well as three bathrooms , offering practicality and privacy for everyone. A functional laundry room completes the service areas, along with three toilets for optimal everyday comfort. A real advantage: the possibility of renting a room with a bathroom thanks to an individual entrance , ideal for rental income, independent activity or for receiving guests in complete autonomy. Outside, the charm is immediate: a spacious and meticulously landscaped garden features a beautiful swimming pool, ideal for enjoying sunny days. The pool house completes this relaxing space, perfect for entertaining family and friends in a warm and welcoming atmosphere. Those who enjoy socializing will also appreciate the pétanque court , perfect for sharing quintessential Mediterranean moments. This rare property will appeal to lovers of unique properties looking for space and personality. An exceptional place to live, to be discovered without delay.

Ref. : 12

Iconique agency

ST-PAUL-DE-VENCE1 850 000 €

House for sale ll l - 7 rooms - 280 m²

Very pretty, quiet Saint-Paul-de-Vence country house - 280m2

Exclusive! Located in a quiet cul-de-sac, on a flat plot of 3178m2 perfectly planted, this elegant family bastide is an invitation to share. Upon entering, you are greeted by a beautiful Tuscan-inspired mosaic. Inside, the rooms are spacious. On the ground floor, you'll find a large living room opening onto the garden and pool, a dining area with a cathedral ceiling and a fireplace. A bright, fully equipped open-plan kitchen. On the same level, two bedrooms and a bathroom open onto beautiful terraces and a winter garden, as well as a master bedroom with dressing room and large bathroom. On the 1st floor there are 2 beautiful bedrooms, a bathroom, a large terrace and an office space open to the living room. On the lower floor you will find plenty of storage space as well as possible layouts for a games room, cinema room, gym, wine cellar? according to your wishes. The exterior is beautifully landscaped with trees and offers a 12x7 infinity pool, a pétanque court, and numerous terraces to enjoy the sun's journey in complete privacy. Features: automatic gate, automatic watering system, double enclosed garage, several parking spaces, reversible air conditioning, solar panels, video surveillance, pétanque court, stone barbecue, mains drainage. A particularly elegant property that is definitely worth a visit!

Ref. : SPP158MM

Saint Paul Properties

TAILLADES759 000 €

House for sale ll l - 6 rooms - 143 m²

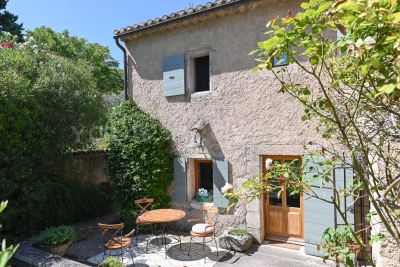
VILLAGE HOUSE

At the foot of the Luberon, this beautiful 140 m² village house features 3 bedrooms, 2 living rooms, a swimming pool, and an olive grove on a 1170 m² plot of land, in a quiet setting. ENVIRONMENT: At the foot of the Luberon, in the heart of an authentic and quiet village, enjoying an excellent location close to hiking trails. HOUSING: This old 18th-century stone farmhouse, built on two levels, offers a surface area of 143 m². On the ground floor, you enter through the Provençal kitchen, the heart of the house, which connects to the exterior, as well as the living room. The 31 m² living room benefits from a wood-burning stove, and continues on to the restroom, laundry room, storage room, then a wine cellar. The upper floor is accessed by an internal staircase, as well as an external staircase, where you'll find a master suite with its own shower room, two spacious bedrooms sharing a shower room, a separate toilet, and a second living room with direct access to the garden and swimming pool. EXTERIOR: 1170 m² of land with several living spaces, not overlooked. The lawned garden, the olive grove with nearly 25 olive trees, the pool area, and the shaded terrace are ideal for family gatherings. VARIOUS: 8 x 4 meter chlorine-treated swimming pool. Wooden shed. Stone shed. COMFORT: Electric convector heating, air conditioning, wood stove. Double glazing. Alarm. Electric gate. Mains water, canal water for irrigation, and sewer drainage. COMMENTS: Beautiful stone house, authentic and full of charm, neat and well maintained, it is a perfect family home to enjoy village life in peace. A real Favorite!

Ref. : V2515

YOUR PROVENCE

CHATEAUNEUF-GRASSE1 190 000 €

House for sale ll l - - 255 m²

Villa with sea view - Magagnosc

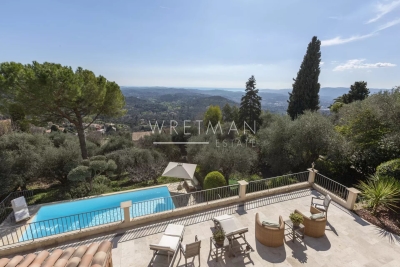
UNDER OFFER - This 195 m² villa enjoys one of the most spectacular views of the sea and the hills behind Valbonne. From all 4 terraces, you have panoramic views of the coast and the rolling cypress-lined hills leading down to the sea. On the entrance level, you'll find a reception hall, a spacious living room with magnificent views and a fireplace, which includes a dining area and a study area. A large, well-equipped kitchen opens onto another dining area. Both rooms open onto the terrace and views. On the lower floor, you'll find a very large master bedroom with dressing room and bathroom, as well as a second guest bedroom with en-suite bathroom. On the lower level of the house is a bedroom with independent access, a living room and a bathroom. Just above the pool is a very large and beautiful terrace with summer kitchen. The pool and terraces are south-facing and bathed in sunshine all day long. The only sound to be heard from the garden is the birdsong. This villa has been lovingly maintained for two decades by a single family and is now waiting for a new owner. Charming family home and easy-going vacation home. Just 35 minutes from Nice airport and the beaches of the Côte d'Azur. In a region offering beautiful walks and hikes. Very close to amenities, pubs and cafés.

Ref. : 86434054

WRETMAN ESTATE & CONSULTING

STE-MAXIME475 000 €

House for sale ll l - 3 rooms - 73 m²

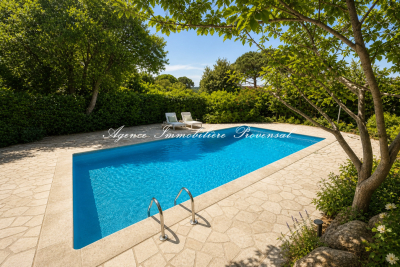
Duplex cottage with garden, terraces, and pool - Close to town center and beach Just 1 km from the town center and beaches (a 15-minute walk), discover this charming 73 m² duplex cottage, set in an exclusive environment within a small, intimate condominium of only 3 units with a pool. On the garden level, you'll be won over by a bright 37 m² living space featuring an open, fully fitted kitchen, creating a welcoming and cozy atmosphere. The living room opens onto a pleasant covered terrace, extended by a private garden-perfect for fully enjoying the outdoors. A guest WC completes this floor. Upstairs, the sleeping area offers 2 bedrooms with built-in wardrobes, one of which has access to a solarium, along with a bathroom with WC. This property benefits from comfortable features: double glazing, reversible air conditioning, and a south-southwest exposure. Outside, you'll enjoy 65 m² of terraces, a private garden, and a pool shared between only 3 residences. The residence is secured by an automatic gate. A parking space and garage complete this property. ? A rare find, ideal as a primary home, second residence, or rental investment, located just minutes from all amenities and the sea. For more information on the risks this property may be exposed to, please consult the Géorisques website.

Ref. : 300V4821M

AGENCE IMMOBILIERE PROVENSAL

LE LAVANDOU1 976 000 €

House for sale ll l - 14 rooms - 252 m²

EXCLUSIVE: SUPERB PROPERTY WITH SEA VIEW IN CAVALIERE

Discover this stunning property, available exclusively, comprising a spacious 1980s villa, a self-contained flat and a guest house, all set within over 2,000 m2 of landscaped grounds, in a peaceful setting just a few minutes from the beach. As soon as you arrive, you'll appreciate the architecture of this villa with its stone façade and imposing front door, which opens onto a light-filled interior with a beautiful sea view. The main level comprises an entrance hall, a living room and a dining room opening onto a large south-facing terrace with views of the sea and the hills. The separate, fully fitted kitchen has a terrace and a pantry. In terms of sleeping accommodation, the villa offers a master suite with an en-suite shower room and toilet, two spacious bedrooms, a large shower room and a separate toilet. Upstairs, an additional room can be converted into a bedroom or a study and features a balcony with a panoramic view. The garden level comprises a separate one-bedroom flat (T2) of 42 m2 with its own terrace, as well as a utility room, a workshop, a storeroom and a garage with a total area of approximately 100 m2. Outside, the recently renovated swimming pool is perfect for a dip. Very well maintained, the property is surrounded by Mediterranean vegetation and fruit trees. Set below the main property, a detached three-bedroom guest house measuring 52 m2 features two terraces, a garden and a garage. Thanks to its various separate living areas, this property is suitable for both a family and an investor looking for attractive rental potential. For further information, please contact me by email at or by phone on +334 94 71 13 89 for CABINET DUJARDIN, specialists in luxury property in Le Lavandou, Rayol-Canadel-Sur-Mer and Bormes-Les-Mimosas.

Ref. : 1_277

Cabinet Dujardin

EZE7 900 000 €

House for sale ll l - 15 rooms - 463 m²

Beautiful historic property, less than 10 minutes from Monaco

Your JOHN TAYLOR agency offers you this magnificent villa, less than 10 minutes from Monaco. This vast 16th-century building, formerly the chapel presbytery, is steeped in history, character and charm. You will be seduced by the many features of this property, which is set in a peaceful, unoverlooked location, very bright thanks to its predominantly SOUTH/WEST facing aspect, and just a few minutes' walk from the shops and the sea. As soon as you enter, you are immediately immersed in history, surrounded by exposed stonework and vaulted ceilings that give the villa its authentic charm. This character continues in the spacious living room and bedrooms. But what you'll appreciate most of all about this 460 m² villa is the breathtaking view over the Mediterranean Sea, with Saint-Jean-Cap-Ferrat in the background. The access is easy, you'll appreciate too the numerous spacious terraces, as well as a landscaped garden of over 2,000 m² featuring a superb swimming pool and summer kitchen. A staff flat, an enclosed garage and numerous outdoor parking spaces complete this exceptional residence. This property is a rare opportunity to acquire a piece of history in an exceptional setting, offering luxury, tranquillity and proximity to Monaco.

Ref. : V1940SJ

JOHN TAYLOR Cap Ferrat

AVIGNON349 000 €

Apartment for sale ll l - 5 rooms - 141 m²

Exceptional apartment – High-end renovation and sunny terrace

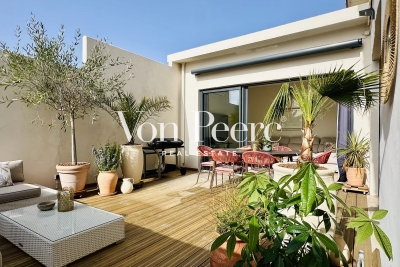
You're sure to fall in love with this stunning, tastefully renovated apartment. Discover this recently renovated apartment, which has been beautifully transformed, combining elegance, comfort, and high-quality materials. You'll be charmed by its spacious layout and exceptional brightness, thanks to the abundant natural light flooding every room. The living area features a fully equipped open-concept kitchen that opens onto a cozy living room, which extends onto a pleasant sunny terrace—perfect for enjoying sunny days. The sleeping area offers 3 bedrooms, a modern bathroom, and a separate half-bath. A large laundry room, particularly convenient for daily use, completes the apartment. An apartment where you immediately feel at home, combining comfort, modernity, and functionality

Ref. : VP903

Von Peerc Real Estate

RAYOL-CANADEL-SUR-MER2 520 000 €

House for sale ll l - 8 rooms - 255 m²

VILLA WITH SPLENDID SEA VIEW IN RAYOL CANADEL SUR MER

In the highly sought-after town of Rayol-Canadel-sur-Mer, discover this magnificent and impressive villa with its 1950s architecture and breathtaking sea views. The spacious terraces offer a unique panorama stretching from the Domaine du Rayol to Cap Nègre, and across the sea to the islands of Levant and Port-Cros. The villa, with its stone base and generous proportions, sits atop a beautifully landscaped plot of over 2,200 square meters. From the moment you enter, you'll be captivated by the bright and spacious living area, which opens onto a large terrace offering breathtaking sea views from sunrise to sunset. On the same level, you'll find a fully equipped kitchen partially open to the living room, a master suite with a large bathroom, and a guest WC. On the lower level, there are four bedrooms, one with an en-suite shower room, a separate WC, a shared shower room, and access to a garage of over 25 square meters. A separate apartment provides a private retreat for guests or the potential for seasonal rental income. A second 40-square-meter garage offers ample parking within the property. The villa also boasts a beautiful swimming pool with a summer kitchen and a pétanque court. Ideally located, this property is just a few minutes' walk from the beach and the center of Rayol-Canadel. Christophe DUJARDIN, I am available for any inquiries at +33494711389 or at for CABINET DUJARDIN, experts in luxury real estate in Rayol-Canadel-Sur-Mer, Le Lavandou, and Bormes-Les-Mimosas.

Ref. : 1_274

Cabinet Dujardin

FLAYOSC1 469 000 €

House for sale ll l - 6 rooms - 231 m²

EXCEPTIONAL PROPERTY CONTEMPORARY VILLA - 7 ROOMS - FLAYOSC

Extender Immobilier offers you an exceptional villa nestled at the gates of Green Provence, combining panoramic views, absolute calm, architectural refinement and Provençal lifestyle, a few minutes from the village center of Flayosc, 40 minutes from the Mediterranean beaches and 10 minutes from the train station. Completely fenced and easily accessible, this contemporary villa sits on a landscaped, wooded plot of 5800m2. Each species has been carefully selected and positioned to create a harmonious balance: majestic palm trees, centuries-old olive trees, fragrant rose bushes, fruit trees, and citrus trees protected by attractive rockeries. A well provides water for this exceptional garden. Enjoy a superb 9x5m traditional saltwater pool surrounded by brushed Egyptian stone terraces, and a comfortable 44m2 pool house, a true living space insulated and protected by sunshades and electric roller shutters. Inside, you'll find a fully equipped kitchen with a central island, a leather-effect granite worktop, a built-in barbecue, and a stylish bathroom with toilet. A magnificent and authentic dry-stone fountain overlooks the relaxation area. In terms of parking, the property offers numerous parking spaces, a very high three-car carport (possibility of a camper van), a generous 75m2 garage (6 cars) tiled and insulated like a living room, then a second 50m2 garage (2 cars). This well-maintained and meticulously maintained villa of 230m2 offers single-level living and generous, light-filled spaces. The entrance opens onto a superb 50m2 open-plan living and dining room with remarkable high ceilings and a 26m2 mezzanine converted into a playroom... featuring a striking Eiffel-style metalwork by Des Compagnons. The 35m2 eat-in kitchen, the heart of the home, boasts a central island, granite countertops, high-end appliances, and ample storage. Direct access to the garage makes everyday life easier. On the night side, there are 4 spacious bedrooms with closets of 16/18m2, including the master suite of 40m2 equipped with a double dressing room and a bathroom with shower and toilet. This property is distinguished by the nobility of the materials used, the quality of construction and services ... ducted air conditioning, 80x80 rectified porcelain stoneware, solid oak parquet flooring in the bedrooms, double-sided wood stove, sliding doors, quality of the two-tone aluminum joinery, bioclimatic slatted shutters, designer and quality kitchen and bathrooms, pergola in solid Cedar carved by the Compagnons, teak terrace, gutters.... An exceptional property, thanks to its architectural design, clean lines, layout, premium amenities, and noble materials.... To discover this unique place which combines modernity and Provençal authenticity, contact Valérie Boutemy at 06 18 94 06 16 or vb@extenderimmobilier.

Ref. : 431

Extender immobilier