OK
More than Less than
€  ok

Key-words : ll l

Houses and Apartments, your real estate specialist magazine offers a selection of ads that match with the keyword ll l. You can refine your search by specifying the area or price range in the navigation bar link Search for a House/Apartment.

MENTON460 000 €

Apartment for sale ll l - 3 rooms - 55 m²

Charming 3-room duplex with terrace and parking - Menton center

"EXCLUSIVITY": Charming 56 m² duplex apartment located in Menton center, next to the bus station and close to shops, with a pleasant private terrace. On the garden level, you'll find a bright living area with open-plan kitchen and living room, plus a toilet. The first floor features two comfortable bedrooms and a bathroom. A parking space completes this property, ideal for a small family or young couple looking for a pleasant, practical living environment. Information on the risks to which this property is exposed is available on the Géorisques website

Ref. : X52265

GIOTTO Riviera Real Estate

FALICON669 900 €

House for sale ll l - 4 rooms - 116 m²

FALICON - 4 rooms of 116m2 with land of 500m2

Located at the entrance to Falicon, just 15 minutes from Nice, we present this semi-detached house in excellent condition, in absolute calm and surrounded by greenery. The property opens onto an entrance hall leading to the sleeping area, comprising three bedrooms, including a suite with shower room and dressing room, and an independent bathroom. On the lower floor, you'll discover a lovely 40 m² living area, giving access to a spacious terrace with panoramic views over Falicon and the surrounding hills. A fully-equipped, functional kitchen and shower room complete this level. Outside, a large terrace with barbecue area and pizza oven invites conviviality, as does a 500 m² garden planted with trees and not overlooked, with the possibility of creating a swimming pool. The property also features several outbuildings, including a gym area, an outdoor shower room with Jacuzzi and cellars. Possibility of creating an independent studio. Two vehicles can be parked in front of the house. This property is perfect for a family looking for peace and space.

Ref. : 86663027

Louvre Immobilier

MENTON2 650 000 €

House for sale ll l - 7 rooms - 302 m²

VILLA LUXE PISCINE HAUT DE MENTON

Discover this splendid 267m2 villa in absolute calm, tastefully decorated and fitted with the latest equipment. It comprises a living room with fireplace opening onto a terrace with a beautiful sea view, 4 bedrooms, 2 bathrooms and several dressing rooms. You'll enjoy a cinema room, a wine and cheese tasting cellar, a swimming pool with sound system and summer kitchen, and a sports area... Located less than 10 minutes from the sea (Gorbio), this haven of peace benefits from a rare security system, electric recharging point, photovoltaic panels and plenty of parking for your vehicles. Annual electricity estimate low:1020€/High:1440€ Energy rating information for this property: ENERGY class B and CLIMATE class A. Information on the risks to which this property is exposed is available on the Géorisques website: www.georisques.gouv.fr. This real estate listing has been drawn up under the editorial responsibility of the Agent Commercial mandataire en immobilier registered with the R.S.A.C. of NICE under number 523 207 413. Agency fees payable by vendor - Montant estimé des dépenses annuelles d'énergie pour un usage standard, établi à partir des prix de l'énergie de l'année 2021 : 1020€ ~ 1440€ - Les informations sur les risques auxquels ce bien est exposé sont disponibles sur le site Géorisques : www.georisques.gouv.fr - Cedrick LANARI - Agent commercial - EI - RSAC NICE 523207413

Ref. : MI01996

MENDES IMMOBILIER

LES ISSAMBRES998 000 €

House for sale ll l - 6 rooms - 160 m²

Maison proche mer et centre à pied

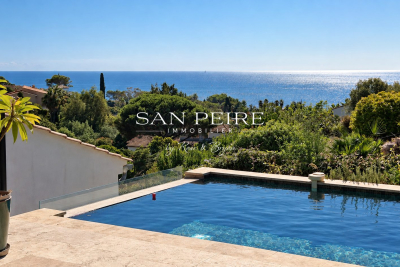
House for sale in Les Issambres, 300m from the seafront and less than a kilometer from San Peire. House built on 2 levels and composed as follows: Garden level: living room with open kitchen opening onto veranda and terrace, laundry room and patio. First floor: four bedrooms, one of which is en suite with shower room and private terrace, a bathroom, a multi-purpose room that can be used as an office, games room or second living room. The house offers sea views from almost every room. You'll also enjoy beautiful views from the pool, jacuzzi and terraces. For lovers of fresh produce and gardening, there's a beautiful orchard with many fruit trees and vegetables. House largely renovated in 2024, roof fully insulated and overhauled. Reversible air conditioning in all rooms, solar panels, wood-burning stove. Garage completes the property. Easy parking outside the property. Virtual visit on request Fees to be paid by the seller. Energy class C, Climate class A Estimated amount of annual energy expenditure for standard use: between 1320.00 € and 1840.00 € for the years 2021, 2022, and 2023 (including subscriptions). Information on the risks to which this property is exposed is available on the Geohazards website: www.georisques.gouv.fr.

Ref. : 26038-AD

SAN PEIRE IMMOBILIER

VALBONNE390 000 €

Apartment for sale ll l - 2 rooms - 66 m²

Duplex avec piscine

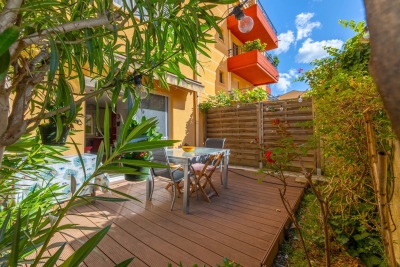
In the sought-after Île Verte area, discover this charming 2-room duplex apartment, easily convertible to a 3-room apartment. On the ground floor, you'll enjoy a spacious living room with an open-plan kitchen of approximately 37 m², a separate WC, and a large terrace extending into a private garden of approximately 95 m². A true asset of the property, this west-facing outdoor space benefits from optimal sunshine, a swimming pool, and a garden shed converted into a workshop. Upstairs, you'll find a large bedroom, a bathroom, and an office/loggia area that can be configured to suit your needs. Located in a quiet, green setting, this property offers a truly peaceful lifestyle. The residence features communal parking and a swimming pool.

Ref. : 87109472

SCOOP IMMOBILIER

ROQUEBRUNE-CAP-MARTIN715 000 €

Apartment for sale ll l - 3 rooms - 83 m²

TOP FLOOR - CARNOLES CENTRE - 42M2 TERRACE - DOUBLE GARAGE

Top Floor - Roquebrune-Cap-Martin - Carnolès Ideally located in the heart of Carnolès, in the immediate vicinity of shops, transport and amenities, discover this spacious 3-room apartment of 83m2 located on the 7th and top floor of a secure and perfectly maintained condominium dating from 1991. From the moment you step inside, you'll be captivated by the generous proportions of this apartment. It comprises a spacious living and dining area with a fireplace, creating a warm and inviting living space. A separate, fully equipped kitchen completes this area. Both the living room and kitchen open onto a magnificent 42 m2 east-facing terrace, a true extension of the living space offering unobstructed views and a pleasant glimpse of the sea. The sleeping area comprises a hallway with storage, a small dressing room, and two attractive bedrooms, each with built-in wardrobes. These bedrooms have direct access to an enclosed balcony overlooking the residence's inner courtyard, ensuring peace and quiet. The apartment also has a full bathroom with a bathtub and shower, as well as a separate toilet. Designed to offer optimal everyday comfort, this property benefits from sought-after features such as air conditioning, double glazing, electric roller shutters and electric blinds. Located on the top floor, this apartment benefits from remarkable light, a beautiful flow of spaces and a particularly pleasant living environment. A truly rare asset in the area: the property is sold with a double garage, offering parking comfort that is particularly sought after in the city centre. An ideal apartment for a primary or secondary residence, combining a prime location, comfortable spaces, exceptional outdoor space and quality amenities in the heart of Roquebrune-Cap-Martin.

Ref. : 490

H Properties

SALERNES480 000 €

House for sale ll l - 8 rooms - 200 m²

?? RARE ON THE MARKET: New Duplex Villa of 200 m² (2 T4 Apartm

House for Sale in the Countryside2 UNITS, in Salernes. This stunning house, spanning 200m², is set on a generous 1800m² plot.On a single level, it enjoys a south-facing aspect that fills the space with natural light throughout the day. It features a large, fully equipped open-plan kitchen and reversible air conditioning. Tastefully designed, its brand-new interior is sure to charm you. Equipped with the latest technology, the house was built in 2026. From a technical standpoint, it is connected to the main sewer system. You'll appreciate features like double glazing, a laundry room, and the peaceful atmosphere. It offers 6 bedrooms, 4 shower rooms, and 4 toilets. A true haven of tranquility ready to welcome you.Salernes, located in the heart of Provence, presents an attractive real estate market for buying a home.One of its main strengths is undoubtedly its peaceful, green surroundings, which contrast with the vibrant local life. Highly valued for its sunny climate, Salernes provides an exceptional quality of life with its preserved natural spaces and rich historical heritage. Traditional stone houses stand alongside modern villas, catering to all tastes and budgets. Local amenities, such as shops and schools, are another significant advantage.Its proximity to Draguignan and the Côte d'Azur also offers a strategically convenient location.

Ref. : 718V2071M

Agence du coin GM

SAMOËNS1 324 000 €

Apartment for sale ll l - 5 rooms - 171 m²

MAJESTIC LODGE B205- 4 bedrooms + mezzanine

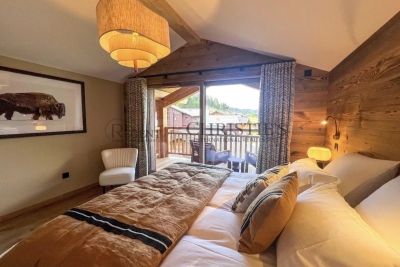
Exclusivity : regent alps - christie's international real estate nestled at an altitude of 720 metres in the giffre valley, samoëns is an authentic savoyard village located in haute-savoie, at the foot of the grand massif ski area (flaine, les carroz, morillon, sixt). Classified as a ‘land of art and history', samoëns stands out for its unique heritage, warm atmosphere and exceptional natural setting. 1h from geneva airport. Majestic lodge comprises 26 exceptional apartments and 3 shops, spread over two buildings with refined architecture, faithful to biotope & aspen immobilier standards. This 123 sq M (171 sq M total) duplex apartment features a welcoming entrance with two large built-in closets. To your left, you'll find a spacious, fully fitted and equipped kitchen, as well as a first en suite bedroom with a shower room and toilet. The spacious living room includes a pleasant office area and opens onto a balcony. A second en suite bedroom, with a bathroom, also has private access to a balcony. A guest toilet completes this level. Upstairs, beneath a stunning exposed timber frame, the sleeping area comprises two attractive bedrooms with attic storage, a mezzanine for children, a separate toilet, a shower room, and a cozy lounge leading to a magnificent terrace of over 36 sq M. Delivery: end of 2027 property subject to condominium status (29 main units). Annual condominium fees: unknown no ongoing legal proceedings. “the information on the risks to which this property is exposed is available on the georisque site: www. Georisques. Gouv. Fr”.

Ref. : MAJB205

REGENT ALPS - Christie's International Real Estate

CANNES4 990 000 €

House for sale ll l - 6 rooms - 369 m²

VILLA SUPER CANNES SEA VIEW

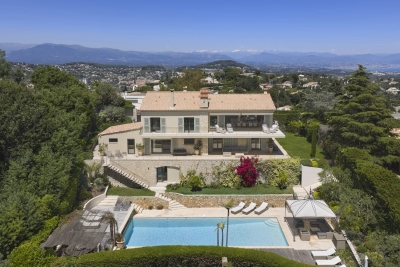
Discover this magnificent Provençal villa located in a highly sought-after area, fully renovated and offering exceptional spaciousness. Designed for optimal comfort, this 369-square-meter property combines elegance and functionality. Its spacious living room, dining room, and kitchen, all facing the sea, create a bright, airy living space that's ideal for entertaining. The home features five bedrooms, an office, a TV room, a summer kitchen, and a wine cellar carved into the rock. You'll also enjoy a two-car garage, a large swimming pool for relaxation, and a privileged setting that offers an exceptional quality of life. N'hésitez pas à nous contacter pour tout complément d'information ou pour toute visite Audrey HERNANDEZ +33698011037

Ref. : 2983V

CROISETTE PROPERTIES

COGOLIN995 000 €

House for sale ll l - 6 rooms - 168 m²

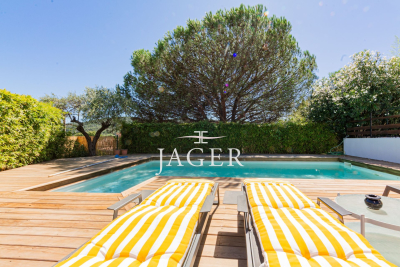
On the heights of Cogolin, in a secure and peaceful residence, just a stone's throw from the town center, discover this elegant recent house of 168 m² offering generous spaces and an unobstructed view of the hills and the village of Gassin. It features an entrance with cloakroom and storage, a spacious living room flooded with natural light with high ceilings, sliding glass doors, a dining area, and a large fully equipped open kitchen. A mezzanine of about 30 m² completes this living space and can be used as an office or an additional bedroom. The sleeping area includes 3 bedrooms, including a master suite with a dressing room, a bathroom, a shower room with toilets, and separate toilets. Outside, the living area extends onto a beautiful terrace with a summer kitchen, bordered by a saltwater pool (8x4 m). On the lower level, you'll enjoy a large storage area, a garage, as well as a bedroom with a shower room and toilets, which can be converted into an independent studio. The extras: parking space, pétanque ground, automatic gate. A home combining comfort, modernity, and serenity, ideally located in Cogolin.

Ref. : 394V3091M

JAGER IMMOBILIER

CABRIS1 190 000 €

House for sale ll l - 6 rooms - 431 m²

CABRIS - VILLA - PEACE HAVEN AND PANORAMIC VIEWS

This beautiful villa impresses with its generous volumes and bright atmosphere. It features five spacious and comfortable bedrooms, three bathrooms, and a welcoming kitchen. The large living room, bathed in natural light through wide bay windows, opens onto a sunny terrace — the perfect spot to enjoy the pleasant climate. While some modernization work is to be expected, the property offers great potential to create an elegant and inviting home. The generous spaces provide numerous possibilities for customization and design. Outside, the villa enjoys open views over the surrounding hills and the sea, in a peaceful and green setting. You'll also appreciate a lovely swimming pool for summer days and a large plot planted with century-old olive trees. A double garage and ample parking spaces complete this charming property. Energy class : C – Climat class : C / estimated annual costs for standard use : between €1 620 and €2 230 (ref year 2021) Information on the risks to which this property is exposed is available on the Geohazards website : www.georisques.gouv.fr Property located in an area subject to compulsory brush clearance. Camille CHARLES : Consultante - Agent commerciale E.I. RSAC : 977 664 762 Agency fees payable by vendor - Montant estimé des dépenses annuelles d'énergie pour un usage standard, établi à partir des prix de l'énergie de l'année 2021 : 1630€ ~ 2220€ - Les informations sur les risques auxquels ce bien est exposé sont disponibles sur le site Géorisques : www.georisques.gouv.fr - Emilie PAUL - Agent commercial - EI - RSAC 539 034 140

Ref. : 86374266

Barnes Valbonne

EZE1 280 000 €

House for sale ll l - 4 rooms - 130 m²

Eze bord de Mer, charming house in a residential area

Sole agent. Set within a small two-unit development halfway up the hill in Eze Bord-de-Mer, this charming two-storey house enjoys a peaceful, leafy setting with no overlooking neighbours, offering beautiful views of the sea and the surrounding countryside. The real highlight of this property is its main living area, entirely on a single level: a spacious and cosy living room with dining area and kitchen, seamlessly connected to the outdoor space, a covered terrace and garden, perfect for enjoying the outdoors all year round and sharing moments of togetherness. On this level, you'll also find two large garages, a storage area, a utility room and a guest toilet — everything you need for optimal everyday comfort. Upstairs, three bright bedrooms await you, including a bathroom, a small shower room, a separate toilet and storage space. A cellar completes this rare property, distinguished by its layout and quality of life. Just a 10- to 15-minute walk from the beach. No service charges. No condominium fees.

Ref. : 1338 VM G

CORNICHE GROUPE IMMOBILIER

NICE5 950 000 €

House for sale ll l - 10 rooms - 327 m²

A Mediterranean Masterpiece in the Heart of Nice

Step into a world of elegance and luxury with this exceptional villa, located on Avenue Estienne d'Orves, just five minutes from the iconic Promenade des Anglais and the vibrant center of Nice. Set on the edge of the peaceful Estienne d'Orves Natural Park, this property offers a rare combination of natural beauty, timeless architecture, and modern amenities. The villa is situated on a sprawling 3,340 m² plot adorned with lush Mediterranean vegetation, recognized as a “remarkable garden.” This is not just a home – it's your private haven in the heart of the French Riviera. Built in 1920, this architectural gem spans approximately 350 m² across three meticulously designed levels. Inside, you'll find a spacious living and dining area where natural light floods in, enhancing the elegant decor. The fully equipped kitchen is a chef's dream, while the five en-suite bedrooms, each with its own bathroom or shower room, provide unparalleled comfort. A dedicated office space adds functionality, while the attached chapel, transformed into a luxurious hammam and relaxation area, offers a unique touch of indulgence. Outside, the property truly shines. Multiple terraces provide perfect spaces for entertaining or unwinding, while the heated swimming pool offers stunning, unobstructed views of the sea. The beautifully landscaped garden includes a boules court and mature Mediterranean vegetation, creating an atmosphere of serenity and exclusivity. For added convenience, the property features video security, electric gates, and ample parking. This villa's prime location ensures easy access to the best of Nice – from world-class shops and restaurants to the airport, schools, and cultural landmarks. Despite its proximity to the city, the property offers a sense of seclusion and tranquility that is hard to find. Additional Details: Performance Énergétique: Classe Énergie : D (219 kWh/m²/an) Classe Émissions : D (45 kg CO2/m²/an) Taxe Foncière: €4,575/year Georisques Information: Les informations sur les risques auxquels ce bien est exposé sont disponibles sur le site Géorisques : Whether you're looking for a luxurious family residence or a high-end investment property, this villa offers an unparalleled opportunity to embrace the Mediterranean lifestyle. Don't miss your chance to own this stunning piece of paradise – schedule a private viewing today and prepare to fall in love with your dream home.

Ref. : 85557447

Finlay Brewer France

GRIMAUD2 300 000 €

House for sale ll l - 6 rooms - 265 m²

Stunning contemporary villa built in 2024, set in a prime location just 300 m from the beach and Beauvallon golf course. From the entrance, you'll be captivated by spacious rooms, a beautiful living area with cathedral ceilings, and a fully equipped open kitchen in light wood, all opening onto a covered terrace, the pool, and a beautifully landscaped garden of approximately 1600 m². On the same level, there is an office and the master bedroom suite with a walk-in closet, walk-in shower, bathtub, and WC. On the lower garden level, you'll find a bedroom suite with a dressing room, shower room, and WC, two additional bedrooms, a bathroom, a separate WC, and a storage room. A large garage and a laundry room Reversible air conditioning in every room, alarm system, electric roller shutters. Full of charm and ideally located, this villa is perfect as a primary or secondary residence.

Ref. : 394V3190M

JAGER IMMOBILIER

MANDELIEU-LA-NAPOULE699 000 €

House for sale ll l - 6 rooms - 112 m²

House in Mandelieu La Napoule, 6 rooms, 100 m2

EXCLUSIVE TO ERA IMMOBILIER MANDELIEU. Located in the highly sought-after Termes area of Mandelieu-la-Napoule, this charming 112 sq m detached house will captivate you with its privileged setting, absolute tranquility, and unobstructed views with a pleasant glimpse of the sea, all without any overlooking neighbors. The main house offers a bright living space comprising a spacious living/dining room opening onto a beautiful, ideally oriented loggia, perfect for enjoying the French Riviera climate year-round. The semi-open, fully fitted and equipped kitchen blends seamlessly into the living area. The sleeping area includes three bedrooms, a bathroom, and a shower room, offering optimal comfort for the whole family. In addition, there is a separate bedroom with its own shower room and toilet, ideal for hosting family and friends with complete privacy or for a home office. Outside, the fully landscaped garden has been designed for relaxation and socializing. You'll enjoy a large terrace, a pétanque court, and beautifully landscaped grounds in a verdant setting. The property boasts high-quality amenities, including ducted air conditioning throughout the house and a very large garage of approximately 40 sqm, offering ample storage and conversion possibilities. A rare find in this area, combining comfort, privacy, unobstructed views, and a high quality of life, this property is a must-see. Contact your ERA Immobilier Mandelieu agency today to arrange a viewing. Key features: Detached house of 112 sqm Sought-after residential area of Les Termes No overlooking properties Unobstructed views with a glimpse of the sea 3 bedrooms Outbuilding with shower room and WC Ducted air conditioning Large, inviting terrace Landscaped garden Pétanque court Garage of approximately 40 sqm Ideal orientation Contact your ERA Immobilier Mandelieu agency now to arrange a viewing.

Ref. : 3ZIMMO1660

Era immobilier 3z