OK
More than Less than
€  ok

Key-words : ll l

Houses and Apartments, your real estate specialist magazine offers a selection of ads that match with the keyword ll l. You can refine your search by specifying the area or price range in the navigation bar link Search for a House/Apartment.

PARIS 14EME1 399 000 €

House for sale ll l - 6 rooms - 118 m²

New Paris XIV - rue Hallé: townhouse, 4 bedrooms, with windows on both sides

BARNES Panthéon presents a charming townhouse located on an iconic street in Paris's 14th arrondissement, ideally situated halfway between Alésia and Mouton-Duvernet. This townhouse, part of a co-ownership of two independent units sharing a common entrance, is bright and airy. It offers 117.66 sq m of living space (118.48 sq m of floor space) spread over three levels. On the first level, a spacious entrance hall with storage leads to two separate bedrooms and a shower room with a laundry area and toilet. On the next level, you'll find a beautiful, light-filled, open-plan living area comprising a fully equipped kitchen with a dining area, a dining room, and a comfortable living room. The top floor features two bedrooms with high ceilings of nearly 4 meters, an office, a bathroom, and a separate toilet. This floor is also equipped with air conditioning for optimal comfort. Ample storage. A rare find, in a quiet location in the heart of a sought-after and charming neighborhood. Energy Performance Certificate (EPC) rating: C. Property subject to co-ownership regulations. Information on the risks to which this property is exposed is available on the Géorisques website: www.georisques.gouv.fr Located on Rue Hallé, this house enjoys a highly sought-after setting in the heart of Paris' 14th arrondissement, between Alésia and Mouton-Duvernet. This popular residential neighborhood is appreciated for its village-like atmosphere, vibrant local life, and excellent range of nearby amenities. Within walking distance, residents enjoy a wide selection of shops, cafés, restaurants, and everyday services. The famous Rue Daguerre, renowned for its lively atmosphere and quality food shops, contributes to the unique charm and authenticity of the area. The neighborhood is also exceptionally well connected by public transportation, providing easy access to all parts of Paris. Nearby, Parc Montsouris offers a beautiful green setting for walks, outdoor activities, and relaxation. A highly desirable address combining the charm of the 14th arrondissement, the convenience of a lively neighborhood, and all the advantages of Parisian living. 1,338,755 € Agency fees not included - Agency commission: 4.5%VAT included Agency fees payable by buyer - Montant estimé des dépenses annuelles d'énergie pour un usage standard, établi à partir des prix de l'énergie de l'année 2021,2022,2023 : 1690€ ~ 2340€

Ref. : 86807210

BARNES PANTHEON

MONTAUROUX719 000 €

House for sale ll l - 6 rooms - 170 m²

House in Montauroux, 6 rooms, 170 m2

Your LAFORET agency exclusively presents this charming family villa, ideally located close to schools and amenities. Designed for everyday comfort and functionality, this property impresses with its generous proportions, abundant natural light, and numerous indoor and outdoor living spaces. On the ground floor, you'll find an entrance hall with a guest toilet, a spacious, light-filled living room with high ceilings and a fireplace, a welcoming dining room opening onto a fully equipped kitchen, complemented by a utility room/laundry room. This level also includes two bedrooms, each with its own en-suite shower room. Upstairs, two bedrooms open onto a terrace and share a bathroom with a toilet. In the basement, a cellar with access to the crawl space provides additional storage. Outside, everything is in place to fully enjoy the French Riviera climate: swimming pool, covered terrace, pétanque court, and numerous relaxation areas. The outbuildings are a real asset: a double carport, a closed garage with a mezzanine, two rooms dedicated to storage or DIY projects, as well as ample parking. Fully equipped with reversible air conditioning, this villa offers an ideal living environment for a family seeking space, comfort, and practicality. A complete and perfectly maintained property, not to be missed.

Ref. : 727

Laforêt VALBONNE Exclusive Properties

ANTIBES1 495 000 €

House for sale ll l - 10 rooms - 309 m²

Are you looking for more than just a house? A unique living space that can grow alongside your plans and those of your family? This property of over 1,550 m² offers a rare living environment where space, warmth, and flexibility come together beautifully. Designed to welcome a large family, bring together several generations, develop a bed and breakfast business, or generate rental income, this property will adapt to all your desires. It consists of two villas nestled in a lush, private setting. The first villa, covering 166.62 m², impresses right from the start with its charming tree-lined terrace. It offers a large living room with a fireplace, open to a fully equipped Provençal-style kitchen. On the ground floor, you'll find two spacious bedrooms measuring 14 m² and 12 m², a large bathroom, and a guest toilet. Upstairs, three delightful attic bedrooms, a dressing room, and a shower room with a toilet complete the sleeping area. A bright and inviting home, perfect for family life. The second villa, measuring 142.88 m², is divided into two independent apartments. The first is a spacious one-bedroom unit featuring a beautiful insulated and bright veranda of about 22 m², naturally extending the cathedral-ceiling living room with fireplace. A modern open kitchen, a large bedroom with storage, and a spacious shower room with a walk-in shower complete this particularly comfortable apartment. The second unit, laid out as a two-bedroom apartment, offers a lovely living area with an open kitchen and a separate WC on the ground floor. Upstairs, both bedrooms each enjoy their own private terrace overlooking the garden, along with a shower room and toilet. The outdoor spaces are a true highlight of this property. Swimming pool, pool house with equipped kitchen, pétanque court, pizza oven, workshop... everything has been designed to fully enjoy sunny days and entertain in a privileged setting. An additional plot of approximately 200 m², accessible via an independent gate, provides even more possibilities: a vegetable garden, a playground for children, a relaxation area, or landscaping projects-whatever your wishes. Both villas, solidly built, are raised on a crawl space and fully air-conditioned. This unique property lends itself to countless possibilities: bringing several generations together under one roof while maintaining everyone's independence, living in one villa and renting out the other, developing a bed and breakfast business, or simply enjoying an exceptional family home. A rare property with endless potential, where life is good and hosting is a pleasure. Come and discover this little slice of paradise.

Ref. : 674V38M

NC IMMOBILIER

LES ISSAMBRES1 365 000 €

House for sale ll l - 8 rooms - 191 m²

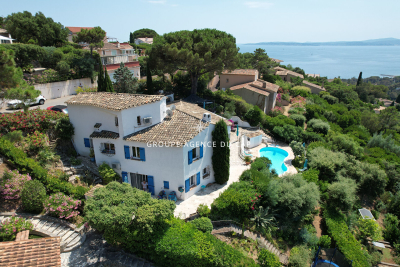
FOR SALE: 6-BEDROOM VILLA with STUDIO and 3 INDEPENDENT ROOMS, SEA VIEW, SOUTH-WEST FACING, SWIMMING POOL, GARAGE, PARKING, LES ISSAMBRES

Discover this villa for sale in Les Issambres, boasting stunning southwest-facing sea views over the Gulf of Saint-Tropez. With 191 sq m of living space, this property features 8 rooms, including 6 bedrooms, perfect for accommodating your family. You'll appreciate the comfort of a fully fitted and equipped open-plan kitchen, as well as a spacious 50 sq m southwest-facing living room offering breathtaking sea views. The villa is equipped with reversible air conditioning and a fireplace for cozy evenings. Outside, you'll find large terraces, a secure heated swimming pool, a garage, and parking spaces. The property also includes two independent apartments: a 30 sq m studio and a 69 sq m two-bedroom apartment, ideal for rental income, which connect to the main part of the villa. A lovely and comfortable property! A must-see!

Ref. : 2652

SEA VIEW PROPERTY / GROUPE AGENCE DU CAP

LES GETS595 000 €

Apartment for sale ll l - 3 rooms - 63 m²

Superb T3 Apartment – Ideal mountain retreat with comfort and convenience!

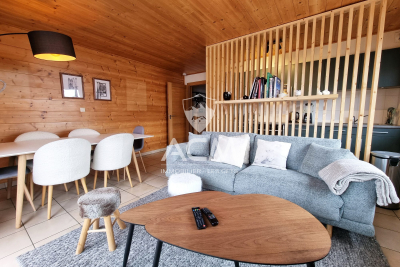
Superb T3 Apartment – Ideal Mountain Retreat with Comfort and Convenience! Our agency is thrilled to offer this beautiful T3 apartment, perfect for a mountain getaway combining comfort and practicality. With its prime location, you can leave the car behind and fully enjoy the resort on foot: direct access to the slopes, restaurants, shops, and bars nearby. You'll also benefit from absolute tranquility while being close to the village center. The apartment features two spacious bedrooms with storage, a shower room, a separate WC, and a cozy living area. The semi-open, fully equipped kitchen opens onto a pleasant living room and dining area. Thanks to its large bay windows, enjoy stunning views of the Pic du Marcelly from your couch! Bathed in light with a South-West exposure, this is the perfect apartment! Additional advantages: large corner balcony, a large cellar, ski locker, and private parking space. Don't miss out on this opportunity! Contact us now to schedule a visit. Fees to be paid by the seller. In a condominium of 5 lots. Average share of the estimated budget 2 394,28 €/year. No ongoing proceedings. Energy class C, Climate class A Estimated average amount of annual energy expenditure for standard use, based on the year's energy prices 2021: between 690.00 and 980.00 €. Information on the risks to which this property is exposed is available on the Geohazards website: www.georisques.gouv.fr.

Ref. : 1008-ACMIMMO

ACM IMMOBILIER

VALBERG2 290 000 €

House for sale ll l - 10 rooms - 300 m²

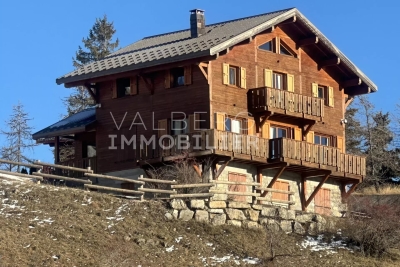
TOP OF THE RANGE CHALET 241 m² LIVABLE

Panoramic view for this chalet in a dominant position, featuring 6 bedrooms, 5 bathrooms, a double living room, kitchen and lounge with central fireplace. You'll enjoy a jacuzzi and sauna spa area. Plus : sold furnished - home automation and meticulous decoration

Ref. : 82512255

VALBERG IMMOBILIER

BEAULIEU-SUR-MER980 000 €

Apartment for sale ll l - 3 rooms - 79 m²

Apartment-Villa in Beaulieu-sur-Mer- Renovated - City Centre

Co-Exclusivity: This apartment-villa, renovated with the utmost attention to detail and quality materials, offers a luxurious and convivial living environment. The appartment located in Beaulieu-sur-mer in a small, human-scale condominium, benefits from a separate entrance and an intimate atmosphere. Its atypical octagonal roof brings in distinctive natural light, enhancing the charm of the ensemble. The two large terraces invite you to take full advantage of the sunny climate, offering private outdoor spaces for relaxing in peace and quiet. Inside, you'll find a welcoming living room, a fully equipped open kitchen and a master bedroom with en suite shower room/WC. The large mezzanine, with its own shower room and WC, offers a versatile space that can be converted into a second bedroom with office as required. A garage is also included, adding further convenience to this property. Its location between Nice and Monaco makes it one of the most sought-after spots on the Côte d'Azur. Beaulieu-sur-Mer offers an exceptional quality of life and attracts an international clientele seeking peace and privacy.

Ref. : 84563103

AGENCE BRISTOL

TRANS-EN-PROVENCE1 680 000 €

House for sale ll l - 10 rooms - 260 m²

MAGNIFICENT BASTIDE ON 8000M2 2 STEPS FROM LA MOTTE

TRANS EN PROVENCE, LA MOTTE side (video in the ad) - Elegance and Serenity in the Heart of Nature. Nestled in the heart of a preserved 8000 m2 estate, this magnificent 300 m2 country house built in 2003 offers you an idyllic living environment, combining modern comfort and timeless charm. Sheltered from view and bathed in tranquility, it stands out for its generous volumes and high-end amenities. Upon entering, you will be charmed by the brightness of the vast living-dining room, a true space of conviviality, opening onto the lush garden. The fully equipped kitchen is complemented by a utility room and a laundry room, guaranteeing practicality and functionality on a daily basis. The ground floor also features a beautiful suite with bathroom, dressing room and direct access to the exterior, as well as an additional shower room and a guest toilet. Upstairs, an elegant office-library offers a privileged work or relaxation space. Two large bedrooms, each with their own bathroom and dressing room, complete this level with refinement. Designed for entertaining, the property extends outside with a vast pool house fully enclosed and heated by a pellet system, offering a living space in all seasons. The landscaped environment, enhanced by a majestic oak grove and olive trees, gives the whole an authentic charm and a soothing atmosphere. In terms of parking and storage, everything has been planned: two garages adjoining the bastide, a carport for three vehicles, as well as a large independent garage of 90 m2 on two levels located at the entrance of the property. A haven of peace where nature and elegance combine harmoniously, for a life in complete tranquility only a few minutes from amenities. A rare property to discover without delay . TRANS-EN-PROVENCE near LA MOTTE (video available in the listing) ? Elegance & Serenity in the Heart of Nature. Nestled within a preserved 8,000 m2 estate, this magnificent 300 m2 bastide , built in 2003, offers an idyllic lifestyle where modern comfort meets timeless charm . Completely private and bathed in tranquility , the property stands out for its generous spaces and high-end finishes. From the moment you enter, you'll be enchanted by the light-filled and spacious living-dining area ? a true haven for relaxation and entertaining? opening directly onto a lush garden. The fully equipped kitchen is enhanced by a pantry and laundry room , ensuring everyday practicality and ease of living. On the ground floor , a beautiful suite awaits you, complete with bathroom, dressing room , and direct access to the outdoors . You'll also find a second shower room and guest toilet on this level. Upstairs, a refined office-library offers the perfect space for work or quiet reflection. Two large bedrooms , each with their own private bathroom and dressing area , add to the sense of elegance and comfort. A Home Designed for Entertaining? All Year Round. The bastide extends seamlessly into the outdoors with a fully enclosed and pellet-heated pool house , creating a comfortable living area in every season . The landscaped grounds , enhanced by majestic oak trees and centuries-old olive trees, add a touch of authenticity and serenity to the setting. When it comes to parking and storage, everything has been thought through: Two attached garages. A carport for three vehicles. An independent 90 m2 two-level garage at the entrance of the estate. A peaceful haven where nature and elegance live in perfect harmony. All this, just minutes from shops and conveniences. A rare gem not to be missed.

Ref. : 1_V10008535

AGENCE AGNES MALECKI - GOLFE DE SAINT TROPEZ

RUEIL MALMAISON2 095 000 €

House for sale ll l - 7 rooms - 324 m²

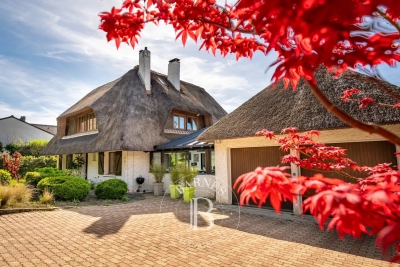
EXCEPTIONAL HOUSE - 270m² (2,906 sq ft), 6 BEDROOMS, 1,350m² (14,531 sq ft) GARDEN Charming thatched cottage in the peaceful, leafy setting of Saint Cucufa.

Exceptional house - 270m² (2,906 sq ft), 6 bedrooms, 1,350m² (14,531 sq ft) garden charming thatched cottage in the peaceful, leafy setting of saint cucufa. A peaceful haven blending authentic character and a leafy setting close to good schools. We are inviting you to view this exceptional home spanning 250m² (2,691 sq ft) of living space and 325m² (3,498 sq ft) of floor surface, where every single space has been designed to be comfortable and welcoming. Its lush 1,350m² (14,531 sq ft) garden, complete with an 8 X 4 M (26 X 13 ft) swimming pool, is perfect for relaxing and spending quality time with family and friends. As soon as you step into this house, you'll love its volume and natural light. The ground floor features a 37m² (398 sq ft) living room with a fireplace and an unobstructed view of the garden. The large 42m² (452 sq ft) equipped eat-in kitchen is perfect for family meals. Office, laundry room and toilet. Duplex space with shower room and toilet, ideal for a teenager or guests. Upstairs: three bedrooms with a shower room. A large multi-purpose room that could be used as a dormitory, games room, home cinema or office. A master suite with a large wardrobe, shower room and toilet. Enchanting outdoor spaces 3/4 private parking spaces and a 36m² (388 sq ft) garage for two cars. A landscaped garden, perfect for relaxing away from prying eyes. Rueil-malmaison lies just a few minutes from paris and epitomises the perfect balance between sophistication, nature and the french art of living. A former imperial residence of napoléon bonaparte and joséphine de beauharnais, this is a town with prestigious heritage including the magnificent château de malmaison set in remarkable gardens. Between the peaceful banks of the river seine, vast green spaces such as the bois de saint-cucufa, and its broad avenues lined with elegant residences, rueil-malmaison is a rare haven of tranquillity. Its exclusive living environment has preserved, and yet it lies within easy reach of business districts such as la défense and the heart of the capital via rer line a. With its high-quality shops, reputed schools, refined gastronomy and chic, village-like atmosphere, it offers everything a discerning clientèle in search of comfort and refinement could want. Fees at 3% payable by the buyers, i. E. A net seller price of €2,033,980.58. Your barnes contact: patricia porquet: +33 (0)6 61 85 65 93 €2,033,980.58 agency fees not included - agency fees: 3% incl. Tax fees payable by the buyer - estimated amount of annual energy costs for standard use based on 2021 energy costs: €6,240 ~ €8,490 2,033,980.58 € agency fees not included - agency commission: 3%vat included agency fees payable by buyer - montant estimé des dépenses annuelles d'énergie pour un usage standard, établi à partir des prix de l'énergie de l'année 2021 : 6240€ ~ 8490€

Ref. : 85762127

BARNES HAUTS DE SEINE NORD

PARIS 16EME1 500 000 €

Apartment for sale ll l - 3 rooms - 103 m²

FOR SALE - DUPLEX - ARTIST'S STUDIO - 103 sq.m (1,109 sq ft) - PASSY - SEINE

PARC DE PASSY - Set between greenery and the River Seine, in a magnificent 30s building, this artist's studio spans103 sq.m (1,109 sq ft) of Carrez Law surface on two levels. The first level (3rd floor) has a lounge with a 5m (16.4ft) ceiling height extending onto a balcony, a dining area and a separate kitchen. The second level (4th floor) has an office area on the mezzanine overlooking the lounge, two bedrooms and one bathroom. You'll love the high ceiling in the lounge, the fantastic natural light and the unobstructed view that this duplex apartment with character offers. Option to rent a parking space in the building.

Ref. : 6584

AGENCE VARENNE PARIS 6E

ANTIBES184 500 €

Apartment for sale ll l - Studio - 21 m²

Studio avec cave et parking chemin des sables

Discover this charming 21 sq m studio apartment located on the first floor of a quiet, secure building. The studio comprises a living area with a semi-open kitchen, a bathroom with toilet, and a storage cupboard. You'll also enjoy a west-facing terrace. A real bonus: a large 13 sq m cellar and a parking space. Close to shops and beaches.

Ref. : 87312238

SCOOP IMMOBILIER

PARIS 11EME425 000 €

Apartment for sale ll l - 2 rooms - 40 m²

Charming Parisian Apartment with Fireplace in Folie-Méricourt

Discover the allure of Parisian living in this bright 2-room apartment nestled in the heart of Folie-Méricourt, Paris 11th. Spanning 41.73 m², the space features exposed beams, beautiful natural light from double-glazed windows, and a cozy living area with a charming fireplace, perfect for relaxing evenings at home. The apartment offers a well-appointed kitchen and dining space, with access to high-speed optical fiber for all your connectivity needs. Your security and convenience are ensured by a digicode entry system, reinforced security door, and the presence of a concierge. Bike rental services are available, making it easy to explore the vibrant local neighborhood. Ideally situated in a sought-after area, this property combines comfort, style, and practicality. Whether you are looking for your new home or a pied-à-terre in Paris, you'll appreciate the thoughtful details and serene atmosphere, all just steps from shops, cafes, and excellent transport links.

Ref. : 86904426

VANEAU LUXEMBOURG

COGOLIN645 000 €

House for sale ll l - 5 rooms - 145 m²

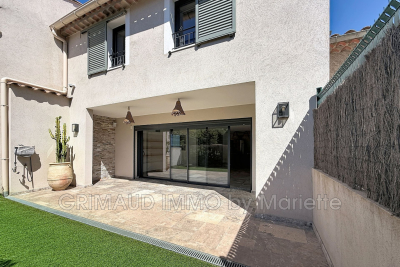
Discover this stunning townhouse built in 2020, combining modern design, spaciousness, and ultimate comfort. On the ground floor, a large garage easily accommodating two to three vehicles. On the first level, a bright living area flooded with sunlight that opens directly onto a south-facing terrace. You'll find a large kitchen with an equipped island, a hallway perfect for a reading nook or playroom, as well as a guest toilet. On the second level, the sleeping quarters include a master suite with a walk-in closet and a private bathroom featuring both a bathtub and a shower. Two other very large bedrooms with built-in closets, plus a dedicated shower room for these two rooms. A true independent and practical laundry room A must-see without delay!

Ref. : 579V4027M

GRIMAUD IMMO

GRIMAUD395 000 €

Apartment for sale ll l - 2 rooms - 43 m²

Elegant recent one-bedroom apartment with large terrace and op

Exclusive - Grimaud village Be charmed by this modern apartment of approximately 43 m², nestled within a prestigious and peaceful residence, just steps from the historic village of Grimaud. A true haven combining contemporary style, comfort, and Provençal charm. From the entrance, you'll appreciate the efficient layout. The bright living area brings together a cozy lounge and a fully equipped open-plan kitchen, opening onto a beautiful terrace of about 13 m² with unobstructed views-perfect for enjoying the sunny days. The sleeping area includes a light-filled bedroom with built-in wardrobes, as well as a modern bathroom with a toilet and laundry corner. A secure residence with a swimming pool, perfectly quiet and within walking distance of all amenities. Included in addition to the price: an underground secure parking space and a cellar. Key features: terrace of 13 m² with open views, prestigious residence with pool, absolute tranquility within walking distance of the village, ducted reversible air conditioning, no renovation needed. Water costs included in the fees. Parking and cellar optional. A guaranteed favorite!

Ref. : 394V900A

JAGER IMMOBILIER

MOUGINS475 000 €

Commercial real estate for sale ll l - 5 rooms - 134 m²

Commercial premises | Rental investment possible, good profitability

134 m² commercial premises located in MOUGINS. Save part of the notary fees by going through us. They have always been leased by accounting firms, but all activities are permitted. Rents are paid until January 2026. The premises are brand new, air-conditioned and comprise : 4 offices, a kitchen, 2 toilets, a large meeting room. 1 entrance + possibility of 1 other entrance. You'll also have 4 private parking spaces. Access ramp for people with reduced mobility (PRM) currently under construction, authorised by the owners' association. Ideally located, the premises are 10 minutes from Grasse, a quarter of an hour from Antibes and 20 minutes from Cannes. Possible rental investment: Rental estimate: Rent between 2500€ and 2800€. Possibility of buying SCI shares as well. Further information on request. Information on the risks to which this property is exposed is available on the Géorisques website: www.georisques.gouv.fr

Ref. : 86420404

Cabinet Rivero