OK
More than Less than
€  ok

Key-words : living room

Houses and Apartments, your real estate specialist magazine offers a selection of ads that match with the keyword living room. You can refine your search by specifying the area or price range in the navigation bar link Search for a House/Apartment.

BEAULIEU-SUR-MER590 000 €

Apartment for sale living room - 3 rooms - 57 m²

EXCLUSIVE FOR SALE IN BEAULIEU SUR MER - 3 ROOMS - GARDEN - TERRACE - PARKING

Located in the town of Beaulieu sur Mer, beautiful 57.95m² ground floor apartment. It comprises: an entrance hall, closet, living room/kitchen, two bedrooms, bathroom with toilet. The property benefits from a terrace with garden for exclusive use and private parking. Agency fees due by the seller. EXCLUSIVE MANDATE

Ref. : 86743428 VA P

NICOLAS PISANI & LAURENT ROMOR

ANTIBES340 000 €

Apartment for sale living room - 2 rooms - 58 m²

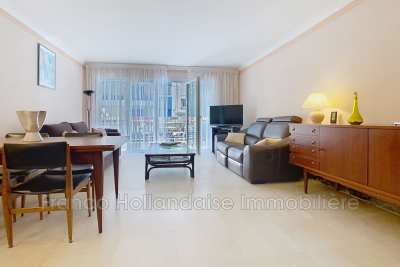
EXCLUSIVE IN ANTIBES In the highly sought-after Ilette Ponteil neighborhood and just steps from the sea, discover this spacious two-room apartment with windows on both sides, in good overall condition, offering a pleasant side view of the sea. Located within a quality residential complex, it features a large living room opening onto a terrace, a separate equipped kitchen, a large bedroom with built-in wardrobes, perfectly quiet and overlooking a courtyard terrace, a bathroom, and a separate toilet. With some renovation, there is the potential to convert it into a three-room apartment. A private parking space completes the amenities of this apartment. Ideal as a primary residence or a holiday home.

Ref. : 625V196A

FRANCO HOLLANDAISE IMMOBILIERE Antibes

LA TESTE-DE-BUCH800 000 €

House for sale living room - 6 rooms - 177 m²

FAMILY VILLA WITH OUTBUILDING IN A QUIET LOCATION NEAR MARCHE

MICHAEL ZINGRAF REAL ESTATE is pleased to present this lovely two-storey villa, ideally situated in a peaceful and sought-after neighbourhood, just a short walk from the market and local amenities. Combining comfort and practicality, it is perfect for accommodating your family or for a self-employed business venture. On the ground floor, there is a practical entrance hall with a utility room, a boiler room, a living room, a dining room, a fitted kitchen, a separate toilet and a master bedroom suite, offering all the comforts of single-level living. Upstairs, the sleeping area comprises two lovely bedrooms, a shower room with a toilet, and a dedicated office space, ideal for working from home. A large annexe comprising a living room with its own kitchen, a comfortable bedroom and a shower room. A major asset for entertaining your loved ones in complete privacy.

Ref. : MZIBA1480

MICHAEL ZINGRAF BASSIN ARCACHON

LA TESTE-DE-BUCH997 000 €

House for sale living room - 5 rooms - 142 m²

CONTEMPORARY VILLA WITH SWIMMING POOL, 4 BEDROOMS, SWIMMING POOL AND TERRACE NEAR BASSIN

MICHAEL ZINGRAL REAL ESTATE is pleased to present this stunning contemporary villa spread over two floors, ideally situated in a quiet, sought-after neighbourhood. As soon as you step inside, you'll be charmed by the light-filled, spacious living area comprising a cosy lounge and a dining room, perfect for entertaining. Adjacent to this, a fully fitted kitchen will meet all your culinary needs. The ground floor also offers the convenience of single-level living, thanks to a lovely bedroom with its own shower room and private toilet, as well as direct access to a garage featuring a practical utility area. Upstairs, the sleeping area comprises three spacious bedrooms, a bathroom and a separate toilet. The outdoor areas, meanwhile, offer a truly idyllic setting. You'll be able to make the most of sunny days by the lovely swimming pool, which features an outdoor shower. A garden shed and a lean-to complete the amenities of this very attractive property.

Ref. : MZIBA1481

MICHAEL ZINGRAF BASSIN ARCACHON

ARCACHON885 000 €

House for sale living room - 6 rooms - 130 m²

House to reimagine – Abatilles / Maydieu – Arcachon

The Michael Zingraf agency, Bassin d'Arcachon, presents a detached house set on a 580 sqm plot, located in a sought-after residential area between Abatilles and Place Maydieu, within immediate reach of the beaches, local shops and Arcachon town centre. The house has a footprint of approximately 80 sqm and is arranged over two levels, including a partial garden level. The structure is sound, the volumes clearly defined, and the positioning on the plot offers a balanced and readable overall layout. This configuration provides a solid base for a comprehensive renovation project, allowing the house to be reinterpreted in a contemporary manner while respecting its original scale. The garden level brings together the technical spaces and an independent unit. It includes a garage of around 20 sqm, an accessible crawl space that can be used for storage or as a cellar, and a studio of approximately 28 sqm. The studio comprises a living area with kitchenette and shower room, extended by a separate bedroom. With a ceiling height of around 2.15 m, this space lends itself to practical, autonomous use, whether as a home office, guest suite or occasional accommodation, clearly separated from the main living level. The upper floor forms the principal living area. It offers around 70 sqm, arranged around a living room, a separate kitchen, two bedrooms, a bathroom and separate WC. The current layout is clear and functional, allowing, as part of a renovation, the opening up of reception areas, improved circulation, or a reconfiguration aligned with contemporary living standards, while maintaining a domestic scale consistent with the surrounding context. At present, the house offers three bedrooms. The existing surfaces and layout make it possible, following restructuring, to envisage a residential programme of four to five bedrooms, with a clearer hierarchy between living spaces, sleeping areas and ancillary volumes. The potential for evolution is evident, both in the internal reorganisation and in the overall enhancement of the property. Positioned centrally on its plot, the house benefits from a garden that can be redesigned as a whole. The outdoor spaces, currently understated, provide a healthy base for a structured landscaping project in direct dialogue with the built volumes. The front part of the plot could, subject to current planning regulations, accommodate a swimming pool project without compromising the balance of the site. The area is characterised by its calm residential atmosphere and its immediate proximity to Pereire beach, Place Maydieu and the town centre amenities, all accessible on foot or by bicycle. This location, rare at such a distance from the shoreline, gives the property lasting appeal. Whether considered as a main residence or a holiday home, this property offers a clear, structured and flexible foundation for an ambitious renovation project in one of Arcachon's most desirable neighbourhoods.

Ref. : MZIBA1362

MICHAEL ZINGRAF BASSIN ARCACHON

PARIS 18EME450 000 €

Apartment for sale living room - 3 rooms - 67 m²

Turnkey - Quiet & Bright - Courtyard-facing Room

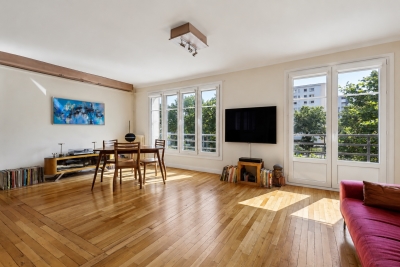
Engel & Völkers offers you this superb turnkey 67.5 m² dual-aspect apartment, ideally located in the quiet part of Porte de la Chapelle. Located on the 2nd floor with elevator in a 1930s building, this property offers generous volumes and optimized circulation. It benefits from plenty of natural light and has been tastefully renovated. The apartment comprises a large bedroom overlooking a very quiet courtyard, a fully equipped kitchen separated by a glass partition and open onto a spacious 37 m² living room with a large dining area, as well as a shower room with toilet, finished with quality materials. It is perfectly suited as a pied-à-terre, for a first purchase or as a main residence. Its layout also makes it easy to create a comfortable second bedroom. A 2 m² balcony and a cellar complete this property. EPC: E (244 kWh/m²/year) GHG: E (60 kg CO2/m²/year) Estimated annual energy costs for the home: €1,960 to €2,700 Condominium of 11 lots Average annual charges: €3,084/year Ongoing proceedings: No Transaction fees incl. VAT payable by the seller Information on the risks to which this property is exposed is available on the Géorisques website: www.georisques.gouv.fr La Porte de la Chapelle is now one of the most dynamic areas in northern Paris, driven by a major urban transformation. A former industrial district, it is benefiting from significant public investment supporting its renewal. The opening of the Adidas Arena, the creation of Chapelle Charbon Park, the development of Chapelle International, the redevelopment of Rue de la Chapelle, and the nearby Campus Condorcet are helping to shape a new living environment. These changes are attracting young professionals, students, and families looking for a fast-growing neighborhood. Thanks to this momentum, La Porte de la Chapelle is establishing itself as one of the most promising real estate markets in northern Paris, offering strong potential for value growth in the medium and long term.

Ref. : W-04ADFW

ENGEL & VÖLKERS

PARIS 18EME624 000 €

Apartment for sale living room - 3 rooms - 54 m²

Paris 18th – Montmartre / Abbesses – Elegant 2-Bedroom Apartment

In the heart of Montmartre, Engel & Völkers presents this beautiful apartment in a former private mansion that has been fully restored, with freshly renovated façades. On the 2nd floor, accessed by stairs, this elegant property, completely renovated with taste, offers 54.10 sq m of living space, comprising a spacious living room, a fully equipped open-plan kitchen, two bedrooms, a shower room and separate toilet. You will be captivated by its warm atmosphere and timeless charm. Optimised space, parquet flooring, fireplaces and bespoke storage provide the property with unrivalled elegance. Authenticity, charm and an intimate atmosphere make this apartment a distinctive home. A cellar completes the property. This rare Montmartre gem combines the charm of the past with refined aesthetics, offering an incomparable lifestyle in the heart of Abbesses. Whether as a primary residence or an exceptional pied-à-terre, do not delay in seizing the opportunity to make this sought-after Parisian address—combining historic charm with contemporary comfort—your new home. Energy performance certificate: D (184 kWh/sq m/year). Greenhouse gas emissions: B (7 kg CO2/sq m/year). Estimated annual energy costs for the property: between €970 and €1,340. Property subject to co-ownership regulations. Co-ownership comprising 61 lots, including 32 residential lots. Legal proceedings pending: No Average annual charges for the lot: €2,262. Transaction fees payable by the seller. Information about the risks to which this property is exposed is available on the Géorisques website: www.georisques.gouv.fr In the heart of the iconic, lively yet intimate Abbesses district, just steps from Place des Abbesses, Sacré-Cœur and Place du Tertre, this address will charm you with its Parisian art of living, blending bohemian elegance, village atmosphere and cultural vibrancy. The neighbourhood combines food shops, schools, refined boutiques, cafés and renowned restaurants, theatres, concert halls, galleries and art studios, cinemas... all supported by excellent transport links (metro, Saint-Lazare, Gare du Nord and Gare de l'Est stations nearby, buses and a taxi stand).... Not forgetting its sloping cobbled streets and views over Paris, creating a truly rare setting. A distinctive, vibrant and refined location for experiencing Paris with distinction and enjoying it at its most exclusive.

Ref. : W-04C9D1

ENGEL & VÖLKERS

PUGET-SUR-ARGENS3 480 000 €

House for sale living room - 12 rooms - 425 m²

Elegant Character Estate on Over 32 Hectares

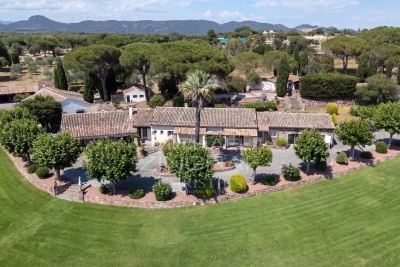
In the heart of a preserved natural environment, this remarkable property of over 400 m² enjoys a privileged setting, offering open views over the surrounding countryside and a full south-facing exposure. Set within an exceptional estate of more than 32 hectares, the property comprises a main house, an independent caretaker's house, as well as several outbuildings, offering ample accommodation possibilities for family, guests, or staff. The estate also features approximately 250 olive trees, a chapel, and benefits from an AOP classification, highlighting the quality and authenticity of both its environment and production. The main house offers generous reception spaces including an entrance hall, a spacious living room, a dining room, a separate kitchen, a laundry room, and guest toilets. The night area includes four bedrooms, each with its own en-suite bathroom, ensuring comfort and privacy. An independent caretaker's house harmoniously completes the property with its self-contained living spaces. This rare property combines charm, volume, and nature in a peaceful setting, just a few minutes from local amenities and major transport links along the French Riviera. A discreet estate where space, serenity, and authenticity meet, offering an exceptional lifestyle in the heart of Provence.

Ref. : MZIOP1323

Michaël Zingraf Christies International Real Estate OPIO

AIX-EN-PROVENCE450 000 €

Apartment for sale living room - 3 rooms - 63 m²

Aix-en-Provence - A peaceful 2-bed apartment in a prime location

Sole Agent. This peaceful 3-room apartment is on the 2nd floor of a luxurious co-ownership with a lift and boasting a listed façade located in a peaceful little street just a stone's throw from the Rotunda and Cours Mirabeau. Benefiting from an optimised floor plan with no wasted space, it offers 62 sqm of living space as defined by the Carrez Law including a bright living/reception room with a fully equipped open-plan kitchen, two bedrooms, a shower room and a separate wc. The apartment is in very good condition and enjoys an open view. A double basement lock-up garage with an electric vehicle battery charger may be rented or acquired at extra cost. Units: 105

Ref. : 86792303

DANIEL FÉAU PROVENCE

AIX-EN-PROVENCE1 160 000 €

House for sale living room - 12 rooms - 260 m²

30 minutes from Aix-en-Provence – Authentic 19th-century country house in the heart of an estate of over 5 hectares

In a rare and privileged setting, discover this superb 19th-century Provençal bastide, imbued with charm and authenticity. Nestled in the heart of a 5-hectare estate planted with over 200 olive trees, this property of approximately 250 m² offers an exceptional, secluded living environment. The 200 m² main house captivates upon arrival with its magnificent stone terrace, shaded by majestic trees, a true invitation to the gentle Provençal lifestyle. The ground floor comprises a spacious, light-filled living room, a cozy sitting room with a fireplace, a kitchen with a pantry and utility room, as well as a master suite with a bathroom. Upstairs, a beautiful bedroom with a fireplace, balcony, office space, and bathroom forms a second suite. Two further bedrooms share a shower room, while a pleasant TV lounge, enjoying triple exposure, completes this level. A separate guest house comfortably accommodates family and guests. It features two bedrooms, a shower room with WC, and a bathroom with WC. Outside, the estate offers high-quality amenities: - Large swimming pool with pool house. - Tennis court in excellent condition. - Carport for three vehicles. - Over 200 olive trees in production. - Magnificent landscaped grounds offering peace, privacy, and a unique atmosphere. A property full of character, where the charm of Provence is fully expressed, ideal as a primary residence, a second home, or for entertaining.

Ref. : MZIAX0818

Michaël Zingraf Christies International Real Estate AIX-EN-PROVENCE

PARIS 14EME2 940 000 €

Apartment for sale living room - 10 rooms - 259 m²

Characterful house to renovate with garden in the heart of a Par

In the sought-after Mouton-Duvernet district, in the Petit-Montrouge village, Engel & Völkers opens the doors to a rare detached town house, with a south-facing façade, nestled on a quiet street where birds can still be heard. In this part of Paris, the city takes on a village feel, with its distinctive façades, charming period town houses, peaceful lanes and bucolic atmosphere, which have made this corner of the 14th arrondissement so renowned. Spread over four levels, this 10-room house offers 259 sq m of living space, requiring complete renovation. This is an exceptional opportunity to design the home of your dreams, with generous proportions and considerable potential for reconfiguration. The ground floor, formerly a dental practice, offers complete freedom of design: reception room, office, workshop or independent suite—anything is possible. Whether for family life and/or working under one roof, or an architect-designed home, the price-to-potential ratio is particularly attractive. Outside, the charm is immediately apparent, with an outdoor courtyard of approximately 25 sq m and a landscaped garden of approximately 200 sq m—a true haven of greenery and tranquillity, exceptionally rare in Paris. Just a 3-minute walk away, Mouton-Duvernet metro station puts you in the heart of Paris within minutes. Nearby, food shops, café terraces, restaurants and distinctive local establishments enliven daily life, while the cultural venues of the Left Bank remain close at hand. The market, bakeries, cheese shops and small theatres make this one of the capital's liveliest and most authentic neighbourhoods. A house with a garden, in absolute peace and quiet yet close to everything: an opportunity not to be missed for anyone dreaming of village life without leaving Paris. Property not subject to the co-ownership regime Average annual charges: depending on the work carried out each year Dwelling with excessive energy consumption: rating G Energy performance certificate: G (417 kWh/m²/year) - GHG emissions: G (127 kgCO2/m²/year) Estimated annual energy costs for the property: between €11,870 and €16,110 per year. Transaction fees of 5% incl. VAT payable by the purchaser. Net seller's price: €2,800,000 Information about the risks to which this property is exposed is available on the Géorisques website: www.georisques.gouv.fr.

Ref. : W-04AN9M

ENGEL & VÖLKERS

SEILLANS745 000 €

House for sale living room - 7 rooms - 180 m²

SEILLANS – CHARMING PROVENÇAL VILLA, SWIMMING POOL, AND ABSOLUTE PEACE AND QUIET

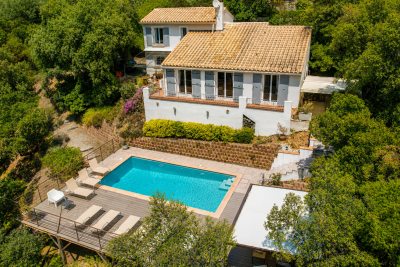
Just a few minutes from the village of Seillans, this elegant villa of approximately 180 sqm charms with its character, quality materials, and warm, inviting atmosphere. Nestled in a peaceful and unspoilt setting with complete privacy, the property offers generous, light-filled interiors and a seamless connection with the outdoors. The living area, enhanced by a fireplace and large openings, flows naturally onto the terrace and swimming pool. The villa features five bedrooms, including a beautiful principal suite with a dressing room and private shower room, providing a comfortable setting for family and guests. Outside, the 1,875 sqm Provençal garden offers a true haven of tranquillity, with a beautiful swimming pool, spacious terrace, and summer kitchen complete with barbecue and pizza oven, perfect for making the most of long summer days. An authentic property full of character, where quality materials, tranquillity, and the Provençal art of living come together. A home to be experienced as much as discovered. Contactez Mélanie GUGLIELMELLI au +33698819753

Ref. : 87305691

LG PRESTIGE IMMOBILIER

LES ISSAMBRES799 000 €

House for sale living room - 4 rooms - 125 m²

FOR SALE IN LES ISSAMBRES: VILLA WITH UNOBSTRUCTED HILL VIEWS, 3 BEDROOMS, AND POOL, AT THE END OF A CUL-DE-SAC

Located in a prime location in Les Issambres, just 1 km from the beaches, this charming 133 sqm villa enjoys a perfectly peaceful and private setting at the end of a cul-de-sac. Its Provençal style, exposed beams, and high ceilings immediately captivate the eye. The villa comprises an entrance hall with a guest WC, a cathedral-ceilinged living room with a fireplace, a dining room, a kitchen, and three bedrooms, including a master suite. The living areas open onto several south-facing terraces, offering abundant natural light throughout the day. Outside, you'll find a landscaped garden of approximately 1,200 sqm, a saltwater swimming pool, and a pleasant relaxation area with space for sun loungers and garden furniture. The villa also boasts high-quality features: reversible air conditioning, double-glazed PVC windows, and three parking spaces. A truly charming villa, not to be missed. Contact us to arrange a visit.

Ref. : 1963pp

SEA VIEW PROPERTY / GROUPE AGENCE DU CAP

LES ISSAMBRES495 000 €

Apartment for sale living room - 2 rooms - 48 m²

Sale apartment in Les Issambres. In a quiet and secure residence, just steps from the beach and the village, a beautiful recent apartment of approximately 48m². It includes: entrance hall, guest toilet, living room opening onto a terrace of about 10m² extended by a garden of around 50m², fitted open kitchen, and a bedroom with a shower room. Garage and private parking space.

Ref. : 489V805A

STIL IMMOBILIER

GRIMAUD5 950 000 €

House for sale living room - 10 rooms - 350 m²

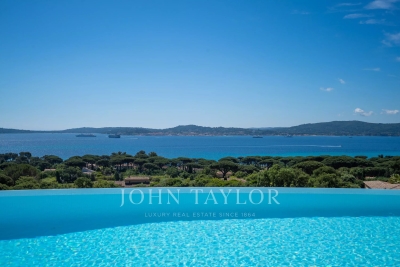
Villa with panoramic view of the Gulf of Saint-Tropez

Located about 500 meters from the shoreline, this property is built on a landscaped land of approximately 2,100 m². It benefits from an unobstructed view of the Gulf and the village of Saint-Tropez, in a quiet and verdant environment. The living spaces include a large living room with fireplace, a dining room, and an open kitchen with a back kitchen. The whole opens onto a large terrace and a heated infinity pool facing the sea. The sleeping area includes five suites, including a master suite of about 50 m² with sea views. A cinema room completes the interior spaces. The property has two vehicle access points, a double garage, and several outdoor parking spaces. A property offering a sought-after combination of proximity to the sea, view of the Gulf, and open living spaces to the outside.

Ref. : V2240ST

JOHN TAYLOR SAINT TROPEZ