OK
More than Less than
€  ok

Key-words : lift

Houses and Apartments, your real estate specialist magazine offers a selection of ads that match with the keyword lift. You can refine your search by specifying the area or price range in the navigation bar link Search for a House/Apartment.

PARIS 17EME380 000 €

Apartment for sale lift - Studio - 32 m²

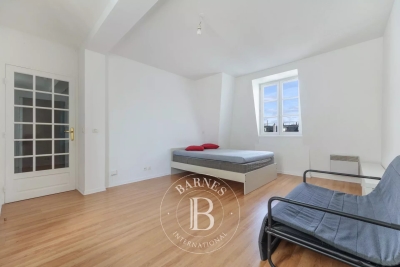
PARIS 17 - BATIGNOLLES - Top-floor studio apartment - quiet - bright

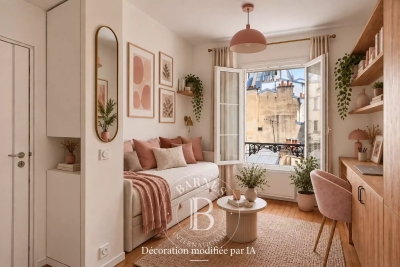
Magnificent dual-aspect studio apartment, situated on the 7th and top floor of a stone building with concierge and lift, on caretaker, on Rue Cardinet, close to Rue de Lévis and its many shops: dual-aspect facing south-west and north-east with views over the rooftops of Paris. It comprises an entrance hall, a large living room, a kitchen, a shower room and a separate toilet. The floor plan could easily be converted into a one-bedroom apartment. Ideal as a first home, a second home or an investment. Fees payable by the seller - Number of lots in the building: 53 - Average amount of the share of charges €1,000/year - Estimated amount of annual energy costs for standard use based on 2023 energy costs: €630 ~ €860 - Information on the risks to which this property is exposed is available on the Géorisques website: www.georisques.gouv.fr - Renan GIRAUD - Sales agent - EI - RSAC 953 749 249 Agency fees payable by vendor - Nombre de lots dans la copropriété: 53 - Montant moyen de la quote-part de charges courantes 1,000 €/yearly - Montant estimé des dépenses annuelles d'énergie pour un usage standard, établi à partir des prix de l'énergie de l'année 2023 : 630€ ~ 860€ - Les informations sur les risques auxquels ce bien est exposé sont disponibles sur le site Géorisques : www.georisques.gouv.fr - Renan GIRAUD - Agent commercial - EI - RSAC 953 749 249

Ref. : 87220770
BARNES PIED-A-TERRE SAINT-HONORE

NICE495 000 €

Apartment for sale lift - 3 rooms - 43 m²

Nice Jean Médecin, renovated two bedroom apartment with balcony in central Nice

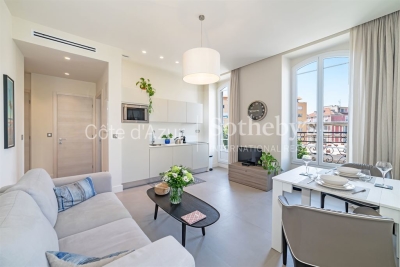
In the heart of Nice, on Avenue Jean Médecin at the corner of Boulevard Dubouchage, this renovated three room apartment enjoys a central address particularly well suited to buyers wishing to experience the city on foot. Situated on the third floor with a lift of a renovated nineteenth century period building, the apartment benefits from a corner position and numerous windows, bringing generous natural light into the interiors. The main living area comprises a comfortable reception room with a fully equipped open kitchen, creating a practical and convivial space for everyday living. The private accommodation includes two bedrooms, complemented by two shower rooms and a separate toilet. This configuration makes the property suitable for a city residence or a French Riviera pied à terre with comfortable accommodation for family and guests. A balcony with an open outlook over central Nice adds valuable outdoor space to the apartment. The property is fully air conditioned through an integrated ducted system and also benefits from low service charges. It is now vacant and immediately available. Its location on Avenue Jean Médecin provides convenient access to the lifestyle of central Nice. Place Masséna, shops, restaurants and everyday amenities can all be reached on foot. The nearby tram also offers direct connections to the Port of Nice and Nice Côte d'Azur International Airport, an important advantage for international owners and frequent travellers. For buyers considering an investment property in Nice, short term furnished rentals such as Airbnb were expressly authorised by a decision of the condominium owners' general meeting in 2023. Any rental activity remains subject to current municipal regulations and all other legal and administrative requirements applicable to the intended use. Combining a central Avenue Jean Médecin address, two bedrooms, two shower rooms, a balcony and a lift, this renovated apartment offers a versatile opportunity for a second home or investment in the heart of Nice. Presented by Côte d'Azur Sotheby's International Realty, your specialist in luxury real estate in Nice and across the French Riviera. Contact our Nice agency for further information or to arrange a private viewing.

Ref. : CA14-643

COTE D'AZUR SOTHEBY'S INTERNATIONAL REALTY

PARIS 6EME577 500 €

Apartment for sale lift - Studio - 25 m²

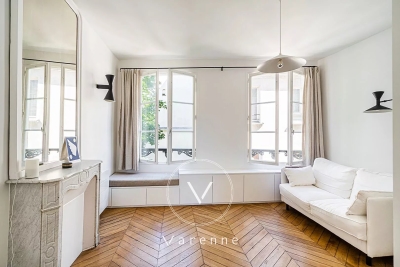
Studio for sale Saint Germain des Prés 25.62 sqm 75006 bright third floor views calm charm Paris

VISCONTI On a quiet street at the heart of Saint-Germain-des-Prés, close to the Seine. Fantastically renovated 25.62 sq.m (275 sq ft) studio apartment on the third floor (no lift) of an 18th-century building, featuring a dual-aspect South/North living room that's sure to charm with trees on either side, a built-in kitchen, and a bathroom. Fine materials and great ceiling height. Bright apartment sold furnished and equipped.

Ref. : 6401

AGENCE VARENNE PARIS 6E

NICE449 000 €

Apartment for sale lift - 3 rooms - 86 m²

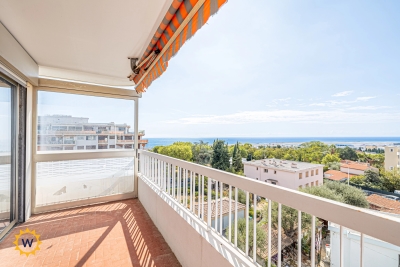
Bright 2-Bedroom Apartment with Panoramic Sea Views

Discover this stunning 70.14 m² apartment for sale in Nice, offering two spacious bedrooms and a comfortable layout across three rooms. The expansive living area is flooded with natural light, thanks to large sliding windows that open onto a private balcony with breathtaking panoramic sea views. Enjoy modern comforts like air-conditioning, double glazing, and electric shutters for an exceptional living experience all year round. This residence is designed for both convenience and security. Residents benefit from a lift, optical fiber connectivity, intercom, digicode access, a videophone system, and a reinforced security door. The apartment has been fitted with window shades and electric shutters, ensuring both privacy and comfort in every season. Perfectly positioned in a sought-after area of Nice, this property combines stunning views with easy access to all amenities. Whether relaxing at home or entertaining guests, you'll appreciate the blend of tranquility, modernity, and breathtaking scenery that this property offers.

Ref. : 01378YG

Agence Winter immobilier

CHAMONIX-MONT-BLANC1 375 000 €

House for sale lift - 5 rooms - 222 m²

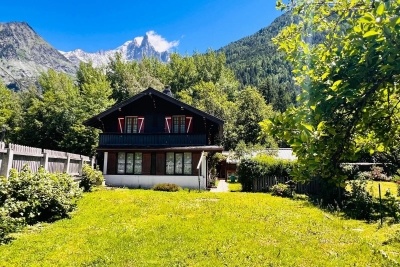
Chalet 167 Sqm, to Renovate in Les Bois – Chamonix-Mont-Blanc

Located in the highly sought-after Les Bois area of Chamonix-Mont-Blanc, facing the Mont Blanc massif, this detached chalet for renovation offers a rare opportunity to acquire a property with significant potential in one of the most desirable residential areas of the Chamonix Valley. Set on a 754 sqm plot, the chalet offers approximately 169 sqm of living space. It currently comprises three bedrooms, a bright living room, a kitchen and a dining area. The chalet requires complete renovation, providing an excellent opportunity to redesign the interior and create a characterful family chalet or second home meeting the standards of today's high-end Chamonix property market. The property also benefits from a double garage and a separate storage building, providing valuable additional space for parking, storage or future use. Another major advantage is the chalet's potential to be extended by approximately 30 sqm, subject to obtaining the necessary planning permissions. A Prime Location in Les Bois, Chamonix The chalet enjoys a peaceful and unspoilt setting while remaining within easy reach of the Chamonix Valley's main attractions. The La Flégère ski lifts, Chamonix Golf Club and numerous hiking trails are all just a few minutes away. Les Bois is regarded as one of the most desirable residential areas of Chamonix-Mont-Blanc, renowned for its exceptional natural surroundings, tranquillity, sunshine and proximity to both the La Flégère ski area and Chamonix Golf Club. Highly sought after by French and international buyers, Les Bois offers a privileged Alpine lifestyle at the foot of the Mont Blanc massif, with chalets for sale in this exclusive area rarely coming onto the market. A unique opportunity to unde

Ref. : 111-A

ALPS PROPERTY

PARIS 18EME495 000 €

Apartment for sale lift - 2 rooms - 39 m²

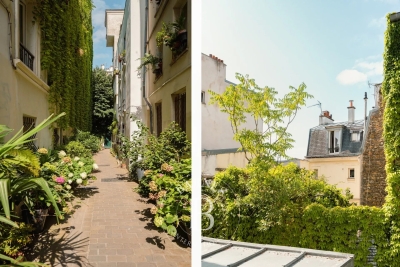
Paris 18 - 1 bedroom - South-facing - Abbesses - Unobstructed view - Quiet - Period charm

Exclusive listing - In the heart of Montmartre, in the highly sought-after Cité Germain-Pilon, a stone's throw from Rue des Abbesses and Rue Lepic. This delightful 39m² (420 sq ft) apartment is situated on the third floor of a charming shared ownership building typical of Montmartre, with a concierge and no lift, benefiting from dual access via the Cité Germain-Pilon and Rue Véron. Renovated throughout with great care, this south-facing dual-aspect apartment will delight with its luminosity, peace and quiet and bucolic atmosphere. It comprises a pleasant reception room with fitted and equipped open kitchen, creating a warm and welcoming living space. The good-sized bedroom enjoys peace and quiet, overlooking the courtyard, complete with a large walk-in wardrobe. A bathroom with toilet harmoniously rounds off the property. Preserved period charm in the parquet flooring, mouldings and a fireplace, lending this property typical Parisian charm. A cellar completes this characterful property, ideal as a pied-à-terre, first-time buy or a high-quality investment in the heart of one of Paris's most iconic neighbourhoods. Cellar also included. Fees payable by the seller - Average amount of the share of charges €1,840/year - Estimated amount of annual energy costs for standard use based on 2026 energy costs: €1,080 ~ €1,470 - Jennifer Molinier - Sales agent - EI - RSAC 889 178 711 Agency fees payable by vendor - Montant moyen de la quote-part de charges courantes 1,840 €/yearly - Montant estimé des dépenses annuelles d'énergie pour un usage standard, établi à partir des prix de l'énergie de l'année 2026 : 1080€ ~ 1470€ - Jennifer MOLINIER - Agent commercial - EI - RSAC 889 178 711

Ref. : 87219965

BARNES MARTYRS

LE BAR-SUR-LOUP895 000 €

House for sale lift - 8 rooms - 238 m²

ANCIENT STONE BASTIDE FOR SALE NEAR LE BAR-SUR-LOUP VILLAGE 895,000 €

Nestled amidst the greenery at the foot of the village of La Bar sur Loup this charming ancient stone mas offers an idyllic retreat. Sitting on approximately 5000m2 of land the property has a living area of 238m2. As you enter the grounds, you find the swimming pool dominantly position on the land, complemented by an extensive pool house. Working your way down the garden you enter the main area of the house. Inside the main house you discover three generously proportioned bedrooms, each accompanied by its own ensuite bathroom, and all equipped with reverse cycle air-conditionning. The heart of the home, the kitchen, awaits a touch of renovation, offering the opportunity to tailor it to your own personal taste. Meanwhile, the spacious lounge with two distinct seating areas contains a fireplace and there is a recently added garden room offering panoramic views of the picturesque valley below. For guests or extended family, a seperate studio provides additional accomodation, with two bedrooms and a bathroom. Complimenting the accomodation is a generous wine cellar and laundry room to the exterior. With its seamless blend of rustic charm and modern luxury, this exceptional property is equipped with a lift allowing access to all floors and over a bridge to the swimming pool area. A rare opportunity for someone with limited mobility to enjoy the charm of an ancient rustic home.

Ref. : 87379228

WRETMAN ESTATE & CONSULTING

PRALOGNAN-LA-VANOISE535 000 €

House for sale lift - 6 rooms - 105 m²

Chalet Pralognan La Vanoise

Exceptional chalet in Pralognan-la-Vanoise - Panoramic views, everything within walking distance! Mountain charm in an exceptional location. Situated in the heart of Pralognan-la-Vanoise, in the Darbelay area, just a few minutes' walk from shops, restaurants, ski lifts, the ice rink, and all amenities, this magnificent stone and wood chalet offers a rare living environment within the Vanoise National Park. From the moment you arrive, you will be captivated by its breathtaking mountain views, large sunny terraces, and lush, private surroundings. Chalet highlights: Panoramic views of the Pralognan-la-Vanoise peaks. Prime location: everything is within walking distance. Authentic chalet blending stone, wood, and exposed beams. Several terraces and balconies to enjoy the sun all day long. Warm and bright living spaces. Several bedrooms to accommodate family and friends. Ideal as a primary residence, vacation home, or rental investment. Summer or winter, enjoy a true alpine haven: hiking, skiing, mountain biking, climbing, swimming, ice skating, and all mountain activities are just minutes away. Why you'll love it? This chalet offers everything mountain lovers seek: authenticity, stunning views, tranquility, and immediate proximity to the village. A rare find in Pralognan where you can leave your car behind and enjoy everything on foot. Divided into two separate apartments, it comprises a 4-room apartment of approximately 72 sqm and a 2-room apartment of approximately 35 sqm. A large double garage and a spacious cellar complete the property. Ideal for investment, rental, or family living. One visit is all it takes to fall under its spell. Contact ERA Immobilier Mandelieu to discover this exceptional property.

Ref. : 3ZIMMO1680

Era immobilier 3z

PARIS 18EME295 000 €

Apartment for sale lift - Studio - 18 m²

PARIS 18 - ABBESSES - REFURBISHED - BRIGHT - LIFT - STUDIO APARTMENT

On the 5th floor (stair access) of a beautiful, tree-lined shared ownership building, this charming 18.24m² (196 sq ft) studio apartment has been refurbished to create a quiet and cosy space. Composed of a light-filled living room with ample custom-built cupboards to optimise the space, a modern kitchen to be fitted out, and a modern shower room with toilet. Cellar also included. Fees payable by the seller - Number of lots in the building: 38 - Average amount of the share of charges €968/year - Estimated amount of annual energy costs for standard use: €680 ~ €980 Agency fees payable by vendor - Nombre de lots dans la copropriété: 39 - Montant moyen de la quote-part de charges courantes 968 €/yearly - Montant estimé des dépenses annuelles d'énergie pour un usage standard : 680€ ~ 980€

Ref. : 87141560

BARNES MARTYRS

PARIS 6EME430 000 €

Apartment for sale lift - Studio - 29 m²

Studio / 1-bedroom flat – Saint-Germain-des-Prés / Odéon

Engel & Völkers presents this charming 29 m² apartment, located on the fifth and top floor of a character building dating from 1840, in the heart of Saint-Germain-des-Prés, on one of the iconic streets of Old Paris. Entirely overlooking the courtyard, the apartment enjoys remarkable peace and quiet, sheltered from the bustle of the street. Its openings overlook the sky and Paris rooftops, bringing light and serenity to this charming interior. Recently renovated with care using quality materials, the property combines Parisian character with an excellent level of comfort. Particular attention has been paid to insulation: double glazing and an insulated entrance door contribute to its good thermal performance. Its C-rated Energy Performance Certificate is a genuine asset for an old apartment on the top floor. Currently arranged as a studio, it comprises a spacious living area, a fitted kitchen and a shower room. Its layout and two large windows also make it possible to create a one-bedroom apartment with a separate sleeping area. With 29 m² of living space and 30 m² of floor area, this apartment offers the peace and privacy sought on a top floor, with no neighbours above. The electrical installation presents no faults. Accessible by stairs, with no lift, this true Parisian haven enjoys a prime location in the heart of the 6th arrondissement. Just a few steps from Saint-Germain-des-Prés and Odéon, cafés, restaurants, shops and iconic Left Bank addresses create a vibrant and sought-after setting. A rare property thanks to its location, tranquillity, natural light and quality renovation, ideal as a principal residence, pied-à-terre or heritage investment. Energy Performance Certificate: C/167; Greenhouse Gas Emissions: A/6 Estimated annual energy costs for the property: €530–€769 Co-ownership comprising 35 lots, including 27 residential lots Average annual charges: €1,320 Proceedings in progress: no Property tax: €602 Transaction fees, including VAT, payable by the seller Information about the risks to which this property is exposed is available on the Géorisques website: www.georisques.gouv.fr. W-04ASA8 The Saint-Germain-des-Prés district epitomizes the Parisian art of living, with numerous cafés, restaurants, theaters, cinemas, and art galleries. Centrally located in the heart of Paris, with numerous metro lines in the immediate vicinity (150 m). This apartment is 100 m from the Saint-Germain-des-Prés food market.

Ref. : W-04ASA8

ENGEL & VÖLKERS

PARIS 7EME2 080 000 €

Apartment for sale lift - 5 rooms - 129 m²

Paris 7th – Gros Caillou / Champ de Mars – 5-room apartment

Paris VII – Gros Caillou / Champs de Mars Ideally located at 63 Avenue de la Bourdonnais, in the heart of the highly sought-after Gros Caillou district in Paris's 7th arrondissement, Engel & Völkers presents this elegant 132.23 sq m dual-aspect apartment (Carrez measurement). The apartment is immediately adjacent to the Champ de Mars, just minutes from the Eiffel Tower, Rue Saint-Dominique and Rue Cler. Located on the 4th floor with lift, it is distinguished by its large picture windows, abundant natural light and unobstructed views over the avenue and the Eiffel Tower. Built in the 1960s, the building features the modern architecture characteristic of that period. It also benefits from a live-in caretaker, providing residents with security and comfort. The entrance leads to a spacious living room, which forms the heart of the apartment. Thanks to its large picture windows, the room enjoys excellent natural light and a pleasant sense of openness to the outside. The unobstructed view over the avenue and the vista towards the Eiffel Tower give this space genuine added value. The living room offers sufficient space for a comfortable lounge and dining area, making it particularly suitable for entertaining and family life. The sleeping area is clearly separate from the reception area, preserving peace and privacy. Energy performance rating: D / 160; greenhouse gas emissions: D / 34 Estimated annual energy costs for the property: €1,700–€2,350 Co-ownership of 23 lots; average annual charges: €2,799 No proceedings currently pending Transaction fee of 4% including VAT, payable by the purchaser. Net seller price: €2,000,000 Information on the risks to which this property is exposed is available on the Géorisques website: www.georisques.gouv.fr The Gros-Caillou neighborhood is appreciated for its residential character, elegance, and village atmosphere in the heart of Paris. It offers a lifestyle that is both peaceful and lively, with a wide variety of shops, restaurants, and services within walking distance. The apartment is in the immediate vicinity of the Champ de Mars, providing privileged access to one of Paris's most iconic green spaces, as well as the Eiffel Tower. This setting is a genuine asset for residents, offering the opportunity to enjoy daily walks, sporting activities, and an exceptional environment. A few minutes' walk away are Rue Saint-Dominique and Rue Cler, the neighborhood's most popular shopping streets. They are known for their renowned restaurants, cafés, bakeries, pastry shops, specialty food stores, and high-quality food shops.

Ref. : W-048S4Y

ENGEL & VÖLKERS

PARIS 10EME2 400 000 €

Apartment for sale lift - 5 rooms - 181 m²

Exclusive listing - Edge of 9th/10th arrondissement - Family apartment - 3/4 bedrooms - unobstructed views

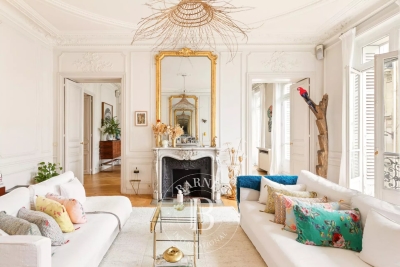
This elegant 181.60m² or 1,948 sq ft (Carrez Law) family apartment, alone on the 2nd floor of a high-end building with lift, on the edge of the 9th and 10th arrondissements, offers great volume (3.4m or 9.8ft ceiling height) and a tasteful décor. This property comprises an entrance gallery, a spacious west-facing living room, a dining room, a fitted eat-in kitchen with a wine cellar, three large suites with wardrobes and shower rooms, and a separate toilet. Laundry room. Plenty of cupboard space. It benefits from very large living rooms, plenty of natural light and a peaceful setting. Period charm. Highly sought-after location on the edge of the 9th and 10th arrondissements, close to Square Montholon. Parking space and two cellars also included. Fees payable by the seller - Number of lots in the building: 49 - Average amount of the share of charges €6,240/year - Estimated amount of annual energy costs for standard use based on 2021 energy costs: €3,500 ~ €4,780 - Information on the risks to which this property is exposed is available on the Géorisques website: www.georisques.gouv.fr Agency fees payable by vendor - Nombre de lots dans la copropriété: 49 - Montant moyen de la quote-part de charges courantes 6,240 €/yearly - Montant estimé des dépenses annuelles d'énergie pour un usage standard, établi à partir des prix de l'énergie de l'année 2021 : 3500€ ~ 4780€ - Les informations sur les risques auxquels ce bien est exposé sont disponibles sur le site Géorisques : www.georisques.gouv.fr

Ref. : 86752407

BARNES PARIS 10/19

LES GETS2 350 000 €

House for sale lift - 6 rooms - 180 m²

CHALET AGORA - 5 bedrooms

Chalet Agora – A Rare Opportunity to Own a Brand-New Chalet in the Heart of Les Gets REGENT ALPS EXCLUSIVITY – CHRISTIE'S INTERNATIONAL REAL ESTATE Opportunities to purchase a newly built chalet in the heart of Les Gets are becoming increasingly rare. Chalet Agora C is one of the very few brand-new detached chalets currently available, offering the perfect balance between convenience, privacy and modern Alpine living. Situated in the sought-after Vieux Village area, the chalet enjoys a peaceful setting just moments from the centre of the resort. Restaurants, cafés, boutiques and local amenities are all within a short walk, while the main ski lifts provide direct access to the vast Portes du Soleil ski area. Despite its central location, Chalet Agora C is tucked away from passing traffic, creating a quiet and private environment that can be enjoyed throughout the year. Built by the highly regarded local developers Biotope & Aspen Immobilier, the chalet combines traditional Alpine architecture with contemporary design and modern construction standards. Natural stone, aged timber cladding and carefully selected materials give the property an authentic mountain character, while integrated home automation, remote-controlled heating management and excellent energy performance provide all the comforts expected from a newly completed home. Designed across several levels, the chalet offers approximately 180 m² of beautifully arranged living space, with a layout that has been carefully considered for both family life and entertaining. The entrance level welcomes you with bespoke storage, creating a practical space for ski equipment and outdoor clothing, together with a dedicated laundry and technical room. The middle floor is dedicated to the sleeping accommodation, offering four spacious en-suite bedrooms, each with its own private bathroom, providing comfort and privacy for family members and guests alike. A separate guest WC completes this level. At the heart of the chalet is an impressive open-plan living area of more than 55 m². The fully fitted kitchen flows seamlessly into the dining and lounge areas, creating a welcoming space for gathering with friends and family after a day in the mountains. Large glazed doors flood the interior with natural light and open onto generous wraparound terraces, extending the living space outdoors. A private jacuzzi has been installed on the terrace, providing the perfect place to unwind while enjoying the peaceful surroundings. Occupying the entire top floor, the master suite offers a private retreat away from the main living areas. Beneath the exposed roof structure, the bedroom enjoys a spacious dressing room, an elegant en-suite shower room, a separate WC and attractive views across the surrounding mountains, creating a calm and comfortable space to begin and end each day. The specification throughout reflects the quality associated with Biotope & Aspen Immobilier developments. Engineered wood flooring, underfloor heating, carefully crafted timber finishes and integrated smart home technology combine traditional Alpine style with the convenience and efficiency of modern living. Practicality has not been overlooked. The chalet benefits from a secure enclosed garage, an additional underground parking space and a further external parking space, providing ample room for vehicles as well as storage for skis, bicycles and outdoor equipment. Whether you are looking for a permanent residence, a family holiday home or a long-term investment in one of the French Alps' most established resorts, Chalet Agora C presents a rare opportunity to acquire a newly completed chalet in a location where opportunities of this calibre seldom become available. Key Features: • Newly completed detached chalet in the sought-after Vieux Village area of Les Gets • Built by renowned local developers Biotope & Aspen Immobilier • Peaceful location within walking distance of the

Ref. : AGOC

REGENT ALPS - Christie's International Real Estate

THÉOULE-SUR-MER3 990 000 €

House for sale lift - 6 rooms - 238 m²

New modern villa with pool and panoramic sea view

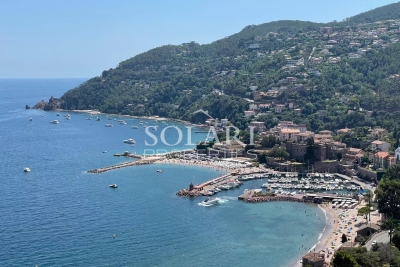
Located in a sought-after area in Théoule-sur-Mer, new built villa with swimming pool on the roof and enjoying panoramic sea views over Théoule's beaches. The villa opens onto a double living room with an open plan and all equipped kitchen. On the same level you will find a master bedroom with shower and dressing room, 1 en-suite bedroom with shower and 2 bedrooms sharing a shower room. The level below comprises an en-suite bedroom with shower room. The roof offers beautiful sea views from its pool area with pool house and many terraces. A garage for 2 cars, a laundry room and a cellar come along with the property. Air condition, alarm system, heat pump, lift pump, water softener. Reduced fees.

Ref. : 6879968

SOLARI PROPERTIES

PARIS 7EME2 100 000 €

Apartment for sale lift - 3 rooms - 79 m²

Paris 7 - Place du Palais Bourbon - Apartment for sale - 1 bedroom - 80 sq.m (860 sq ft)

Ideally located on Rue de l'Université, close to the Palais Bourbon, this 80 sq.m (860 sq ft) apartment has undergone full renovation by a renowned architect on the second floor of a high-end old building with lift. A sought-after address at the heart of the 7th arrondissement. Featuring an elegant entrance, a lounge, and a kitchen overlooking the tree-lined Place Édouard-Herriot. Vast bedroom guaranteeing tranquillity overlooking a clear courtyard, as well as a bathroom and separate toilet. The coveted location, top-quality fittings and elegance all make this an exceptional property. Possible office space for a self-employed professional.

Ref. : 6629

AGENCE VARENNE PARIS 6E