OK
More than Less than
€  ok

Key-words : lift

Houses and Apartments, your real estate specialist magazine offers a selection of ads that match with the keyword lift. You can refine your search by specifying the area or price range in the navigation bar link Search for a House/Apartment.

PARIS 6EME1 050 000 €

Apartment for sale lift - 3 rooms - 58 m²

Exclusive listing - Paris 6 - Monnaie - Top floor - Lift - Sunny

Ideally located between the banks of the Seine and Saint-Germain-des-Prés, on the 4th and top floor of an 18th-century building with lift. We are listing this beautiful sunny apartment spanning 58.05m² (625 sq ft) under the Carrez Law and 76.78m² (826 sq ft) of floor space, laid out as follows: entrance hall, spacious living/dining room, separate kitchen, home office, two quiet bedrooms overlooking the courtyard, bathroom and separate toilet. Possibility of creating a terrace in place of the existing home office. ************************************* Ideally set in the medieval and artistic heart of Paris's 6th arrondissement, between Odéon and Place Saint-Michel, this street is one of the Left Bank's thoroughfares most steeped in history, intellectual energy and cultural fervour. This legendary street, which witnessed the birth of the Bohemian spirit and the Enlightenment, offers total immersion in a living heritage still complete with superb 17th-century mansions and secret cobbled courtyards, such as the famous nearby Cour du Commerce Saint-André. Living in this prestigious area places you at the crossroads of literary and artistic creation, daily passing an exceptional network of modern art galleries, specialist antiquarian bookshops, bouquinistes and historic publishing houses that form the soul of Saint-Germain-des-Prés. The art de vivre is world-unique thanks to the immediate proximity of the bustling Carrefour de Buci, Saint-Germain covered market and the independent arthouse cinemas of Rue de l'École de Médecine, which sit alongside renowned gourmet restaurants and legendary jazz bars. The neighbourhood also pulses to the rhythm of the performing arts and literature, with the Théâtre de l'Odéon a few minutes' walk away, while the prestigious École Nationale Supérieure des Beaux-Arts breathes constant creative youthfulness into the area. Fees payable by the seller - Number of lots in the building: 11 - Average amount of the share of charges €5,200/year - Estimated amount of annual energy costs for standard use based on 2022 energy costs: €2,450 ~ €3,350 - Information on the risks to which this property is exposed is available on the Géorisques website: www.georisques.gouv.fr - Claire Lise Deperraz - Sales agent - EI - RSAC 877 602 615 Agency fees payable by vendor - Nombre de lots dans la copropriété: 11 - Montant moyen de la quote-part de charges courantes 5,200 €/yearly - Montant estimé des dépenses annuelles d'énergie pour un usage standard, établi à partir des prix de l'énergie de l'année 2022 : 2450€ ~ 3350€ - Les informations sur les risques auxquels ce bien est exposé sont disponibles sur le site Géorisques : www.georisques.gouv.fr - Claire Lise DEPERRAZ - Agent commercial - EI - RSAC 877 602 615

Ref. : 87407558
BARNES PIED-À-TERRE SAINT-GERMAIN-DES-PRÉS

LES HOUCHES1 250 000 €

Apartment for sale lift - 4 rooms - 107 m²

3-Bedroom Apartment, 107.4 m², with Balcony – SOLELYÂ Residence – Les Houches, Chamonix Mont-Blanc

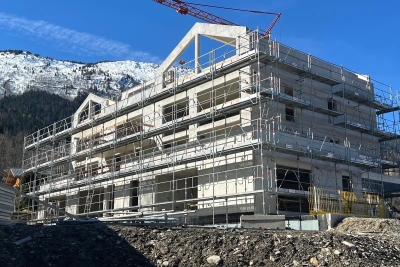
Discover this exceptional 107.4 m² T4 apartment, located on the second floor of the prestigious SOLELYÂ residence, just 30 meters from the Prarion ski slopes in Les Houches. A Luxury Alpine Living Experience This exclusive property offers: ? 3 spacious bedrooms, each with a private shower room and toilet for maximum comfort and privacy ? A bright living room that opens onto a 25 m² southeast-facing balcony, perfect for enjoying the breathtaking views of the Alpine peaks and basking in ample sunlight ? High-end finishes, combining modern design with mountain charm ? RE 2020 certified for optimal energy performance and environmental sustainability Eco-Friendly and Innovative Real Estate ? RE 2020 Certification: ensuring energy efficiency and sustainable living ? Private parking spaces available: option to acquire 2 private parking spaces for added convenience ? Delivery scheduled for February 2026 with additional benefits such as VAT recovery and reduced notary fees. An Exclusive Opportunity to Live in Chamonix The SOLELYÂ residence offers only 9 premium apartments, ensuring an intimate and exclusive living environment. Whether you're seeking a primary residence, a second home, or a high-return rental investment, this property is the perfect choice for those who appreciate luxury, comfort, and a unique alpine lifestyle. ? Prime location: Direct access to the ski lifts and the amenities of Chamonix. ? Exclusive apartments: Generous living spaces, premium finishes, and panoramic views of Mont-Blanc. ? Energy-efficient and eco-friendly: RE 2020 certification ensures a sustainable lifestyle. ? Hurry! Only 4 apartments available! Don't miss this rare opportunity—contact us today for more information about this new real estate development in Chamonix Les Houches.

Ref. : 68/202

ALPS PROPERTY

PARIS 7EME2 400 000 €

Apartment for sale lift - 5 rooms - 112 m²

Paris 7 - Saint-Thomas d'Aquin - Charm and sunlight - Sought-after location - 3 bedrooms

112.6m² or 1,212 sq ft (Carrez Law) apartment situated on the fourth floor of a stunning 19th century building with concierge and lift, on a sought-after street in the 7th arrondissement. This charming corner apartment enjoys sunlight throughout the day thanks to its dual east and south-facing aspect. It comprises an entrance hall opening on the living and dining room, an eat-in kitchen, a suite with bathroom and toilet, a second suite with shower room, an additional bedroom (or office), and a guest toilet. Plenty of storage space. Basement storage unit also included. Property subject to shared ownership status. Fees payable by the seller - Estimated amount of annual energy costs for standard use: €2,650 ~ €3,640 - Information on the risks to which this property is exposed is available on the Géorisques website: www.georisques.gouv.fr A confidential and highly sought-after residential address in the 7th arrondissement. This quiet area stands out for its serene atmosphere, just steps from Rue de Bourgogne and its premium food shops. On the greener side, the Esplanade des Invalides offers airy surroundings. Perfect for families, the location is zoned for top-tier schools, including the Las Cases primary school and the highly prestigious Collège Victor Duruy. Transport connectivity is seamless, with Varenne (Line 13) and Solférino (Line 12) metro stations just a short walk away. Agency fees payable by vendor - Montant moyen de la quote-part de charges courantes 8,560 €/yearly - Montant estimé des dépenses annuelles d'énergie pour un usage standard : 2650€ ~ 3640€ - Les informations sur les risques auxquels ce bien est exposé sont disponibles sur le site Géorisques : www.georisques.gouv.fr

Ref. : 87354581

BARNES BAC-VARENNE

PARIS 6EME995 000 €

Apartment for sale lift - 3 rooms - 77 m²

Paris 6 - Cherche-Midi - Duplex apartment – Top floors – Lift – Quiet and bright

This upper floor duplex apartment, located on one of the most sought-after streets in the 6th arrondissement, within easy reach of shops and transport services, offers both practicality and an exceptional location. Situated at the top of a perfectly maintained 1970s building with a lift, this 50.72m² or 532 sq ft (Carrez Law) apartment (77.75m² or 883 sq ft of floor space) offers stunning views of the Eiffel Tower and the Panthéon. On the 7th floor, the entrance hall leads to a master suite with wardrobes and bathroom, as well as a separate toilet. On the upper floor, the apartment comprises a spacious and bright double-sized living room, enhanced by large windows, and a welcoming kitchen. A second bedroom with a shower room and toilet, and plenty of storage space, rounds off this perfectly laid-out property. A rare find, ideal for those who love light, peace and quiet, and spectacular views. A cellar completes this offer, and a parking space can be purchased at an additional cost. Fees payable by the seller - Average amount of the share of charges €2,900/year - Estimated amount of annual energy costs for standard use based on 2021 energy costs: €1,230 ~ €1,680 - Information on the risks to which this property is exposed is available on the Géorisques website: www.georisques.gouv.fr - Alexandre Millo - Sales agent - EI - RSAC 829 467 786 Agency fees payable by vendor - Montant moyen de la quote-part de charges courantes 2,900 €/yearly - Montant estimé des dépenses annuelles d'énergie pour un usage standard, établi à partir des prix de l'énergie de l'année 2021 : 1230€ ~ 1680€ - Les informations sur les risques auxquels ce bien est exposé sont disponibles sur le site Géorisques : www.georisques.gouv.fr - Peter LAWSON - Agent commercial - EI - RSAC 795 281 864

Ref. : 86950058

BARNES PIED-À-TERRE SAINT-GERMAIN-DES-PRÉS

MENTON348 000 €

Apartment for sale lift - 3 rooms - 58 m²

Two bedroom apartment with beautiful terrace and pleasant panoramic view up to the sea, sole agency

Buying property in Menton, within the district of Riviera, sole agency : on the first floor of a charming old style building without lift, with access via 20 steps, for sale apartment of 58 sqm in good condition with double glazing. Composed of hall, bright living room, fitted independent kitchen, bedroom, shower room with WC and window, 47 sqm beautiful terrace with pleasant panoramic view up to the sea. Close to all shops, the Gare Routière and the main train station of Menton. With low co-ownership fees, very interesting either as a rental investment.

Ref. : 87424523

EDOUARD VII

PARIS 16EME2 840 000 €

Apartment for sale lift - 7 rooms - 301 m²

PARIS 16 - TOP FLOOR - TERRACE

198m² (2,131 sq ft) apartment on the top floor of a semi-recent building with concierge. Floor plan: - entrance hall leading to a magnificent living room with working fireplace, opening onto a balcony/terrace, dining room under a glass roof, stunning eat-in kitchen with pantry, master suite opening onto a balcony with plenty of storage space and a large bathroom (with toilet), two bedrooms (one of which has a balcony) sharing a shower room, and a guest toilet. - from the balcony/terrace off the living room, a staircase leads to a pretty veranda (ideal for an office, workshop or home gym) with a stunning terrace planted with trees (63m² or 678 sq ft). A large fitted cellar rounds off the property. Parking space on the 1st basement level, with direct access by lift from the apartment, available at an additional price (€50,000). Fees payable by the seller - Number of lots in the building: 5 - Average amount of the share of charges €15,868/year - Estimated amount of annual energy costs for standard use based on 2023 energy costs: €600 ~ €3,500 - Juliette Chavane - Sales agent - EI - RSAC 538 737 354 Agency fees payable by vendor - Nombre de lots dans la copropriété: 5 - Montant moyen de la quote-part de charges courantes 15,868 €/yearly - Montant estimé des dépenses annuelles d'énergie pour un usage standard, établi à partir des prix de l'énergie de l'année 2023 : 600€ ~ 3500€ - Juliette CHAVANE - Agent commercial - EI - RSAC 538 737 354

Ref. : 86721008

BARNES AUTEUIL

PARIS 7EME1 590 000 €

Apartment for sale lift - 4 rooms - 106 m²

École Militaire/Saxe - Family apartment on a high floor with uno

Paris VII – École Militaire/Saxe Located on Avenue de Saxe, just steps from UNESCO and the École Militaire, on the eighth floor (with lift) of a well-maintained building with a caretaker, this 106 sq m dual-aspect apartment awaits renovation. Filled with natural light and offering unobstructed views, this property is a wonderful blank canvas. It opens onto a spacious entrance leading to a double reception room with spectacular views of the Dome of Les Invalides. The living area is currently complemented by a kitchen with dining space. The functional sleeping area currently comprises two generously sized bedrooms, a bathroom, a shower room and two separate toilets. Numerous storage spaces complete the layout. A cellar accompanies this family property with exceptional potential. Energy performance certificate (DPE): D/178 Greenhouse gas emissions (GES): D/30 Estimated annual energy costs for the property: €1,510–€2,100 Co-ownership of 91 lots; average annual charges: €7,240 No proceedings pending Transaction fees of 4% incl. VAT payable by the purchaser Net seller price: €1.528.846 Information regarding the risks to which this property is exposed is available at the Géorisques website: www.georisques.gouv.fr Located in the heart of the 7th arrondissement, the École Militaire neighborhood enjoys a prime location just steps from the Champ de Mars and the Eiffel Tower. Renowned for its elegant, residential setting, it offers a peaceful and secure environment, quality restaurants, and prestigious schools. With excellent public transport connections, it appeals through its Parisian charm, broad tree-lined avenues, and immediate proximity to the capital's iconic institutions and monuments.

Ref. : W-049047

ENGEL & VÖLKERS

LE CHESNAY659 000 €

Apartment for sale lift - 4 rooms - 114 m²

Le Chesnay – Parc de Rocquencourt – 114m² (1,227 sq ft) apartment – 2 bedrooms – Immaculate condition

Barnes Versailles is inviting you to discover this magnificent 114m² or 1,227 sq ft (Carrez Law surface) apartment on the first floor of a building with lift, located in Parc de Rocquencourt at the entrance to the park (on the Bourg de Rocquencourt side). This secure residence is located in an exclusive, family-friendly environment, within a vast, tree-lined park enclosed by gates and featuring two separate entrances. Fully renovated in 2023 and 2024, the apartment is in immaculate condition and requires no further work. A good-sized entrance hall with a double closet leads to a large, bright 31m² (334 sq ft) lounge with high ceiling, immersed in greenery thanks to the 38m² (409 sq ft) continuous terrace running along the entire apartment. The living room is extended by a dining area adjoining the stylish, fully fitted kitchen; part of the terrace is closed by a loggia at kitchen level, creating an elegant dining area surrounded by greenery. The kitchen also incorporates a utility area with cupboards. A separate toilet completes this first section of the apartment. The two good-sized bedrooms each have a large built-in wardrobe, in addition to the magnificent shower room with Porcelanosa bath. The apartment is sold with a cellar unit on the ground floor. Hassle-free parking at the foot of the building. Bike storage in the building. This carefully maintained apartment is in immaculate condition, having undergone full renovation between 2020 and 2025 using high-quality materials; a number of major works have recently been carried out: replacement of the patio doors in 2024 and 2025, installation of double glazing throughout, repainting in 2023, and the light-coloured solid oak parquet flooring stripped and refinished in 2023, as well as the installation of electric interior blinds. All of the rooms are a good size with no overlook, and the apartment is particularly bright (north and east-facing lounge, dining room and kitchen). The light-coloured parquet flooring throughout, meanwhile, adds undeniable character. The property is nestled in a green oasis and affords a soothing view of the park from all the rooms. The apartment combines the comfort of a modern home with the residence's striking architectural style. The residence has three tennis courts, a swimming pool renovated in 2026, and a playground. Bus stops for Vaucresson, La Celle Saint Cloud, Le Chesnay and Versailles are located 100m (110 yards) away at the entrance to the residence. Direct bus service opposite the residence to Saint-Germain-en-Laye station (bus 7826), Noisy-le-Roi station (bus 6217), Versailles Rive Droite station, Versailles Montreuil station, Lycée Saint-Jean-d'Hulst, as well as Place du Marché in Versailles and Europe (bus 6205), and Vaucresson station (bus 6276). Louis Pelin bus stop (bus 6202) provides access to Mignot Hospital and Blanche de Castille secondary school in Le Chesnay in 10 minutes (6 stops), as well as La Celle Saint-Cloud station. Quick access to the A13, A86 and D307 motorways and main roads. Property subject to shared ownership status (300 lots in total). Charges: €542 per month (€1,626 per quarter) Charges include: hot water, cold water, central heating (gas), maintenance of the residence's green spaces and facilities (swimming pool and tennis courts), lift, and the residence's concierge services. No ongoing proceedings. Property tax: €2,576 - EPC: D/D Estimated annual energy costs (baseline year: 2021): between €1,670 and €2,270 per year Price: €659,000 incl. agency fees Agency fees incl. tax payable by the buyers: 4% Net seller price (excl. commission): €633,653 Your Barnes contact: Nathalie Boue Tel: +33 (0)6 44 07 93 50 Email: €633,654 Agency fees not included - Agency fees: 4% incl. VAT Fees payable by the buyer - Average amount of the share of charges €6,504/year - Estimated amount of annual energy costs for standard use based on 2026 energy costs: €1,670 ~ €2,270 633,654 €

Ref. : 87351848

BARNES YVELINES

NICE2 680 000 €

Apartment for sale lift - 6 rooms - 159 m²

COL DE VILLEFRANCHE - DUPLEX APARTMENT OF 159 SQM FOR SALE - 115 SQM OF TERRACES - PANORAMIC SEA VIEW - 2 GARAGES

Col de Villefranche – Vinaigrier area – Set within a prestigious residence with a swimming pool and on-site caretaker, this magnificent duplex apartment of 159 sqm boasts breathtaking panoramic views over the city and the Mediterranean Sea. The lower level opens onto an entrance hall leading to a separate fully fitted kitchen and a bright corner living room extending onto two superb terraces totaling nearly 71 sqm, perfect for enjoying the spectacular views over the City of Nice and the Mediterranean. This floor also features a separate guest WC and two en-suite bedrooms, each with its own shower room and private WC, both opening onto a second terrace of over 26 sq m. Upstairs, a spacious dining room opens onto a third terrace of 17.5 sqm, also benefiting from outstanding panoramic views, and is complemented by a separate fitted kitchen. Two additional en-suite bedrooms complete this level: one with a shower room and WC, the other with a bathroom and WC, as well as a separate guest WC. Beautifully maintained and ready to move into, this exceptional property offers absolute peace and quiet, generous living spaces, and high-quality amenities, including ample built-in storage, air conditioning, a lift, a private bicycle storage room, and two garages. Thanks to its well-designed layout and perfectly configured split-level floor plan, this property can easily be divided into two independent apartments, offering outstanding potential for a family project, rental investment, or long-term asset strategy. Ideally located just a 10-minute walk from the shops at Col de Villefranche, and close to schools, nurseries, public transport, and the Vinaigrier Park, this property is the perfect family home for those seeking a peaceful and privileged lifestyle on the French Riviera.

Ref. : N-41384

Century 21 LAFAGE TRANSACTIONS Nice

PARIS 12EME1 660 000 €

Apartment for sale lift - 5 rooms - 161 m²

Nation - Family apartment - Duplex top-floor

Duplex 161m² (1,733 sq ft) apartment (154m² or 1,658 sq ft of Carrez Law surface) with four bedrooms on the top floor of a building dating from 1900 without a lift close to Place de la Nation. On the 5th floor, it comprises an entrance, an office, three bedrooms, a laundry room, a bathroom and a separate toilet. The upper floor features a stunning southeast-facing living room with a fantastic ceiling height and a fireplace, an open kitchen, a master suite with large dressing room and shower room, a storeroom and a separate toilet. Attic access. Two cellars also included. A rare property with volumes and light. Fees payable by the seller - Number of lots in the building: 29 - Average amount of the share of charges €3,600/year - Estimated amount of annual energy costs for standard use based on 2024 energy costs: €3,980 ~ €5,430 - Information on the risks to which this property is exposed is available on the Géorisques website: www.georisques.gouv.fr - Noémie Griesser - Sales agent - EI - RSAC 910616218 Agency fees payable by vendor - Nombre de lots dans la copropriété: 29 - Montant moyen de la quote-part de charges courantes 3,600 €/yearly - Montant estimé des dépenses annuelles d'énergie pour un usage standard, établi à partir des prix de l'énergie de l'année 2024 : 3980€ ~ 5430€ - Les informations sur les risques auxquels ce bien est exposé sont disponibles sur le site Géorisques : www.georisques.gouv.fr - Noémie GRIESSER - Agent commercial - EI - RSAC 910616218

Ref. : 87172665

BARNES PARIS EST

CANNES3 650 000 €

House for sale lift - 8 rooms - 740 m²

Super-Cannes — 740 sqm contemporary villa project with sea views

At one of Super-Cannes' most sought-after addresses, this south-facing property occupies an almost level plot of approximately 2,000 sqm, with sweeping views towards the Mediterranean and Cap d'Antibes. An existing house of approximately 250 sqm currently stands on the land. The property is offered with planning permission for a 740 sqm contemporary villa, conceived around natural light, stone and generous openings onto the garden and the sea beyond. The sense of arrival is integral to the architecture: the approach crosses a water feature before reaching a full-height, fully glazed entrance. Natural stone façades soften the contemporary lines and anchor the villa within its Mediterranean setting. The main floor of approximately 200 sqm brings together the reception spaces, kitchen and principal suite, all opening on one level to the terraces and 14-metre infinity pool. The upper floor offers approximately 200 sqm with four en-suite bedrooms and broad terraces. The basement extends over approximately 340 sqm, including a 140 sqm garage and 200 sqm arranged to accommodate an independent studio, fitness room, spa with hammam, sauna and massage room, as well as a utility room and wine cellar. A lift will connect all three levels of the villa. A generously proportioned architectural project in the residential setting of Super-Cannes, designed with the Mediterranean always in view.

Ref. : V7496CA

JOHN TAYLOR Cannes

NICE1 055 000 €

Apartment for sale lift - 5 rooms - 116 m²

NICE VALROSE - 3 BEDROOM APARTMENT OF 101 SQM FOR SALE - TOP FLOOR - ROOF TERRACE OF 88 SQM - SEA VIEW - CELLAR - CLOSE AMENITIES

NICE – VALROSE: Top-floor flat with roof terrace and sea views. Set in a luxury residential block with a lift, discover this magnificent 3 bedroom dual-aspect flat measuring 101 sqm, offering a spacious living room with open-plan kitchen, three bedrooms including a master suite, and a 15.15 sqm study in the conservatory. You'll enjoy an exceptional 88 sqm roof terrace and two further terraces, totalling over 137 sqm of outdoor space. In a quiet, light-filled location close to shops, schools, the tram and all amenities, this rare property comes with a large cellar. A 24 sqm double garage is available at an additional cost.

Ref. : A-23335

Century 21 LAFAGE TRANSACTIONS - PROMENADE

NICE448 000 €

Apartment for sale lift - 3 rooms - 71 m²

NICE CIMIEZ

Located in the highly sought-after Cimiez / Rimiez area, within a prestigious and well-maintained residence with caretaker and lift, this beautiful 2 bedrooms apartment of 71 sqm apartment was fully renovated in 2022. Set on a high floor with a south-west exposure, the apartment enjoys excellent natural light and opens onto a beautiful 35 sqm circular terrace with open views and a glimpse of the sea. It features a bright living room with open-plan kitchen, two bedrooms, a bathroom, a private shower room adjoining the principal bedroom, and a separate WC. Reversible air conditioning and cellar. A private enclosed garage is available separately for €40,000. Annual service charges: approximately €3,800, including collective heating, hot and cold water, caretaker and residence maintenance. Living area: 71 sqm | Terrace: approx. 35 sqm | South-West facing

Ref. : 87276072

Modus Vivendi Luxury Real Estate

LA CLUSAZ280 000 €

Apartment for sale lift - Studio - 30 m²

Apartment - Village center

La Clusaz, in the heart of the village, just a few steps from shops and the ski lifts, this renovated studio benefits from a privileged location allowing you to fully enjoy the resort all year round. Located on the third and top floor of a condominium, it offers a pleasant environment, beautiful light and an unobstructed view of the surrounding mountains. Measuring 30.35 m² Carrez law, this apartment charms with its warm, alpine atmosphere. The living area, designed as a convivial space, includes a fully equipped open kitchen, a sitting area enhanced by a fireplace and an open sleeping nook. The whole opens onto a south-facing balcony, a true extension of the living space, inviting you to enjoy an unobstructed panorama of the peaks. The bathroom, completely renovated, adds a touch of modernity while numerous custom fittings optimize storage space and everyday comfort. A cellar and a ski locker complete the amenities of this property, offering particularly sought-after convenience in the village centre. A garage is also available at the price of €35,000 including agency fees. Perfect as a mountain pied-à-terre, second home or rental investment, this apartment brings together the most sought-after features: central location, top floor, possible garage and immediate proximity to the slopes. A warm alpine cocoon, ideal for experiencing La Clusaz with the rhythm of the seasons. Référence agence : 3645

Ref. : 3H7E-HBZ-00I

Agence ATHERAC - Transaction

VALLAURIS479 000 €

Apartment for sale lift - 3 rooms - 75 m²

Exclusive -Golfe-Juan – Renovated Dual-Aspect Apartment with Terrace, Swimming Pool and Parking

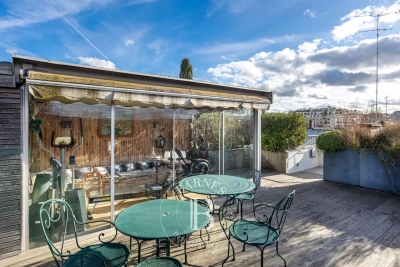
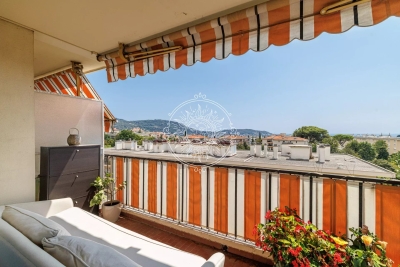
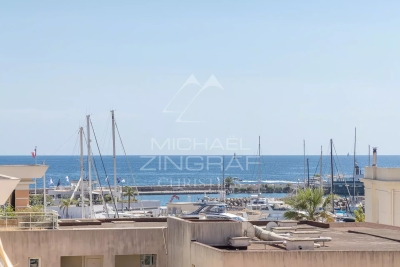
Set within a sought-after residence with a swimming pool and concierge, ideally located in Golfe-Juan, just a short walk from local shops, the sea and the beaches, this elegant south-facing apartment of over 75 sq m offers a privileged lifestyle, combining comfort, natural light and tranquillity. Situated on the penultimate floor of a residence with lift, the apartment enjoys absolute peace and an abundance of natural light throughout the day. Recently fully renovated, it stands out for its generous volumes and contemporary layout. The living area is the heart of the apartment, featuring a spacious, light-filled reception room opening onto a pleasant terrace-balcony of approximately 10 sq m, providing a peaceful outdoor space. The open-plan kitchen, perfectly integrated into the living area, further enhances the feeling of space and conviviality. The apartment's dual-aspect layout ensures a fluid flow throughout and an excellent quality of natural light, while its generous proportions provide an exceptional level of comfort just moments from the coastline. Built in 1993, the residence offers a high-quality residential setting with a swimming pool, concierge service and lift. A private underground parking space completes this property. A privileged address in Golfe-Juan, close to all the pleasures of the Côte d'Azur, ideal as a primary residence or an exceptional pied-à-terre.

Ref. : MZICP1082

MICHAËL ZINGRAF CHRISTIE'S INTERNATIONAL REAL ESTATE CAP D'ANTIBES