OK
More than Less than
  ok

Key-words : les alpes de hautes provence

Houses and Apartments, your real estate specialist magazine offers a selection of ads that match with the keyword les alpes de hautes provence. You can refine your search by specifying the area or price range in the navigation bar link Search for a House/Apartment.

CERESTE1 299 000 €

House for sale les alpes de hautes provence - 9 rooms - 284

Cereste en Luberon – A delightful period property

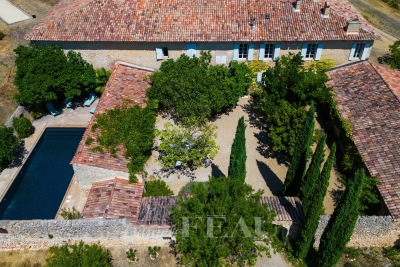
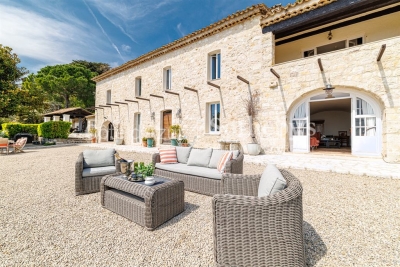
This peaceful period property set in over 3 hectares is located in the immediate vicinity of picturesque Céreste en Luberon. Tastefully restored and oozing with authentic period charm, it offers over 280 sqm of living space in a main house and annexes. The main house includes a 36 sqm living/reception room featuring exposed beams and stone fireplaces, and four suites. Two further suites are in the annexes. With a pool house, a summer kitchen, an inner courtyard with a fountain, and a heated 10 x 5 metre swimming pool.

Ref. : 86052585

Daniel Feau Provence / Lourmarin

VILLENEUVE-LOUBET1 080 000 €

House for sale les alpes de hautes provence - 4 rooms - 105

SALE HAUTS DE VAUGRENIER 4 ROOM VILLA-PATIO 1 080 000.-€

EXCLUSIVE Charming 4-room villa with a patio, approximately 105 sq m, offering beautiful unobstructed views of greenery and the sea, south-facing, and in a quiet location. It comprises an entrance hall, a cathedral-ceilinged living room, a dining room, a separate fitted kitchen, and a guest toilet. Upstairs, there is a bedroom with an en-suite shower room, and a master bedroom with an en-suite bathroom and built-in wardrobes. A large patio and a spacious terrace complete the property. Access to the Hameau swimming pool and tennis courts. *Agency fees included, payable by the buyer: 4% (including VAT).

Ref. : 260402

L'IMMOBILIÈRE DE VAUGRENIER

APT1 190 000 €

House for sale les alpes de hautes provence - 9 rooms - 350

Renovated “bourgeois” townhouse with garden and swimming pool.

Nestled in the very heart of Apt's town centre, yet discreetly set back from the bustle of the market square, this property enjoys a location that is both central and peaceful. This stunning residence makes an immediate impression with its well-preserved character and distinctive personality, while its two independent entrances - one opening onto the courtyard, the other onto the garden - ensure a calm and sheltered environment. Built across three floors, with generous cellar space, the property spans over approximately 350m2 and offers remarkable, spacious volumes complemented by exceptional ceiling heights. The authentic character of this grand townhouse has been carefully preserved through a meticulous renovation completed in 2023. Immaculate “façades”, a variety of decorative flooring giving each room its own identity, along with numerous period fireplaces and cast-iron radiators, all contribute to the property's timeless charm. On the ground floor, the property comprises: small TV room with a decorative fireplace; study; sitting/dining room of approximately 65m2, also featuring an ornate fireplace; kitchen; separate WC. Steps lead down to the property's spacious vaulted wine cellars and storage spaces. The first floor is composed of: principal suite fitted with both a bath and a shower, and a separate WC, and boasting a private terrace of approximately 45m2 overlooking the garden; two additional double bedrooms; shower room. The second floor accommodates a self-contained apartment, comprising: sitting room with integrated kitchen and antique fireplace; two double bedrooms; bathroom with bathtub and WC. Outside, the front courtyard provides an impressive main entrance, complemented by a south-facing landscaped garden where a heated 11m x 3m swimming pool takes centre stage - a superb commodity in the heart of the town centre. A terrace stretching the full length of the house seamlessly connects indoor and outdoor living, with a small outbuilding tucked further back serving as a technical room. A secondary entrance leads to a garage space (usable, but in need of renovation) located at the far end of the garden. Amenities include: mains water and mains drainage; central heating with a gas condensation boiler; wood-framed double glazing; heated 11m x 3m swimming pool; basements housing the boiler room, wine cellar and storage; garage for 1 to 2 cars, plus two private on-street parking spaces; fibre-optic internet. This exceptional property offers a particularly sought-after balance between privacy and vibrant town life. Just a short walk from Apt's famous weekly market, shops and restaurants, it occupies a prime position in the heart of the Luberon, between the Petit and Grand Luberon ranges and close to the Alpes-de-Haute-Provence. __________Information on the risks to which this property is exposed is available on the Géorisques website: payable by the seller

Ref. : V03190.01980L

Maison Victoire

SEILLANS990 000 €

House for sale les alpes de hautes provence - 17 rooms - 470

Gated provençal estate with 11 bedrooms and panoramic views – Seillans

Overlooking an unspoiled landscape, this gated 470 sqm Provençal estate is set on 7 hectares dotted with century-old olive trees and bordered by forest. It features a former sheepfold with timeless charm, offering panoramic views stretching from the hills of the Haut-Var all the way to the sea. Just minutes from the classified village of Seillans, the property offers 11 bedrooms. The main house, approximately 290 sqm, includes generous spaces ready to be redesigned, with a kitchen, double living room, five bedrooms and three bathrooms. Two additional dwellings complete this exceptional setting: • a 70 sqm caretaker's house, and • a stone guest house renovated in a chic Provençal style, featuring a living room, open kitchen, four bedrooms and two shower rooms. A swimming pool, pool house and shaded terraces all invite you to fully embrace the Provençal art of living. Energy class: E (192 kWh) – Climate class: E (60 kg) Estimated annual energy costs for standard use: between €4,410 and €6,030 (reference year 2026). Information on the risks this property may be exposed to is available on the Géorisques website.

Ref. : STB3122

BEAUCHAMP ESTATES

VILLENEUVE-LOUBET1 395 000 €

Apartment for sale les alpes de hautes provence - 3 rooms - 128

HAUTS DE VAUGRENIER - Sublime renovated flat in a private domain

Located in the prestigious, 24/7 secured Domaine des Hauts de Vaugrenier, this magnificent apartment was fully renovated in 2024. Featuring high-end amenities and home automation, this sleek Japandi-style apartment boasts panoramic sea views stretching from Cap Ferrat to Cap d'Antibes. With a living area of 114 sqm and a 14 sqm south-facing terrace, it comprises two en-suite bedrooms, including a master suite with two shower rooms and a double dressing room. The bright, sea-view living area features a beautiful open-plan fully equipped kitchen and opens onto a deep terrace. This property is sold with a parking space and an adjoining cellar, located in a secure shared garage. It benefits from the Domaine's facilities, including a clubhouse with restaurant, an Olympic-size swimming pool, five tennis courts, shops and services (doctor, pharmacy, etc.), as well as a nursery school with school transport. Only 10 minutes from Nice Airport.

Ref. : 6081

MAGREY & SONS VALBONNE

TOURRETTES-SUR-LOUP295 000 €

Building plot for sale les alpes de hautes provence - - 1063

New construction project - Tourrettes-sur-Loup

Rare opportunity - 6-lot development in the commune of Tourrettes-sur-Loup - Dominant position - Excellent exposure - Absolute tranquility - Starting from EUR295,000 / 1063 m2 plot - Cost estimate available for the construction of a villa of approximately 140 m2 Free builder.

Ref. : 1383-1

TOURRETTES SUR LOUP IMMOBILIER

VILLENEUVE-LOUBET825 000 €

House for sale les alpes de hautes provence - 4 rooms - 112

SALE HAUTS DE VAUGRENIER 4 ROOM VILLA/PATIO 825 000.-€

??EXCLUSIVITY?? Rare for sale! 4-room patio villa on two levels of 112 m2, very beautiful sea view, facing South-East and North-West, patio and terrace, in very good condition. Composed on the ground floor of an entrance, a guest toilet, an independent fitted kitchen, a living room with patio 25.25 m2 and terrace 19.58 m2, a bedroom with bathroom and cupboard. Upstairs, a large bedroom with shower room/wc, a master bedroom with shower room/wc, storage space, reversible air conditioning. A garage and outdoor parking complete this property. Access to the hamlet's swimming pool and tennis court. *Fees included buyer's charge 20 000.-€ incl. tax

Ref. : 260301

L'IMMOBILIÈRE DE VAUGRENIER

VILLENEUVE-LOUBET4 800 000 €

House for sale les alpes de hautes provence - 12 rooms - 397

Imposing new villa in Domaine des Hauts de Vaugreniers

In the heart of one of the Côte d'Azur's most sought-after estates, in absolute calm and perched as if on a hill, this villa, completely rebuilt in 2024, offers breathtaking views of Cap d'Antibes, the sea and the surrounding hills. It spans almost 400 m² with a large swimming pool and jacuzzi. On the ground floor, the villa features a beautiful entrance hall, a vast living room with 3-sided fireplace, a semi-open kitchen and a magnificent Master Suite with full bathroom and exceptional dressing room. In all, the property boasts no less than 5 bedrooms, including a separate triplex, a gym, a yoga room, a wine cellar, an office and a laundry room. The garden is ideally flat and offers a green space around the pool and jacuzzi, a fully equipped and covered summer kitchen area and a ping pong area, ideal for the youngest members of the family!

Ref. : V2694CO

JOHN TAYLOR SAINT PAUL DE VENCE

VILLENEUVE-LOUBET1 790 000 €

House for sale les alpes de hautes provence - 5 rooms - 116

SALE HAUTS DE VAUGRENIER VILLA 5 ROOMS 1 790 000.-€

Luxurious, detached, single-story villa of 116.79 m², with a large covered terrace, fully renovated (2023), offering unobstructed views of the surrounding greenery and a glimpse of the sea, in a peaceful setting. It comprises an entrance hall with a built-in wardrobe, a spacious living room opening onto a beautiful terrace and the swimming pool, a modern, fully equipped open-plan kitchen, a hallway, a guest toilet, four bedrooms, built-in wardrobes, and two shower rooms, one with a toilet. A separate entrance leads to a fourth, independent bedroom with its own shower room and toilet. A laundry room and a garage complete this property. *Agency fees included, payable by the buyer: 5% including VAT

Ref. : 85063240

L'IMMOBILIÈRE DE VAUGRENIER

VILLENEUVE-LOUBET1 349 000 €

House for sale les alpes de hautes provence - 5 rooms - 150

VILLENEUVE-LOUBET - Hauts de Vaugrenier area ? Stunning detached villa of 133m² set on a 617m² plot with a pool. Located in a sought-after gated community with a caretaker, shared swimming pool, and well-maintained green spaces, its elevated position offers a breathtaking panoramic view of the sea and Vaugrenier park. From the entrance, you step into a spacious, light-filled living and dining area with three large French doors opening onto a lovely covered south-facing terrace. The living room, warm and stylish, features a fireplace. The modern, fully equipped open kitchen overlooks the garden and extends into a practical utility room with storage and a sink. An independent WC with storage space completes the ground floor. The entire level is floored with travertine in excellent condition, adding charm and elegance. Upstairs, accessed by a comfortable staircase, the landing leads to: - Two bright bedrooms facing southeast with built-in wardrobes - A master suite with private bathroom and WC - A fourth bedroom currently used as an office - A separate, contemporary-designed shower room (polished concrete floor) - An independent WC The house is fully air-conditioned and exceptionally bright. The outdoor areas are perfect for relaxing: - Tree-lined driveway at the entrance - Lawn area - Private pool - Terrace facing the sea, partly covered by a canopy, ideal for outdoor dining with stunning views. At the back of the garden, a garage currently used as a storage space can easily be converted back to its original use for parking a car while still providing storage room. The pool's technical equipment room is located in the basement. Several parking spaces are available right in front of the entrance, making daily parking convenient. An ideal property for either a primary residence or a holiday home, combining modern comfort, Mediterranean charm, and exceptional sea views.

Ref. : 674V35M

NC IMMOBILIER

ST-PAUL-DE-VENCE5 980 000 €

House for sale les alpes de hautes provence - - 551

Villa - Les Hauts de Saint-Paul

Joint-sole agency. Ideally located in the prestigious private estate of Les Hauts de Saint Paul, this exceptional Provençal villa enjoys a privileged setting with beautiful views of the Mediterranean and the iconic village of Saint Paul de Vence, a true gem of the Côte d'Azur. Built with the utmost care and attention to detail, the property combines elegance and comfort, with high-quality materials and refined architecture reflecting its sophistication. The bright living room, with generous windows and double-height ceilings, opens onto a terrace with breathtaking views of the historic village and the sea, while a central fireplace adds warmth to this convivial space. The spacious, elegant dining area is ideal for entertaining, and the architect-designed, modern kitchen will delight culinary enthusiasts. The villa comprises six bedrooms, all with en-suite bathrooms, ensuring comfort and privacy. An independent apartment completes the property, offering an ideal space for guests or staff. Between the pool and the house, a large versatile area can be used as a home cinema, games room, gym, or office. The 2,600 m² landscaped garden is a true masterpiece, featuring a variety of Mediterranean plants, lush shrubs, and majestic trees, creating a serene and intimate atmosphere. The outdoor area includes a large heated pool surrounded by shaded terraces, perfect for relaxing and enjoying sunny days. A fully equipped summer kitchen allows for alfresco dining, while a double garage and carport provide all necessary convenience.

Ref. : VAL250050

Savills Valbonne

VALENSOLE1 990 000 €

House for sale les alpes de hautes provence - 23 rooms - 904

Gorgeous castle from the 17th and 19th centuries, steeped in history. 903 m² of living space, set within a park of 6600 m². 8 bedrooms, 2 reception rooms, 1 billiard room + restored outbuildings, located in the heart of the verdon park and not far from the luberon, in the alpes de haute provence (04) caretaker's house + 1 annex house this property is offered to you by brun immo soleil 06800 50 minutes northeast of aix-en-provence and close to valensole, a village famous for its stunning lavender and almond fields. Quietly situated, yet benefiting from proximity to the village and local shops, the estate features a castle with origins dating back to the 17th century and refurbished in the 19th century in keeping with classic provençal architecture, set within a beautifully landscaped garden of 6,600 m². The property includes the main residence covering 623 m², a caretaker's house of 88 m², rented year-round with guaranteed income, an independent 130 m² apartment also rented with guaranteed income, and finally, a charming 63 m² cottage rented as a furnished tourist rental. 145 m² of stunning former stables with an indoor pond remain to be restored. The entire property amounts to 1,048 m² of floor space, including 903 m² restored. Illuminated ditches at night, made up of twelve vaulted basins in a row, highlight the prestigious nature of the estate. Fed by the overflow of the public fountain dating back to the middle ages, these ditches provide a unique, constantly available volume of water. In the castle courtyard or the french garden with its clipped boxwood and rose bushes, this multifaceted estate will captivate you with all its charm and many possibilities. The history of this castle is linked to the villeneuve and bonaparte families. Guaranteed profitability.

Ref. : 929V81M

Brun Immo Soleil

NICE500 000 €

Commercial real estate for sale les alpes de hautes provence - - 178

Nice, warehouse of 180sqm with parking spaces

NICE HAUT GAMBETTA: In a private dead end, this 180 m2 air-conditioned warehouse is on two levels. It includes on the ground floor, a meeting room or workshop of 95 m2, two offices, 2 wc and a platform of 9 m2. On the mezzanine of 33 m2, you will find a clearance, an office of 21 m2, a kitchen. Acces to the attic. Nice ceiling height. Close to shops and not far from the city center and the Promenade des Anglais. Fees to be paid by the seller.

Ref. : LF-11243

NICE PROPERTIES Promenade

LE LAVANDOU4 700 000 €

House for sale les alpes de hautes provence - 7 rooms - 250

Maison - 7 pièce(s) - 250 m2

SAINT-CLAIR - EXCLUSIVITÉ - ÉCRIN DE DISCRÉTION ET D'ÉLÉGANCE - MAISON D'ARCHITECTE D'EXCEPTION Somptueuse villa contemporaine en cours de construction dans un programme résidentiel neuf, offrant une vue imprenable sur baie de St Clair et les collines environnantes, édifiée sur un terrain de 2850 m² exposé plein Sud. Entrée discrète avec vestiares invités, spacieux séjour avec cheminée, cuisine intégrée, salon s'ouvrant sur la mer, 3 chambres en suite, patio, plusieurs terrasses et grand garage. Beaux volumes, matériaux de haute qualité, piscine à débordement, restanques en pierres sèches, espace boisé classé...PRESTATIONS HAUT DE GAMME ET GRAND STANDING - ART DE VIVRE MÉDITERRANÉEN...

Ref. : VP1544793

EURL CAP NEGRE IMMOBILIER

VILLENEUVE-LOUBET2 450 000 €

House for sale les alpes de hautes provence - 5 rooms - 142

SALE HAUTS DE VAUGRENIER VILLA 4 ROOMS 2 450 000.-€

UNDER OFFER In a dominant position in the Domaine Beautiful detached independant 4-room villa of 143 M2 on a plot of 988 M2. Panoramic view of Cap d'Antibes sea and garrigue. Quiet location facing south-west. Rectangular swimming pool overlooking the Cap d'Antibes sea. Flat planted garden. Large living/dining room, spacious kitchen, 2 bedrooms, bathroom and toilet and 1 en suite bedroom, dressing room and bathroom/toilet. Garage 40 m2. *Fees charged by the buyer 5% inc.

Ref. : 250704

L'IMMOBILIÈRE DE VAUGRENIER