OK
More than Less than
€  ok

Key-words : le masters

Houses and Apartments, your real estate specialist magazine offers a selection of ads that match with the keyword le masters. You can refine your search by specifying the area or price range in the navigation bar link Search for a House/Apartment.

NICE1 995 000 €

Apartment for sale le masters - 3 rooms - 147 m²

Nice - Le Port - Exceptional 3-room apartment fully renovated with panoramic terrace and sea view

// Nice - Le Port // - Exclusive - In one of the most sought-after environments in Nice, close to the Frank Pilatte boulevard, beaches, Nice harbor, restaurants, and shops, discover this elegant 3-room apartment (easily convertible into 4 rooms), fully renovated in 2025, offering over 110 sqm of living space, a deep terrace of over 35 sqm, and spectacular views of the sea, the Château hill, and the mountains. Located in the heart of the very residential Parc Saint-Aignan, in a preserved setting with absolute tranquility, the apartment occupies the entire penultimate floor of a small co-ownership of only four apartments, each with its own floor, and the façade of the residence has just been renovated. From the entrance, the property charms with its intimate character and high-quality fittings. A pleasant landscaped garden accompanies access to the apartment, supplemented by an outdoor storage space. The entrance harmoniously connects the different areas. To the left, an elegant master bedroom with an en suite bathroom has its own shower area. To the right, a second bedroom offers a comfortable and independent space. The hallway also contains guest toilets and a second shower room with WC. The heart of the apartment consists of a large open-plan living room combining a lounge, dining area, and custom kitchen fully equipped. Mainly facing southwest, this room benefits from exceptional brightness thanks to three large bay windows opening directly onto the terrace. A true extension of the interior space, the over 35 sqm terrace is one of the major assets of this property. Deep, sunny, and perfectly oriented, it offers a remarkable panorama embracing the sea, the Château hill, and the surrounding hills. An especially privileged setting to enjoy long Nice evenings, outdoor dining, or entertain against the horizon. Completely renovated in 2025 with particular attention to materials, contemporary lines, and comfort, the apartment features high-level technical and home automation systems: reversible ducted air conditioning, six ceiling-integrated speakers, two Sonos control modules, Casambi home automation system remotely controllable, as well as a Telis fire and security alarm system also remotely controllable. The property is complemented by a comfortable garage and storage space. Parking is also free and easy within Parc Saint-Aignan, a particularly appreciated advantage in this sought-after area of Nice. For a truly turnkey experience, the apartment can be offered fully furnished, at an additional cost. The selection includes pieces by Poliform, Cassina, Kartell, USM, Maison Drucker Paris, Toulemonde Bochart, Most, and Khoy Company, as well as a remarkable marble table by Gallotti&Radice. All interior and exterior furniture and multimedia equipment can thus accompany the sale. This option gives the property a particularly rare dimension: that of a contemporary, refined second residence, immediately habitable, thoughtfully designed to fully enjoy the Nice lifestyle. Just minutes from the beaches and Nice harbor, while benefiting from a residential, peaceful, and green environment, this property combines qualities rarely found on the market: a prestigious address, an exceptional sea view, a spacious terrace, volumes of over 110 sqm, recent impeccable renovation, high-end technological features, and a garage. Property subject to co-ownership status Co-ownership charges: XX € / month Seller's fees The ERRIAL report on the risks to which this property is exposed is available by clicking on the following link:

Ref. : 87292667
MAISON CINO Real Estate

MONTAUROUX649 000 €

House for sale le masters - 4 rooms - 142 m²

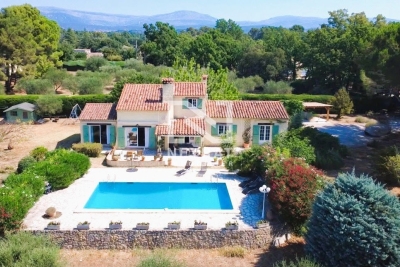
Provençal house with a swimming pool and panoramic views of the Estérel.

NEYRAT IMMOBILIER presents this magnificent Provençal house of 142 m² in Montauroux, full of charm and located in a peaceful, highly sought-after area, offering a superb panoramic view of the Estérel massif. From the moment you enter, you will be won over by a spacious living/dining room with a fireplace, a cathedral ceiling with exposed beams, and plenty of natural light. The room opens onto a large terrace, perfect for enjoying the breathtaking view. An arranged mezzanine, used as an office area, overlooks the living space and leads to a master suite with its own shower room and WC. The separate kitchen provides access to a lovely covered terrace. On one level, you will also find two bedrooms with built-in wardrobes, a shower room, a separate WC, a laundry area that could easily be converted into a 4th bedroom, as well as a garage/workshop. Outside, this property offers approximately 2,400 m² of landscaped grounds, fully south-facing. You will enjoy its beautiful mosaic swimming pool with a relaxing sunbathing area, absolute tranquility, and an exceptional view--making this home a true haven of peace. The property also includes a carport, as well as a wooden chalet providing additional storage space. A rare opportunity not to be missed--ideally located close to shops, the Lac de Saint-Cassien, Cannes, and Mandelieu-la-Napoule.

Ref. : 547942

NEYRAT IMMOBILIER

PARIS 16EME3 530 000 €

House for sale le masters - 10 rooms - 320 m²

FAMILY HOUSE - GARDEN AND TERRACES

Paris 16 - Auteuil - Charming 19th century house, dual-aspect, bright and enjoying complete peace and quiet. Offering a surface area of 320m² (3,444 sq ft), the house is laid out as follows: - Garden level: living room with working fireplace, dining room and open kitchen, all opening onto a pleasant garden sheltered from prying eyes garden (80m² or 861 sq ft) at the rear, and a pretty, wooded courtyard (40m² or 431 sq ft) at the front. - 1st floor: master suite with bathroom, two bedrooms and a shower room. - 2nd floor: bedroom with shower room, two bedrooms and bathroom. - 3rd floor: large living room with home cinema opening onto a lovely 20m² (215 sq ft) terrace planted with trees. - Mezzanine level: studio apartment with independent access, featuring a large bedroom with shower room and lounge, laundry room, machine room and wine cellar. Sold with a parking space nearby. Fees payable by the seller - Juliette Chavane - Sales agent - EI - RSAC 538 737 354 Agency fees payable by vendor - Montant estimé des dépenses annuelles d'énergie pour un usage standard, établi à partir des prix de l'énergie de l'année 2021 : 5670€ ~ 7700€ - Juliette CHAVANE - Agent commercial - EI - RSAC 538 737 354

Ref. : 85268166

BARNES AUTEUIL

PARIS 16EME1 950 000 €

Apartment for sale le masters - 8 rooms - 119 m²

Paris 16 - Avenue Victor Hugo. Eiffel Tower View - Top floor with air conditioning

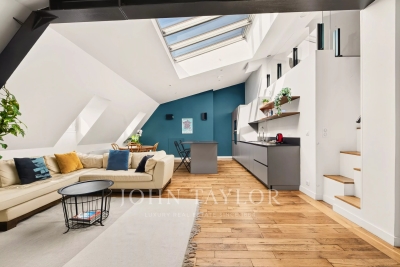
Just a few steps from the Arc de Triomphe, on Avenue Victor Hugo, John Taylor presents a property offering 183.81 sq m of total floor area (equivalent to 119.74 sq m under the Carrez law), located on the 6th floor with access via the main elevator of a prestigious Haussmann-style building with a concierge. The property is currently divided into three independent air-conditioned apartments, which can be combined. Renovated by an architect in 2016, these three apartments benefit from abundant natural light, unobstructed views over the Paris rooftops and the Eiffel Tower, as well as ceiling heights of up to 3.70 m. The main apartment, measuring 103.87 sq m of total floor area, comprises: - An entrance hall with fitted cupboards - A living area featuring a cathedral-style living room and a fully equipped open-plan kitchen, with a ceiling height of up to 3.70 m - A master suite with its own bathroom and toilet - A second suite with its own shower room and dressing room - A 27.58 sq m mezzanine, which could be converted into a third suite with its own shower room and WC The 49.23 sq m apartment comprises: - An entrance leading to the living area with its fully equipped kitchen - A shower room with WC - A bedroom on the mezzanine A 30.71 sq m studio comprises: - A living room with kitchen area - A shower room with WC - A bedroom on the mezzanine A 10 sq m cellar completes the property, and two parking spaces in the immediate vicinity are available as an additional option. Located in the heart of the shops, renowned schools and excellent transport links along Avenue Victor Hugo, this property offers a highly sought-after lifestyle and is ideal as a main residence, pied-à-terre or investment property.

Ref. : V4267PA

JOHN TAYLOR PARIS

MOUANS-SARTOUX3 790 000 €

House for sale le masters - 13 rooms - 540 m²

Mouans-Sartoux near Cannes, Couëlle style bastide with pool and valley views

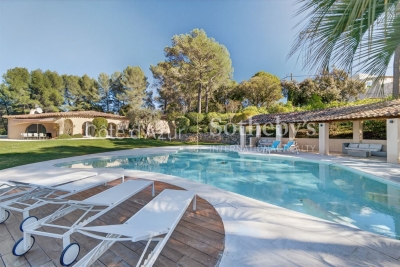
Located in the Le Redon residential area of Mouans-Sartoux, this property offers approximately 540 sqm of living space with open views over the valley. The house includes a separate kitchen, six en-suite bedrooms, including a master suite with dressing room, as well as an independent living space with kitchen and lounge. The property also benefits from a swimming pool, jacuzzi, laundry room and two garages. Côte d'Azur Sotheby's International Realty For further information or to arrange a viewing, please contact Côte d'Azur Sotheby's International Realty, your specialist in luxury real estate on the French Riviera.

Ref. : CA15-110

COTE D'AZUR SOTHEBY'S INTERNATIONAL REALTY

NICE2 990 000 €

House for sale le masters - 8 rooms - 240 m²

NICE MONT BORON – 8-ROOM VILLA OF 240 SQM FOR SALE – ABSOLUTELY QUIET – BEACH WITHIN WALKING DISTANCE – TERRACES – PARKING

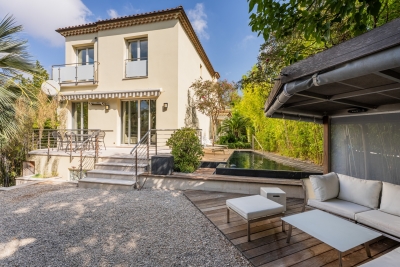
NICE MONT-BORON Between the Port of Nice and the highly sought-after residential area of Mont-Boron, this magnificent villa offers approximately 250 sqm of living space, with over 360 sqm of total floor area, set on a 558 sqm plot. Located within a very private residential estate, the property offers a bright and peaceful living environment, in absolute tranquility. The entrance opens onto an elegant hall served by a majestic staircase. The spacious living room and dining room open onto the outdoor areas and terraces, creating an ideal setting for entertaining. A separate kitchen completes the reception areas. This same level also features a first large suite with a bedroom and bathroom, separate WC and plenty of storage space. The upper floor, accessible via the main staircase, is dedicated to an exclusive master suite comprising a spacious bedroom with a private balcony, two dressing rooms and a large bathroom. A second staircase leads to a charming attic-level space, ideal for creating an office, playroom, reading area or peaceful relaxation space. Perfect for accommodating guests in complete privacy, the lower level offers an independent apartment comprising a bedroom, kitchen and shower room. This level also features a private fitness room with its own shower room and WC, as well as a large laundry room, storage room and wine cellar. The property benefits from an outdoor parking area accommodating several vehicles, with the possibility of creating a secure enclosed garage. A rare property on the market, offering an exceptional lifestyle in Mont-Boron, combining generous volumes, absolute tranquility and a highly sought-after location just moments from the Port of Nice.

Ref. : Z-26083

Century 21 LAFAGE TRANSACTIONS - Cimiez

VAUCRESSON2 060 000 €

House for sale le masters - 10 rooms - 308 m²

Vaucresson, Plateau Théry, 6-bed family house set on a 1,076m² (11,582 sq ft) plot

A property filled with character. Located in the heart of the Vaucresson plateau, in the prestigious Théry district. Fantastic charm and generous volumes. Set on a 1,076m² (11,582 sq ft) plot, the house offers 267m² (2,971 sq ft) of living space (308m² or 3,315 sq ft of floor space excluding the basement level), divided up into 10 main rooms. The elegant reception rooms are the first thing to catch the eye: a 60m² (646 sq ft) space filled with light and affording views on three sides, consisting of a dining room with a skylight and a large living room boasting a working stone fireplace. The generous ceiling heights enhance the sense of grandeur in this open-plan space, which opens out onto the property's various outdoor areas. A fully fitted and equipped separate kitchen completes this level. The two additional living areas on the ground floor consist of a 20m² (215 sq ft) TV room with fireplace and a large communicating office featuring an elegant Art Deco fireplace. The four bedrooms upstairs guarantee peace and comfort, including a 30m² (323 sq ft) master suite with bathroom, wardrobes and a balcony. The three other bedrooms each have a bathroom and toilet. The second floor has two additional bedrooms, as well as an insulated and converted attic, ideal as a playroom or work spaces. And the cherry on the cake is the 80m² (861 sq ft) fully converted basement level offering endless possibilities: home cinema, playroom or reception room. Covered parking for two cars, with space to park several more vehicles on the plot. Period charm throughout thanks to the solid oak flooring, period fireplaces and remarkable ceiling heights. A rare property combining authenticity and timeless elegance. Barnes contact Clarissa Blanchet: +33 (0)6 22 27 75 78 €2,126,213.59 Agency fees not included – Agency fees: 3% incl. tax Fees payable by the buyer - Estimated amount of annual energy costs for standard use based on 2021 energy costs: €6,010 ~ €8,140 2,000,000 € Agency fees not included - Agency commission: 3%VAT included Agency fees payable by buyer - Montant estimé des dépenses annuelles d'énergie pour un usage standard, établi à partir des prix de l'énergie de l'année 2021 : 6010€ ~ 8140€

Ref. : 87129641

BARNES HAUTS DE SEINE SUD/OUEST

GRASSE3 600 000 €

House for sale le masters - 7 rooms - 392 m²

Elegant Character Property in Grasse

Located just 2.5 km from the centre of Grasse, in the sought-after residential area of Saint-Antoine, this property enjoys a privileged setting, peaceful and away from the hustle and bustle of the town. Set in an elevated position on Chemin des Bastides, it benefits from an unspoilt natural environment and beautiful panoramic views over the surrounding hills, fields and distant mountains. This charming character property offers generous living spaces and quality features, spread over three floors. The ground floor comprises an entrance hall with storage, a study, a spacious reception room with fireplace, a dining room opening onto the terrace, and a fully fitted and equipped open-plan kitchen with central island and marble finishes. A laundry room completes this level. The upper floors accommodate five bedrooms, including a master suite with a dressing room and en suite bathroom featuring a spa bath and a hydro-massage shower. Two further bedrooms have their own bathroom or shower room and adjoining dressing rooms. The top floor offers two additional bedrooms, one of which includes a mezzanine converted into an office, as well as a shower room. The property is distinguished by its authentic charm, with terracotta tiled floors, parquet flooring, exposed beams, fireplaces and numerous openings onto the outdoors. The living areas benefit from direct access to the terrace and abundant natural light thanks to their favourable orientations. The property also includes a charming guest house, offering an independent and welcoming space. It comprises an entrance hall with a fitted and equipped kitchen, a reception room with fireplace opening onto a covered terrace, and an open-plan bedroom with access to the outdoors. A shower room with a walk-in shower completes the accommodation. The authentic materials lend this guest house a warm and characterful atmosphere.

Ref. : VAL260205

Savills Valbonne

GARCHES1 690 000 €

House for sale le masters - 8 rooms - 374 m²

Period house in the town centre with 5 bedrooms

Early 20th-century period house in an exceptional location, situated a stone's throw from shops, the railway station and schools, while also enjoying a completely peaceful setting. Facing south and offering 375m² (4,036 sq ft) of floor space, it boasts generous volumes and a perfect floor plan. Ground floor: large entrance hall with closet, beautiful double-sized living room with fireplace opening onto a south-facing terrace, dining room and large adjoining kitchen, which is also suitable for entertaining. First floor: dedicated to the children, features four very bright bedrooms, a bathroom, a shower room and a balcony. Top floor: master suite, comprising a very large bedroom opening onto a terrace, an office and bathroom. A large basement level with a laundry room, boiler room, several cellar or storage areas and a wine cellar complete this magnificent house in an exceptional location. Barnes contact Marta Perez-Embid: +33 (0)6 42 07 58 37 Fees payable by the seller - Estimated amount of annual energy costs for standard use based on 2021 energy costs: €7,300 ~ €9,880 Agency fees payable by vendor - Montant estimé des dépenses annuelles d'énergie pour un usage standard, établi à partir des prix de l'énergie de l'année 2021 : 7300€ ~ 9880€

Ref. : 87110397

BARNES HAUTS DE SEINE SUD/OUEST

MOUGINS12 600 000 €

House for sale le masters - 8 rooms - 780 m²

Charming property

Nestled in one of the most sought-after and peaceful residential areas of Mougins, this exceptional property, built in 2009 and set within approximately 7,000 m² of beautifully landscaped grounds, offers an unparalleled Côte d'Azur lifestyle. Boasting approximately 780 m² of living space, the villa combines generous proportions, abundant natural light and outstanding amenities. The ground floor features an elegant reception area comprising a double reception room, dining room and fireplace lounge, opening onto a fully equipped American-style kitchen with adjoining pantry. Four spacious en suite bedrooms, each with its own bathroom and dressing room, are complemented by a sophisticated bar area and a private office. Upstairs, the sumptuous master suite enjoys a luxurious bathroom, dressing room and private terrace overlooking the surrounding hills, with the Mediterranean Sea on the horizon. A sixth en suite bedroom completes this level. Designed for relaxation and entertainment, the lower level features a fitness room, hammam, sauna, cinema room and private nightclub. A lift provides seamless access to all three floors. Outside, the perfectly level landscaped grounds surround a heated swimming pool with a distinctive design and jacuzzi. The 100 m² pool house offers a summer kitchen, games room and dedicated children's area. A 55 m² staff apartment and a garage accommodating up to ten vehicles complete this remarkable residence — a truly private estate offering amenities worthy of a luxury hotel.

Ref. : VAL250096

Savills Valbonne

PARIS 2EME1 720 000 €

Apartment for sale le masters - 4 rooms - 135 m²

Apartment for Sale – Paris 2nd – Place des Victoires – 3/ 4 Bedrooms – Upper Floor – Lift

Ideally located between Place de la Bourse and Place des Victoires, in the heart of a highly sought-after neighborhood in Paris's 2nd arrondissement, BARNES presents this elegant dual-aspect apartment offering 133.06 sqm under the Carrez law (135 sqm of total floor space), situated on the 4th floor of a beautiful period building with an elevator, occupying the entire floor. The apartment features a spacious 45 sqm reception room enhanced by four large French windows, as well as a semi-open, fully fitted and equipped eat-in kitchen, creating a welcoming and functional living space. The sleeping quarters comprise a generous 21 sqm master suite with ample built-in storage, an en-suite shower room and separate toilet, along with two additional bedrooms of 13.5 sqm each. A second shower room, a separate toilet and a laundry area complete this thoughtfully designed layout. The apartment is set within a charming and well-maintained condominium, featuring a beautiful period staircase with wooden steps and an elegant wrought-iron banister, reflecting the character of the building. Some cosmetic refurbishment would allow future owners to unlock the apartment's full potential and personalize the interiors to their taste. Its desirable address, upper-floor position, dual-aspect layout and well-optimized floor plan make it an ideal family home in the heart of Paris. A large, dry cellar completes this property. A secure storage area for bicycles and strollers is also available to residents. Just a short walk from Place des Victoires and the vibrant Montorgueil neighborhood, renowned for its specialty food shops, cafés and restaurants, the apartment enjoys a lively and highly desirable setting. Within easy reach of the Palais-Royal gardens, Rue Montorgueil and the many cultural attractions and boutiques of central Paris, it offers an exceptional lifestyle combining neighborhood charm, Parisian elegance and excellent transport connections. Agency fees payable by vendor - Nombre de lots dans la copropriété: 12 - Montant moyen de la quote-part de charges courantes 6,000 €/yearly - Montant estimé des dépenses annuelles d'énergie pour un usage standard : 2440€ ~ 3370€ - Les informations sur les risques auxquels ce bien est exposé sont disponibles sur le site Géorisques : www.georisques.gouv.fr - Elodie BAGGI - Agent commercial - EI - RSAC 835 110 339

Ref. : 86889840

BARNES LE MARAIS

VILLEFRANCHE-SUR-MER695 000 €

Apartment for sale le masters - 3 rooms - 50 m²

VILLEFRANCHE SUR MER - 2 BEDROOM APARTMENT OF 50 SQM FOR SALE - SUPERB SEA VIEW - FULLY RENOVATED - LARGE TERRACE OF 20 SQM

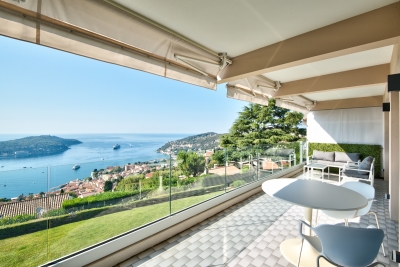
Located in one of the most sought-after areas of Villefranche-sur-Mer, within an elegant and intimate residence of only three floors, discover this superb fully renovated apartment offering a rare living environment combining tranquility, natural light, and exceptional panoramic views. Situated on the second floor, the apartment opens onto a beautiful and bright living area with an open-plan kitchen, extending onto a terrace of approximately 20 sqm. From this privileged outdoor space, the view is simply spectacular, overlooking the Bay of Villefranche-sur-Mer and the prestigious Cap Ferrat. The night area consists of two bedrooms, including a beautiful master bedroom facing the sea, allowing you to enjoy this remarkable view from the moment you wake up. An elegant shower room and a separate toilet complete the property. A cellar is also included. In addition to the purchase price, it is possible to acquire a garage as well as an independent room of approximately 20 sqm with its own kitchen and shower room, ideal for guests or for independent use.

Ref. : V-12037

Century 21 LAFAGE TRANSACTIONS Villefranche-sur-Mer

TOURRETTES1 285 000 €

House for sale le masters - 5 rooms - 291 m²

Tourrettes - contemporary villa with panoramic view

Just a few minutes from the prestigious Golf de Terre Blanche, discover this elegant contemporary villa of around 290 m², offering panoramic views of the valley and surrounding mountains. The first floor opens onto an entrance hall leading to a vast, luminous living room comprising a lounge and dining room, extended by a fully-equipped open-plan kitchen. The whole opens onto a spacious terrace, ideal for taking full advantage of the view and the natural environment. On the garden level, the villa features a master suite with bathroom and dressing room, plus three additional bedrooms, each with its own bathroom. Set in 7,200 m² of beautifully landscaped grounds, the property boasts numerous sunny terraces and a superb infinity pool, inviting you to relax and enjoy the panoramic views.

Ref. : V0009FAY

JOHN TAYLOR FAYENCE

LE ROURET1 890 000 €

House for sale le masters - 7 rooms - 337 m²

Beautiful Provençal villa in a closed estate

Nestled within a private and secure estate in Le Rouret, this beautiful Provençal villa, perfectly oriented south / south-west, enjoys a privileged residential setting, offering peace, security, and exceptional natural light throughout the day. From the moment you enter, the generous proportions and bright living spaces immediately impress. The spacious living room, flooded with light through large sliding glass doors, opens seamlessly onto the terraces and garden. The kitchen with dining area is both practical and welcoming, complemented by a utility room. In continuation, the dining room flows into a winter lounge that enjoys magnificent open views over the surrounding hills. On the ground floor, there are two bedrooms, including a beautiful master suite with dressing room and direct access to the garden. Each bedroom benefits from its own shower room with WC and built-in storage. Upstairs, two additional bedrooms share a bathroom. This level also enjoys lovely sea views and opens onto a discreet solarium, perfect for relaxing in complete privacy. The full basement offers excellent amenities, including a garage for two vehicles, several storage rooms including a wine cellar, a laundry room, a games room, a workshop, and additional storage spaces. A significant added feature is the fully independent apartment with private access and parking, comprising a living room with kitchenette, one bedroom, and a bathroom with WC. Ideal for hosting family and friends, accommodating staff, or generating rental income. Set on a flat, fully enclosed plot of 2,515 m², the property is surrounded by beautiful terraces with a barbecue area, a free-form swimming pool, and a superb landscaped garden planted with Mediterranean species, mature trees, and vibrant flowering plants. Ideally located just minutes from the picturesque village of Valbonne, close to some of the region's most renowned golf courses and international schools, and only 35 minutes from Nice Airport, this property offers all the sought-after qualities: tranquility, security, and the relaxed lifestyle of the French Riviera. Lot within a residential development managed by a Property Owners' Association (ASL). Total units: 7. Average annual charges: 1000 Euros. No ongoing legal proceedings.

Ref. : V3716VA

JOHN TAYLOR VALBONNE

ASNIERES SUR SEINE1 950 000 €

House for sale le masters - 8 rooms - 220 m²

ASNIERES BAC LARGE OLD-BUILD HOUSE WITH GARDEN

BARNES EXCLUSIVE In a prime location at the heart of the Bac district, close to Rue des Bourguignons shopping street, this large old-build house with character totals 220m² (2,368 sq ft) on 248m² (2,669 sq ft) of wooded land. This charming family home, accessed via a majestic old front porch, features a spacious reception room opening onto the back garden. Downstairs is an entrance hall, a dual-aspect living room with entertaining dining room, a dual-aspect lounge with fireplace opening onto the garden through sliding doors, a kitchen, a pantry, and a toilet. The 1st floor landing leads to two spacious bedrooms including the master, a dressing room, a bathroom and a shower room with toilet, while the 2nd floor landing leads to two further spacious bedrooms under the high sloping ceiling, and a shower room with toilet. The full entresol level comprises an office, a workshop, a boiler room, a storage cellar and a wine cellar. Drive and garage off the street. This large house with character has retained all its period charm (parquet flooring, glazed doors, mouldings, fireplaces, original ceilings). Prime location on a quiet street just minutes from Bois Colombes station, schools and shops. Renovation required. €2,030,000 Agency fees not included - Agency fees: 3.45% incl. tax Fees payable by the buyer - Estimated amount of annual energy costs for standard use based on 2026 energy costs: €8,940 ~ €12,110 - Information on the risks to which this property is exposed is available on the Géorisques website: www.georisques.gouv.fr 1,884,057.97 € Agency fees not included - Agency commission: 3.5%VAT included Agency fees payable by buyer - Montant estimé des dépenses annuelles d'énergie pour un usage standard, établi à partir des prix de l'énergie de l'année 2026 : 8940€ ~ 12110€ - Les informations sur les risques auxquels ce bien est exposé sont disponibles sur le site Géorisques : www.georisques.gouv.fr

Ref. : 87110589

BARNES HAUTS DE SEINE NORD