OK
More than Less than
€  ok

Key-words : le masters

Houses and Apartments, your real estate specialist magazine offers a selection of ads that match with the keyword le masters. You can refine your search by specifying the area or price range in the navigation bar link Search for a House/Apartment.

CANNES2 990 000 €

Apartment for sale le masters - 5 rooms

CANNES – Superb Duplex with Panoramic Sea View

A few steps from the Croisette and the Festival Palace, this superb 230 m² duplex occupies the top floors of an elegant Belle Époque building. Filled with light, it charms with its generous volumes, authentic charm, and refined features. It includes a large reception area with an open kitchen, a master suite with dressing room and bathroom, an office, and two en-suite bedrooms upstairs. A cellar and access to the building's shared parking complete this rare property. Possibility to acquire a garage with an independent studio for an additional cost. A prestigious address in the heart of Cannes for a characterful property combining elegance, comfort, and quality of life. N'hésitez pas à nous contacter pour tout complément d'information ou pour toute visite Chloé PRZEKOTA +33650475266

Ref. : 3159V

CROISETTE PROPERTIES

CAP-FERRET4 830 000 €

House for sale le masters - - 195 m²

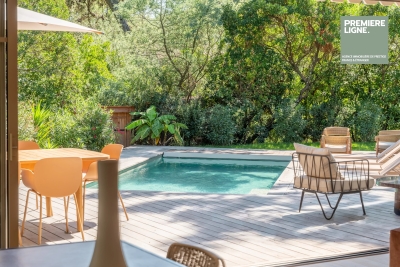
CAP FERRET - Luminous villa with swimming pool

Ideally located a few meters from the ocean beaches, this high-end villa perfectly embodies the charm of Ferret-Cap in an intimate and preserved setting. Built in the style of traditional huts on the peninsula, it offers an exceptional indoor-outdoor lifestyle. The living room, bathed in light, opens directly onto a large wooden terrace bordered by a carefully landscaped garden and features a heated swimming pool. The family kitchen, fully equipped and open to the living area, is the convivial heart of the house. On the night side, the villa offers absolute comfort: An exceptional master suite opening directly onto the terrace, with its full bathroom (bathtub, shower) and separate WC. Three bright bedrooms, each with its own private bathroom. A charming independent annex that can be built later, housing a fifth bedroom with a bathroom, perfect for accommodating family or guests independently. A rare property for sale, combining authenticity, modern amenities, and a sought-after location.

Ref. : 87334474

Agence-premiere-ligne

PARIS 5EME1 490 000 €

Apartment for sale le masters - 4 rooms - 124 m²

Paris, edge of the 5 arrondissement - Port Royal - Family apartment - 3 bedrooms

BARNES Panthéon has the exclusive listing of this dual-aspect apartment spanning 123.96m² (1,334 sq ft) of Carrez Law surface (124.61m² or 1,341 sq ft total surface area) on the first floor of a well-maintained early 20th-century building with lift. The north, south and west orientation ensures that all the rooms are filled with light throughout the day. Each room has separate access off of the central axis to create a smooth-flowing layout. The 43m² (463 sq ft) double-sized living room overlooks a planted pedestrian street, while the separate, fully equipped kitchen overlooks a quiet courtyard. The three bedrooms on the courtyard side, including a master with wardrobe, are generously sized (13m², 14m² and 15m² or 140 sq ft, 150 sq ft and 160 sq ft respectively). A shower room and bathroom with toilet complete the apartment. The preserved period features include the 2.80m (9.2ft) ceiling height, working fireplace, mouldings in the bedrooms and shutters on all of the windows. Located on the edge of the 5th arrondissement and close to Port-Royal, an area filled with local shops and transport services. The area also has a high concentration of schools: Henri IV and Louis-le-Grand upper secondary, École Alsacienne private school, Montessori schools and bilingual nursery schools. Two cellars also included. Property subject to shared ownership status. Sole agent Jérémy Nebout +33 (0)6 17 01 22 15 Information on the risks to which this property is exposed is available on the Géorisques website: www.georisques.gouv.fr Fees payable by the seller - Number of lots in the building: 69 - Average amount of the share of charges €4,650/year - Estimated amount of annual energy costs for standard use: €2,360 ~ €3,610 Agency fees payable by vendor - Nombre de lots dans la copropriété: 69 - Montant moyen de la quote-part de charges courantes 4,650 €/yearly - Montant estimé des dépenses annuelles d'énergie pour un usage standard : 2360€ ~ 3610€

Ref. : 87335860

BARNES PANTHEON

BIOT650 000 €

Apartment for sale le masters - 4 rooms - 112 m²

3 BED APART IN SOPHIA ANTIPOLIS

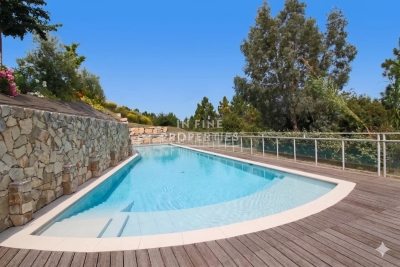
This superb 112 sq m apartment, located near Mouratoglou Tennis Academy, in a prestigious contemporary residence completed in 2022, impresses with its high-end features, exceptional natural light, and privileged setting. It boasts a spacious 51 sq m terrace offering unobstructed views of the surrounding nature, with complete privacy, as well as access to a large swimming pool within the secure residence. The interior comprises an entrance hall with storage, an elegant 30 sq m living room opening onto the terrace, and a modern, fully equipped kitchen. The apartment also features three bedrooms, including a spacious 22.5 sq m master suite, a bathroom, a shower room, a separate WC, and a fitted laundry room. Designed for optimal comfort, the property is equipped with ducted reversible air conditioning and integrated mosquito nets on all windows and French doors. In terms of amenities, you'll benefit from a large, enclosed 23 m² garage with a Tesla charging station, direct access between the garage and the apartment, and an 8 m² cellar. Among the many advantages of this property: recent construction compliant with RT 2012 standards, a current ten-year structural warranty, solar panels on the building, fiber optic internet, no work required, furniture included in the sale, and the possibility of creating a home office in the living room. In Fine, contact us for more informations.

Ref. : 87044311

In Fine Properties

ST-CYPRIEN599 000 €

House for sale le masters - 5 rooms - 136 m²

IN SAINT CYPRIEN 66750 Contemporary villa on all four sides built in 2023 featuring a gorgeous, fully-equipped kitchen with high-end finishes, a bright and spacious living area, and on the ground floor, a master suite with a large walk-in closet and a private shower room. Upstairs, there are 3 bedrooms with built-in closets and a bathroom. Garage, 2 parking spaces, heated saltwater pool measuring 7.5 x 3.90 on a 1447 m² plot.

Ref. : 433V2506M

Nathalie Huc Immobilier

STE-MAXIME1 200 000 €

House for sale le masters - 5 rooms - 135 m²

FOR SALE MODERN 3 BEDROOM VILLA WITH POOL, WALKING DISTANCE TO SAINTE MAXIME TOWN CENTER

Agence du Cap offers you, close to the town center and the beaches of Sainte-Maxime, a new semi-detached villa of approximately 135 sqm comprising six rooms. It consists of an entrance hall with a closet, a spacious living room opening onto a terrace with a swimming pool, a fully equipped open-plan kitchen, three bedrooms, a bathroom, and a separate toilet with a washbasin. Upstairs, a master suite benefits from a private terrace. The villa offers very nice amenities: heated floors, reversible air conditioning, and a salt-tiled swimming pool.

Ref. : 4146

SEA VIEW PROPERTY / GROUPE AGENCE DU CAP

BOULOGNE BILLANCOURT1 680 000 €

Apartment for sale le masters - 5 rooms - 107 m²

Boulogne Saint François - Rare - Duplex apartment with terraces

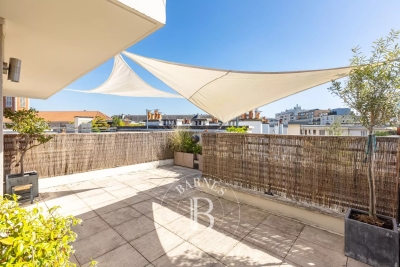
This 107m² (1,152 sq ft) apartment, in a prime location on a pleasant street, is located on the top floors of a magnificent, recent building. It comprises a living room opening onto a south- and west-facing balcony terrace, two bedrooms with an east-facing balcony, a master bedroom with shower room, and a bathroom. Upstairs, an office or bedroom opens onto a sky-view terrace with summer kitchen. Lovely unobstructed views – Ideal aspect – Terraces – High-quality amenities – A rare find. Cellar and parking space also included. Listed by Barnes Boulogne €1,615,384.62 Agency fees not included - Agency fees: 4% incl. tax Fees payable by the buyer - Average amount of the share of charges €4,608/year 1,615,384.62 € Agency fees not included - Agency commission: 4%VAT included Agency fees payable by buyer - Montant moyen de la quote-part de charges courantes 4,608 €/yearly

Ref. : 87044516

BARNES BOULOGNE

BORDEAUX750 000 €

House for sale le masters - 7 rooms - 167 m²

NANSOUTY - CHARACTER HOUSE, GARDEN, POOL & OUTBUILDING

A few steps from Nansouty square, elegant old house with 4 bedrooms, garden, pool and separate outbuilding for sale exclusively. In one of the most sought-after areas of southern Bordeaux, this character house is charming for its authenticity, its volume, and its family house spirit. The address benefits from a particularly desirable location: Nansouty square and its shops are within walking distance, as is the Saint-Jean station in about 15 minutes. From the entrance, the charm of the old architecture is reflected in the volumes and details that give the house its identity and soul. Living spaces are arranged around an open kitchen, in a spirit that is both convivial and elegant. The house offers three bedrooms, to which is added a remarkable master suite, a true private cocoon with generous proportions. Hidden from view, the garden offers a real breathing space: it hosts a 10 m² swimming pool. An outdoor space sufficiently private to dine with family, entertain friends, or simply enjoy the tranquility. The house has another rare asset: a fully equipped independent outbuilding. It features a living room with kitchenette, a shower room with WC, and a mezzanine bedroom. An ideal space for entertaining, housing family or friends, working from home, or offering real independence to a family member. Living here mainly means enjoying the Nansouty district, one of the most pleasant neighborhoods in Bordeaux. Around its emblematic square, the neighborhood cultivates a true village life, with food shops, bakeries, cafes, restaurants, and small addresses that pace everyday life. It offers what many Bordeaux residents seek today: the ability to do their shopping on foot, enjoy a coffee on a terrace, reach shops or the city center without using a car, all while living in a residential environment. The location is also particularly convenient for travel. Bordeaux Saint-Jean station is accessible on foot in about 15 minutes, while tram line B, Barrière Saint-Genès stop, is also within walking distance and allows quick access to the Bordeaux city center and main hubs of the metropolis. You will understand that this house combines several rare assets in Bordeaux: charm of the old, intimate garden, pool, independent outbuilding, and immediate proximity to Nansouty, all in impeccable condition with high-quality materials. A house meant for those who seek more than just an address: a living space with true personality, in a lively and sought-after neighborhood, close to everything that makes Bordeaux attractive. Visits by appointment with Matthieu Lliboutry, real estate agent Maison BONAPARTE -Art de vivre, reachable at 06 01 73 96 62. To ensure the quality of exchanges and best support each buyer, please verify, prior to any visit, the solidity and maturity of your financing project.

Ref. : MLL-4023

Maison BONAPARTE

PARIS 18EME1 480 000 €

Apartment for sale le masters - 4 rooms - 129 m²

PARIS 18 - ABBESSES - 2ND AND TOP FLOOR - 2 BEDROOMS - OFFICE - VOLUME - SOUTH-FACING - RENOVATED

On the second and top floor of an immaculately maintained building in the typical Montmartre style, this apartment has all the feel of a house, spanning 100m² (1,076 sq ft) of Carrez Law surface and 129m² (1,389 sq ft) of floor surface. All of the spaces have been renovated and offer fantastic volumes as well as a southern orientation, with a view of the Eiffel Tower from the master bedroom. Laid out on two levels as follows: corner living room and open kitchen area and dining room on the first level, as well as an office area (or dressing room or baby's bedroom), and guest toilet. The upper level on the building's top floor is accessed via a stunning original oak staircase with a skylight, and contains two beautiful bedrooms with exposed beams and plenty of custom-built cupboards, as well as two bathrooms and a separate toilet. The attic space provides additional storage. Charm, light, fantastic volumes, clear views and a house-like feel all characterise this house renovated by an architect to offer top-quality amenities in peaceful surroundings and a timeless atmosphere, between the Martyrs and Abbesses areas. Fees payable by the seller - Average amount of the share of charges €3,900/year - Estimated amount of annual energy costs for standard use based on 2021 energy costs: €2,250 ~ €3,070 Agency fees payable by vendor - Montant moyen de la quote-part de charges courantes 3,900 €/yearly - Montant estimé des dépenses annuelles d'énergie pour un usage standard, établi à partir des prix de l'énergie de l'année 2021 : 2250€ ~ 3070€

Ref. : 86918442

BARNES MARTYRS

ROQUEBRUNE-CAP-MARTIN3 100 000 €

House for sale le masters - 6 rooms - 400 m²

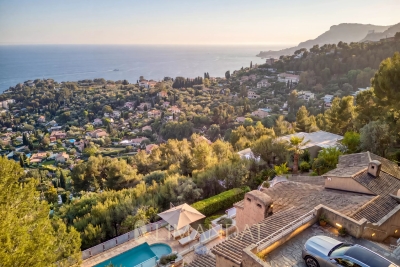
Roquebrune cap Martin - villa 400 m2 panoramic sea view

Facing south and located just fifteen minutes from Monaco, this property offers an exceptional living environment between sea and mountains in a privileged environment on the heights On a landscaped plot of about 2,065 m² with double access, the property offers a living area of about 400 m² spread over three levels. Nestled on a landscaped plot facing south and in a dominant position, the villa benefits from optimal sunshine throughout the day. This elegant Provencal residence is spread over three levels, offering a sea view from every room. Entrance level: two suites, one with bathroom and dressing room, the other with shower room, both opening onto private terraces. Reception level: a large living room of 55 m² with stone fireplace opening onto large terraces, an adjoining dining room, an independent kitchen, an office, a TV area, two bedrooms with shared bathroom, a laundry room and a guest toilet. Pool level: a living room of 58 m² with fireplace, a second fully equipped kitchen, a bedroom with bathroom and toilet. On the upper level a master with large dressing room and bathroom The outdoors are arranged around a swimming pool and a garden. It has many parking spaces The fees are the responsibility of the seller Estimated amount of annual energy expenditure for standard use: between €3,120 and €4,222. Average energy prices indexed in 2023. The property is not subject to the co-ownership regime. Property subject to a state of natural risks and pollution available on the Géorisques website:

Ref. : 86884514

LIMANDAT REAL ESTATE

MANDELIEU-LA-NAPOULE1 495 000 €

House for sale le masters - 7 rooms - 290 m²

Elegant, modernized traditional villa in the heart of Minelle

In the heart of Minelle, one of Mandelieu's most sought-after districts for its local shops, set back from its surroundings and enjoying a pleasant leafy outlook and a lovely glimpse of the sea from upstairs, lies a traditional, modernised villa offering 218 m² of living space, with potential to develop 290 m². The villa reveals itself, with its rounded lines, at the end of its private driveway, leading to an elegant entrance bordered by a first terrace. On the pool side, the façade is distinctly modern, with large openings onto a generous terrace and a garden featuring various relaxation areas, framed by a leafy, unobstructed outlook. The entire ground floor is devoted to the living area, comprising a generous lounge, dining room, TV lounge and eat-in kitchen. The open-plan layout extends throughout and is bathed in light thanks to its south, north, east and west exposures. Upstairs, all three bedrooms have a terrace, offering leafy views to the north and a glimpse of the sea to the south. The master bedroom, measuring over 34 m², benefits from a large private bathroom and built-in dressing rooms. The two other bedrooms each have their own en-suite shower room. A complete half-basement level, together with a partially converted attic, both semi-fitted out, offer scope for creating additional spaces over approximately 100 m². Several vehicles can be parked within the property, including two under a carport. Our opinion on the benefits of this property, which is perfectly suited as either a primary or secondary residence: - Beautiful architecture + open-plan effect - Bright, uncluttered, white interiors. Generous volumes. Large living area - Shops within walking distance (10 minutes) – 900 m from Auchan hypermarket and shopping galleries, plus bakeries... ? Barbossi Golf Course 1.6 km away ? Shopping gallery 4 minutes by car, 10 minutes on foot ? Château Beach (La Napoule) 2.8 km away. Pullman Beach 2.9 km away A8 motorway access 6 minutes away Energy performance rating: 160 – C Greenhouse gas emissions: 5 – A Estimated annual energy costs for the property: €3,490 to €4,770. Transaction fees, including VAT, payable by the seller. Information regarding the risks to which this property is exposed is available on the Géorisques website: www.georisques.gouv.fr The luxury real estate market on the French Riviera is one of the most attractive in the Mediterranean region. Holiday homes and second homes on the French Riviera not only offer an incomparable lifestyle and quality of life, but, given the international economic climate, also represent a secure investment and a smart retirement plan, particularly at premium addresses. Mandelieu-la-Napoule is a coastal town near Cannes, offering superb views over the Bay of Cannes, Cap d'Antibes and the Lérins Islands. Known as the Mimosa Capital, its ports and beaches are central to Mandelieu's identity and image. Highly central, the town offers all amenities, including three marinas and Europe's largest dry port, several golf courses, numerous restaurants and shopping centres. The Château de la Napoule, built in 1387 and surrounded by remarkable gardens, further confirms this unique art of living.

Ref. : W-04BD5S

ENGEL & VÖLKERS

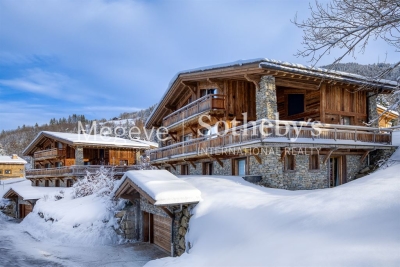
MEGÈVE18 300 000 €

House for sale le masters - 18 rooms - 1359 m²

Domaine Alina - Two exceptional chalets close to Megève

Nestled in Les Choseaux, just minutes from the center of Megève and the Princesse slopes, these twin chalets embody refinement and well-being. Designed to provide a unique experience, they blend elegance and comfort in a preserved natural setting. The estate accommodates up to 22 guests with eleven bedrooms, including a dormitory in Chalet Lina. Each chalet has its own relaxation areas, featuring an indoor pool and a full wellness space. With identical four-level architecture, Chalets Alicia and Lina differ slightly, as Chalet Lina includes an additional dormitory. The ground floor features a ski room, a billiard room, a private cinema, and a wellness area with a pool, sauna, and fitness room. The first floor offers four en-suite bedrooms with dressing rooms and balconies, while the second floor reveals a spacious living area with a central fireplace and a panoramic terrace. Finally, the top floor is dedicated to a magnificent master suite with a private balcony. Each chalet is also equipped with an elevator and a large outdoor parking area, ensuring optimal comfort.

Ref. : PM1-660

Megeve Sotheby's International Realty (Or Immo Megeve)

CANNES1 295 000 €

Apartment for sale le masters - 4 rooms - 101 m²

CANNES CALIFORNIE 3 BEDROOMS SEA VIEW

Exclusively located in the heart of the Californie district, discover this intimate and peaceful residence. Residents enjoy a swimming pool and a beautifully landscaped park filled with trees and greenery. The apartment features a spacious living area with an open-plan kitchen, a master bedroom with an en-suite bathroom, two guest bedrooms sharing a shower room, three toilets, and a laundry room. The large south-facing terrace offers sea views, while the north-facing terrace overlooks the greenery. Parking includes an underground space as well as guest parking within the residence. A cellar completes the property.

Ref. : 87421701

BSTAY

AUPS595 000 €

House for sale le masters - 6 rooms - 192 m²

EXCLUSIVE - Villa with Panoramic Views - AUPS

Charming villa with panoramic views located in a peaceful area, featuring a swimming pool and over twenty olive trees, situated in Aups. Only 5 minutes from the village center, this property offers a total living area of approximately 161 m², a covered terrace, a pool house, and a spacious pool area. The four-bedroom villa features an entrance hall, a large living room with a wood burner and French doors opening onto a covered terrace, a conservatory used as a dining area, and a well-equipped eat-in kitchen. Upstairs, the master bedroom includes an en-suite bathroom with stunning views of the surrounding greenery and distant hills. The 2,500 m² plot includes a pétanque court, a garage of approximately 31 m², and a large outdoor space. This spacious villa offers beautiful views and is located 1 hour and 30 minutes from both Nice and Marseille airports, and 15 km from Lake Sainte-Croix and the Gorges du Verdon. This home is ideal as either a primary residence or a holiday retreat.

Ref. : 87219746

WRETMAN ESTATE & CONSULTING

ST-PAUL-DE-VENCE1 395 000 €

House for sale le masters - 5 rooms - 165 m²

VILLA WITH POOL IN A LUSH GREEN SETTING — SAINT-PAUL-DE-VENCE

Located in one of the most desirable residential neighborhoods of Saint-Paul-de-Vence, this character villa, tucked away at the end of a quiet dead-end street, sits within a lush garden bathed in southern light, offering a sense of private retreat just minutes from the village. The living space of approximately 1,776 sq ft comprises a large open-plan living and dining room with fully equipped kitchen spanning 753 sq ft, laundry room, pantry and powder room. The upper level features three beautiful en-suite bedrooms, including a grand master suite with walk-in closet, and a separate bathroom. Outside, a beautiful swimming pool edged by a wood deck and a pétanque court invite relaxation within a preserved natural setting, complemented by an elegant covered outdoor lounge beneath a pergola — the perfect place to enjoy al fresco living in complete privacy. The villa also includes a covered carport for two vehicles and two additional outdoor parking spots. A rare property, move-in ready.

Ref. : 87415501

Coldwell Banker Art Realty