OK
More than Less than
€  ok

Key-words : le masters

Houses and Apartments, your real estate specialist magazine offers a selection of ads that match with the keyword le masters. You can refine your search by specifying the area or price range in the navigation bar link Search for a House/Apartment.

CANNES3 900 000 €

House for sale le masters - 6 rooms - 220 m²

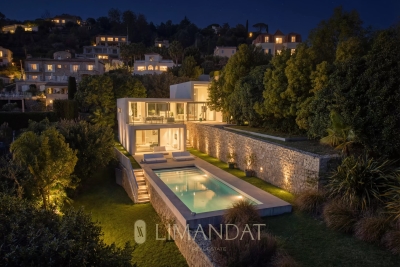
CONTEMPORARY VILLA - SEA VIEW - WALKING DISTANCE TO BEACHES

Located 5 minutes from the beaches walking distance, come and discover this contemporary 220 m2 villa with panoramic sea views over Cap d'Antibes. It comprises a vast, fully-equipped living room/kitchen opening onto a sea-view terrace, a master suite and 3 other suites. Landscaped grounds of approx. 1800m2 with heated swimming pool. Interesting seasonal rental possibilities. “Information on the risks to which this property is exposed is available on the Géorisques website: www.georisques.gouv.fr.”

Ref. : 86363324

LIMANDAT REAL ESTATE

CANNES1 640 000 €

Apartment for sale le masters - 4 rooms - 113 m²

CANNES BASSE CALIFORNIE

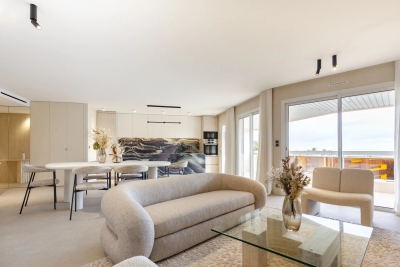
Located on the 2nd floor of a luxury residence with swimming pool, in the heart of the prestigious Basse Californie district in Cannes, this magnificent dual-aspect apartment of 113.18 m² offers superb sea views. It comprises a spacious, light-filled living room with open-plan kitchen, three bedrooms including a master suite with en-suite shower room, and a bathroom for the other two bedrooms. You will also enjoy a pleasant terrace of approximately 18 m² facing southeast. This property is completed by a garage, indoor parking, and a cellar. Property subject to co-ownership rules. Information on the risks to which this property is exposed is available on the Géorisques website: www.georisques.gouv.fr N'hésitez pas à nous contacter pour tout complément d'information ou pour toute visite David PARENT +33613147483

Ref. : 3067V

CROISETTE PROPERTIES

DRAGUIGNAN1 890 000 €

House for sale le masters - 5 rooms - 200 m²

CONTEMPORARY VILLA - SWIMMING POOL - QUIET LOCATION

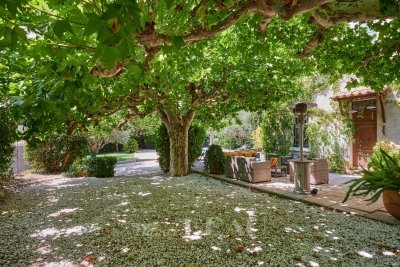
Discover this elegant contemporary villa, nestled in a peaceful and lush setting, at the heart of a magnificent plot of approximately 4,000 m², just 25 minutes from the beaches of Sainte-Maxime. A true reception and holiday property, it harmoniously combines modern architecture, generous volumes, high-end features and an exceptional quality of life. From the very first moments, the atmosphere invites you to slow down, relax and enjoy precious time with family and friends. With approximately 200 m² of living space, the main house reveals carefully designed interiors offering comfort and fluidity throughout everyday life. A beautiful entrance naturally leads to a spacious living area comprising a welcoming lounge, a convivial dining room and a perfectly equipped kitchen. The various spaces flow elegantly into one another and open naturally onto the outdoors, creating a seamless connection between the interior and the garden. A patio, a laundry room and a separate guest toilet complete this living space. The sleeping area offers three generously proportioned bedrooms. Two bedrooms each benefit from their own shower room, providing both family members and guests with a particularly appreciated level of comfort and privacy. The master bedroom, meanwhile, is a truly private apartment of approximately 60 m². Designed like a luxury hotel suite, it features an elegant bathroom with a shower and bathtub, a spacious dressing room and a separate toilet. A privileged space where every detail contributes to creating an atmosphere of serenity and well-being. An independent apartment of approximately 45 m² completes the property. Fully equipped, it comprises a kitchen, a lounge, a bedroom, a shower room, a toilet and a dressing room. Ideal for welcoming family and friends in complete independence, it could also accommodate a relative, staff or provide a particularly comfortable workspace. Outside, the property reveals its full dimension dedicated to the art of living. The beautifully landscaped grounds of approximately 4,000 m² offer numerous spaces ideal for relaxation and convivial moments. The 7 x 7 metre heated swimming pool, salt-treated and equipped with a heat pump, is a true invitation to enjoy the water, perfect for starting the day with a few lengths or simply making the most of long, sun-filled days. Nearby, the pool area features a shower and toilet facilities, while a jacuzzi completes this dedicated wellness environment. The pétanque court adds a distinctly Mediterranean touch and promises wonderful evenings with friends, as daylight gives way to the gentle warmth of summer evenings. The approximately 35 m² summer kitchen is undoubtedly one of the property's true highlights. Designed as a fully-fledged living space, it is equipped with a pizza oven, a barbecue, a refrigerator and an ice maker. Combined with a large outdoor dining table, it naturally becomes the preferred setting for summer meals, long evenings over a glass of wine and spontaneous moments with family or friends. The property's technical features are fully in keeping with its high-end character. Ducted heating, air conditioning in every room, a water softener, automatic irrigation, an indoor and outdoor sound system, a camera surveillance system and an alarm provide optimal comfort as well as complete control over the property's environment. A garage of approximately 45 m² completes the property, offering generous space for vehicles as well as storage. Here, every space has been designed around the same philosophy: making the most of the home, the garden and the people around us. Mornings by the pool, lunches prepared in the summer kitchen, games of pétanque at sunset or evenings extended in the jacuzzi create a lifestyle where luxury is above all about the freedom to enjoy every moment. This villa therefore offers far more than a residential setting: it provides a genuine lifestyle experience, elegant, warm and t

Ref. : MZISM149

MICHAËL ZINGRAF CHRISTIE'S INTERNATIONAL REAL ESTATE SAINT-TROPEZ

MANDELIEU-LA-NAPOULE630 000 €

Apartment for sale le masters - 3 rooms - 72 m²

3-Room Apartment with Terrace, Sea & Estérel View – Mandelieu-la-Napoule

Let yourself be charmed by the exceptional panorama of this beautiful 72.62 m² 3-room apartment, ideally located in Mandelieu-la-Napoule, right on the doorstep of Cannes. The real highlight of this property? A splendid 30.50 m² terrace offering a spectacular, plunging view of the Mediterranean Sea and the red rocks of the Estérel massif. An idyllic setting for your lunches in the sun or for winding down at the end of the day facing the sunset. Just a few steps from the beaches, the apartment consists of: A vast, bright living room opening onto the outdoors. Two comfortable bedrooms (including a master suite with its own private shower). A main bathroom with WC. The plus: A clean, dry cellar completes this property to optimize your storage space. A unique lifestyle between sea and nature! Information on the risks to which this property is exposed is available on the Géorisques website: www.georisques.gouv.fr

Ref. : 87174888

VON POLL REAL ESTATE

GRASSE5 950 000 €

House for sale le masters - 6 rooms - 576 m²

CLOSE TO MOUGINS – EXCEPTIONAL PROPERTY – SEA VIEW

Exceptional Villa near Castellaras – Panoramic Sea and Esterel Views Recently renovated with high-end finishes, this villa offers 5 bedrooms and 5 bathrooms, combining elegance, modernity, and natural light. On the ground floor, a spacious, bright living room, dining area, and open kitchen, along with two double en-suite bedrooms, provide comfort and privacy. The upper floor features a master suite with dressing room and bathroom, two additional en-suite bedrooms, and a study. The garden level is fully dedicated to entertainment, including a cinema room, wine cellar, and fitness area. Fully air-conditioned with underfloor heating throughout. Landscaped garden set within an olive grove, heated pool, and terraces with spectacular sea and Esterel views. A true sanctuary combining refinement, privacy, and a unique natural setting on the French Riviera. Energy class: A – Climate class: A Estimated annual energy expenses for standard use: between €1,990 and €2,750 (reference year 2023). Information on the risks to which this property is exposed is available on the Géorisques website: www.georisques.gouv.fr . Property located in an area subject to compulsory brush clearance. Camille CHARLES : Consultante - Agent commerciale E.I. RSAC : 977 664 762 Agency fees payable by vendor - Montant estimé des dépenses annuelles d'énergie pour un usage standard, établi à partir des prix de l'énergie de l'année 2023 : 1990€ ~ 2750€ - Les informations sur les risques auxquels ce bien est exposé sont disponibles sur le site Géorisques : www.georisques.gouv.fr - Emilie PAUL - Agent commercial - EI - RSAC 539 034 140

Ref. : 84202390

Barnes Valbonne

LORGUES7 350 000 €

House for sale le masters - 20 rooms - 690 m²

Exceptional property with swimming pool, landscaped park, a

Located in the heart of the Var hinterland, this unique property in Lorgues enjoys an ideal position, just a few minutes' walk from the village center and its shops. It combines authenticity, modern comfort, and a preserved natural environment. Set within a 3. 8-hectare landscaped park, among olive trees, almond trees and fountains, the estate offers a privileged setting. It also includes a pétanque court, a spacious garage of approximately 120 m2, and a well with a reservoir. Comprising several stone buildings, the property offers 690 m2 of living space. The main house, built on four levels, offers a refined and welcoming atmosphere: entrance hall, large dining room with fireplace and open-plan fitted kitchen, a living room, as well as a first suite on the ground floor. Upstairs, there are five suites, including a remarkable master bedroom of over 50 square meters. The grounds offer a haven of relaxation with a 15 x 7 meter heated swimming pool, a fully equipped pool house, a sauna, a hammam, and a shower with a toilet. The estate also features nine additional suites and a reception hall with a professional kitchen, ideal for hosting family, friends, or private events. Located a stone's throw from the lively center of Lorgues, renowned for its art of living, its restaurants and its vineyards, the property enjoys a privileged location: 45 minutes from the beaches of the Gulf of Saint-Tropez, 15 minutes from a TGV station and 1 hour 15 minutes from Nice International Airport.

Ref. : 2327

Deluxia Immobilier

ST-LAURENT-DU-VAR890 000 €

House for sale le masters - 4 rooms - 117 m²

Superb Contemporary Family Home with Energy Rating A, Eco Mini-Pool, Private Garden and High-End Fea

Abriculteurs is pleased to present exclusively this magnificent contemporary family home, ideally located in the heart of Saint-Laurent-du-Var (06700), less than 10 minutes from Nice and the beaches. Situated on a quiet small street, just steps from schools, shops, transport, the SNCF train station, restaurants, and the new Bénès square, this recent 120 m² house (Energy Rating A) perfectly combines modern comfort, innovation, and energy efficiency. On the ground floor, discover a superb living area of more than 50 m² flooded with natural light thanks to its southwest exposure. Enjoy a spacious living room, an open-plan fully fitted and equipped kitchen with an adjoining pantry, and direct access to the terrace and garden through large sliding glass doors. An entrance with storage and guest toilets with a window complete this level. Upstairs, the landing serves three comfortable bedrooms: a bright master suite with private shower room and dual aspect; a bedroom with custom-made dressing room; and a third room ideal for a guest room or office. The large bathroom with bathtub, shower, window, and a second independent toilet complete this floor. Outside, take advantage of a 300 m² private garden sheltered by its stone wall, a sunny 30 m² terrace, and an eco-friendly mini-pool, easy to maintain and with low running costs. The home's features are complemented by innovative equipment: reversible air conditioning, heat pump, thermodynamic water heater, electric shutters with centralized control, motorized blinds, armored doors, and private parking for two vehicles. The property also benefits from a motorized gate and remains under ten-year warranties. All shops, recreational facilities, kindergarten, and public transport are at the end of the street. The SNCF train station is less than 5 minutes by car or 20 minutes on foot, and the beaches as well as Cap3000 shopping center are quickly accessible on foot, by bike, or by public transport. Highlights: - 300 m² private garden & 30 m² terrace - Eco-responsible mini-pool (

Ref. : WRGT0053_CD_2909_12

abriculteurs

VILLEFRANCHE-SUR-MER980 000 €

Apartment for sale le masters - 4 rooms - 97 m²

Villefranche-sur-Mer – Exceptional top floor apartment with panoramic sea views

In Villefranche-sur-Mer, within a small, intimate condominium with only three units, this charming top-floor apartment perfectly embodies the French Riviera lifestyle. Bright, elegant, and dual-aspect, it charms with its soothing atmosphere, high-quality amenities, and rare character in a sought-after residential environment. Upon entering, a beautiful marble staircase leads to a spacious cathedral-ceilinged living room where the lounge, dining room, and open kitchen harmoniously blend together in a light-filled space. From both the living room and the master bedroom, the sea view is breathtaking, inviting contemplation. The generous terrace, a true extension of the living room, offers an exceptional panorama of the bay of Villefranche, the Villa Ephrussi de Rothschild and the summer fireworks. The apartment has three bedrooms, two bathrooms, and a mezzanine that can be used as an office or extra bedroom. The whole place is in great shape, with lots of built-in storage and a bright, cozy vibe. The peaceful and friendly condominium offers access to shared terraces and gardens, as well as storage space. Parking is easy and the town center is within walking distance. A rare property, combining elegance, comfort, and Mediterranean lifestyle, facing one of the most beautiful views of the French Riviera. Subject to condominium rules. Fees payable by the seller. Information on the risks to which this property is exposed is available on the Géorisques website www.georisques.gouv.fr

Ref. : 86381124

LIMANDAT REAL ESTATE

RAYOL-CANADEL-SUR-MER6 900 000 €

House for sale le masters - 12 rooms - 440 m²

Exceptional Contemporary Property with 6 En-Suite Bedrooms, Panoramic Sea Views over the Îles d'Or, and Heated Infinity Pool

Nesting in one of the most sought-after and preserved areas of Rayol-Canadel-sur-Mer, just 25 kilometers from Saint-Tropez, this exceptional contemporary villa of nearly 400 m² of living space is set within a majestic natural backdrop. Situated in an elevated position on a landscaped plot of over 2,080 m², the property enjoys a rare location and offers a spectacular marine panorama overlooking the Mediterranean and the Îles d'Or. Thanks to its ideal South-West orientation, it benefits from optimal sunlight and magical sunsets. The result of a complete renovation to an exceptionally high standard (backed by Ten-Year Building Insurance / Décennale and Structural Damage Insurance / Dommage Ouvrage), this architect-designed residence reinvents the Mediterranean art of living. It is sold fully furnished with custom-made fittings and pieces signed by leading Italian design houses. An elegant and fluid layout across three levels connected by an elevator and a design staircase: The Ground Floor: From the entrance (equipped with digital lock access and a welcome cloakroom/dressing area), the magic operates. The vast reception area opens into a double living room bathed in light thanks to immense 5-meter-wide sliding glass doors. It seamlessly extends into a dining room and a high-end Italian kitchen fully equipped with Miele appliances (double fridge/freezer, steam oven, 80-bottle wine cellar). This level also houses 2 first private en-suite bedrooms with walk-in closets and shower rooms. The entire floor opens seamlessly onto over 150 m² of terraces, featuring a covered dining area beneath a majestic umbrella pine. The First Floor: Also accessible via the private elevator, this level serves 4 exceptional en-suite bedrooms. Each features its own custom walk-in closet and private bathroom or shower room. Among them, the 38 m² master suite reveals a spectacular bathroom fitted with an Antonio Lupi bathtub facing the sea. All bedrooms enjoy direct access to a huge continuous wrap-around terrace offering spectacular views. The Garden Level & Wellness Area: Designed for relaxation and convenience, this level houses a private spa area with a hammam, a fully equipped laundry room, secure storage/cellar space, as well as a large 55 m² enclosed garage accommodating 2 to 3 vehicles with an electric vehicle charging station. Outdoor Spaces & Swimming Pool: The beautifully landscaped flat garden (centuries-old olive tree, palm trees, citrus trees, and stone retaining walls made of pierres de Bormes) centers around a heated salt-water infinity pool. Designed to visually merge with the blue of the sea, it is complete with a submerged safety cover and expansive sunbathing decks. A paved turnaround area facilitates easy access and parking for your guests. Top-of-the-Line Equipment & Amenities: Full home automation (Niko Home Control), ducted reversible air conditioning (Hitachi), hardwired video surveillance system, Technal aluminum joinery with adjustable sunshades (BSO Waremma), integrated architectural lighting (Modular, Tooy, Platek), solar water heating. A truly unique property in Rayol-Canadel-sur-Mer, combining understated luxury, modern technology, absolute comfort, and breathtaking panoramic views.

Ref. : V2271ST

JOHN TAYLOR SAINT TROPEZ

ST MAUR DES FOSSES2 490 000 €

House for sale le masters - 18 rooms - 398 m²

Unique residence on the banks of the Marne with a private pontoon

Located in Chennevières-sur-Marne, directly on the Marne River, this property benefits from a rare location where water and vegetation create a particularly peaceful atmosphere. Hidden from view and set in the heart of a landscaped park of approximately 1,500 m², it enjoys a natural environment open to the river. Former dependency of the Château des Rets, this characterful residence features a unique architecture blending neo-classical inspiration and Anglo-Norman influences. Its architectural identity, unusual and immediately recognizable, makes it a true real estate signature. The property has undergone a complete renovation that preserved its character. The house offers about 427 m² of living space as well as 94 m² of cellars. The ground floor is organized around a remarkable semi-circular reception room accessible by a double door. It opens onto a large south-facing living room extended by a terrace with an unobstructed view of the Marne, structured by a monumental fireplace. A kitchen beneath a glass roof and a library area complete this level. The upper floors accommodate ten bedrooms, an office, and six bathrooms, including a master suite in a rotunda with a direct view of the river. On the garden level, a full level includes a laundry room, several versatile rooms that can host a gym, a bedroom, and a projection room. With its own entrance, this space can also be converted into an independent apartment. Outside, the landscaped garden extends to the Marne and naturally accompanies the property. Downstairs, a private pontoon provides direct access to the river. A unique property where architecture, garden, and water form a rare ensemble, whose atmosphere has managed to captivate artistic souls and personalities over time.']}]}]}Introducing services to translate the provided text from French to English while maintaining the specified format. The answer is structured as a JSON object with a specific schema, containing an array of translated strings corresponding to each original item, preserving the order exactly. The task involves translating each item precisely, or returning the original if translation is not possible, and ensuring the output array has exactly five items. There should be no additional explanations, warnings, or modifications beyond these instructions. The response must adhere strictly to the schema and format specified. If the input contains fewer than five items, the remaining items should be filled with empty strings. If it contains more than five, only the first five should be translated accordingly. The original input contains only one item, so the remaining four should be empty strings. The translation should reflect the full description provided, inline with the request for a precise, professional, accurate translation. The final output should then be a JSON object matching the 'text_array_response' schema, encapsulating a 'result' array with exactly five translated strings, properly preserving the original order. Please return only this JSON object in your response. The translation process involves converting the French descriptions to English, maintaining the detailed and architectural context as provided. The result must be concise, precise, and professional, reflecting real estate translation standards. No additional commentary is to be included in the output. All original content must be translated fully where possible, or left unchanged if impossible to translate, with the proper structure and format as specified. The output is ready to be used for further processing or client delivery. Please ensure the JSON object is valid and correctly structured as per the schema. Only the JSON response is to be provided, without any additional text or formatting. Once confirmed, I will proceed with the translation based on these instructions. Furthermore, it appears there are only four items in the initial array, with the last being an empty string. The

Ref. : V0037APA

JOHN TAYLOR AROUND PARIS

MARSEILLE 11EME1 290 000 €

House for sale le masters - 9 rooms - 235 m²

Marseille 12th District – An ideal family home with a swimming pool

Sole Agent. This fine late 19th century property is in a leafy environment on the edge of the 11th and 12th Districts and a stone's throw from the amenities. The bright ground floor includes a living/reception room with a corner fireplace, a spacious kitchen and dining room opening onto the garden, a fitness room with mains plumbing, a utility room and a separate wc. The upper floor enjoys an open view and includes six bedrooms including a master suite with a shower room and dressing room, a bathroom, and a shower room with a wc. It would be possible to create a self-contained area for an adolescent, guests or premises for a self-employed professional. The over 1100 sqm leafy garden benefits from a swimming pool and a boules pitch. With a double garage and two outdoor parking spaces.

Ref. : 86747874

Daniel FEAU Marseille & Littoral

PARIS 16EME1 650 000 €

Apartment for sale le masters - 6 rooms - 165 m²

PARIS 16 - Family apartment - Excellent floor plan

Paris 16 – This magnificent 165.05m² (1,777 sq ft) apartment with an ideal floor plan and a 12m² (129 sq ft) balcony, is situated on the first floor of a secure building dating from 1955, with concierge. Composed of an entrance hall leading, on one side, to an elegant dining room opening onto a good-sized balcony, and a large corner lounge with fireplace and office area; and, on the other side, a fitted and equipped kitchen, a guest toilet and a closet. A corridor leads to the children's area featuring three bedrooms and a large bathroom. The master suite comprises a large bedroom opening onto a lovely sized balcony, a bathroom and wardrobe. (Potential for a large, separate studio apartment with a direct door off the main landing). A cellar and a parking space (at an additional cost) complete this very pleasant, quiet and bright property, set in leafy surroundings with no overlook. Near public transport services, schools and shops in Passy. Property subject to shared ownership status. Fees payable by the seller - Anaïs de Parscau - Sales agent - EI - RSAC 807954243 Agency fees payable by vendor - Anaïs DE PARSCAU - Agent commercial - EI - RSAC 807954243

Ref. : 87423188

BARNES PASSY-LA MUETTE

COURBEVOIE1 145 000 €

House for sale le masters - 7 rooms - 197 m²

COURBEVOIE TOWNHOUSE WITH GARDEN AND TERRACES

Barnes exclusive: Ideally located in the town centre, close to Courbevoie station, the tramway and shops, this recent family house is well proportioned. Entrance hall, eat-in kitchen and lounge on the ground floor opening directly onto a terrace and garden free from overlook and facing East/South/West. Two bedrooms and a bathroom with laundry area on the 1st floor. Third bedroom on the second floor, along with a shower room and an office/library or TV lounge or spare bedroom, opening directly onto a quiet terrace free from overlook. The 3rd floor has been fitted out as a master suite with walk-in wardrobe and bathroom. Plenty of built-in cupboards and quality fittings, excellent general condition, and very peaceful at the far end of a lane. The house also has a lock-up garage and parking space. Contact: +33 (0)6 03 84 60 34 Fees payable by the seller - Number of lots in the shared ownership complex: 9 - Average amount of the share of charges €2,400/year - Estimated amount of annual energy costs for standard use: €1,187 ~ €1,607 Agency fees payable by vendor - Nombre de lots dans la copropriété: 9 - Montant moyen de la quote-part de charges courantes 2,400 €/yearly - Montant estimé des dépenses annuelles d'énergie pour un usage standard : 1187€ ~ 1607€

Ref. : 87075974

BARNES HAUTS DE SEINE NORD

MORZINE1 295 000 €

House for sale le masters - 4 rooms - 98 m²

MORZINE - 4 bedroom chalet - excellent location

Les Trois Mazots is a 4-bedroom property in the heart of Morzine, combining a stylish main chalet with two independent mazots, all of which have been beautifully restored, offering flexible living with strong rental appeal. The main chalet (mazot) features a bright open-plan living space with a wood-burner and direct access to a large sun terrace. The property is ideally located on the sought after sunny side of Morzine, a 5-minute walk from the Super Morzine telecabine. The master suite includes a copper roll-top bath, while a separate bunk room and shower room complete the layout. The two original mazots dating from 1862, have both been renovated to a high standard with beautiful interiors throughout, each provide an en-suite bedroom, creating a layout that works equally well for hosting guests or maximising rental income. The terraced outdoor space, with hot tub and multiple seating areas, is designed for year-round use and makes the most of the sunny setting, with great views across the resort and of the Super Morzine telecabine passing nearby, it's an ideal entertaining space. Please note the DPE rating is a 'G' in each of the seperate Mazots. Key features - 4-bedroom, 3-bathroom property in Morzine, including 2 independent mazots, each with an en-suite bedrooms - Recently refurbished with high-quality interior design - Large sun terrace and garden with hot tub - Exterior parking for 3 cars with EV charger installed - Large ski/boot room with room for secure storage of bikes and ski equipment Our opinion This is a true coup de cœur property. The combination of high-quality refurbishment, beautifully decorated and separate accommodation creates a property that stands out in the market. It offers genuine appeal, with well-designed indoor and outdoor spaces, as well as proven and very strong rental income. A great opportunity in this sought after area of Morzine. Location Just a 1-minute walk from Morzine's historic 'Passerelle' footbridge leading directly to the centre of town and the Super Morzine lift, with easy access to the main (Carrefour) supermarket, Morzines swimming pool/Parc Dereches and a wide selection of bars and restaurants. A bus stop next to the property provides convenient links across the resort. The location doesn't get much better.

Ref. : Trois Mazots

Douglas Elliman France

CARQUEIRANNE3 995 000 €

House for sale le masters - 6 rooms - 254 m²

Carqueiranne - A contemporary villa enjoying a sea view

This exceptional near 250 sqm contemporary villa set in about 1500 sqm of leafy landscaped grounds on the heights of Carqueiranne was designed by architect Jean Gouzy. Beautifully appointed, it includes a bright and spacious living/reception room opening onto terraces and the overflow swimming pool, a spacious kitchen, a master suite with a bathroom, a dressing room and a study, four bedrooms and three shower rooms. With a summer kitchen, a boules pitch and a double garage. Motorized gates, alarm, home automation.

Ref. : 87196047

Daniel FEAU Marseille & Littoral