OK
More than Less than
  ok

Key-words : le apt

Houses and Apartments, your real estate specialist magazine offers a selection of ads that match with the keyword le apt. You can refine your search by specifying the area or price range in the navigation bar link Search for a House/Apartment.

CABRIÈRES D'AVIGNON1 650 000 €

House for sale le apt - 6 rooms - 195

Contemporary village house in the very heart of Cabrières d'Avignon.

Nestled in the heart of Cabrières d'Avignon, one of the Luberon's most charming and authentic villages, this contemporary bastide represents the very finest in modern Provençal living. Impeccably built to an uncompromisingly high specification, the property is a masterclass in understated elegance — a seamless fusion of traditional stone architecture and sleek contemporary comfort, immediately apparent from the moment you arrive. Turn-key and ready to enjoy from day one, this is a rare opportunity to acquire a truly special home in Provence.` ` The accommodation comprises, on the ground floor: spacious entrance hall; stylish, fully-equipped bespoke kitchen; generous dining room; 40m2 sitting room; double bedroom with en suite bathroom; well-equipped utility room; separate WC. Every room on this level opens directly onto the south-facing terrace, ensuring the interiors are flooded with natural light throughout the day.` ` The first floor is composed of: two double bedrooms, each with its own en suite bathroom; one benefits from a dressing room and a handsome south-facing balcony commanding outstanding views across the Luberon — a view that never tires.` ` The garden is fully enclosed within a beautiful dry-stone wall and is equipped with an automatic irrigation system. The swimming pool (13m x 4m), built to the same exacting standard as the property itself, is perfectly positioned to take full advantage of the southern aspect and the warmth of the Provençal sun. Two independent annexes — a 'cabanon' and an 'atelier', both with electricity and fully fitted out — offer outstanding flexibility as additional living space, a guest house, or supplementary bedrooms. Electric gates with videophone entry complete the picture.` ` Amenities include: air-to-water heat pump powering underfloor heating and fully integrated air-pulse air conditioning; Bourgogne stone floor tiles; hand-crafted wooden doors; aluminium-framed double glazing; alarm system; electric gates with videophone entry; fibre-optic internet; mains water; mains drains and water softener.` ` Cabrières d'Avignon is a quintessential Provençal village, home to a remarkable medieval castle listed as a historic monument, and the ideal base from which to explore the surrounding landscape — with an abundance of walking, cycling, and horse trails departing directly from the village. The market towns of Apt and Coustellet are within easy reach, as are the celebrated villages of Gordes, Goult, and Ménerbes. With its superb build quality, effortless indoor-outdoor living, and a setting at the very heart of the Luberon, this contemporary bastide is a rare and wonderful find — a luxurious retreat that captures the essence of life in Provence.` ` Information on the risks to which this property is exposed is available on the Géorisques website: ` Fees payable by the seller.

Ref. : V02307.01488L

Maison Victoire

GORDES2 500 000 €

House for sale le apt - 7 rooms - 265

Contemporary hilltop property with panoramic Luberon views.

Nestled in a quiet hilltop position just minutes from the village of Gordes, this exceptional contemporary villa is a rare example of modern Provençal living at its finest. Built in 2016 to an exceptionally high standard, the property combines the finest natural materials with an excellent eye for design and detail that is felt throughout. Flooded with natural light, elegantly proportioned, and enjoying panoramic views across the Luberon valley from every single room, this is a luxurious address in the heart of Provence. The accommodation comprises, on the ground floor: entrance hall with guest WC and built-in cupboards; generous sitting room with cathedral ceilings; principal kitchen with bespoke oak cabinetry, marble countertops, large dining area, and an oversized window framing an uninterrupted view across the valley below; fully-equipped scullery kitchen with matching materials and finishes; principal suite with adjoining dressing room and shower room; guest bedroom with adjoining shower room. The open-plan living spaces, totalling 106m², are bathed in natural light and lined with French doors granting access to the dining terraces and the garden. A floating staircase in local Ménerbes stone leads up to the first floor, comprising: sitting room and office with bespoke oak desks and built-in units, and French windows giving onto extraordinary views of the Luberon mountain range; large double bedroom with shower room, dressing room, and private rooftop terrace enjoying views of over 270 degrees; further double bedroom with adjoining shower room. The garden level, accessed via the scullery kitchen, is composed of: utility room with adjoining shower room and WC; 52m² garage; technical room; wine cellar. The villa sits at the centre of its 0. 8-acre plot, fully enclosed and offering complete privacy. The gardens have been beautifully landscaped, with sculpted shrubs, mature oak trees, and swathes of hydrangeas and oleanders. Stone terraces extend out from the living spaces, making the most of the panoramic outlook and lending themselves perfectly to outdoor dining and entertaining, with the sweeping Luberon valley as a backdrop. The heated swimming pool (13m x 4.5m), fitted with an electric cover, is bordered by a generous sunbathing terrace. A double carport (51m²), ample parking, and a pétanque court complete the property. Amenities include: underfloor heating and cooling throughout; aluminium-framed double glazing; alarm system; automatic gates with videophone entry; fibre-optic internet; mains water; water softener; septic tank conforming to current regulations. Set just minutes from the renowned villages of Gordes, Goult, and Ménerbes, and within easy reach of the market towns of Apt and Coustellet, this is a property that places the very best of the Luberon on the doorstep. With its exceptional build quality, breathtaking views, and effortless indoor-outdoor living, this contemporary villa represents one of the best addresses the Golden Triangle has to offer - a luxurious retreat in the heart of Provence. __________Information on the risks to which this property is exposed is available on the Géorisques website: payable by the seller

Ref. : V03216.01989L

Maison Victoire

APT465 000 €

House for sale le apt - 5 rooms - 127

HOUSE IN APT

ENVIRONMENT: On the heights of Apt, capital of the Luberon, facing south in a sought-after residential area where peace and quiet reign supreme. HOUSE: The ground floor offers a spacious 41 m² living room with fireplace, followed by a glassed-in esplanade with equipped kitchen and dining area that opens onto the magnificent adjacent terrace and swimming pool. There are also two bedrooms, a shower room with toilet, a cloakroom, and a pantry. A staircase leads to the first floor, which is entirely dedicated to the master suite, comprising a bathroom with shower and bathtub, two sinks, a separate toilet, and a dressing room. LAND: 1,000 m² enclosed garden with a 11m² x 5m² swimming pool, summer kitchen, outdoor shower, pétanque court, garden shed, and a 36 m² garage with workshop (can be converted into a studio, office, gym, etc.) MISCELLANEOUS: Mains water, mains drainage, reversible air conditioning groundfloor, inertia radiators, insert fireplace, automatic cinema screen with projector, electric gate, carport, outdoor lighting, fiber optics, videosurveillance. COMMENT: A haven of peace just a few minutes from the city, where you can relax and enjoy life under the Provence sun. Don't delay, come and visit today! VIRTUAL TOUR AVAILABLE ON REQUEST!

Ref. : V2520

YOUR PROVENCE

MANDELIEU-LA-NAPOULE1 275 000 €

Apartment for sale le apt - 4 rooms - 145

Seaview penthouse in secured estate

Located in the aptly named 'Domaine de Bellevue' in Mandelieu, this 3-bedroom duplex penthouse is organized like a villa, without the constraints: - a welcoming patio accommodating your arrival on foot or by car - a large double garage with direct access through the patio - a completely independent entrance from the rest of the building - 146 m² of living space, complemented by 197 m² of annexes including a 117 m² roof terrace. Not to mention all the advantages of a renowned domain: security guard, safety, tennis, swimming pool, walking paths. The domain, which remains close to the center, offers the 'Palm on demand' bus service with a simple call. A park-and-ride facility is also available to all residents at the foot of the shops to facilitate quick accessibility. The apartment-villa overlooks the building composed of only 21 units, while being accessible at ground level and directly. Once the porch is crossed, a very beautiful living space is revealed, consisting of a living room and dining room with an open kitchen. In its extension, a very large terrace with Jacuzzi, accessible by three large bay windows offering a superb sea view. The same level also distributes a bedroom and a bathroom, as well as numerous storage spaces. Upstairs, two large bedrooms, a master bedroom and a large bedroom with dressing room and en-suite bathroom, share a large terrace offering a beautiful panorama with a view of the sea and the hills covered with mimosa in winter. A large dressing room is located on the landing. The airport is less than 30 km away, the highway less than 5 minutes, and Cannes 10 km. Energy performance diagnosis: 155 – C Greenhouse gas emission: 4 - A Estimated annual energy costs of the accommodation: 1690-2286 euros. Condominium of 161 lots, average annual charges of the lots of 3933 euros. Ongoing procedure: none. Transaction fees including VAT at the seller's expense. Information on the risks to which this property is exposed is available on the Géorisques website: www.georisques.gouv.fr The luxury real estate market on the French Riviera is one of the most attractive in the Mediterranean region. Vacation homes and second residences on the French Riviera not only offer an incomparable style and quality of life but also represent, given the international economic situation, a secure investment and a smart retirement project, particularly at premium addresses. Mandelieu is a coastal town 9 km from Cannes with numerous marina spaces. It features 2 golf courses, a casino, a nightclub, a performance hall, and a cinema. The sought-after Bellevue estate is less than 2 km from shops and the highway entrance.

Ref. : W-02T1IJ

ENGEL & VÖLKERS

MANDELIEU-LA-NAPOULE1 275 000 €

Property for sale le apt - 4 rooms - 145

Penthouse with sea view in a secure complex

Located in the aptly named “Domaine de Bellevue” in Mandelieu, this 3-bedroom duplex penthouse is laid out like a villa, without the constraints: - a welcoming patio for your arrival on foot or by car - a large double garage with direct access from the patio - an entrance completely independent from the rest of the building - 146 m² of living space, complemented by 197 m² of ancillary areas and outdoor space. Not to mention all the advantages of a renowned estate: concierge service, security, tennis, swimming pool, walking paths. The estate, while remaining close to the town center, offers the “Palm on-demand” bus service with a simple call. A park-and-ride car park is also available to all residents at the foot of the shops to facilitate quick access. The apartment-villa crowns the building, which comprises only 21 units, while being accessible at ground level and directly. Once past the porch, a beautiful living area is revealed, comprising a living room and dining room with an open-plan kitchen. Extending from it, a very large terrace with Jacuzzi, accessible via three large picture windows offering a superb sea view. The same level also includes a bedroom and a bathroom, as well as numerous storage spaces. On the upper floor, two large bedrooms—a master bedroom and a large bedroom with walk-in closet and adjoining bathroom—share a large terrace offering a fine panorama with views of the sea and the hills covered with mimosa in winter. On the landing there is a large built-in wardrobe. The airport is less than 30 km away, the motorway less than 5 minutes away, and Cannes 10 km away. Energy performance diagnosis: 155 – C Greenhouse gas emissions: 4 - A Estimated annual energy costs for the dwelling: 1690-2286 euros. Condominium of 161 lots, average annual charges per lot of 3933 euros. Ongoing procedure: no. Transaction fees incl. VAT payable by the seller. Information on the risks to which this property is exposed is available on the Géorisques website: www.georisques.gouv.fr Images in the Exposé may have been optimized or adapted using AI for illustrative purposes. The luxury real estate market on the French Riviera is one of the most attractive in the Mediterranean region. Holiday homes and second homes on the French Riviera offer not only an incomparable lifestyle and quality of life, but also, given the international economic situation, a safe investment and a smart retirement plan, especially at premium addresses. Mandelieu is a coastal town 9 km from Cannes with numerous berths. It has 2 golf courses, a casino, a nightclub, a performance hall and a cinema. The highly sought-after Bellevue estate is less than 2 km from the shops and the motorway entrance.

Ref. : W-0465EG

ENGEL & VÖLKERS

ST-SATURNIN-LÈS-APT2 995 000 €

House for sale le apt - 10 rooms - 232

Spectacular contemporary stone villa with swimming pool in a dominant position

Spectacular contemporary stone villa offering absolute comfort, ideally positioned on elevated ground with open views across the valley, just 1.5 km from the village centre and its shops. An automatic gate opens onto a brushed-concrete driveway leading to a parking area with a covered carport for two vehicles, in front of the main entrance, set at the highest point of the property. From the moment you step inside, the light and the sense of perspective are striking. The vast living area of over 80 m² unfolds in sequence: the dining space, a fully equipped kitchen with central island and utility room, and a generous lounge opening through large picture windows onto a panoramic south-facing terrace. Partially shaded by a bioclimatic pergola, this terrace includes a barbecue area and extends toward the pool deck on the eastern side. On this same level, a first bedroom features a dressing room, shower room and toilet. A fitted laundry, cloakroom and guest restroom complete this main living floor. A staircase leads down to the garden level, where a hallway distributes four south-facing en-suite bedrooms, each with direct access to the garden, private shower room, toilet and storage. To the north, the hallway also opens onto two spacious rooms ready to be fitted out as a home cinema, games room, wine cellar or cold room, along with a large technical room housing the property's installations (mains water, softener, reversible air-conditioning and heating via ducted heat pump, underfloor heating and cooling). Beneath the pool, a large storage area, garden shed and technical room provide ample space for outdoor furniture and seasonal equipment. The concrete swimming pool (4 x 12 m) is heated and features an automatic thermal cover, underwater lighting and a wide submerged beach. An outdoor shower completes the setting. Further down, an illuminated pétanque court invites relaxed summer evenings, while pathways meander among Mediterranean vegetation — green and white oaks, cypresses and olive trees — that lend the grounds their Provençal character. This spectacular contemporary stone villa, newly built and fully furnished, has been designed and finished with the utmost care. Equipped with refined materials and offering all standard guarantees, it combines architectural elegance with modern comfort in the heart of Provence.

Ref. : 11384

ROSIER

APT1 190 000 €

House for sale le apt - 9 rooms - 350

Renovated “bourgeois” townhouse with garden and swimming pool.

Nestled in the very heart of Apt's town centre, yet discreetly set back from the bustle of the market square, this property enjoys a location that is both central and peaceful. This stunning residence makes an immediate impression with its well-preserved character and distinctive personality, while its two independent entrances - one opening onto the courtyard, the other onto the garden - ensure a calm and sheltered environment. Built across three floors, with generous cellar space, the property spans over approximately 350m2 and offers remarkable, spacious volumes complemented by exceptional ceiling heights. The authentic character of this grand townhouse has been carefully preserved through a meticulous renovation completed in 2023. Immaculate “façades”, a variety of decorative flooring giving each room its own identity, along with numerous period fireplaces and cast-iron radiators, all contribute to the property's timeless charm. On the ground floor, the property comprises: small TV room with a decorative fireplace; study; sitting/dining room of approximately 65m2, also featuring an ornate fireplace; kitchen; separate WC. Steps lead down to the property's spacious vaulted wine cellars and storage spaces. The first floor is composed of: principal suite fitted with both a bath and a shower, and a separate WC, and boasting a private terrace of approximately 45m2 overlooking the garden; two additional double bedrooms; shower room. The second floor accommodates a self-contained apartment, comprising: sitting room with integrated kitchen and antique fireplace; two double bedrooms; bathroom with bathtub and WC. Outside, the front courtyard provides an impressive main entrance, complemented by a south-facing landscaped garden where a heated 11m x 3m swimming pool takes centre stage - a superb commodity in the heart of the town centre. A terrace stretching the full length of the house seamlessly connects indoor and outdoor living, with a small outbuilding tucked further back serving as a technical room. A secondary entrance leads to a garage space (usable, but in need of renovation) located at the far end of the garden. Amenities include: mains water and mains drainage; central heating with a gas condensation boiler; wood-framed double glazing; heated 11m x 3m swimming pool; basements housing the boiler room, wine cellar and storage; garage for 1 to 2 cars, plus two private on-street parking spaces; fibre-optic internet. This exceptional property offers a particularly sought-after balance between privacy and vibrant town life. Just a short walk from Apt's famous weekly market, shops and restaurants, it occupies a prime position in the heart of the Luberon, between the Petit and Grand Luberon ranges and close to the Alpes-de-Haute-Provence. __________Information on the risks to which this property is exposed is available on the Géorisques website: payable by the seller

Ref. : V03190.01980L

Maison Victoire

BONNIEUX2 850 000 €

House for sale le apt - 5 rooms - 250

Exquisite property with garden, glorious views, pool, and ruin.

Set in an exceptional natural environment between Bonnieux and Saignon, this remarkable property enjoys complete tranquillity. It is surrounded by unspoilt countryside resplendent with lavender, poppy fields and grape vines, and far-reaching views of the Luberon, Monts de Vaucluse and Mont Ventoux. The architecture reflects a sensitive dialogue between past and present - built on the footprint of the 18th-century farmhouse, with great care taken to preserve the history and maintain integrity of the site. The overall concept to live in natural elements evokes a calm, almost monastic simplicity.The ground floor is composed of two wings separated by the entrance hall, stairway and guest WC. The south wing accommodates: spacious bespoke kitchen with Lacanche range and island, sharing a provençal ceiling with the dining room; adjoining stone fireplace with seating area. The north wing, with fabulous oak floors throughout, is composed of: 62m2 sitting room with an exposed stone wall, provençal ceiling and working fireplace; bedroom suite with access to a terrace and stunning views over the valley, with shower room and separate WC; laundry and technical room. The living spaces on the ground floor are framed by graceful arched French windows, allowing light to stream in throughout the day. The first floor comprises: principal suite with exposed stone wall, two walk-in closets, bathroom and separate WC; third bedroom suite with fitted closets featuring louvered doors, shower room with WC; fourth bedroom suite also with fitted closets, shower room and WC. The long corridor, with linen closet, is filled with light from multiple windows and leads to a door granting direct access to the garden and parking area. These generous living spaces combine understated elegance with natural materials such as wood and stone. Refined details such as custom-made doors and neutral tones help create a warm, cohesive aesthetic. An elegant cypress-lined gravel driveway leads to the vast parking area where the property's ancient history greets the eye in the form of the preserved ruin, next to which is a vaulted cellar seating area. The ruin has been partially converted, and has received planning permission to be transformed into a guest house. Adjacent to the ruin is a sunken courtyard providing sun and shade, fitted with a plunge pool. Stone steps flanked with shrubs and flowers lead you to the upper part of the property, featuring an enclosed vegetable garden and the swimming pool, from where the stunning views, taking in lavender, apricot groves and vineyards stretch for miles between the hilly slopes. The terrace that stretches along the front of the house has perfect morning light, whereas the courtyard catches the warm evening sun that comes down over the hills. Amenities include: underfloor heating and cooling (heat pump); thermodynamic water heater; ducted air-conditioning; double glazing; aluminium-framed double glazing; two fireplaces; mains water and canal water; water softener; septic tank conforming to regulations; automatic irrigation system; ample parking and electric vehicle charging point. This spectacular property with its ruin, panoramic views, and impeccable renovation, is one-of-a-kind. Deeply connected with nature, with direct access to walking trails, the property offers a rare sense of retreat while remaining within reach of the cultural and gastronomic life of the Luberon - the sought-after villages of Bonnieux, Gordes, Roussillon and Saint-Saturnin-lès-Apt are all less than a half hour away. This house will appeal to buyers seeking authenticity, discretion, and a refined, contemplative way of living in Provence, whether as full-time residents, or looking to invest in a second home with very attractive rental potential. __________Information on the risks to which this property is exposed is available on the Géorisques website: payable by the seller

Ref. : V03212.01979L

Maison Victoire

SAIGNON2 800 000 €

House for sale le apt - - 430

Idyllic 19th-century bastide with stunning grounds and views.

Nestled into the Luberon mountains, close to the town of Apt - renowned for its lively market, cobbled streets, and authentic Provençal charm - this magnificent 19th-century bastide enjoys a private and peaceful countryside setting spanning 3.3 acres, with panoramic views over the valley. Fully renovated to an exceptional standard, this elegant property offers approximately 430m² of living space over three levels and captivates with its timeless character. The house, thoughtfully decorated throughout in tones of white and beige is characterised by beautiful exposed beams and stonework, emblematic of Provence. Magnificent “pierre de Bourgogne” stone flooring and a rich variety of high-quality antique woodwork feature on every level, creating a harmonious atmosphere that is both authentic and refined. An abundance of natural light inundates the living spaces on the ground floor thanks to the large arched bay windows. The ground floor comprises: spacious entrance hall; to the right the beautiful open-plan living space combining a dining and sitting area with a large stone fireplace creating a warm and distinctly Provençal ambiance; small wine cellar accessible from the sitting room; laundry room; guest WC; to the left of the entrance a generous open-plan kitchen with a large dining area, featuring a decorative antique stone fireplace and expansive windows bathing the space in natural light. The main access to the first floor is via an elegant staircase in the entrance hall. This level comprises: bedroom with its en suite bathroom; three more bedrooms, each with its own shower room; small sitting room. The frst floor has acces to the groundfloor guest studio. The second floor offers: two bedrooms with private shower rooms; large, light-filled sitting room with stunning wooden beams; independent shower room. Beautiful antique wooden features complement the elegant white and beige backdrop. An independent guest studio, attached to the house but accessible only from the outside, comprises: living room with a wood-burning stove; kitchen with dining area; bedroom with its own shower room; a staircase from the studio leads to the first floor. The beautifully landscaped garden with stunning views over the valley offers exceptional outdoor living. The centenary plane trees, traditional stone paths, the stone “bassin” and the numerous waterways leading to a pond with a beautiful willow tree all set the tone, complemented by an abundance of traditional Provençal trees and shrubs. Dining and relaxation areas carefully positioned making the most of the views and the leafy shade. The large 12m x 5m heated swimming pool with automatic cover and pool house completes this authentic Provençal garden. Amenities include: oil central heating (underfloor heating for living spaces on the ground floor); mains water; electric fencing; pool heating via heat pump; garden lighting; fibre optic internet; natural spring for garden watering and private well; septic tank compliant with current legislation; large storage out-building. Whether you're seeking a family home, a luxurious holiday retreat or an excellent rental investment this idyllic 19th-century bastide, set in the beautiful Provençal countryside near Apt and the picturesque perched villages of the Luberon Valley offers it all. __________Information on the risks to which this property is exposed is available on the Géorisques website: payable by the seller

Ref. : V03187.01978L

Maison Victoire

MENTON1 994 000 €

Apartment for sale le apt - 4 rooms - 118

Luxury dwelling in the potager of the Mirazur hotel complex

Sole Agent! Le Rosmarino is the residence of six luxury dwellings and a hotel complex in the potager of the Mirazur. This exciting “residence hotel” is set in the restored historic gardens of the Villa Rosmarino, where the buildings will blend in perfectly with the natural elements of the site. Apt 2 is facing South East with a fabulous view over the Bay of Menton. Living area 118m2 with a terrace of 63m2. 3 bedrooms /2 bathrooms plus guest WC. Private cellars and parking spaces are also available. Delivery is scheduled for end of 2026.

Ref. : HR2841

Hermitage Riviera

MANDELIEU-LA-NAPOULE350 000 €

Apartment for sale le apt - 2 rooms - 44

MANDELIEU - ONE FLOOR BELOW TOP FLOOR, 2/3 ROOM APT WITH TERRACE & SEA VIEW

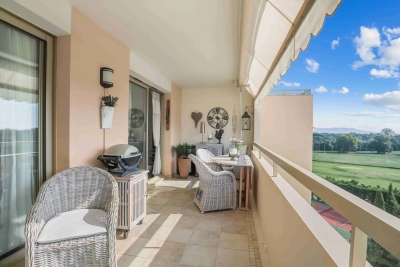
One floor below top floor, located in a luxury residence with swimming pool, tennis, park and caretaker, within walking distance to all amenities including the beach, we are very pleased to present a beautiful 2/3-room apartment of 44m² + 14m² terrace, with superb unobstructed view of the golf course, the sea and the hills. This beautiful apartment located on the 7th floor (out of 8) of the "Residence Des Golfeurs" consists of an entrance hall with a storage cupboard, a living room/kitchen opening onto the beautiful terrace, a bedroom with bay window leading onto the terrace, a shower room / wc and a small bedroom. The terrace is ideally exposed and very spacious. The view is clear and very pleasant, facing the golf course, the sea, the hills and the Siagne. An underground parking space comes with the apartment. The residence offers two tennis courts, a superb garden with palm trees and a large lagoon shaped swimming pool. The residence is particularly well maintained throughout the year, secure and in a pleasant and residential area. The access to the residence comes through a dead-end alley. There are visitor parking spaces (about ten) available inside the residence and there are also many free parking spaces near the residence. A bicycle room is available for the co-owners. The proximity of La Napoule, its ports, its beaches (2km) and its shops make it a major asset. For Golfing fans, the apartment is a stone throw from the famous Golf “le Old Course” that also offers a very pleasant restaurant and café inside the complex (open to the public). Cold water & hot water (individual metre) and air conditioning are included in the charges. Ideal pied-à-terre, main residence or investment.

Ref. : ARA-1155-Ama

AAA RIVIERA