OK
More than Less than
€  ok

Key-words : last

Houses and Apartments, your real estate specialist magazine offers a selection of ads that match with the keyword last. You can refine your search by specifying the area or price range in the navigation bar link Search for a House/Apartment.

BOZEL785 000 €

Apartment for sale last - 4 rooms - 101 m²

For sale - NEW 3-bedroom apartment (E 201) - Bozel town cent

REDUCED NOTARY FEES! The RMP Immobilier agency offers you the last phase of the new program 'ELEMENT', a Sogelym Dixence operation located in the heart of Bozel. We are pleased to present one of the last remaining opportunities: apartment E 201, a beautiful 3-bedroom apartment located in building E of the development, offering 101 m2 of living space. It comprises three bedrooms, one bathroom, one shower room, and a lovely living room opening directly onto a west-facing terrace. This property is sold with a closed garage (pre-equipment possible for charging an electric vehicle) and an individual cellar. You will appreciate the architecture combining traditional know-how and local materials in an environmentally friendly approach, as well as the many services offered: high-performance thermal insulation RT 2012, bay windows with motorized shutters, integrated cupboards, video intercom and secure bicycle storage. Located at the foot of Courchevel, Bozel benefits from a privileged proximity to the 3 Valleys ski area and constitutes an attractive location for investment, particularly in view of the 2030 Winter Olympics and the project for a link by ski lift. Delivery expected at the end of June 2026. Reduced notary fees. Kitchen not included. Photographs are not contractual.

Ref. : 1481

AGENCE RMP IMMOBILIER

ST-RÉMY-DE-PROVENCE3 550 000 €

House for sale last - - 259 m²

HOUSE SAINT REMY DE PROVENCE

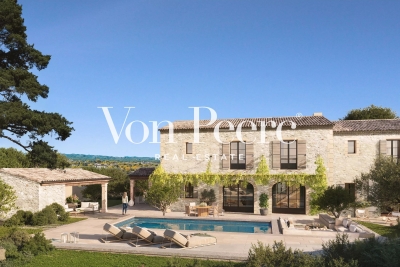
Just a few minutes from the center of Saint-Rémy-de-Provence, in a preserved and private natural setting, Mas de la Caume immediately stands out upon arrival with its unique access via an elegant private bridge, giving the property a rare and instantly recognizable character. Set on a south-facing plot of approximately 1,375 sqm, the mas offers around 260 sqm of living space, with generous volumes and a lifestyle designed down to the finest detail. Inspired by traditional Provençal farmhouses, the architecture expresses both strength and elegance through stone façades, balanced lines, and harmonious proportions, creating a silhouette that is both authentic and timeless, perfectly integrated into its surroundings. The ground floor is centered around a remarkable living space of approximately 70 sqm, seamlessly combining the lounge and kitchen in a fluid layout, widely opened onto terraces and the garden, allowing for a constant connection between indoor and outdoor living. A spacious suite with dressing room and bathroom completes this level, offering highly sought-after single-level comfort. Upstairs, four additional bedrooms form a refined and well-balanced sleeping area, complemented by shower rooms, bathrooms, and dressing spaces, in a layout designed to combine privacy and comfort. Outdoors, the property reveals a true art of living, with expansive terraces of approximately 127 sqm extended by stone poolside areas, creating multiple spaces for relaxation and entertaining throughout the day. The elegantly designed swimming pool blends naturally into the landscaped garden, accompanied by its pool house and summer kitchen, inviting convivial moments in a distinctly Mediterranean atmosphere. The garden, carefully structured with stone terraces, local plant species, and landscaped perspectives, forms a green setting that is both natural and sophisticated, in perfect harmony with the architecture of the mas. Behind this refined aesthetic, the property incorporates high-end technical features, including ducted heating and air conditioning, centralized home automation, noble materials, and carefully selected equipment, ensuring discreet and lasting contemporary comfort. Offered for sale under the VEFA (off-plan) scheme, Mas de la Caume benefits from all the advantages of a new property, including reduced notary fees, builder warranties, and the possibility to tailor certain finishes with personalized support. Mas de la Caume embodies a distinctive vision of Provençal property, where architectural character, quality of execution, and an exceptional natural setting come together to create a rare, private, and deeply elegant residence. Full dossier, plans, and personalized support available upon request.

Ref. : VPJT2

Von Peerc Real Estate

CARIGNAN-DE-BORDEAUX688 000 €

House for sale last - 8 rooms - 178 m²

Single-storey house, pool and 2,380 m² of enclosed grounds — Car

A fully single-storey house, enclosed grounds of 2,380 m², and Bordeaux less than 20 minutes away: a combination rarely found in one property. In this preserved town on the Right Bank, the house is arranged on one level, without a single step: an entrance leads to a bright living room extended by a conservatory opening onto the garden, an open-plan kitchen ideal for family meals and entertaining, a utility room, a separate toilet and a central hallway providing fluid access to all the rooms. With extensive south-facing openings and a dual aspect, the house enjoys generous natural light all year round, while offering, from the moment you enter, the peaceful atmosphere of a home in which you immediately feel at ease. Four bedrooms and two bathrooms make up the sleeping area; a separate study allows you to work from home without encroaching on family life. The enclosed grounds, planted with mature trees, provide comfortable privacy from the road and neighbours. In the shade of the trees, the swimming pool and conservatory create outdoor living spaces where one can take time to dine al fresco and extend summer evenings—an art of living often associated with southern France, found here just twenty minutes from Bordeaux. A pool equipment room, workshop, outbuilding, second outdoor office and garage complete this 2,380 m² plot. The EPC rating B / greenhouse-gas emissions rating A—remarkable for a property built in the 1980s—is supported by an air-to-air heat pump, a pellet stove and humidity-sensitive mechanical ventilation, with estimated annual energy costs of between €1,570 and €2,190. This single-storey home is suitable for every stage of life: the ease of stair-free living for those wishing to slow down at last, the space and security of enclosed grounds for children, and the possibility of accommodating an elderly parent in an independent living area—study, outbuilding and workshop—without ever having to share the same rooms on a daily basis. For those who divide their week between Paris and elsewhere, a permanent home office and a garden in which to unwind on returning home, just twenty minutes from Saint-Jean railway station, complete this rare proposition. This property is offered exclusively by Engel & Völkers Bordeaux. Viewings by appointment. Sale price: €688,000, including agency fees EPC: B — GHG emissions: A Estimated annual energy costs: €1,570 to €2,190 (including electricity and wood heating: €1,040 to €1,440), conventional EPC estimate Property tax: €2,308 (2025) Transaction fees including VAT payable by the seller Information on the risks to which this property is exposed is available on the Géorisques website: www.georisques.gouv.fr. Nestled in the hills on Bordeaux's right bank, around twelve kilometres from Bordeaux city centre, Carignan-de-Bordeaux forms part of this chain of rolling communes—alongside Latresne, Quinsac and Bouliac—that have preserved their village character while benefiting from the metropolitan area's appeal. Here, properties sit among a landscape of hills, far from the hustle and bustle of the city yet less than twenty minutes from Saint-Jean railway station and the city centre. The village retains its soul: a church, Château Beaugey, a media library, a toy library and a vibrant network of associations enliven daily life for its approximately 4,400 residents. Local schools, the gentle surroundings and the quality of life make it a sought-after location for families looking for authenticity without giving up the accessibility provided by the nearby ring road. A setting that perfectly captures the spirit of Bordeaux's right bank: the art of country living, just a stone's throw from the city.

Ref. : W-04AZXG

ENGEL & VOLKERS BORDEAUX

ROQUEBRUNE-CAP-MARTIN763 000 €

Apartment for sale last - 3 rooms - 112 m²

Roquebrune-Cap-Martin - Rare Top-Floor Appartment with Sea Views, Minutes from Monaco

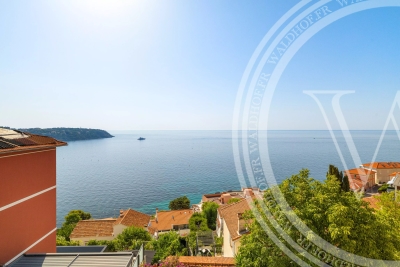
Set on the last floor of an intimate period building housing only two apartments, this 75 m² residence offers something increasingly rare on this stretch of coast: absolute privacy, uninterrupted views over the Mediterranean, and a garage large enough for real use, all within a kilometre of the Principality of Monaco. Originally two separate apartments, the property has been thoughtfully combined into a single generous home and fully renovated. The result is a layout that simply does not exist in comparable buildings of this era: a wide entrance hall of over 10 m² opens onto a bright 22 m² living, dining and kitchen space, with two independent bedrooms of 12 m² and 14 m² set to either side, each with its own shower room. A fitted dressing and separate laundry room complete the arrangement, giving the apartment the functionality of a villa within the footprint of a townhouse. Light is the defining quality here. South-facing French doors in triple glazing open onto two balconies, while three terraces totalling nearly 35 m² extend the living space outdoors. From the upper terrace the view sweeps across the rooftops of the old village down to the bay and the open sea. The coastal path and the beaches of Cap Martin are moments away on foot. The renovation has been carried out to a contemporary standard throughout: a new fitted kitchen with integrated appliances, air-source heat pump providing both heating and air conditioning, marble-effect stone flooring with inlaid detail, and refined lighting including period cornices and crystal chandeliers. Completing the offer is a private garage of 22 m², a genuine rarity in this coastal sector and a considerable asset for anyone working in Monaco. Roquebrune-Cap-Martin remains one of the last authentic villages of the French Riviera, set between Monaco and Menton, with Nice airport within forty minutes. A turnkey property for a buyer seeking the calm of a private building and the sea always in view.

Ref. : 87280324

WALDHOF REAL ESTATE

PARIS 14EME519 000 €

Apartment for sale last - 2 rooms - 63 m²

Paris XIVe - Petit Montrouge

On the 4th floor accessible by staircase of an old stone building, we present a crossing apartment of 62.78 sqm Carrez law, located in a quiet street in the Petit Montrouge district, two minutes from Porte d'Orléans metro. The optimized space consists of a living room with two French doors opening onto a continuous balcony, a nearby kitchen, a small bedroom or office with a balcony, a courtyard-facing bedroom, an office space with a window onto the courtyard, a bathroom with a window, and multiple built-in storage. Flexible layout and well-maintained coproperty (roof and cellars redone in the last 3 years). A cellar completes this property.

Ref. : 87090660

VANEAU SÈVRES-LECOURBE

BEAUSOLEIL1 390 000 €

Apartment for sale last - 5 rooms - 116 m²

Renovated 4 bedroom penthouse with a 254 m² rooftop terrace and panoramic sea view

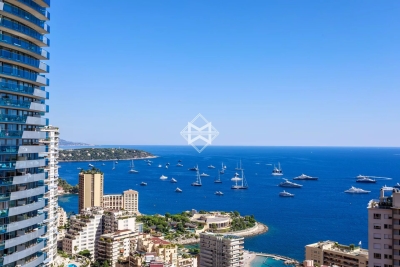
In a secured residence, a beautiful four bedroom apartment on the last floor, fully renovated and furnished. This 116 sqm property offers an unobstructed panoramic sea view over the Principality of Monaco, as well as a remarkable 254 sqm rooftop terrace. The apartment comprises an entrance hall, a bright double living room, a fully equipped independent kitchen, a master suite, three additional bedrooms, a walk-in closet, a bathroom with a window, and a 24 sqm balcony. It also includes two cellars and two parking spaces. Ideally facing South, bright and quiet, it enjoys a privileged location in immediate proximity to amenities and to Monaco. Agency fees payable by vendor - Montant moyen de la quote-part de charges courantes 3,000 €/yearly

Ref. : 9641A

MAGREY AND SONS

VALBONNE2 500 000 €

House for sale last - 7 rooms - 330 m²

Unique! Valbonne land, 2 minutes' walk from the village

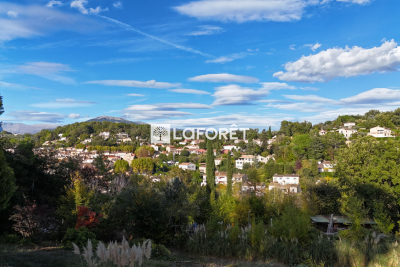
For Sale Prestigious Land in Valbonne, Walking Distance to the Village A Rare Location for a Signature Architectural Achievement Treat yourself to one of the last large building plots in Valbonne, ideally located just a 2-minute walk from the village, in a residential and confidential setting. This 2,300 sqm plot, sold serviced, is offered with an architect's project currently being submitted, designed by the renowned Michael Zander firm, behind the iconic 'Lily of the Valley' in Saint-Tropez and 'The Carlton Hotel' in Cannes. A Unique Project between Provence and Contemporary The imagined villa combines modernity and tradition, with its generous volumes, bay windows, Provençal tiles and a perfect integration into the landscape: approximately 330 sqm of living space Living space of 110 sqm, bathed in light with spectacular high ceilings 4 en-suite bedrooms Independent studio or gym to personalize Swimming pool 12 x 4 meters Double garage and possibility of elevator Panoramic view of the village of Valbonne The land is ready to accommodate this tailor-made project, upon validation of the permit currently being filed. An exceptional address, a prestigious architectural signature, a unique opportunity in Valbonne. File and private visit on request.

Ref. : 824

Laforêt VALBONNE Exclusive Properties

VALBONNE745 000 €

Building plot for sale last - - 2357 m²

Unique! Valbonne land, 2 minutes' walk from the village

For Sale Prestigious Land in Valbonne, Walking Distance to the Village A Rare Location for a Signature Architectural Achievement Treat yourself to one of the last large building plots in Valbonne, ideally located just a 2-minute walk from the village, in a residential and confidential setting. This 2,300 sqm plot, sold serviced, is offered with an architect's project currently being submitted, designed by the renowned Michael Zander firm, behind the iconic 'Lily of the Valley' in Saint-Tropez and 'The Carlton Hotel' in Cannes. A Unique Project between Provence and Contemporary The imagined villa combines modernity and tradition, with its generous volumes, bay windows, Provençal tiles and a perfect integration into the landscape: approximately 330 sqm of living space Living space of 110 sqm, bathed in light with spectacular high ceilings 4 en-suite bedrooms Independent studio or gym to personalize Swimming pool 12 x 4 meters Double garage and possibility of elevator Panoramic view of the village of Valbonne The land is ready to accommodate this tailor-made project, upon validation of the permit currently being filed. An exceptional address, a prestigious architectural signature, a unique opportunity in Valbonne. File and private visit on request.

Ref. : 594

Laforêt VALBONNE Exclusive Properties

ANTIBES890 000 €

Apartment for sale last - 4 rooms - 154 m²

Co-exclusivity. Top floor apartment 154m² with large terraces - Lateral sea view - Located in a small building.

Co-exclusivity. Rare on the market. Located in a small building with a lift, close to shops and the city centre of Antibes, 3/4 room apartment with a surface area of ??154 m2 on the 4th and last floor with balconies and terraces on 3 sides, including the main one, a magnificent 65 m2 large terrace with mountain view and a lateral sea view. This apartment benefits from a triple exposure which makes it very bright. It consists of an entrance, a dining room with fireplace opening onto a south-facing terrace, a living room with veranda which opens onto the large west-facing terrace, a spacious kitchen with north-facing balcony, a bedroom with shower room and WC, a 2nd bedroom with bathroom, 2 separate toilets. The apartment is quietly located. A cellar, parking and a garage perfectly complete the property. Possibility of transforming it into 4 rooms, very spacious. *** Property in co-ownership. 56 main lots. Quote-share of charges around 300 euros per month. No known procedure in progress. Information on the risks linked to this exposed property is available on the Géorisks website:

Ref. : ARV-1136-AA2

AAA RIVIERA

CANNES1 950 000 €

House for sale last - 4 rooms - 131 m²

Cannes, Magnificent villa with enchanting patio in the heart of the Banane in Cannes

CANNES, BANANE district: On the famous Rue d'Antibes and its shops, just a few minutes from the Croisette, you'll be surprised to discover this superb 130 m² town house, very quiet, entirely and luxuriously renovated, benefiting from a 110 m² patio planted with trees, with a rare cachet and charm, and, last but not least, high ceilings. It comprises - on the garden level: a spacious living room opening onto the patio, a magnificent fitted kitchen, a dining room, a master bedroom en suite with dressing room and splendid shower room with toilet, and a guest toilet. - Upstairs: an en suite bedroom with shower room and toilet, a third bedroom with en suite shower room, toilet and laundry room. Garage in nearby residence. Fees of 5% included, payable by the vendor. Information on the risks to which this property is exposed is available on the Géorisques website: www.georisques.gouv.fr

Ref. : SB-11402 A

NICE PROPERTIES Cannes

LA CROIX-VALMER5 800 000 €

House for sale last - 8 rooms - 270 m²

Gigaro - Dominant Neo-Provençal villa - Panoramic sea view &

Within one of the most sought-after gated estates in La Croix-Valmer, steps from the beaches of Gigaro and Héraclée, this 270 sqm neo-Provençal villa commands its hilltop with quiet authority. The sea view is panoramic, the preserved coastline stretches out before you, and the nearly 5,000 sqm plot ensures a rare sense of space and privacy. Inside, the layout is fluid and inviting: a generous living room with fireplace, an elegant dining room, an open kitchen with wine store, all flowing naturally onto covered terraces, the summer kitchen, and barbecue area. Living inside and out feels effortless. Five suites make up the sleeping quarters. One on the ground floor with direct terrace access facing the sea. Two more on the garden level. An independent studio with sitting room, kitchen, and private terrace -- ideal for hosting guests with discretion. And upstairs, the master suite with walk-in wardrobe, full bathroom, and a private covered terrace offering uninterrupted views of the Mediterranean. The grounds alternate between lawns and dry-stone restanques in an authentically Provençal style. The pool sits naturally in the landscape. A winter garden fitted as a reception space completes the ensemble. The construction quality is solid, the technical installations reliable, and the estate is regularly and carefully maintained. Walking to Gigaro beach takes just minutes, and Pampelonne and Saint-Tropez are easily reachable. Significant extension potential further strengthens the appeal for a buyer seeking to create a high-end property within an already exceptional setting. A family estate at heart -- designed for gathering, for sharing, and for lasting. The dry-stone walls that structure the restanques bring an authenticity that newer builds struggle to replicate. The winter garden, fitted as a reception space, provides an additional living area for the between-seasons, when evenings cool but the desire to live outdoors remains strong. Walking access to Gigaro beach, easy reach to Pampelonne and Saint-Tropez, and the possibility of significant extension all reinforce the attractiveness of a property that combines outstanding setting with genuine practical convenience. This property is located in a mandatory brush-clearing zone. Risk information is available at www.georisques.gouv.fr Luxury villa Gigaro Sea view La Croix-Valmer Family estate French Riviera.

Ref. : 128

Amandine Lapresle Real Estate SAS

ANTIBES399 000 €

Apartment for sale last - 3 rooms - 74 m²

A rare opportunity, a stunning 3-room apartment located in the sought-after Breguières neighborhood of Antibes. With a southwest-facing exposure, you'll enjoy the unobstructed views this pleasant home offers. Situated on the first floor of a prestigious 7-story residence, this 74m² property includes a living room of 18m², 2 bedrooms, 1 bathroom, 1 shower room, and 2 toilets. Designed for optimal comfort, the apartment features 2 lovely terraces totaling 33m², perfect for sunny meals thanks to its equipped open-plan kitchen. The interior condition is good, and the residential building was constructed in 1974. Moreover, this apartment boasts quality amenities: elevator, secure residence, peaceful environment, reinforced door, electric blinds and shutters, swimming pool. Lastly, a parking space and a cellar are also available. Breguières is a charming neighborhood located in the city of Antibes, 06600. This area stands out for its tranquility and peaceful setting. Tree-lined streets host a variety of residences, ranging from traditional houses to modern apartments. It's a quiet place to live, ideal for walks and offering great potential for families and nature lovers alike.

Ref. : 538V6963A

CIEL AZUR IMMOBILIER

BEAULIEU-SUR-MER1 650 000 €

Apartment for sale last - 3 rooms - 139 m²

BEAULIEU SUR MER - 3 ROOM APARTMENT OF 118SQM FOR SALE - LAST FLOOR - PANORAMIC VIEW - CLOSE BEACHES AND SHOPS

Beaulieu-sur-Mer – Charming Top-Floor Apartment in a Belle Époque Villa with Sea Views Located in the heart of Beaulieu-sur-Mer, this charming 118 sq m top-floor apartment is set within an elegant Belle Époque villa, forming part of an intimate residence. Offering a privileged position , it enjoys beautiful views over the Port of Beaulieu and the Sea. The apartment features a welcoming living area with an open-plan kitchen, two bedrooms, each with its own private shower room, as well as built-in storage and a guest WC. Comfort are enhanced by integrated air conditioning, solid wood flooring and a reinforced security door. This elegant residence, shared by only four owners, offers a private and peaceful setting with low maintenance costs. Rich in history, it is believed to have inspired part of the famous Arsène Lupin adventures. Up to three private enclosed garages are available for purchase, offering a rare advantage in this sought-after location. Ideally located, the property allows you to enjoy the marina, restaurants, shops and the train station all within walking distance. Monaco is approximately 15–20 minutes away by car, Nice city centre around 20 minutes, and Nice Côte d'Azur International Airport approximately 25 minutes. The apartment is also just moments away from some of the Riviera's most renowned addresses, including the prestigious La Réserve de Beaulieu.

Ref. : B-1953

Century 21 LAFAGE TRANSACTIONS Beaulieu-sur-mer

VALENSOLE1 684 000 €

House for sale last - 23 rooms - 904 m²

Hautes alpes plateau of valensole splendid castle from the 17th and 19th centuries, steeped in history. 903 m² of living space, set within a 6600 m² park. 8 bedrooms, 2 reception rooms, 1 billiard room + restored outbuildings, in the heart of the verdon park and close to the luberon, in the alpes de haute provence (04) guard house + 1 annex house ''the moats, made up of eleven vaulted basins in a row, represent a major architectural interest. Illuminated at night, they enhance the prestige of the estate with their ostentatious character. Beyond their architectural appeal, this structure holds an impressive volume of 142 m³ of inexhaustible spring water, continuously replenished-a free water resource as precious as it is rare in provence, especially in times of rationing. A large ornamental basin, completely independent, faces the old stables. Dating from the early 19th century with a romantic spirit, it is fed by another independent spring; beautiful koi carp coexist there with a diverse ecosystem. Finally, a last basin, located inside an outbuilding (troglodyte), could, once fitted with attractive ironwork, become a charming decorative feature in the only part not yet restored. We must especially emphasize the uniqueness and rarity in provence of this entire ensemble of striking basins, which adds considerable charm to the castle.''

Ref. : 929V81M

Brun Immo Soleil

TOULON1 900 000 €

House for sale last - 15 rooms - 603 m²

Mourillon – Period Townhouse to Renovate – Sea View First row

Just a short walk from the Mourillon beaches, local shops and the centre of Toulon, this residence is among the last remaining elegant villas — a rare testimony of the early 20th century — still preserving their original presence along the seafront promenade, in a dominant position facing the Mediterranean. This property, waiting to be brought back to life, offers the opportunity to blend period charm with contemporary comfort, in order to create a distinctive family residence full of character. Its strong architectural identity and stately presence evoke the spirit of grand bourgeois homes oriented towards the sea. The house offers approximately 380 sqm of living space spread over four levels, all served by a lift. The first floor, bathed in natural light thanks to its high ceilings, generous proportions and sea-facing openings, presents a harmonious foundation faithful to the architectural codes of its era. The volumes are generous and the layout fluid, allowing for the creation of elegant and welcoming living spaces. The second and third floors, extended by terraces overlooking the bay, are dedicated to the night area and enjoy beautiful sea views. The garden level, with independent access, can naturally be adapted to a variety of uses, whether professional, rental, or complementary to the main residence. Today, this property awaits a discerning vision, capable of revealing its full potential and restoring the discreet splendour of great seaside residences facing the Mediterranean. Contact agence BARNES LAVANDOU : 04 94 41 37 17 1,824,000 € Agency fees not included - Agency commission: 4.17%VAT included Agency fees payable by buyer - Montant estimé des dépenses annuelles d'énergie pour un usage standard, établi à partir des prix de l'énergie de l'année 2021 : 5160€ ~ 6990€ - Les informations sur les risques auxquels ce bien est exposé sont disponibles sur le site Géorisques : www.georisques.gouv.fr

Ref. : 5843437

BARNES SANARY LUXURY REALTY