OK
More than Less than
€  ok

Key-words : last

Houses and Apartments, your real estate specialist magazine offers a selection of ads that match with the keyword last. You can refine your search by specifying the area or price range in the navigation bar link Search for a House/Apartment.

CHAMONIX-MONT-BLANC1 350 000 €

House for sale last - 6 rooms - 330 m²

CHAMONIX - A Unique Opportunity to create a Legacy Home

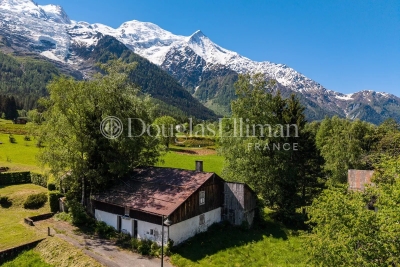
Presenting Ferme des Prés, located in Les Pèlerins, just a few minutes from the centre of Chamonix, this exceptional property comprises a historic farmhouse dating from the early 1700s, set on approximately 4,000 m² of flat land. Offering around 300 m² of existing surface area as well as a traditional, 2-story, mazot, the estate presents a rare opportunity to create a most remarkable private residence. Benefiting from complete privacy and exceptional year-round sunlight, the property enjoys breathtaking 360° views of Mont Blanc, the Aiguille du Midi, Le Brévent and the surrounding peaks. A setting of remarkable quality, combining tranquillity, space and immediate access to all the amenities and attractions of Chamonix. An initial review has already been undertaken with a local architect, confirming the potential to renovate and extend the existing buildings, subject to the necessary permissions. The combination of constructible and agricultural land provides flexibility while preserving the property's unique sense of openness and connection to its natural surroundings. Key features - Historic farmhouse dating from the early 1700s - Approximately 4,000 m² of flat land - Around 300 m² of existing surface area plus a traditional mazot - Potential to renovate and extend, subject to planning permissions - Panoramic 360° views of Mont Blanc, the Aiguille du Midi and Le Brévent Our opinion Properties of this nature rarely come to market. The combination of a substantial landholding, historic character, complete privacy and uninterrupted mountain views creates an opportunity that is increasingly difficult to find in Chamonix. While the farmhouse itself offers considerable charm and authenticity, it is the potential of the site that truly stands out. For a buyer looking to create a bespoke family estate or a landmark residence, this property offers the foundations to realise an exceptional vision. A discreet address, a remarkable setting and the opportunity to leave a lasting mark in one of the Alps' most established and desirable destinations. Location Ferme des Prés is located in the “Les Pelerins” area of Chamonix, just under 2km from the town centre. It is a 7-minute walk to the Les Pelerins commercial centre with several shops including a supermarket, bakery and bar/restaurant. The Gaillands lake, climbing wall and ropes park is 500 metres away as well as many hiking trails into the forest. For public transport, there is a bus stop close to the property as well as the Les Pelerins train station 400 metres away (with stops for other bus lines).

Ref. : Ferme des Prés

Douglas Elliman France

BOZEL775 000 €

Apartment for sale last - 4 rooms - 101 m²

For sale - NEW 3-bedroom apartment (E 101) - Bozel town cent

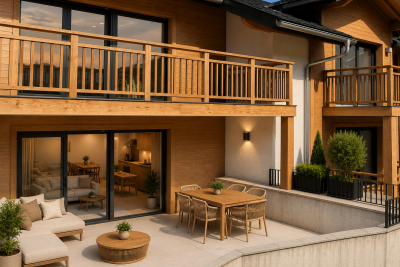
REDUCED NOTARY FEES. The RMP Immobilier agency offers you the last phase of the new program 'ELEMENT', a Sogelym Dixence operation located in the heart of Bozel. We are pleased to present one of the last remaining opportunities: apartment E 101, a beautiful 3-bedroom apartment located in building E of the development, offering 101 m2 of living space. It comprises three bedrooms, one bathroom, one shower room, and a lovely living room opening directly onto a large west-facing terrace. This property is sold with a closed garage (pre-equipment possible for charging an electric vehicle) and an individual cellar. You will appreciate the architecture combining traditional know-how and local materials in an environmentally friendly approach, as well as the many services offered: high-performance thermal insulation RT 2012, bay windows with motorized shutters, integrated cupboards, video intercom and secure bicycle storage. Located at the foot of Courchevel, Bozel benefits from a privileged proximity to the 3 Valleys ski area and constitutes an attractive location for investment, particularly in view of the 2030 Winter Olympics and the project for a link by ski lift. Delivery expected at the end of June 2026. Reduced notary fees. Kitchen not included. Photographs are not contractual.

Ref. : 1480

AGENCE RMP IMMOBILIER

ANTIBES215 000 €

Apartment for sale last - Studio - 28 m²

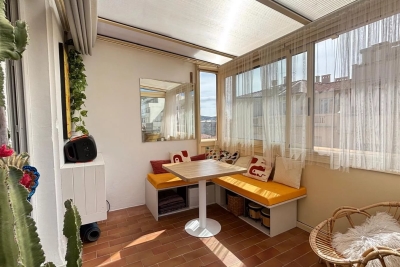
Large studio located on the 6th floor out of 7, west-facing. The property has a good energy performance rating (DPE), as the boiler was replaced last year with a modern condensing boiler. The apartment is in good condition and can be used for short-term rentals (officially classified accommodation). Indicative short-term rental rates: €50 net per night during the low season €70 net per night in June €80 net per night during the high season The furniture can be kept if desired. The property does not include a cellar or a parking space. Please feel free to contact us for more information.

Ref. : 257415

SAGI CITYA

CANNES958 000 €

Apartment for sale last - 3 rooms - 88 m²

EXCLUSIVE LISTING CANNES MONTFLEURY / GALLIA Set within a prestigious residence with a caretaker, ideally located just a 5-minute walk from Cannes city centre and the beaches, discover this beautiful 88 sqm apartment, situated on the second-to-last floor. Enjoying a desirable south-facing aspect, the apartment is filled with natural light and opens onto a lovely 16 sqm terrace offering sea views. Currently configured as a 2-bedroom apartment, the property offers generous volumes and a flexible layout, with the possibility of creating an additional bedroom. Presented in good overall condition, this apartment represents a rare opportunity in the highly sought-after Montfleury / Gallia area, combining a peaceful residential setting with immediate proximity to the heart of Cannes. A private garage and a cellar complete this property.

Ref. : 7287

CENTURY 21 ADHERE TRANSACTIONS

PARIS 17EME4 490 000 €

Apartment for sale last - 7 rooms - 201 m²

Paris 17th - Courcelles / Parc Monceau - Exceptional last floor Duplex - Terraces & Rooftop

Just steps from Parc Monceau, nestled in a quiet street on the top floors of a modern, high-standing building with a concierge, this duplex apartment to renovate features expansive terraces and panoramic views. The first level opens with an entrance hall and cloakroom leading to a magnificent 61 sq. m. (656 sq. ft.) double reception room, bathed in light thanks to its South-East exposure, which opens directly onto a 17 sq. m. (183 sq. ft.) terrace. This floor also includes an equipped eat-in kitchen, separate guest toilets, and a 20 sq. m. (215 sq. ft.) interconnected studio with its own shower room and toilet, ideal for a live-in nanny, a teenager, or a private home office. Accessible via a private elevator or an internal staircase, the second level dedicated to the night quarters features an air-conditioned master bedroom opening onto a large 28 sq. m. (301 sq. ft.) terrace/veranda with an en-suite shower room and toilet, a large walk-in closet, three additional bedrooms, a separate shower room, and separate toilets. This exceptional property also benefits from a spectacular 78 sq. m. (840 sq. ft.) roof terrace equipped with a summer kitchen offers breathtaking, panoramic views of the Eiffel Tower, the Sacré-Cœur, and the Parisian skyline. A cellar completes this exceptional property. Available at an additional cost: two parking spaces within the building for €120,000. Agency fees payable by vendor - Nombre de lots dans la copropriété: 94 - Montant moyen de la quote-part de charges courantes 13,896 €/yearly - Montant estimé des dépenses annuelles d'énergie pour un usage standard, établi à partir des prix de l'énergie de l'année 2021 : 1630€ ~ 2250€

Ref. : 87172317

BARNES COURCELLES

PARIS 8EME1 470 000 €

Apartment for sale last - 4 rooms - 96 m²

Exceptional duplex - Parc Monceau -

Paris 8th - Exclusive - A few steps from Parc Monceau, in one of the most sought-after neighborhoods on Paris's Right Bank. Engel & Völkers presents an elegant 96.30 m² duplex apartment, nestled within a magnificent high-end period building, perfectly maintained and benefiting from top-of-the-range security features with a live-in caretaker, keypad entry systems and intercom. Sheltered from urban disturbances, this rare property, located on the ground floor and 1st floor, sits at the heart of a large inner courtyard, offering remarkable peace and exceptional natural light. A true haven of peace in the 8th arrondissement, it charms with its warm atmosphere and the harmonious balance of its volumes. The entrance reveals a beautiful reception area comprising a living room and dining room with generous proportions, ideal for entertaining. The separate kitchen, fully fitted and equipped with quality materials and appliances, meets the requirements of a contemporary lifestyle. A guest toilet completes this first level. The upper floor, accessible via an internal staircase, houses the sleeping area. A landing leads to two lovely light-filled bedrooms, a shower room with refined finishes and an integrated laundry area, as well as separate toilets. A sound basement cellar completes this property. A parking space located in the building is available at an additional cost. EPC: D / 202 kWh/m²/year Greenhouse gas emissions: B / 7 kg CO²/m²/year Estimated annual energy costs for the dwelling: between €1,440 and €2,000. Energy prices indexed as of 01/01/2021. Condominium of 191 lots. Average annual charges for the lots: €2,967. Property tax: €2,651. Ongoing procedure: no. Transaction fees payable by the seller Information on the risks to which this property is exposed is available on the Géorisques website: www.georisques.gouv.fr. In the immediate vicinity of Parc Monceau, a prime location in Paris's 8th arrondissement, this area appeals for its elegant, residential lifestyle, combining distinctive Haussmannian buildings and former private mansions. The neighborhood offers a rare balance between calm and centrality: - secure, highly sought-after environment - hushed atmosphere, particularly valued for its tranquility - immediate proximity to major thoroughfares such as Boulevard Haussmann Ideally served by public transport, it is just a few minutes from the Monceau, Villiers and Miromesnil stations, providing quick access to the whole of the capital. Both residential and lively on weekdays, the area benefits from the presence of numerous offices, quality shops and restaurants, while retaining a more peaceful atmosphere at weekends. Lastly, its strategic location makes it easy to reach: - Saint-Lazare station and its major connections - the Champs-Élysées - as well as several emblematic neighborhoods in western Paris School catchment area: - Monceau Public Primary School, Chaptal Middle School - People & Baby Galipette daycare center

Ref. : W-048VOQ

ENGEL & VÖLKERS

LE PLAN-DE-LA-TOUR1 500 000 €

House for sale last - 6 rooms - 250 m²

Discover this village house built in 2020 with quality materials on land of approximately 500 m2 located in the heart of the village of Plan-de-la-Tour. Spread over 3 levels, this 250 m2 residence offers a spacious and bright living space. On the ground floor, you will find a large dining room with a fully equipped open kitchen, 2 bedrooms, a bathroom, a laundry room, a pantry and a separate toilet. Upstairs, a master suite with its dressing room and bathroom with bathtub, an office on the mezzanine and a separate toilet. On the third and last level, 2 en-suite bedrooms, one with its own terrace with a clear view of the hills and a separate toilet. For your comfort, a location provided for an elevator serving each level, underfloor heating and air conditioning. Outside, a large terrace with a swimming lane and a garage to be completed. Possibility of raising the garage. You will also find a parking area. This central location in the village makes it easy to access all local amenities, whilst providing a private and peaceful living space. This home is ideal for those seeking a blend of modern elegance, convenience and village living.

Ref. : 1_612V313M

FEDERAGENCES

CANNES1 690 000 €

Apartment for sale last - 4 rooms - 113 m²

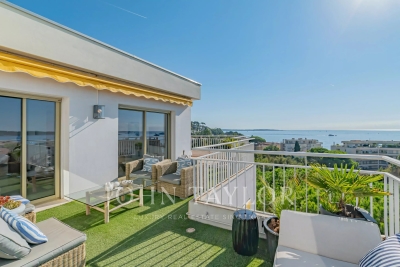
CANNES BASSE CALIFORNIE Last Floor: penthouse with panoramic sea view

Magnificent recently renovated penthouse with panoramic sea view, within a reputable residence, close to shops and the sea. With a

Ref. : V7479CA

JOHN TAYLOR Cannes

CANNES540 000 €

Apartment for sale last - 4 rooms - 85 m²

Cannes Petit Juas for sales 3 bedrooms, last floor

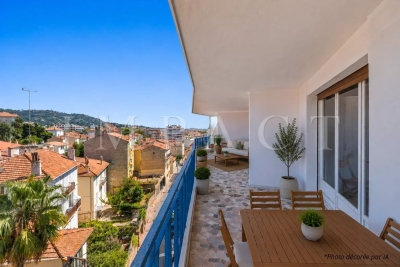
Cannes Petit Juas – Top floor 3-bedroom apartment terrace parking cellar Located in the sought-after Petit Juas district of Cannes, this top-floor 4-room apartment offers a bright and pleasant living environment. With a surface area of approximately 85 sqm, the property features an entrance leading to a living room, a separate kitchen, and a large 37 sqm terrace, ideal for enjoying outdoor space and open views. The night area consists of 3 bedrooms, 2 shower rooms, and a toilet, providing comfort and functionality for a family or a second home. An indoor parking space and a cellar complete this property. A rare opportunity in the area, close to amenities and the city center.

Ref. : 2301 LF

Agence IMPACT

GOLFE JUAN469 000 €

Apartment for sale last - 3 rooms - 66 m²

LAST FLOOR - SEA VIEW

Located on the top floor of a quiet condominium, this superb apartment offers stunning sea views overlooking Cap d'Antibes. This two-bedroom apartment comprises a living room, a fully equipped kitchen, two bedrooms, a bathroom, and a 14.46 sqm terrace. Sold with a garage and an outdoor parking space.

Ref. : 86844428

Alexandre LAGRELLE ESTATE

LA CROIX-VALMER More than 2 300 000 €

Building plot for sale last - - 2620 m²

Gigaro - Last buildable plot - Domaine du Vergeron - Sea v

Exclusive listing o La Croix-Valmer o 2,620 sqm o Appeal-free permit o Villa 330 sqm o Architect Marc Boulhic This is the kind of opportunity that comes around once. And this time, it's the last. Literally. This plot is the final buildable lot within the private Domaine du Vergeron in Gigaro -- one of the most confidential and protected pockets of La Croix-Valmer. Once it's gone, there won't be another. The plot spans approximately 2,620 sqm, facing south-west -- straight into the sunset over the sea. The view takes in the harbour and the entire Bay of Cavalaire, in a setting of absolute stillness. The estate is gated, secure, and residential in the truest sense. No through traffic, no noise, no overlooking. Just the sound of cicadas and the blue of the Mediterranean as a permanent backdrop. A building permit, fully purged of all appeals, has been granted for a new 330 sqm villa designed by architect Marc Boulhic. The project matches the site: contemporary lines that dialogue with the landscape, generous covered terraces for living outdoors from morning to night, and a 15-metre pool positioned facing the sea. The south-west orientation has been carefully planned to capture light throughout the day and deliver, every evening, that rare moment when the sun drops into the water right in front of you. But the feature that makes this address genuinely unique is the private access to Vergeron beach. A few steps, and you're there. A morning swim before breakfast. A barefoot walk between the house and the cove in the afternoon. It's a privilege that even the most prestigious properties on the Gulf cannot always offer -- direct sea access from your own doorstep, in a completely unspoilt setting. The Domaine du Vergeron is a world apart on the peninsula. Exceptionally quiet, impeccably maintained, home to residents who share the same appreciation for discretion and quality of life. Gigaro and its beaches are steps away. Saint-Tropez and Pampelonne are just minutes by car. And yet here, you feel suspended outside of time. For a buyer looking to build their own exceptional villa in Gigaro -- with sea views, beach access, and an architect already in place -- this opportunity is without equal. There simply isn't another one. Risk information for this property is available at: www.georisques.gouv.fr -- This property is located in a mandatory brush-clearing zone. Last buildable plot Gigaro Sea view Private beach access Gated estate Architect project French Riviera.

Ref. : 138

Amandine Lapresle Real Estate SAS

BOZEL785 000 €

Apartment for sale last - 4 rooms - 101 m²

For sale - NEW 3-bedroom apartment (E 201) - Bozel town cent

REDUCED NOTARY FEES! The RMP Immobilier agency offers you the last phase of the new program 'ELEMENT', a Sogelym Dixence operation located in the heart of Bozel. We are pleased to present one of the last remaining opportunities: apartment E 201, a beautiful 3-bedroom apartment located in building E of the development, offering 101 m2 of living space. It comprises three bedrooms, one bathroom, one shower room, and a lovely living room opening directly onto a west-facing terrace. This property is sold with a closed garage (pre-equipment possible for charging an electric vehicle) and an individual cellar. You will appreciate the architecture combining traditional know-how and local materials in an environmentally friendly approach, as well as the many services offered: high-performance thermal insulation RT 2012, bay windows with motorized shutters, integrated cupboards, video intercom and secure bicycle storage. Located at the foot of Courchevel, Bozel benefits from a privileged proximity to the 3 Valleys ski area and constitutes an attractive location for investment, particularly in view of the 2030 Winter Olympics and the project for a link by ski lift. Delivery expected at the end of June 2026. Reduced notary fees. Kitchen not included. Photographs are not contractual.

Ref. : 1481

AGENCE RMP IMMOBILIER

PARIS 14EME1 250 000 €

House for sale last - 5 rooms - 175 m²

Paris 14 - Freehold house - 3 bedrooms - Basement and Rooftop terrace

Paris 14. At the entrance to a charming no-through road where Georges Brassens once lived, BARNES Panthéon has the listing of this charming freehold house spanning 124m² (1,335 sq ft) of living space (total surface area 175.74m² - 1,892 sq ft), built in 1880 and extended by an additional floor in 2002, facing entirely southwest and complete with a converted basement and rooftop terrace. This light-filled house offers a comfortable layout, with a ground floor entrance leading to a spacious bedroom, a room used as a walk-in wardrobe and a shower room with toilet. The first floor is where you'll find the living/dining room with fireplace opening onto a furnished and equipped kitchen, all lit by five high windows and a high ceiling up to the upper level. The second floor consists of the main bedroom with its own bathroom, as well as a separate toilet, all lined by a continuous balcony. Lastly, the 3rd floor has a third bedroom and private bathroom with toilet. A rooftop terrace is accessed via an interior staircase on the 3rd floor of the house and affords unobstructed views. The spacious basement level and utility room are a rare plus, in addition to the planted border along the façade of this charming family home. Central location in the 14th arrondissement, close to local shops, transport services and Montparnasse train station, as well as reputed schools on Paris's Left Bank. Information on the risks to which this property is exposed is available on the Géorisques website: www.georisques.gouv.fr €1,500,000 Agency fees not included - Agency fees: 5% incl. VAT Fees payable by the buyer - Average amount of the share of charges €2,172/year - Estimated amount of annual energy costs for standard use: €2,300 ~ €3,160 - Information on the risks to which this property is exposed is available on the Géorisques website: www.georisques.gouv.fr - Christelle Chirouter - Sales agent - EI - RSAC 903860054 1,190,476.19 € Agency fees not included - Agency commission: 5%VAT included Agency fees payable by buyer - Montant moyen de la quote-part de charges courantes 2,172 €/yearly - Montant estimé des dépenses annuelles d'énergie pour un usage standard : 2300€ ~ 3160€ - Les informations sur les risques auxquels ce bien est exposé sont disponibles sur le site Géorisques : www.georisques.gouv.fr - Christelle CHIROUTER - Agent commercial - EI - RSAC 903860054

Ref. : 86731453

BARNES PANTHEON

ST-RÉMY-DE-PROVENCE3 550 000 €

House for sale last - - 259 m²

HOUSE SAINT REMY DE PROVENCE

Just a few minutes from the center of Saint-Rémy-de-Provence, in a preserved and private natural setting, Mas de la Caume immediately stands out upon arrival with its unique access via an elegant private bridge, giving the property a rare and instantly recognizable character. Set on a south-facing plot of approximately 1,375 sqm, the mas offers around 260 sqm of living space, with generous volumes and a lifestyle designed down to the finest detail. Inspired by traditional Provençal farmhouses, the architecture expresses both strength and elegance through stone façades, balanced lines, and harmonious proportions, creating a silhouette that is both authentic and timeless, perfectly integrated into its surroundings. The ground floor is centered around a remarkable living space of approximately 70 sqm, seamlessly combining the lounge and kitchen in a fluid layout, widely opened onto terraces and the garden, allowing for a constant connection between indoor and outdoor living. A spacious suite with dressing room and bathroom completes this level, offering highly sought-after single-level comfort. Upstairs, four additional bedrooms form a refined and well-balanced sleeping area, complemented by shower rooms, bathrooms, and dressing spaces, in a layout designed to combine privacy and comfort. Outdoors, the property reveals a true art of living, with expansive terraces of approximately 127 sqm extended by stone poolside areas, creating multiple spaces for relaxation and entertaining throughout the day. The elegantly designed swimming pool blends naturally into the landscaped garden, accompanied by its pool house and summer kitchen, inviting convivial moments in a distinctly Mediterranean atmosphere. The garden, carefully structured with stone terraces, local plant species, and landscaped perspectives, forms a green setting that is both natural and sophisticated, in perfect harmony with the architecture of the mas. Behind this refined aesthetic, the property incorporates high-end technical features, including ducted heating and air conditioning, centralized home automation, noble materials, and carefully selected equipment, ensuring discreet and lasting contemporary comfort. Offered for sale under the VEFA (off-plan) scheme, Mas de la Caume benefits from all the advantages of a new property, including reduced notary fees, builder warranties, and the possibility to tailor certain finishes with personalized support. Mas de la Caume embodies a distinctive vision of Provençal property, where architectural character, quality of execution, and an exceptional natural setting come together to create a rare, private, and deeply elegant residence. Full dossier, plans, and personalized support available upon request.

Ref. : VPJT2

Von Peerc Real Estate

CARIGNAN-DE-BORDEAUX688 000 €

House for sale last - 8 rooms - 178 m²

Single-storey house, pool and 2,380 m² of enclosed grounds — Car

A fully single-storey house, enclosed grounds of 2,380 m², and Bordeaux less than 20 minutes away: a combination rarely found in one property. In this preserved town on the Right Bank, the house is arranged on one level, without a single step: an entrance leads to a bright living room extended by a conservatory opening onto the garden, an open-plan kitchen ideal for family meals and entertaining, a utility room, a separate toilet and a central hallway providing fluid access to all the rooms. With extensive south-facing openings and a dual aspect, the house enjoys generous natural light all year round, while offering, from the moment you enter, the peaceful atmosphere of a home in which you immediately feel at ease. Four bedrooms and two bathrooms make up the sleeping area; a separate study allows you to work from home without encroaching on family life. The enclosed grounds, planted with mature trees, provide comfortable privacy from the road and neighbours. In the shade of the trees, the swimming pool and conservatory create outdoor living spaces where one can take time to dine al fresco and extend summer evenings—an art of living often associated with southern France, found here just twenty minutes from Bordeaux. A pool equipment room, workshop, outbuilding, second outdoor office and garage complete this 2,380 m² plot. The EPC rating B / greenhouse-gas emissions rating A—remarkable for a property built in the 1980s—is supported by an air-to-air heat pump, a pellet stove and humidity-sensitive mechanical ventilation, with estimated annual energy costs of between €1,570 and €2,190. This single-storey home is suitable for every stage of life: the ease of stair-free living for those wishing to slow down at last, the space and security of enclosed grounds for children, and the possibility of accommodating an elderly parent in an independent living area—study, outbuilding and workshop—without ever having to share the same rooms on a daily basis. For those who divide their week between Paris and elsewhere, a permanent home office and a garden in which to unwind on returning home, just twenty minutes from Saint-Jean railway station, complete this rare proposition. This property is offered exclusively by Engel & Völkers Bordeaux. Viewings by appointment. Sale price: €688,000, including agency fees EPC: B — GHG emissions: A Estimated annual energy costs: €1,570 to €2,190 (including electricity and wood heating: €1,040 to €1,440), conventional EPC estimate Property tax: €2,308 (2025) Transaction fees including VAT payable by the seller Information on the risks to which this property is exposed is available on the Géorisques website: www.georisques.gouv.fr. Nestled in the hills on Bordeaux's right bank, around twelve kilometres from Bordeaux city centre, Carignan-de-Bordeaux forms part of this chain of rolling communes—alongside Latresne, Quinsac and Bouliac—that have preserved their village character while benefiting from the metropolitan area's appeal. Here, properties sit among a landscape of hills, far from the hustle and bustle of the city yet less than twenty minutes from Saint-Jean railway station and the city centre. The village retains its soul: a church, Château Beaugey, a media library, a toy library and a vibrant network of associations enliven daily life for its approximately 4,400 residents. Local schools, the gentle surroundings and the quality of life make it a sought-after location for families looking for authenticity without giving up the accessibility provided by the nearby ring road. A setting that perfectly captures the spirit of Bordeaux's right bank: the art of country living, just a stone's throw from the city.

Ref. : W-04AZXG

ENGEL & VOLKERS BORDEAUX