OK
More than Less than
€  ok

Key-words : large

Houses and Apartments, your real estate specialist magazine offers a selection of ads that match with the keyword large. You can refine your search by specifying the area or price range in the navigation bar link Search for a House/Apartment.

ARCACHON447 500 €

Apartment for sale large - 2 rooms - 68 m²

Charming apartment close to Arcachon's beautiful beaches.

Situated on Arcachon's most beautiful avenue, in the quiet La Ville de Printemps neighborhood, this comfortable 48 m² apartment features a spacious living area in duplex with an adjoining kitchen and two sleeping spaces. Very bright thanks to its large windows. The finest beaches are just 200 metres away and shops and amenities are close by. Please don't hesitate to contact us to arrange a viewing.

Ref. : 85703860

Signature M

ROQUEFORT-LES-PINS2 790 000 €

House for sale large - 10 rooms - 323 m²

Roquefort les Pins - New contemporary villa in a peaceful location

Located in Roquefort-les-Pins, in a highly sought-after residential setting and enjoying a dominant position at the end of a cul-de-sac, this exceptional property offers open views over the surrounding countryside, in absolute tranquility while remaining within immediate proximity to the village centre and its amenities. This newly built contemporary villa of approximately 323 sqm captivates with its generous volumes and remarkable natural light. The ground floor reveals a spectacular reception area of around 120 sqm, comprising a spacious living room, dining area, and a sleek open-plan kitchen, all extended by large pocket sliding glass doors seamlessly opening onto the outdoor terraces. A back kitchen/laundry room completes this space. An elegant ground-floor master suite with walk-in dressing, bathroom, shower, and toilet ensures absolute comfort. Upstairs, five en-suite bedrooms each benefit from their own shower room, guaranteeing privacy and refinement. A vast additional room with kitchenette and toilet can be arranged according to your needs as an extra bedroom, games room, office, or versatile living space. Set on approximately 3,115 sqm of landscaped grounds, the property boasts high-end outdoor amenities, including an infinity pool with open views, a fully equipped pool house (shower and toilet), a convivial fire pit area, and a pétanque court. Designed for an exclusive lifestyle, the villa also features a wellness area with gym, sauna and spa, a game room, a closed garage and numerous parking places. A rare property combining contemporary elegance, premium features, and a privileged living environment.

Ref. : V1840MGS

JOHN TAYLOR MOUGINS

ST-RAPHAËL2 950 000 €

House for sale large - 8 rooms - 300 m²

SAINT-RAPHAËL - LUXURY VILLA IN UNSPOILT SURROUNDINGS

Valescure: vast villa in excellent condition, mainly on one level, in a privileged, absolutely peaceful setting. Featuring the rare advantage of a U-shaped layout, the main rooms are set around a splendid olive tree. With around 300 sqm of living space, it comprises an entrance hall leading to a large lounge with fireplace, serving both wings. On one side, a dining room and separate kitchen with dining area. The other wing has three bedrooms and an extraordinary study/library. All these rooms are on one level and overlook the patio with its olive tree. On the first floor, two large en suite bedrooms with views over the pine forest. The grounds of almost 4,000 sqm offer perfect privacy, with a heated swimming pool, a vegetable garden with fruit trees, a large petanque area and direct access to the pine forest overlooking the Valescure golf course. The property is in perfect condition and is particularly energy-efficient. It is set in a cul-de-sac, with no overlooking buildings, offering a superior quality of life in an unspoilt natural area close to everything. Agency fees payable by vendor - Montant estimé des dépenses annuelles d'énergie pour un usage standard, établi à partir des prix de l'énergie de l'année 2021 : 1673€ ~ 2264€ - Guillaume GARCIA-MOREAU - Agent commercial - EI - RSAC 889 764 221

Ref. : 85606646

BARNES THÉOULE-SUR-MER

ST-JEANNET863 000 €

House for sale large - 8 rooms - 250 m²

BRUN IMMO SOLEIL 7BD Kennedy cagnes sur mer 04.97.10.09.09 www

STONE HOUSE IN SAINT JEANNET nestled in a rural setting. This home, with a living area of 250 m², features a spacious 54 m² living room flooded with natural light thanks to its south-facing orientation. The total ground area measures 445 m². The house also includes four bedrooms, a bathroom, a shower room, three toilets, and a separate fitted kitchen. You will enjoy two beautiful, private terraces, a swimming pool, all set on a plot of 1800 m². There are four parking spaces, a large 65 m² garage, and a 130 m² outbuilding. A potential layout for this villa Design created by a professional using AI-generated images (for a budget between 250,000 and 300,000 euros) following the expert's assessment

Ref. : 929V38M

Brun Immo Soleil

NICE499 000 €

Apartment for sale large - 4 rooms - 80 m²

Nice West, Corniche Fleurie, 4-room apartment with sea and p

Corniche Fleurie, in a secure residence with gardens, a pétanque court, a swimming pool and a pool house, we offer you this pleasant apartment with an optimal layout. The bright 25m2 living room is adjoining a semi-open and equipped kitchen (possibility of full opening or partition) and leads onto a deep 10m2 terrace allowing space for a table and chairs for up to 8 guests. Ideally situated to enjoy the sun until sunset, the apartment also has 3 beautiful bedrooms with closets (one of which has its own private shower room), a large bathroom and a separate toilet. A large 15m2 garage is available as an additional option.

Ref. : DSVAP40000559

Dray and Partners

NICE549 000 €

Apartment for sale large - 4 rooms - 85 m²

NICE LE PORT - APPARTEMENT 3/4 PIECES DE 85.85M² A VENDRE - A RENOVER - IDEALEMENT SITUE - TRAVERSANT - VUE DEGAGEE

NICE PORT - Exceptional location for this 85.85 m² 3/4-room apartment on the penultimate floor of a beautiful Nice building with elevator. Right in the heart of the Petit Marais Niçois, a stone's throw from Place du Pin, this walk-through apartment is a rare opportunity. It comprises an entrance hall leading to a bright living room, a separate kitchen, two large bedrooms, two additional modular rooms, a dressing room and a bathroom with toilet. Currently configured as a 3-room apartment, it could easily be converted into a 4-room, ideal for a family. Renovation work is required on this apartment with its immense potential and multiple possibilities (division into several lots possible). Premium location, close to shops, restaurants and the port of Nice.

Ref. : P-9978

Century 21 LAFAGE TRANSACTIONS - LE PORT

MORZINE3 900 000 €

House for sale large - 8 rooms - 1164 m²

Stunning PRIME detached 5 bedroom chalet, Morzine

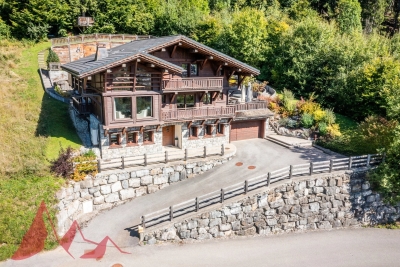
SOLD by Morzine Immobilier Stunning PRIME detached 5 bedroom chalet, Morzine An outstanding detached chalet at the end of a cul de sac commanding the best views over the mountains and Morzine. Recently constructed by a leading developer in the area this is a perfect chalet for those looking for tranquility yet close to the vibrant village of Morzine. The village is under a 15 minute walk with access to the shops, bars and restaurants. This detached chalet is sat on a superb plot of 1,164sqm. To the rear of the chalet is woodland which is non constructible and classified as Agricultural land. This is really quite a retreat away from all others in the area. The chalet has been built to the highest standard with a luxury fit out. Terraces are all around the property and further garden areas situated up into the woodland area looking over the chalet. The chalet comprises around 300sq m of habitable area not including the garages and storage areas. The open plan living area with part vaulted ceiling leading round to the large modern kitchen are sublime. The views from inside are truly amazing. This leads onto a large terrace with dining, hot tub and relaxation area. The 5 ensuite bedrooms are all spacious. One double bedroom has been fitted with double bunks as a childrens room with large television. On top of this are all the accompaniments you would expect of a chalet of this standing. Spa area with shower, treatment room, cinema room, ski boot room and wine cave. It is no wonder that this chalet is currently run as a high end catered chalet. There is even a heated driveway for when it snows! The layout is as follows Ground floor -Entry hallway -Double bedroom ensuite, laid out as kids room -Cinema room -Spa with Sauna and shower -treatment room -Utility room -Guest WC -Secure garage -Technical room First floor -Open plan kitchen, dining and living area -Double bedroom ensuite -Guest WC -Main area leading onto a huge terrace with hot tub, dining and relaxation area Second floor -Three master bedrooms with ensuite bathrooms Exterior -Landscaped gardens and even a treehouse for the children This is one of the best chalets to come to the market in Morzine. For more information please contact us at Morzine Immobilier. The natural geographic risks that the property is exposed to can be found on the website www.georisques.gouv.fr

Ref. : 4148

MORZINE IMMOBILIER

GRIMAUD1 700 000 €

House for sale large - 5 rooms - 240 m²

Magnificent view of the Chateau de Grimaud

Charming Provencal villa composed of an entrance, a large living room with fireplace and cathedral ceiling, an equipped kitchen, a back kitchen, plenty of storage, upstairs, 2 bedrooms of over 20m² each with en-suite bathroom, tropézienne terrace, plus an independent studio of approximately 60 m², all on large grounds of 2,500 m² suitable for swimming pools with carports, residual floor space of approximately 135 m².

Ref. : V1832ST

JOHN TAYLOR SAINT TROPEZ

TOUÊT-DE-L'ESCARÈNE990 000 €

House for sale large - 6 rooms - 260 m²

Outskirt of Nice, farmhouse with pool in nature, 30 minutes from

Located on a hillside in the heart of nature with a privileged environment, this farmhouse in perfect condition enjoys a sunny position on a plot of 8000m2, a large part of which is flat. The property features a large heated swimming pool of 13m/6m, a pool house, and an outbuilding arranged as a guest suite, as well as a summer terrace. The main farmhouse comprises an entrance leading to 3 bedrooms, a bathroom, a reception lounge with wooden beams and a majestic fireplace. The dining room is located in the rounded part of the farmhouse with a visible framework that gives it an authentic character. The kitchen area adjacent to the lounge was built in 2022 and offers all the appliances for optimal comfort. An independent suite has been arranged in the main house, featuring an attic bedroom with air conditioning, a sitting area, and a bathroom with a total area of 30m2. The pool house can be converted into an office, and the presence of fiber optic internet also allows for remote work. The property is self-sufficient in water through capturing, and the installation of photovoltaic panels and heat pumps covers the energy needs, providing perfect autonomy. The panels allow for the resale of surplus electricity production to the electricity provider. This farmhouse benefits from an exceptional natural environment 30 minutes from the sea, 40 minutes from Nice airport, and 50 minutes from Monaco. A train station departing from Nice also serves this locality. Ideal as a family vacation home, for people seeking nature, or for athletes with the proximity of cycling routes and trail paths... This property enjoys a preserved environment without being isolated, with six houses sharing the access road, and the road being a dead-end protecting it from any traffic nuisance. DPE: D-186 GES: B-6 Estimated annual energy costs for the home: €2913 - €3942 Transaction fees to be paid by the seller. Information on the risks to which this property is exposed is available on the Géorisques website: www.georisques.gouv.fr The luxury real estate market on the French Riviera is one of the most attractive in the Mediterranean region. Vacation homes and secondary residences on the French Riviera not only offer an unparalleled lifestyle and quality of life but also represent, given the international economic situation, a secure investment and a smart retirement plan, especially in premium locations.

Ref. : W-02SK52

ENGEL & VÖLKERS

VILLE D'AVRAY2 500 000 €

House for sale large - 8 rooms - 380 m²

Ville-d'Avray, listed house

This superb 1860s residence, set on a beautiful, 1,060m² (11,410 sq ft) south-facing plot, has recently undergone tasteful renovation. It offers a total surface area of 385m² (4,144 sq ft), including technical rooms and outbuildings, and 250m² (2,691 sq ft) of living space. The ground floor is devoted to the reception areas and comprises a living room with fireplace, a dining room, a large fitted kitchen in a veranda, and a TV room with billiards table. A bedroom with shower room and toilet, a guest toilet, and a closet round off this reception level. The private area on the upper floors features five bedrooms, including a master bedroom with a picture window, an office area, a walk-in wardrobe and en suite bath and shower room. The basement contains a laundry room, a wine cellar, a workshop and a greenhouse, as well as storage space. The exterior consists of terraces overlooking an enclosed garden with plants and ornamental ponds. A garage, a former stable and a separate studio apartment are included with the high-quality features of this house, which is almost in the countryside yet just a stone's throw from Paris and Versailles. Barnes contact: +33 (0)6 60 03 78 44 Fees payable by the sellers - Estimated amount of annual energy costs for standard use based on 2021 energy costs: €3,271 ~ €4,426 - Information on the risks to which this property is exposed is available on the Géorisques website: www.georisques.gouv.fr Agency fees payable by vendor - Montant estimé des dépenses annuelles d'énergie pour un usage standard, établi à partir des prix de l'énergie de l'année 2021 : 3230€ ~ 4460€ - Les informations sur les risques auxquels ce bien est exposé sont disponibles sur le site Géorisques : www.georisques.gouv.fr

Ref. : 86080101

BARNES HAUTS DE SEINE SUD/OUEST

MOUANS-SARTOUX570 000 €

Apartment for sale large - 4 rooms - 80 m²

Mouans-Sartoux, Prestigious 3-bedroom garden apartment close to the town center

MOUANS-SARTOUX – An exceptional opportunity just 500 meters from the heart of the village. Situated in a highly sought-after residential setting, this outstanding brand-new three-bedroom garden apartment of 80 sqm has been completed to an impeccable standard, showcasing premium materials and refined contemporary finishes throughout. The accommodation opens onto a superb living space of 31 sqm with a fully integrated open-plan kitchen, designed for both style and functionality. Floor-to-ceiling openings lead seamlessly onto a 20 sqm terrace, extending into a remarkable private landscaped garden of approximately 578 sqm large enough to accommodate a jacuzzi or a 10 msq swimming pool without a building autorisation, as permitted by the condominium regulations. This rare and privileged outdoor setting offer a complete privacy and an exceptional lifestyle opportunity on the Côte d'Azur. The apartment further comprises three well-proportioned bedrooms with fitted wardrobes and two elegant shower rooms with WC, all finished with meticulous attention to detail. Every aspect of this property has been thoughtfully designed to optimise space, light and comfort. A private outdoor parking space completes this apartment. A genuine haven of tranquillity nestled between the Mediterranean coastline and the renowned perfume region, this property is perfectly suited as a sophisticated residence, ideal for entertaining and enjoying quality time with family. Ideally positioned within walking distance of the Château de Mouans-Sartoux and offering immediate access to Cannes, Grasse, Mougins and the Sophia Antipolis technology park, the address combines peaceful surroundings with excellent connectivity. Agency fees included, payable by the vendor Property tax: Not known Service charges: approximately € 100 per month No ongoing legal proceedings Number of units in the development: 12 Information relating to potential risks to which this property is exposed is available on the official Géorisques website.

Ref. : 86754786

Coldwell Banker Standing Realty

EZE22 000 000 €

House for sale large - 14 rooms - 600 m²

Timeless seaside residence with two guest houses and panoramic sea views, steps from the beach.

This beautifully restored late-19th-century property blends historic character with modern comfort in one of the most sought-after seaside settings on the Riviera. Overlooking the sparkling Mediterranean and the Saint-Jean-Cap-Ferrat peninsula, the villa enjoys a constant sea breeze and the gentle sound of the waves. The private beaches of Èze Bord de Mer are less than a two-minute walk away, while the port, restaurants and cafés of Beaulieu-sur-Mer are just minutes from the property. The Principality of Monaco is equally close, making this an ideal base for both relaxation and entertaining. The property offers approximately 550 sq m of living space, divided between the main villa (around 400 sq m) and an independent guest accommodation. Including the historic chapel and two garages, the total built area is approximately 730 sq m. The main villa is arranged over four levels and currently comprises ten rooms, the result of a meticulous renovation designed to respect the original architecture while meeting today's expectations for comfort and lifestyle. At garden level, a grand entrance hall opens onto an elegant reception lounge, extended by a TV room, and a generous kitchen flowing naturally into a true dining room—perfect for hosting family and friends. This level opens directly onto the landscaped garden, centred around a charming fountain and a discreetly positioned swimming pool, all enjoying uninterrupted sea views. A pool house with a fully equipped summer kitchen completes the outdoor living areas. A large staircase leads to the first floor, where the owner has created a spacious private area comprising a sea-view office opening onto a private sitting room. This space can easily be reconfigured into its original layout of two bedrooms. This floor also includes an additional bedroom with dressing room and en-suite bathroom, as well as a pleasant south-facing balcony. The second floor, measuring approximately 115 sq m, is entirely dedicated to the master suite, with sleeping area, dressing room, full bathroom and a private balcony overlooking the sea. At the top of the villa, a superb 65 sq m terrace offers an exceptional outdoor space with panoramic views. Currently used as a laundry and technical room, it can be adapted to suit a variety of uses, or even converted into a loft, depending on the new owner's wishes. Guests are comfortably accommodated in the independent guest house of approximately 155 sq m, featuring a spacious living room with open kitchen, an office, a home cinema and a bathroom, along with a private balcony and lovely sea views. A rare and historic feature, the property also includes a consecrated chapel, reinforcing the authenticity and character of this exceptional residence. Subject to the necessary approvals, it could be converted into additional guest accommodation. Several outdoor parking spaces allow for accommodating guest vehicles, while two garages of approximately 90 sq m are ideal for housing a personal car collection. A greenhouse completes the property, offering the opportunity to cultivate rare plants or create a kitchen garden, which would benefit from the mild Mediterranean climate. Full dossier available upon qualified request, ref. PE-00238A

Ref. : PE-00238A

CARLTON INTERNATIONAL Saint-Jean-Cap-Ferrat

CAP-D'AIL1 190 000 €

Apartment for sale large - 3 rooms - 85 m²

PRESTIGIOUS BUILDING SWIMMINGPOOL 3-ROOM APARTMENT SEA VIEW IN CAP D'AIL

Located in a secure luxury residence with a swimming pool and security guard, a stone's throw from Cap d'Ail town center and 5 minutes from the Principality of Monaco, this beautiful 3-room apartment offers sea views in a quiet and idyllic setting. Living area of 85m² + large terrace of 21m² comprising: an entrance hall, a living room with dining area opening onto a terrace, a fitted kitchen, a bedroom with sea view and en-suite bathroom with toilet, a bedroom, a bathroom and a guest toilet. Sold with 2 cellars and 2 closed garages. A rare opportunity on the market, don't delay in visiting! Agency fees payable by vendor - Nombre de lots dans la copropriété: 89 - Montant moyen de la quote-part de charges courantes 3,384 €/yearly - Montant estimé des dépenses annuelles d'énergie pour un usage standard, établi à partir des prix de l'énergie de l'année 2023 : 1046€ ~ 1414€ - Monica LIVEUS - Agent commercial - EI - RSAC Roquebrune cap Martin 534282058

Ref. : MIV02171

MENDES IMMOBILIER

BEAUSOLEIL1 650 000 €

Apartment for sale large - 4 rooms - 240 m²

SOLE-AGENT Beausoleil - Penthouse with sea view, a few steps from Monaco

SOLE-AGENT - Located just a few minutes' walk from the Principality of Monaco, this exceptional penthouse offers breathtaking panoramic sea views. It comprises a vast living room with open kitchen, extended by three bedrooms. The large 135 m² (1,453 ft²) terrace invites you to relax and enjoy the Côte d'Azur sunshine all year round. The apartment has direct elevator access from the garage, as well as a pedestrian entrance. Upon entering, you'll discover a bright, open-plan living space comprising lounge, dining room and kitchen, enhanced by large bay windows offering spectacular views and optimal natural light. The bedrooms and living room open directly onto the terrace that borders the entire apartment. A cellar and two basement parking spaces complete this rare property. Ref. PE-00284

Ref. : PE-00284

CARLTON INTERNATIONAL Saint-Jean-Cap-Ferrat

PARIS 16EME540 000 €

Apartment for sale large - Studio - 42 m²

PARIS XVI - ETOILE - studio - terrace

Just a stone's throw from the Arc de Triomphe, on the 1st floor with elevator of a refurbished 1979 building with live-in janitor, renovated 33.70m² Loi Carrez studio comprising an entrance hall, a shower/toilet room, a living room/bedroom with open-plan kitchen benefiting from a large bay window opening onto a 22m² terrace on the same level, beautifully planted for private use, facing north-west. Quiet, not overlooked. DPE D. Loi Alur : Mandat n°21544 - Fees payable by the vendor - Number of lots in the co-ownership : 20 - Average amount of current service charges 3,000 €/year - No legal proceedings in progress (articles 29-1A/29-1 loi 65-557, L. 615-6 du CCH) Information on the risks to which this property is exposed is available on the Géorisques website: www.georisques.gouv.fr - Details of our pricing at

Ref. : 86230901

VANEAU BAC - SAINT-GERMAIN