OK
More than Less than
€  ok

Key-words : large

Houses and Apartments, your real estate specialist magazine offers a selection of ads that match with the keyword large. You can refine your search by specifying the area or price range in the navigation bar link Search for a House/Apartment.

MARRAKECH640 000 €

House for sale large - - 318 m²

Contemporary villas - Route de l'Ourika

Designed to blend harmoniously into an exceptional natural environment, these 18 single-storey villas feature modern, uncluttered architecture. Each villa is unique. Carefully designed by renowned architects, they offer generous interior volumes bathed in light, opening onto terraces, patios and gardens. The harmony between modernity, clean lines and noble materials creates warm, functional and timeless living spaces. This villa is built on a 1,324m² to 1,327m² plot, with 318m² of living space. An entrance hall, a spacious double reception room with fireplace and bay windows opening directly onto the swimming pool. An open-plan, fully-equipped kitchen (wall and base units, worktops, integrated appliances) opens onto the living room to create a fluid, convivial space. Four en-suite bedrooms with private bathrooms, including a master suite with dressing room. Private south-facing swimming pool: 10 m x 3.50 m. Gardens: large green spaces with decorative Japanese gardens. Terraces: direct access from all living room and suite windows. An upscale residential project combining elegance, comfort and absolute serenity.

Ref. : 86793928

Polo Properties

MARRAKECH585 000 €

House for sale large - - 315 m²

Contemporary villas - Route de l'Ourika

Designed to blend harmoniously into an exceptional natural environment, these 18 single-storey villas feature modern, uncluttered architecture. Each villa is unique. Carefully designed by renowned architects, they offer generous interior volumes bathed in light, opening onto terraces, patios and gardens. The harmony between modernity, clean lines and noble materials creates warm, functional and timeless living spaces. These villas are built on plots ranging from 1,002m² to 1,006m² and 315m² of living space. An entrance hall, a spacious double reception room with fireplace and bay windows opening directly onto the swimming pool. A fully-equipped open-plan kitchen (wall and base units, worktops, integrated appliances) opens onto the living room to create a fluid, convivial space. Four en-suite bedrooms with private bathrooms, including a master suite with dressing room. Private south-facing swimming pool: 10 m x 3.50 m. Gardens: large green spaces with decorative Japanese gardens. Terraces: direct access from all living room and suite windows. An upscale residential project combining elegance, comfort and absolute serenity.

Ref. : 86793932

Polo Properties

MARRAKECH935 000 €

House for sale large - - 370 m²

Exceptional Private Residence - Route de l'Ourika, Marrakech

Just 15 minutes from Marrakech's medina, an innovative residential project featuring eight exceptional villas. Combining contemporary architecture and innovative construction techniques, it offers a unique living environment where luxury, comfort and authenticity meet, with a breathtaking view of the Atlas Mountains. Type A villas: These villas, built on a 950m² plot with 370m² of living space plus a 95m² terrace, feature individual infinity pools and are surrounded by large private gardens. They offer an exceptional living environment and their elegant exterior architecture, decorated with cut stone, blends perfectly into the surrounding landscape. L-shaped and south-facing, they offer breathtaking views of the Atlas Mountains. The first floor features a bright dining room and living room with large bay windows overlooking the pool and garden, three spacious suites, a modern kitchen and a guest toilet. Upstairs, a partially-built master suite with private terrace nestles under a 4-meter overhang thanks to post-tensioned slab technology, and a multi-purpose room that can be used as an office, lounge or kids' club. There's also an accessible panoramic terrace. Central heating & integrated air conditioning, high-performance double glazing and ultra-high-end finishes. The residence offers exclusive amenities such as a private padel court, fitness area and children's playground. An ideal setting for a prestigious main residence, a refined vacation property or a strategic investment in one of North Africa's most dynamic markets.

Ref. : 86793925

Polo Properties

STE-MAXIME924 000 €

Apartment for sale large - 4 rooms - 101 m²

SAINTE MAXIME - VILLA WITH SEA VIEW AT WALKING DISTANCE FROM THE BEACH

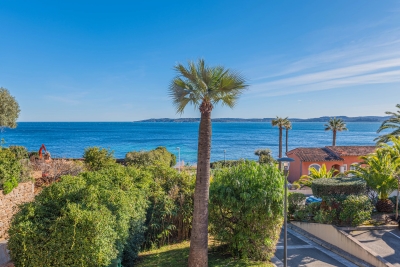
Charming detached villa/apartment set in a small, quiet residential estate with swimming pool and direct beach access. The house features a bright living room with dining area and kitchen, opening onto a lovely sunny terrace with sea views. The villa has three bedrooms and two shower rooms. A large basement converted into a laundry room and two parking spaces complete this property.

Ref. : 2179A

AGENCE BIRD

GUJAN-MESTRAS1 470 000 €

House for sale large - 7 rooms - 205 m²

LA HUME DISTRICT - 7-ROOM VILLA WITH SWIMMING POOL

Michael Zingraf Real Estate offers you this elegant villa in the sought-after La Hume district, a stone's throw from the shops and station. Completely renovated to a high standard, this 7-room property offers around 205 m² of living space over two levels. It comprises an entrance hall, a large living room opening onto the garden, a fitted and equipped open-plan kitchen and an adjoining utility room. The night space includes a master suite with bathroom (shower, bath) and dressing room, as well as four additional bedrooms, two of which have their own shower room and an additional shower room. Upstairs, some of the bedrooms have access to a solarium. The Californian-inspired landscaped garden features a swimming pool, a pool house with summer kitchen for conversion, and a garage to complete this exceptional property.

Ref. : MZIBA1257

MICHAEL ZINGRAF BASSIN ARCACHON

ST-RAPHAËL4 900 000 €

House for sale large - 6 rooms - 275 m²

Luxury waterfront villa in Saint-Raphaël with panoramic sea view and swimming pool

Located between Cannes and Saint-Raphaël, in the heart of a lush and preserved environment, this sumptuous waterfront residence offers an idyllic living environment sheltered from view and peaceful. With a living area of 250m2 on a plot of more than 1,000m2, this exceptional property harmoniously combines the elegance of stone and wood for top-tier comfort. The ground floor consists of a beautiful entrance serving a large, light-filled living room, a timelessly charming independent kitchen, as well as an office that can serve as a guest bedroom, all opening onto a superb 50m2 terrace facing due south. On the upper floor, the sleeping area includes a sumptuous 55m2 master suite with a dressing room, bathroom, and toilet, as well as 3 other spacious bedrooms and 2 additional shower rooms with toilets. The property also features a garden-level floor with an independent 25m2 studio, ideal for guests or staff, as well as a double garage. The villa's quality features include heat pump air conditioning, electric roller shutters, double glazing, an alarm system, an intercom, and an electric gate. Outside, the magnificent plot leads directly to private and easy access to the sea, enhanced by a swimming pool with an already obtained permit for its expansion. Enjoying an unbeatable panoramic sea view and optimal south exposure, this rare property on the market represents a unique opportunity on the French Riviera.

Ref. : 02070

AGENCE BIRD

CANNES472 000 €

Apartment for sale large - 3 rooms - 61 m²

Apartment 2 bedrooms for sale in Cannes Banane

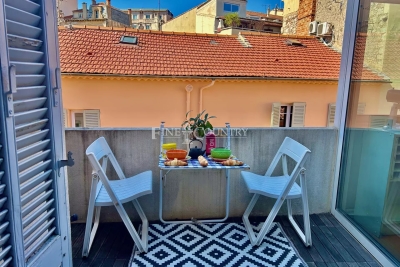
Located just a two-minute walk from the prestigious Palais des Festivals, the train station, and the Marché Forville, discover this charming apartment offering 48m² of living space (Loi Carrez) and 61m² of habitable surface area, nestled on the top floor of a quiet, north/south-facing building. It features an entrance, a spacious living room with a fireplace bathed in natural light, a large comfortable bedroom, a functional kitchen, and a bathroom with a window. A climate-controlled veranda, which can be used as additional bedroom, and a terrace further enhance this living space. 48m² of convertible attic space provides the opportunity to create a new area as mezzanine tailored to your needs.

Ref. : 042025-235

FINE AND COUNTRY

NICE379 000 €

Apartment for sale large - 3 rooms - 81 m²

Nice/FERBER 3 rooms 80 m2 GARAGE

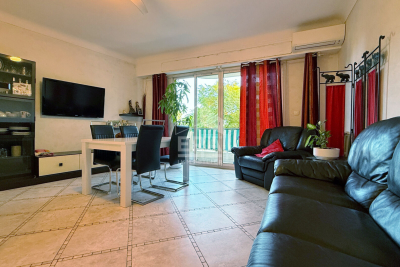
Your real estate agency in Nice presents for sale: A bright, 80 sq m (861 sq ft) apartment on the 1st floor of a well-maintained 5-story building. It comprises a spacious living room with an open-plan kitchen opening onto a pleasant terrace, two bedrooms, a shower room, and a separate WC. The property is air-conditioned, bright, and functional. It is sold with a garage and two large cellars, offering valuable storage space. A sought-after location, with the 'Ferber' tram stop in the immediate vicinity and the beaches approximately a 7-minute walk away. Shops and amenities are just steps away. For more information: +33 6 08 58 64 35 Kiryl

Ref. : 11858KP

ERA Côte d’Azur Immobilier

MORZINE1 035 000 €

Apartment for sale large - 4 rooms - 90 m²

Three-Bedroom + Two Bunk Areas Apartment - Morzine Town Centre

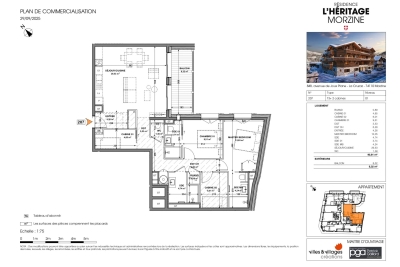
Three-Bedroom + Two Bunk Areas Apartment - Morzine Town Centre Located in the very centre of Morzine (hypercentre), this location provides access to all amenities right on your doorstep! Its sunlight exposure and orientation offer a panoramic view of Le Pléney and La Pointe de Nyon. Everything the resort has to offer is within easy reach. For those seeking a prime central location and effortless access to the slopes, this is the ideal opportunity. Apartment 207 is located on the first floor and will comprise 3 bedrooms and 2 bunk areas, a living room/kitchen of 29m², and three bathrooms for a total surface area of 98m². The living area also features a lovely 8m² South-East-facing balcony, perfect for enjoying the sun. This high-specification apartment will benefit from high-quality fittings and finishes. The apartment is sold with a cellar, an indoor garage, and access to the residence's private gym. You can personalise your apartment according to an available catalogue of finishes and create a home to your own taste. Features include: - Reduced notary fees (2.2%) - VAT recovery (20%) - Large cellar - Underfloor heating - Sold with ten-year building guarantees - Optimal thermal and acoustic insulation - Low energy consumption - Indoor parking space Please note: the photos are intended to demonstrate the quality and style of construction of the developer's previous projects. The property is covered by the co-ownership regulations. A rare opportunity to purchase into the project. Please contact us with details of your requirements, and we will offer apartments that match your criteria. Information on the risks to which this property is exposed is available on the Géorisques website

Ref. : Heritage - A207

MORZINE IMMOBILIER

EZE3 750 000 €

House for sale large - 5 rooms - 236 m²

Eze, charming Villa, stunning view on Côte d'Azur

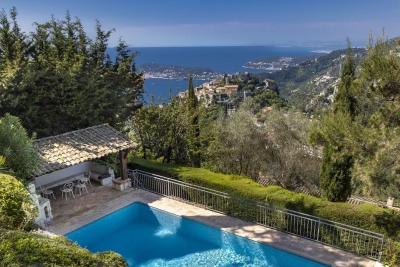
In a quiet location with no neighbors opposite, this beautiful Provençal villa offers 236 m² of living space. Situated in the hills above Eze, it boasts exceptional panoramic views of the medieval village and the Mediterranean coast. The property benefits from beautiful wooded grounds covering 1,394 m² and a swimming pool with pool house. Just a 3-minute drive from the village, this property offers not only exclusive views but also an enchanting natural environment. The main house has been renovated with high-quality materials. It comprises a living/dining room opening onto a terrace, a vast fitted kitchen, master bedroom with full bathroom and dressing room, 2 bedrooms with shower rooms, guest toilet, large laundry room, pantry. On the garden level, charming independent apartment comprising kitchenette, living room, bedroom, shower room, small additional room currently used as children's bedroom. Parking for several cars.

Ref. : 1339 VM G

CORNICHE GROUPE IMMOBILIER

PARIS 6EME3 300 000 €

Apartment for sale large - 7 rooms - 225 m²

Paris 6 - Raspail/Assas - Family apartment 225,46 m²- open view - 4/5 bedrooms - to renovate

In a beautiful corner building with elevators and janitor, on the 2nd floor, a 225.46 m² (213.79 m² Carrez) family apartment to renovate and refurbish, with a balcony overlooking the entire apartment. It comprises a rotunda entrance, a corner living room with unobstructed view, a large room, 4 or 5 bedrooms, a kitchen and two toilets. Two cellars complete this property. The sought-after location close to shops, schools and the Luxembourg Gardens, the unobstructed view, the sought-after surface area in the neighborhood, and the modular floor plan with four or five bedrooms give this property great potential after renovation (architect projections for 4 or 5 bedrooms). Agency fees payable by vendor - Nombre de lots dans la copropriété: 85 - Montant moyen de la quote-part de charges courantes 11,181 €/yearly - Montant estimé des dépenses annuelles d'énergie pour un usage standard, établi à partir des prix de l'énergie de l'année 2021 : 2600€ ~ 3560€ - Les informations sur les risques auxquels ce bien est exposé sont disponibles sur le site Géorisques : www.georisques.gouv.fr

Ref. : 85763104

BARNES SAINT-GERMAIN-DES-PRES

STE-MAXIME588 000 €

Apartment for sale large - 3 rooms - 75 m²

Luxury apartment near the sea – Sainte-Maxime

Dans a recent upscale residence (2021), discover this apartment of approx. 75sqm, ideally located close to the coastline. It offers a bright living area opening onto a large 47sqm terrace, pleasant and sheltered, ideal for enjoying the Mediterranean climate in complete privacy. Two bedrooms including a master suite, a second shower room, separate WC and a fully equipped kitchen. Secure residence, wheelchair-accessible (PRM), with elevator. A secure, enclosed underground garage completes the property. Strong seasonal rental potential thanks to its sought-after location, recent features and functional layout. Energy Performance Diagnosis: B-99 Greenhouse Gas Emissions: A - 3 Estimated annual energy costs for the dwelling: €740 - €1050 Condominium of 8 lots, average annual charges: €1872, proceedings in progress: no Transaction fees incl. VAT payable by the seller Information on the risks to which this property is exposed is available on the Géorisques website: www.georisques.gouv.fr The luxury real estate market on the French Riviera is one of the most attractive in the Mediterranean region. Holiday homes and second homes on the French Riviera offer not only an incomparable lifestyle and quality of life, but also—given the international economic situation—a secure investment and a smart retirement plan, especially in prime addresses. Ideally located between the Maures Massif and the Gulf of Saint-Tropez, Sainte-Maxime is renowned for its charm and pleasant climate. Opposite Saint-Tropez, close to the towns of Ramatuelle, Grimaud and Port Grimaud, Cogolin and Fréjus, the municipality has many fine sandy beaches sheltered from the wind. Its strengths make it a leading tourist destination, highly popular with artists. The town hosts several events and shows. In addition to its casino, there are also a number of museums, including the Tour Carrée Museum, the Phonograph Museum, and the Museum of Mechanical Music and Inventions. Also worth seeing is Sainte-Maxime Church, one of the oldest buildings in the town.

Ref. : W-02ZFXM

ENGEL & VÖLKERS

THÉOULE-SUR-MER2 990 000 €

House for sale large - 8 rooms - 372 m²

Dominant position enjoying a panoramic sea view

SOLE AGENT Dominant south-facing position offering a panoramic sea view. This exceptional property, bathed in continuous sunlight (rare southwest exposure), offers daily delight with its panoramic views of the azure Mediterranean and the fiery red hues of the Esterel rocks. Located in a prestigious area of Théoule-sur-Mer, on the Miramar hillside, this site is ready to host a contemporary villa of 372 sqm spread over three levels. Designed by an architect, the construction permit has been approved and finalized, awaiting its future owner to bring it to life. Featuring a large garage, an interior elevator (for four people), terraces with breathtaking views, and the possibility of an indoor pool, this customizable future villa offers a dream location, with the added bonus of peace and tranquility.

Ref. : 8249

MAGREY&SONS SAINT-TROPEZ

ROQUEBRUNE-CAP-MARTIN2 200 000 €

House for sale large - 3 rooms - 190 m²

Near beaches and near Monaco , quiet area, sea view

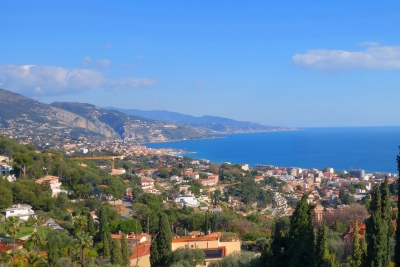
ISM-PROPERTY propose :Little domain of 3 villas. Sea view and view over the hill of Menton. In the beautiful surroundings of the French Riviera, this haven of peace and tranquillity is just 10 minutes from Monaco and within 15 min. walk to the beaches. In the elegant town located between Monaco and the Italian Riviera .Provencal house of 190m², and nice garden of 1500m².Swimming pool . The property is The property has a few parking spaces , cellar. Living room of about 80m² with dining room and independent large kitchen which opens onto one of the terraces and pool 4 bedrooms ,3 bathrooms, 2 separate WC. Large terraces. The villa is located in quiet area but very close to the centre of Roquebrune , with plenty of shops and restaurants. The villa is totally renovated . The villa will be completely renovated and refurbished before selling. Bargain price so a first class investment!

Ref. : 750372

ISM-Property

NICE6 900 000 €

House for sale large - 10 rooms - 465 m²

Fully Renovated Villa with Panoramic Sea View and Large Plot

Located in the hills above Nice, close to the city center, the airport and the sea, this fully renovated property enjoys an exceptional location while offering complete privacy. Set on a flat plot of 4,855 m², the 465 m² villa benefits from full southern exposure and panoramic views over the bay. Behind a Provençal-style façade, the interior reveals a contemporary atmosphere. Generous volumes, clean lines and large picture windows allow natural light to flood in and create a seamless connection with the garden and the sea. The ground floor features an entrance with a walk-in closet, several reception areas, an office, an independent kitchen, a laundry room, and a ground-level suite with a private terrace. Upstairs, the master bedroom, two additional bedrooms with their own water points, and a library area complete the layout. A separate outbuilding offers a summer kitchen and a wellness area. Outside, the spacious, secluded garden includes a large swimming pool and expansive terraces. There is also a covered parking area for two vehicles, easily convertible into a closed garage.

Ref. : V2040SJ

JOHN TAYLOR Cap Ferrat