OK
More than Less than
€  ok

Key-words : large terrace

Houses and Apartments, your real estate specialist magazine offers a selection of ads that match with the keyword large terrace. You can refine your search by specifying the area or price range in the navigation bar link Search for a House/Apartment.

NICE375 000 €

Apartment for sale large terrace - 2 rooms - 57 m²

Nice Gairaut, superb 1-bedroom apartment with terrace and garage in a luxury residence with swimming pool

NICE GAIRAUT : Located in a luxury residence with caretaker, swimming pool and green spaces, very quiet, on the second floor with elevator, superb and large one-bedroom apartment of 57.35 m² in excellent condition, opening onto a deep terrace of more than 20 m² with panoramic views of the gardens and the hills. It consists of an entrance hall, living room, separate equipped kitchen, bedroom with closet, dressing area, bathroom and separate toilet. Sunny and air-conditioned, this quality apartment is sold with a cellar and a garage. Agency fees of 5% included at the seller's expense.

Ref. : 11282

NICE PROPERTIES MASSENA

CANNES1 180 000 €

Apartment for sale large terrace - 3 rooms - 90 m²

Cannes – Highly sought-after residential area of Bas Montfleury / Gallia

CANNES – MONTFLEURY SUPERB RENOVATED 2-BEDROOM APARTMENT WITH TERRACE Just a 5-minute walk from the town centre and the famous Rue d'Antibes, this elegant apartment enjoys a prime location, within immediate proximity of all amenities. Situated on a high floor of a prestigious, secure residence, this superb apartment offers approximately 90 sqm of living space (86.11 sqm under the Carrez Law) and has been entirely renovated using high-quality materials and finishes. From the moment you enter, the apartment impresses with its elegance, modernity and refined style. It opens onto a magnificent living area of approximately 45 sqm, comprising a spacious, light-filled living room and a fully fitted and equipped open-plan kitchen. This inviting living space extends seamlessly onto a generous, deep terrace, offering elevated, unobstructed views and providing the perfect setting to enjoy the exceptional lifestyle of Cannes. The thoughtfully designed sleeping area features two beautiful en-suite bedrooms, a dressing room, and numerous bespoke storage solutions, carefully designed to combine aesthetics, comfort and practicality. Completely redesigned and renovated with meticulous attention to detail, this property stands out for its high-quality finishes, optimised living spaces and warm, contemporary atmosphere. A large underground garage, directly accessible by lift, together with a cellar, completes this exceptional property in a highly desirable area. A turnkey apartment combining a prime location, high-end finishes and the quintessential Cannes lifestyle. An opportunity not to be missed. Additional features: Large underground garage and cellar. Monthly condominium fees: €180. Annual property tax: €1,800.

Ref. : 13623

MAGREY AND SONS

RUEIL MALMAISON3 600 000 €

House for sale large terrace - 11 rooms - 486 m²

RUEIL-MALMAISON PARC DE LA MALMAISON

Exceptional property in the heart of a gated private park barnes rueil-malmaison is listing this remarkable mansart-style property, nestling in the heart of the prestigious and secure gated parc de la malmaison. Set on a magnificent 3,200m² (34,445 sq ft) landscaped plot, this property offers 486m² (5,231 sq ft) of living space and a rare, secluded setting in one of rueil-malmaison's most sought-after residential areas. Behind its elegant architecture, the house reveals generous volumes and spaces designed for entertaining and family life. The light-filled reception areas include a 42m² (452 sq ft) living room, a dining room, a large fitted kitchen and a veranda opening onto the garden. Six bedrooms, including a master bedroom with wardrobe and bathroom, as well as several other bedrooms and shower rooms laid out over the various floors. The property also boasts excellent well-being and leisure facilities: gym, games room, private cinema, wine cellar, and various storage spaces. A property designed to combine comfort, conviviality and the art of living. Outside, the landscaped garden provides a genuine leafy haven. The swimming pool, terraces and unobstructed views invite you to relax or organise summer receptions. The amenities include air conditioning, home automation, underfloor heating, a fireplace, an alarm system, and an electric gate. The presence of a concierge within the grounds further enhances the exclusive nature of this secluded address. A unique property, where the elegance of a mansart-style residence combines with the relaxed lifestyle of a gated park, close to paris. No renovation work required, other than personalisation. This prestigious property and its grounds are sure to delight with their location in a gated, secure, and sought-after setting. Quick access to the a86 motorway and 700m (765 yards) from the town centre. Fees payable by the sellers. Epc rating: d/c estimated amount of annual energy costs for standard use: €7,990 - €10,870 (2021) your barnes contact: patricia porquet: +33 (0)6 61 85 65 93 €3,478,260.87 agency fees not included - agency fees: 3.5% incl. Tax fees payable by the buyer - estimated amount of annual energy costs for standard use based on 2025 energy costs: €8,020 ~ €10,860 3,478,260.87 € agency fees not included - agency commission: 3.5%vat included agency fees payable by buyer - montant estimé des dépenses annuelles d'énergie pour un usage standard, établi à partir des prix de l'énergie de l'année 2025 : 8020€ ~ 10860€

Ref. : 87330252

BARNES HAUTS DE SEINE NORD

TANINGES360 000 €

Apartment for sale large terrace - 3 rooms - 69 m²

CLOS OREA – APARTMENT 01 – T3 on the ground floor with private garden of 173 m² – LAST AVAILABLE APARTMENT

EXCLUSIVITY REGENT ALPS – CHRISTIE'S INTERNATIONAL REAL ESTATE Clos Orea, the intimacy of a small residence in the heart of the Giffre Valley In the preserved heart of the Giffre Valley, Taninges charms with its Savoyard authenticity, its lively village center all year round, and its remarkable heritage, including the famous Mélan Carthusian Monastery. The municipality offers an ideal living environment between nature and amenities: shops, schools, and services on site, access to the Praz de Lys – Sommand ski area, and proximity to the large Grand Massif and Portes du Soleil ski areas. It is in this sought-after environment that Clos Orea is situated, a confidential development of only three dwellings, supported by Biotope Immobilier and offered exclusively by Regent Alps. The residence consists of an individual villa and a house divided into two units, each with its own private entrance. A rare configuration that offers the feeling of a house while enjoying the comfort of a new build. Last available apartment, apartment 01 is located on the ground floor and offers a living area of 69.73 m², designed for a functional and pleasant daily life, whether as a primary or secondary residence. It includes: - an entrance, - a bright living room with a kitchen area, opening onto a 9 m² terrace, - two bedrooms, - a shower room, - a separate toilet. A true asset of this property, its ground-floor location provides level access to a private garden of 173 m² that extends the terrace: a rare outdoor space, ideal for enjoying sunny days, hosting family and friends, or letting children play safely. Closed garage and outdoor parking space included. Heating by heat pump. A new property of human scale, combining tranquility, generous outdoor spaces, and modern comfort, in the heart of a characterful village. Livraison prévue au 2e semestre 2028.

Ref. : OREA01

REGENT ALPS - Christie's International Real Estate

ST-RAPHAËL1 795 000 €

House for sale large terrace - 10 rooms - 248 m²

South-facing sea view, from the Esterel Mountains to Saint-Trope

Just steps from the sea, in Boulouris, this 248 sqm property enjoys a completely unobstructed south-facing view over the Mediterranean, from the Estérel massif to the Gulf of Saint-Tropez. Every room overlooks the sea. Set in landscaped grounds of 1,472 sqm, the property is arranged over three levels with independent access: the main residence, five apartments on the lower level and a sixth upstairs. Each unit retains its independence, offering the possibility of a main residence combined with rental income. The main residence opens at ground level onto a large sun-drenched terrace, with a heated swimming pool, spa and summer kitchen reserved for its use. Rated C under the Energy Performance Certificate (DPE), the property is equipped with a heat pump, reversible air conditioning and solar panels. It is suitable as a main residence, holiday home or rental investment. Shops are within easy reach, and Saint-Raphaël town centre is just a few minutes away by car or accessible from Le Dramont SNCF railway station. Energy Performance Certificate: 159 (C) Greenhouse Gas Emissions: 6 (B) Estimated annual energy costs for the property: €3,580–€4,890. Transaction fees, including VAT, payable by the seller. Information about the risks to which this property is exposed is available on the Géorisques website: www.georisques.gouv.fr In Saint-Raphaël, this sought-after address appeals to lovers of the Mediterranean, nature and refined living. The residence enjoys a peaceful residential setting while remaining close to shops, schools and essential services. The coastline, the Esterel coves and sandy beaches provide an exceptional setting for swimming, sailing, golf and hiking. The town centre and old port are just a few minutes away by car, while Saint-Raphaël train station provides easy access to Cannes and Nice. Nice Côte d'Azur Airport can be reached in approximately 50 minutes via the motorway, depending on traffic. Between the Esterel Massif, sea views and a mild climate, Saint-Raphaël embodies an exceptional quality of life. An elegant and naturally privileged location, ideal as a primary or second home, or for a property investment on the French Riviera.

Ref. : W-04BHAG

ENGEL & VÖLKERS

NICE480 000 €

Apartment for sale large terrace - 3 rooms - 83 m²

Nice Le Port, pleasant 2-bedroom apartment with terrace, to modernize

NICE LE PORT : Located on a high floor of a luxury residence, close to all amenities and a few minutes walk from the Port of Nice and the Tramway, pleasant and bright 2-bedroom apartment of 83 m² to refurbish, crossing EAST-WEST, opening onto a sunny small terrace and a balcony. It consists of an entrance with closet, living room, large kitchen, two large bedrooms, one with closet, bathroom and separate toilet. A cellar completes the whole, with the possibility of acquiring a covered parking space in the basement in addition to the price. Agency fees of 5% included at the seller's expense.

Ref. : 11108

NICE PROPERTIES MASSENA

PARIS 19EME1 300 000 €

Apartment for sale large terrace - 4 rooms - 138 m²

Charming 3-Bedroom Apartment with Panoramic Terrace

Discover this exceptional 89.22 m² apartment located in the sought-after Combat district of Paris 19ème. This elegant property offers 3 spacious bedrooms and 4 rooms in total, providing ample space for comfortable family living. The living area features a beautiful fireplace, creating a warm and inviting atmosphere as you enjoy stunning panoramic views of the city from the comfort of your home. The apartment is fitted with modern conveniences including double glazing, PVC windows, and internet connectivity for your everyday needs. Additional features such as outdoor lighting, an irrigation sprinkler system for lush plantings, a secure digicode entrance, and an intercom system ensure peace of mind and comfort. Large windows invite natural light, enhancing the tranquil and bright ambiance throughout the space. Step outside onto the expansive private terrace, an oasis above the city with unparalleled views over Paris. Whether you're entertaining guests or simply relaxing, this outdoor area is perfect for enjoying both sunrise and sunset. This rare opportunity combines classic Parisian charm with updated amenities in a prime location—don't miss your chance to make it your new home.

Ref. : LP-4056 v2

Maison BONAPARTE

BEAUSOLEIL850 000 €

Apartment for sale large terrace - 3 rooms - 90 m²

High ceilings and a terrace with panoramic views

Located in the villa in a quiet neighborhood, this 90 m² apartment enjoys exceptional panoramic views of the sea, Monaco and Cap Martin. The living room, open-plan kitchen and dining room are very bright thanks to the large bay windows, which open onto two terraces. High ceilings. The flat comprises two bedrooms, a bathroom with WC, a shower room with WC, a guest WC and a utility room. No service charges (only 3 flats). Walking access by stairs and lift to Place du Casino, Larvotto beaches or Beausoleil farmer market. An ideal property for enjoying a peaceful environment, superb views and the immediate proximity to Monaco.

Ref. : BSM260426

Savills Beaulieu-sur-Mer

NICE469 000 €

Apartment for sale large terrace - 2 rooms - 52 m²

Nice Lympia 1 bedroom apartment

Nice Port Lympia Close to the harbour, a lovely two-room flat measuring 52.6 sqm on the second-top floor in a quiet cul-de-sac. Views of the château and a glimpse of the sea. South-facing living room opening onto a terrace. Separate kitchen and a large bedroom with a balcony overlooking Mont-Boron. Bathroom and separate toilet. Option to rent a garage in the building

Ref. : 4080073

MIRAMAR

MENTON680 000 €

Apartment for sale large terrace - 3 rooms - 84 m²

Charming apartment on top floor with terrace and panoramic sea views - Menton Old Town

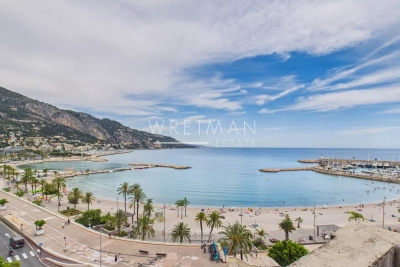
In the Old Town of Menton, facing the sea and the Sablettes beach, charming apartment occupying the entire top floor of a typical townhouse from 1543. This apartment is currently divided into two flats. First, a large 1-bedroom apartment facing the sea of 64 sqm (excluding Carrez) including a living room with equipped kitchen, shower room/toilet, and a terrace overlooking the bay of Menton and the italian coast. Then, a staircase will bring you to a large bedroom for 4 people and a shower room/toilet under the roof. On the same floor, a studio of about 20 sqm with equipped kitchen and shower room/toilet. Air-conditioning in both apartments. You will be charmed by this property with its panoramic views. Only 150 m from the public car park Les Sablettes, 10 km from Monaco and 3 km from Italy. Ideal for holidays and/or rental investment.

Ref. : 87113873

WRETMAN ESTATE & CONSULTING

LE CHESNAY735 000 €

Apartment for sale large terrace - 7 rooms - 143 m²

Le Chesnay - Domaine de Rocquencourt - Top floor with panoramic views - 144m² (1,550 sq ft) apartment - 4 bedrooms

In Le Chesnay, on the top floor and not overlooked, Barnes Versailles is presenting this beautiful 144m² (1,550 sq ft) dual-aspect apartment in the highly sought-after Haut Domaine de Rocquencourt. The apartment boasts excellent natural light and unobstructed views over the residence's tree-lined gardens and beyond. It comprises an entrance hall with built-in cupboards and a fully fitted kitchen opening onto a large terrace free from overlook and extended by an enclosed loggia. Facing north-east/south-west, these outdoor spaces offer a remarkable view over the Plaine de Versaille. The reception area includes a dining room, a double-sized sitting room (west/northwest-facing) and an office (which could easily become a fourth bedroom), making the most of the generous volumes extended by the loggia. Three bedrooms (south/east-facing), two large dressing rooms, bathroom and shower room with toilet. A separate toilet completes the accommodation. A large terrace runs along two sides of the apartment, offering various outdoor spaces and particularly open views all around. The apartment has double glazing and electric roller shutters. Once refurbished, it will comfortably accommodate its new owners, who will be able to give it a more contemporary personal touch. This apartment is sold with a double lock-up garage for two vehicles, located in the residence's basement and directly accessed via a lift. Also sold with a cellar on the ground floor of the building. Bicycle storage in the building. The building is equipped for electric vehicle charging: owners simply need to subscribe to the Zeplug network to have a charging point installed in their parking spaces, at their own expense. The residence, which is particularly green and carefully maintained, has a concierge. Charges include: communal gas heating, hot and cold water, maintenance of the lifts and car parks, upkeep of the green spaces by the residence's gardeners and daily cleaning of the common areas. Property subject to shared ownership status - 94-lot building. No ongoing proceedings. Charges: €1,729 + €88 (ALUR fund) per quarter: €1,817/quarter (€6,916 per year including ALUR fund) EPC: E/E - Estimated annual energy costs (reference year 2021) between €2,630 and €3,600 per year. Property tax: €2,691 The location is ideal, right next to the Louis Pelin bus stop which provides access within minutes to the Blanche de Castille lower and upper secondary schools. The Super U Express supermarket is approximately 50 metres (55 yards) away, while numerous bus routes provide easy access to Versailles, Vaucresson and La Celle-Saint-Cloud stations. The apartment is also close to the Chèvreloup school, Parly 2 shopping centre, a few minutes' walk away, and Parc Aubert, opposite the residence. Asking price: €735,000 including agency fees Fees: 5% incl. VAT payable by the buyer Net seller price: €700,000 (excluding commission) Your Barnes contact: Nathalie Boué Tel: +33 (0)6 44 07 93 50 Email: €700,000 Agency fees not included - Agency fees: 5% incl. VAT Fees payable by the buyer - Average amount of the share of charges €7,268/year - Estimated amount of annual energy costs for standard use based on 2026 energy costs: €2,630 ~ €3,600 700,000 € Agency fees not included - Agency commission: 5%VAT included Agency fees payable by buyer - Montant moyen de la quote-part de charges courantes 7,268 €/yearly - Montant estimé des dépenses annuelles d'énergie pour un usage standard, établi à partir des prix de l'énergie de l'année 2026 : 2630€ ~ 3600€

Ref. : 87168929

BARNES YVELINES

VALBONNE2 050 000 €

House for sale large terrace - 6 rooms - 311 m²

Valbonne property with swimming pool

EXCEPTIONAL PROPERTY Elegance, Prestige and the Art of Living Nestled in a quiet, sought-after setting, this sumptuous 263 m² residence offers high-quality fittings and finishes on a 1,980 m² plot overlooking wooded countryside. KEY FEATURES: - Large living room with floor-to-ceiling windows overlooking the garden - Fully fitted kitchen opening onto the living room and terrace - A ground-floor bedroom with en-suite shower room - A master bedroom with en-suite bathroom, bath and walk-in wardrobe - Three further bedrooms and a shower room and bath - Utility room - Three toilets OUTDOORS - Secure, fenced plot of 1,980 m² - Saltwater swimming pool - Terrace with pergola - Lock-up garage for two cars and additional parking spaces ADDITIONAL FEATURES - Security system - Underfloor heating and air conditioning - Fibre optic broadband For further information or to arrange a viewing, please contact me. Translated with (free version)

Ref. : 86947543

REICHERTS IMMOBILIER

LE CANNET790 000 €

Apartment for sale large terrace - 3 rooms - 94 m²

2-Bedroom Apartment with Sea View and Terrace – Le Cannet

Just a few minutes walk from Le Vieux Cannet, corner apartment of 94 sqm with a 23 sqm terrace, sea views and a private parking space. Ideally located less than 5 minutes walk from the centre of Le Vieux Cannet, this elegant 2-bedroom apartment of approximately 94 sqm, located on the first floor, enjoys a desirable south-west exposure and pleasant open views over the sea and surrounding greenery. In excellent condition, the apartment offers a bright living area comprising a lounge and a fully equipped open-plan kitchen. Large openings extend the main living space onto a beautiful 23 sqm terrace, ideal for enjoying the outdoors and the surrounding views. The sleeping area comprises two bedrooms, one bathroom, one shower room and a separate WC. Its corner position, natural light and immediate proximity to local shops and the charm of Le Vieux Cannet make it an attractive property, whether as a main residence or a pied-à-terre. A box and a cellar complete the property. Property subject to co-ownership regulations: Total number of lots: 36 Annual service charges: €5,911 Ongoing legal proceedings: YES Energy rating: D (195 kWh/m²/year) – Climate rating: D (42 kg CO2/m²/year) / Estimated annual energy costs for standard use: between €1,560 and €2,110 (reference year: 2023). Information on the risks to which this property is exposed is available on the Géorisques website: www.georisques.gouv.fr.

Ref. : CAB7659

BEAUCHAMP ESTATES

MOUGINS1 395 000 €

Apartment for sale large terrace - 4 rooms - 215 m²

Mougins, substantial top floor apartment with terraces and sea views

In Mougins, on the top floor of a prestigious residence with a swimming pool, this four room apartment presented in co exclusivity by Côte d'Azur Sotheby's International Realty offers an impressive 215 sqm of living space, complemented by more than 90 sqm of outdoor areas. The property is defined first and foremost by its generous volumes and natural light. A vast double living room forms the principal reception area, with a mezzanine further enhancing the sense of space. The room opens extensively onto the terraces, creating a seamless relationship with the exterior and allowing the sea views to become part of the living environment. With more than 90 sqm of outdoor space, the terraces represent a genuine extension of the apartment. Their generous proportions allow for different areas dedicated to dining, entertaining and relaxation while enjoying the Côte d'Azur climate and the sea views. The independent kitchen also offers comfortable proportions and a practical layout. A back kitchen and separate laundry room complement this space and allow the technical areas of the home to remain distinct from the principal reception rooms. The private accommodation comprises two bedrooms, including a principal suite, and two bathrooms. A dressing room and extensive storage provide additional functionality, while another room is currently arranged as an office. The apartment is complemented by substantial ancillary spaces. A private double garage with a mezzanine provides both generous parking and additional storage capacity, while a very large cellar offers further space. The prestigious residence also benefits from a swimming pool, providing an additional leisure area for residents. Mougins is particularly sought after for its residential environment and its lifestyle on the French Riviera. In a market predominantly associated with villas and individual properties, a 215 sqm top floor apartment with more than 90 sqm of outdoor space and sea views provides a distinctive alternative for buyers seeking substantial proportions and generous exterior areas while retaining the convenience of a residence. The property therefore brings together many of the qualities associated with a substantial Riviera home: expansive reception areas, extensive terraces, sea views, a swimming pool within the residence, a double garage and significant storage capacity. Presented in co exclusivity by Côte d'Azur Sotheby's International Realty, your Sotheby's International Realty agency in Mougins. Contact our team to arrange a private viewing.

Ref. : CA15-408

COTE D'AZUR SOTHEBY'S INTERNATIONAL REALTY

GASSIN639 000 €

House for sale large terrace - 3 rooms - 71 m²

Superb 2-bedroom house with large garage

Superb, fully renovated house of approximately 71m² comprising: Entrance, guest toilet, open-plan kitchen, spacious living room, terrace. Upstairs: A master bedroom with dressing room and shower room with toilet. A second bedroom with bathroom. Spacious basement garage. Reversible air conditioning.

Ref. : V580-1202

NEW PLACE Immobilier