OK
More than Less than
  ok

Key-words : large terrace

Houses and Apartments, your real estate specialist magazine offers a selection of ads that match with the keyword large terrace. You can refine your search by specifying the area or price range in the navigation bar link Search for a House/Apartment.

NICE475 000 €

Apartment for sale large terrace - 2 rooms - 56

NICE FLEURS - 2 ROOM APARTMENT OF 56SQM FOR SALE - TERRACE OF 15SQM WITH OPEN VIEW - ENTIRELY RENOVATED - CLOSE AMENITIES

NICE FLEURS - 56 m² apartment located on the 4th floor with an elevator, fully renovated, bright, and full of charm. It features 2 rooms with generous volumes, large double-glazed windows, and high ceilings, creating a wonderful sense of space and natural light throughout the day. The apartment is also equipped with air conditioning for optimal comfort. The living area opens onto a beautiful 15 m² terrace, a true extension of the living space, perfect for enjoying the outdoors. The apartment offers open views of elegant bourgeois buildings in a quiet and pleasant environment. A stylish and comfortable property, ideal for enjoying a peaceful lifestyle while remaining close to amenities.

Ref. : C-3052

Century 21 LAFAGE TRANSACTIONS NICE CORVESY

ROQUEBRUNE-CAP-MARTIN995 000 €

House for sale large terrace - 5 rooms - 220

Beautiful bourgeois residence on a 12,000m2 property

A 5-minute drive from the seaside, shops and Carnolès train station, this property is in absolute peace and quiet. Once you pass through the solid wrought iron entrance gate and park your car under the protective canopy, you enter an enchanting botanical world. The path leading to the house sets the tone: nature in abundance, a clever mix of citrus fruits, palm trees, banana trees, a pond with reeds, this is the home of garden lovers. Then we find ourselves in a remarkable space: a vast arbor almost 5m high covered by a hundred-year-old trumpet vine which covers the entire 50m2 terrace, an outdoor room where for more than a century it has been pleasant to take meals in the summer. Because this beautiful residence, which bears the name 'aux deux sources', has a beautiful history: built in 1920 and then successively extended in 1950 and 1990, its successive owners have been keen to improve its comfort. The entrance to the house is through a veranda that was once open and then closed by large bay windows in 2000. This generous 44m2 space serves as an (open) kitchen and dining room, a generous space like in the past, where it is good to simmer dishes while having an aperitif with friends, and then sit down comfortably with 10 or more. Remarkable: the original bird fresco across the entire ceiling An Art Deco-style wrought iron door leads to the 39m2 living room, a particularly cozy space with its fireplace and piano corner. There is also a guest toilet on this level. A discreetly accessible staircase behind a door provides access to the upper floor where the bedrooms are located, but not only that? Upstairs, the impression of clarity and generosity prevails: the staircase opens onto a vast landing of 17m2 converted into a library/reading room from which there is access to a large balcony of 12m2 overlooking the garden. The 3 bedrooms (16, 14 and 13m2) and two bathrooms (8 and 7m2) are generous and bright as they all have windows In the master bedroom, a modern staircase provides access to a workshop/dressing room in the eaves. From the landing, a second spiral staircase provides access to another space under the slope, currently converted into an office. The overall impression of this house is: solid construction, quality finishes, well-balanced spaces, character and style. The house has a large 20m2 cellar (formerly a wine cellar) that serves as both a crawl space and a storage area. The space is healthy, and the floor and ceiling were redone in 2000. There is parking for 6 cars, 4 on a freehold plot at the entrance to the gate, and two under a recently built canopy at the top of the access ramp. The state of maintenance is excellent, electric heating with radiators with refractory bricks, a solar installation generates electricity, the house is well insulated with double glazing in the windows, and the roof was redone in 2021. The property is supplied with city water and wastewater is managed by a sanitation system shared with the neighbor, maintained regularly. The other striking impression: calm. Because if the house is easily accessible via Avenue Antoine Peglion, its location at the end of a dead end guarantees its tranquility. It remains to describe the exterior spaces: The land of 12,538 m2 in total is distributed as follows: ? 5435 m2 in zone N ? 7133 m2 in NL zone Around the house, a succession of large terraces shelter a wide variety of plants and trees and fruit trees, a pond with koi carp and currently also a farmyard that the owner intends to bring with him to his new home. A vast garden, well-watered all year round thanks to its supply from a private spring! These wide boards could be used for other purposes: a play area for children, a bowling green, or for building a swimming pool. The second part on land upstream of the property is separate; formerly used for agriculture, it awaits a future project. In conclusion: 5 minutes from the seaside, in a quiet area, a bea

Ref. : 364

PRINCESSE IMMOBILIER

SIX-FOURS-LES-PLAGES1 850 000 €

House for sale large terrace - 7 rooms - 161

House of 165 m2 with exceptional sea view and privileged acc

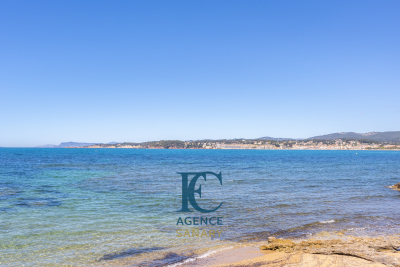
Exclusive! Located in Cap Nègre, in a secure estate, discover this 165 m2 house, built on a 797 m2 plot, offering breathtaking sea views and privileged access to the fine sandy beach. Built in 1973, this villa has retained all the charm of Californian villas of that era, while offering great potential for customization to suit your tastes. It consists of an entrance hall, a bright 40 m2 living room opening onto a large terrace with exceptional sea views over the bay of Six-Fours-les-Plages and the port of Sanary-sur-Mer, a separate kitchen, two bedrooms, a bathroom and a separate WC. On the garden level, you will find a third bedroom as well as a two-room apartment that can be connected to the rest of the house. A parking area and a large garage complete this property. Don't miss this unique opportunity to live in a privileged setting, combining security, comfort and a breathtaking sea view. For a visit or to discover other exceptional properties, contact your real estate agency FC AGENCE SANARY now.

Ref. : 1_FFVMAX1342

FC AGENCE

CAGNES-SUR-MER1 620 000 €

House for sale large terrace - 10 rooms - 270

Beautiful Property in absolute calm with Sea View

Nestled at the end of a quiet cul-de-sac, this charming property of approximately 270 sqm enjoys beautiful sea views and a highly sought-after residential setting. Bathed in natural light, the villa offers generous living spaces and a warm, inviting atmosphere. The family kitchen opens onto a delightful interior courtyard, while the spacious living room with fireplace extends seamlessly to the garden and pool area. The property features two ground-floor bedrooms, as well as an entire upper level dedicated to an elegant master suite complete with its own terrace and stunning sea views. A fourth bedroom, a gym, an office, and a large additional space that can be adapted to suit the needs of its future owners — whether as a fifth bedroom, independent apartment, or wellness area — further enhance the property. Set on a landscaped plot of nearly 1,600 sqm, the villa benefits from a beautiful swimming pool area with an outdoor lounge and lovely terraces, ideal for enjoying the Mediterranean lifestyle in a private and welcoming setting. Located just two minutes from a renowned international school and approximately fifteen minutes from the international airport, this rare property offers an exceptional quality of life, combining tranquility with convenient access to everyday amenities.

Ref. : 6133

MAGREY & SONS VALBONNE

CALLIAN255 000 €

House for sale large terrace - 7 rooms - 200

Authentic village house with terraces and panoramic views – CALLIAN

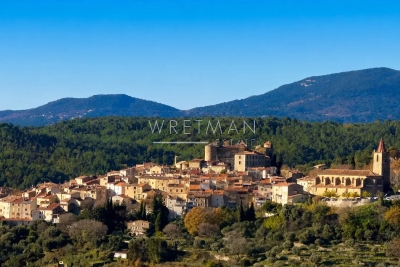
Charming 7-room village house of approximately 170 m², ideally located in a peaceful setting, in the heart of the picturesque village of Callian. The property offers generous volumes, two terraces with stunning panoramic views over the valley and surrounding hills, as well as a beautiful vaulted stone cellar of approximately 30 m². An ideal setting for a large family or for enjoying a charming home in Provence. Only 10 minutes from the motorway, 30 minutes from the beaches and 1 hour from Nice Airport. The charm of an authentic property, an exceptional view and a privileged location… not to be missed.

Ref. : 87174108

WRETMAN ESTATE & CONSULTING

NICE12 600 000 €

House for sale large terrace - 9 rooms - 430

Contemporary elegance overlooking Saint-Jean-Cap-Ferrat

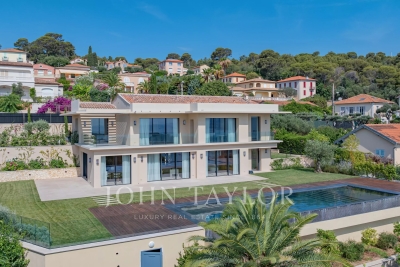
NICE MONT-BORON - VILLEFRANCHE-SUR-MER Located in the heart of a highly sought-after residential area, this brand-new contemporary villa captivates with its high-quality finishes, premium materials, and exceptional living environment. Built on a superb flat lot of approximately 1,635 m²—a rare asset in this area—the property boasts a magnificent ocean view with Saint-Jean-Cap-Ferrat as a backdrop, while offering absolute tranquility and complete privacy thanks to the absence of neighboring buildings. Designed to offer optimal comfort, the villa features spacious, light-filled rooms and provides an exceptional living environment where the interior and exterior blend harmoniously. The living area centers around a spacious open-concept living room that opens onto large terraces facing the sea, complemented by a fully equipped kitchen with high-end finishes. The sleeping quarters feature five bedrooms, including an impressive master suite of remarkable proportions, complete with its own private lounge, offering an exclusive living experience overlooking the Mediterranean. The outdoor areas have been designed with the same attention to detail, featuring a flat landscaped garden, spacious terraces perfect for relaxation, and a large swimming pool that blends seamlessly into its surroundings. A separate staff residence completes the property. The property also offers easy access and ample parking options, including a garage and outdoor parking spaces. A secluded address that combines contemporary elegance, comfort, and quality of life, located near the most beautiful sites on the French Riviera.

Ref. : V2114SJ

JOHN TAYLOR Cap Ferrat

LACANAU267 000 €

House for sale large terrace - 2 rooms - 48

Detached house with a large garden, 2 bedrooms, Lacanau

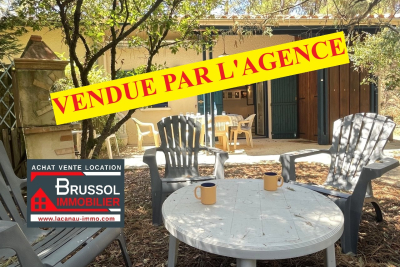
New on the market, come and discover this beautiful detached house offering several expansion possibilities. The garden allows parking for one vehicle with an extension authorized by the condominium association. This bungalow includes a living room with a kitchenette, a split air conditioning unit, a shower and a separate toilet, and a lovely covered terrace with a storage room. Upstairs there's a sleeping area, a small children's bedroom with a skylight for ventilation and natural light, and a luggage room. a room with a window and its split air conditioning The condominium fees are 987 euros per year. Finally, very easy access to the beach via the cycle path in 15 minutes, same to the town centre. Information on the risks to which this property is exposed is available on the Géorisques website

Ref. : 2457

Agence immobilière Brussol immobilier Lacanau

GASSIN6 800 000 €

House for sale large terrace - 7 rooms - 265

Exceptional Contemporary Property on the Edge of Nature in Gassin

Located in the immediate vicinity of Gassin, one of the most sought-after villages in the Gulf of Saint-Tropez, this property, renovated in a contemporary style, enjoys an exceptional setting directly bordering a protected natural area. Its location perfectly combines absolute tranquility with quick access to the peninsula's most iconic destinations: the beaches of Pampelonne Beach, as well as the lively center of Saint-Tropez and the famous Place des Lices, can all be reached in approximately ten minutes. Completely redesigned with high-end finishes throughout, the villa offers approximately 265 sqm of living space. The architectural design emphasizes clean lines, fluid living spaces, and a constant connection with the outdoors through large openings that allow natural light to flood the interiors. Year-round comfort is ensured by underfloor heating installed throughout the entire property. Security has been comprehensively designed with a complete system including video surveillance, connected alarm system, and secure access control. All openings are fitted with reinforced glazing, combining a high level of protection with unobstructed views of the surrounding landscape. The ground floor is centered around a spacious living area comprising a living room with fireplace, dining area, and fully equipped open-plan kitchen, all extended by large sliding glass doors opening onto the terraces. An independent studio, accessible both from inside and outside, includes a kitchenette, shower room, laundry area, and built-in storage. Upstairs, the sleeping quarters feature five bedrooms and four bathrooms, complemented by numerous integrated storage spaces. The rooms enjoy open views extending toward the Îles d'Or. The approximately 8,102 sqm landscaped grounds, partially developed, include a swimming pool with sun deck, pool house, pétanque court, as well as several outdoor living areas arranged across different levels. A pedestrian access path allows direct walking access to the village. A double garage together with several additional parking spaces complete the property. The exceptional surroundings offer wide-open views over the sea and the surrounding hills, creating a remarkable sense of space and continuity stretching toward the horizon.

Ref. : V2253ST

JOHN TAYLOR SAINT TROPEZ

MOUANS-SARTOUX1 590 000 €

House for sale large terrace - 9 rooms - 205

CASTELLARAS HILLS - PROVENCAL VILLA - GARDEN AND POOL

Just a stone's throw from Castellaras Hill, on the border between Plascassier and Valbonne, nestled on a south-facing hillside is this beautiful family home, blending Provençal charm with contemporary design. The spacious 2,500 sqm lot includes both an area planted with Mediterranean flora and a very picturesque wooded section that could still be developed with a bocce court and a large shaded playground. The house itself is very well designed; it runs north to south, offering a magnificent view of Plascassier Hill from the living room and direct access to a south-facing terrace with a swimming pool and jacuzzi, completely secluded from view. The ground floor thus comprises an entryway, a very bright living room with a gas fireplace, a large family kitchen with a pantry, an office area, two en-suite bedrooms each with large closets and a shower room, a guest restroom, a walk-in closet, and a master bedroom featuring a large walk-in closet and a bathroom with a shower and separate toilet. On the garden level, there is a large room with a closet, converted into a gym opening onto the garden, a fourth en-suite bedroom with its own shower room and toilet, a fully equipped laundry room, a wine cellar, and a pantry. A garage and another pantry with exterior access complete this property. A magnificent paved driveway lined with cypress trees leads to an outdoor parking area that can accommodate 5 to 6 cars. The pool and hot tub are heated. The house is equipped with a reversible hot/cold air conditioning system and gas heating. It requires no repairs and is tastefully and elegantly decorated. The setting is beautiful, completely peaceful, and completely private. Ideal for a family with children, as it is close to all elementary, middle, and high schools, as well as shops; also ideal as a second home to enjoy the Provençal setting in complete peace and quiet!

Ref. : 87073996

LILAMAND REAL ESTATE SAS

JUAN-LES-PINS1 150 000 €

Apartment for sale large terrace - 3 rooms - 82

Cape Edge, Large 3-Room Apartment, Garden Level, Garage, Cel

Close to beaches, shops, and public transport, discover this beautiful 2-bedroom apartment of approximately 82 sq m on the ground floor of a prestigious residence in Cap d'Antibes, near the Pinède and the convention center. Built in 2002, this high-end residence features a heated swimming pool surrounded by a lovely park. It is ideally located for easy access to everything on foot: the convention center and its gym, the Pinède, and the seaside restaurants. The apartment comprises an entrance hall with built-in wardrobes, a spacious 32 sq m living room with an open-plan, fully equipped American-style kitchen, opening onto a 25 sq m covered terrace, two bedrooms (one en suite with its own shower room), a further bathroom, and two WCs. A private, enclosed garden of approximately 300 sq m includes a lawn and automatic watering system. A cellar and a private garage in the basement complete this property. Visitor parking is also available. Subject to co-ownership regulations. Annual charges: EUR5420. Fees included, payable by the buyer.

Ref. : 3236

PLANET IMMOBILIER

ST-TROPEZ2 300 000 €

Apartment for sale large terrace - 4 rooms - 124

SAINT-TROPEZ – LES PARCS PRIVATE ESTATE – APARTMENT WITH TERRACE

***SOLE AGENT*** Located within the prestigious, private, and secure **Les Parcs de Saint-Tropez** estate, in one of only two residences featuring a beautifully landscaped 7,000 sq.m. park with a swimming pool, this elegant apartment offers **124.81 sq.m. (Carrez Law)** of living space and a pleasant **20 sq.m. south-facing terrace**. The apartment comprises an entrance hall, a bright living room opening onto the terrace with unobstructed views over the landscaped gardens, and three en-suite bedrooms, each with its own shower room or bathroom. The property is sold with a large private garage, a laundry room, and two outdoor parking spaces. A highly sought-after address, set in a peaceful and secure environment, just moments from the beaches and the center of Saint-Tropez. The condominium consists of **34 units**. Annual service charges: **23.000euros*. No legal proceedings are currently in progress. Information regarding potential natural and technological risks affecting this property is available on the **Géorisques** website: [www.georisques.gouv.fr]( The property is located within an area subject to the French legal obligation for vegetation clearance (débroussaillement). For further information or to arrange a private viewing, please contact the **BARNES International Realty Saint-Tropez** team on **+33 (0)4 94 43 32 47**.

Ref. : 87174340

BARNES SAINT-TROPEZ

CANNES2 348 000 €

Apartment for sale large terrace - 5 rooms - 140

CANNES LOW CALIFORNIA - PANORAMIC SEA VIEW - TERRACE - 4 ROOMS - PRESTIGE RESIDENCE - SOUTH WEST

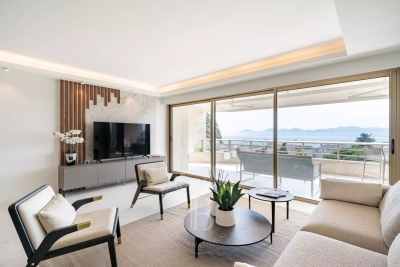
Cannes Low California, in a luxurious secure residence with caretaker, beautiful garden and indoor swimming pool, very beautiful apartment with panoramic sea view, crossing on a high floor of 92 sqm extended by a beautiful and deep terrace of 28 sqm. It includes an entrance, a large living room with open and equipped kitchen, a master bedroom with sea view, shower room and dressing room, a suite bedroom with shower room, a third children's or office room with balcony and shower room. In addition, there is a magnificent 2-room sea view ground floor apartment of 40 sqm A cellar and an indoor parking complete this property. Please note that the 4-room and the 2-room can be sold separately (price on request). Subject to co-ownership regime. This coproperty contains 308 lots, including 85 residential lots. Located in the California district, this property benefits from a sought-after residential environment between iconic villas, Belle Époque residences, and green landscapes. Known for its calm and panoramic views of the Cannes bay and the Estérel massif, the sector charms with its refined and residential living environment. Renowned worldwide for its elegance and art of living, Cannes captivates with its iconic beaches, La Croisette, renowned restaurants, and luxury boutiques. Considered the best worldwide destination for hosting festivals and events, the city annually hosts prestigious events at the Palais des Festivals such as the Cannes Festival, MIPIM, and Cannes Lions. Ideally located between Monaco and Saint-Tropez, near Nice International Airport and Cannes-Mandelieu aerodrome, Cannes offers an exclusive lifestyle in the heart of the French Riviera. A major player in high-end real estate and ambassador of French art of living, Maison BARNES deploys its integrated network of 159 agencies in 21 countries and 75 destinations, and supports its clients in all their life projects. Agency fees payable by vendor - Nombre de lots dans la copropriété: 308 - Montant moyen de la quote-part de charges courantes 8,304 €/yearly - Montant estimé des dépenses annuelles d'énergie pour un usage standard, établi à partir des prix de l'énergie de l'année 2021 : 921€ ~ 1246€ - Les informations sur les risques auxquels ce bien est exposé sont disponibles sur le site Géorisques : www.georisques.gouv.fr - Candice MARIDET - Agent commercial - EI - RSAC 497569814

Ref. : 8073743

BARNES Cannes

TOURRETTES-SUR-LOUP1 650 000 €

House for sale large terrace - 7 rooms - 223

Charming villa with panoramic sea views – Tourrettes-sur-Loup

Nestled in the hills of Tourrettes-sur-Loup, in an exceptionally peaceful residential setting, this beautiful property of approximately 223 sqm enjoys an elevated position with breathtaking panoramic views over the surrounding hills, stretching all the way to the Mediterranean Sea and Cap d'Antibes. From the moment you step inside, the generous volumes and abundant natural light create an immediate sense of space and elegance. The impressive cathedral-style living room with a fireplace forms the heart of the home, while large pocket sliding glass doors open onto a spacious south-facing terrace, offering the perfect vantage point from which to admire the spectacular scenery. The open-plan kitchen blends seamlessly into the living area, creating an inviting space designed for entertaining. The main house offers three comfortable bedrooms, including a beautiful master suite designed to provide both privacy and comfort. A separate guest house completes the property, featuring a living room, a kitchen, a shower room and a charming mezzanine bedroom, making it ideal for welcoming family and friends or as a holiday rental. Set within 1,939 sqm of beautifully landscaped grounds, the property has been designed to make the most of its exceptional natural surroundings. The swimming pool blends harmoniously into the lush environment, inviting you to relax in complete tranquillity, while the Mediterranean garden, maintained by an automatic irrigation system, provides a peaceful atmosphere throughout the year. Air conditioning, electric roller shutters, electric awnings, large double-glazed openings and generous outdoor living spaces complete this exceptional property, which perfectly combines Provençal charm, contemporary comfort and an outstanding quality of life.

Ref. : 87154918

WRETMAN ESTATE & CONSULTING

LA TURBIE1 490 000 €

House for sale large terrace - 6 rooms - 200

LA TURBIE MAGNIFICENT DESIGN VILLA OF 200M2 ON A PLOT OF 1200M2, SWIMMING POOL, JACUZZI, DOUBLE PARKING

La turbie, magnificent design villa of 200m2 on a plot of 1200m2, swimming pool, jacuzzi, double parking, roof terrace. The villa is composed as follows: access to the property: two covered parking spaces, a roof terrace of approximately 80m2, level 1: a very large living/dining room opening outto a large terrace, designer us kitchen, a bedroom/office with balcony. Ground level: a beautiful garden with swimming pool and jacuzzi, a cabin and a summer kitchen. Beautifully fitted. A haven of peace near the historic village of la turbie.

Ref. : 87167758

RIVIERA SMITH

TOURRETTES-SUR-LOUP699 000 €

House for sale large terrace - 5 rooms - 158

TOURRETTES SUR LOUP (PONT DU LOUP): Superb 3-bedroom Provenç

In a verdant and peaceful setting, discover this magnificent Provençal house boasting unobstructed views of the surrounding countryside. Built on a large plot of approximately 3800 m2, the terraced garden is meticulously landscaped with superb dry stone walls and planted with mature trees and citrus trees. Private access to the river completes this rare and privileged setting. Built in the 1980s, this house was designed with functionality in mind, spread over several levels: Upper level: a sleeping area comprising three bedrooms, a dressing room, and a bathroom. Garden level: the living areas with a living room featuring a fireplace, a dining room, and a separate kitchen, as well as a magnificent covered terrace, ideal for enjoying the outdoors in every season. This level also includes practical spaces for everyday use: a laundry room, cellars, and a pantry. Lower level: a large workshop that could easily be converted into a self-contained studio apartment to suit your needs. Outbuildings: a double garage and an annex currently used for storage and as a cellar complete this charming property.

Ref. : 1419

TOURRETTES SUR LOUP IMMOBILIER