OK
More than Less than
€  ok

Key-words : large terrace

Houses and Apartments, your real estate specialist magazine offers a selection of ads that match with the keyword large terrace. You can refine your search by specifying the area or price range in the navigation bar link Search for a House/Apartment.

CANNES1 090 000 €

Apartment for sale large terrace - 4 rooms - 96 m²

Renovated 3 bedrooms apartment for sale - Cannes Montrose

Luxurious apartment completely renovated with quality services located in a small, quiet and secure condominium surrounded by greenery. It composed of an entrance, a large living room with open fitted kitchen opening onto a 28sqm terrace without any vis-à-vis, a master bedroom with closet/dressing room with its bathroom with toilet and storage cupboard, 2 other bedrooms, one of which is currently transformed into a dressing room, guest toilet with laundry cupboard. The 3 bedrooms have access to the balcony located at the back of the apartment. A large underground parking space and a cellar complete this exceptional property. Collective outdoor parking.

Ref. : 4 AD

Agence IMPACT

NICE999 000 €

Apartment for sale large terrace - 3 rooms - 85 m²

NICE MONT BORON - PORT - 2 BEDROOM APARTMENT OF 85 SQM FOR SALE - TERRACE - PANORAMIC SEA VIEW - FULLY RENOVATED - GARAGE POSSIBLE IN ADDITION

In a small luxury residence with swimming pool overlooking the Basse Corniche, near the harbour, magnificent 2 corner bedroom apartment with large terrace enjoying a panoramic and breathtaking view of the harbour, the sea and the castle. The apartment has been completely renovated with very high-end materials, it consists of a large living room with fully equipped open kitchen, two bedrooms, two shower rooms. A cellar and a garage may be offered in addition to the selling price.

Ref. : N-41366

Century 21 LAFAGE TRANSACTIONS Nice

ST-JEAN-CAP-FERRAT3 200 000 €

House for sale large terrace - 7 rooms - 250 m²

SAINT-JEAN-CAP-FERRAT – VILLA WITH EXCEPTIONAL RENOVATION POTENTIAL, JUST STEPS FROM THE SEA

Nestled in one of the most sought-after residential areas of Saint-Jean-Cap-Ferrat, just a short walk from Cros deï Pin Beach and the harbour, this spacious villa enjoys a peaceful and private setting in a highly desirable location. Offering 170 sqm of living space (Carrez Law) and over 250 sqm of total floor area, this property presents an excellent opportunity for renovation, with numerous possibilities to create a distinctive residence tailored to your lifestyle. The villa is arranged over several levels and currently comprises: Main level: A bright corner living room opening onto a large balcony, a separate kitchen with direct access to a private terrace, two bedrooms, a bathroom and a separate toilet. Upper floor: A study area opening onto a spacious terrace with sea views, two additional bedrooms, a bathroom, a separate toilet and ample storage space. Independent one-bedroom apartment: Featuring a living area with kitchen, a bedroom and a bathroom with toilet. An ideal space for accommodating family and guests while ensuring complete independence and privacy. Ground floor: A generous garage of approximately 63 sqm, a cellar and a utility room, providing valuable additional space. Outside, the beautifully positioned terraced garden offers a secluded and peaceful setting, perfect for enjoying the Mediterranean lifestyle in complete privacy. Benefiting from a triple aspect facing south, east and north, several outdoor living areas and a flexible layout, this property offers outstanding potential for a comprehensive renovation project. A wonderful opportunity to transform a spacious family villa in the prestigious Saint-Jean-Cap-Ferrat peninsula, where beaches, local shops and the marina are all within walking distance. Property subject to co-ownership regulations. Agency fees payable by the seller.

Ref. : 1082

AGENCE DU LITTORAL

CANNES1 590 000 €

Apartment for sale large terrace - 4 rooms - 133 m²

CANNES CALIFORNIA SEA VIEW 45 SQM TERRACE 3 BEDROOMS DOUBLE GARAGE Located in the prestigious residential district of California in Cannes, this 133 sqm apartment enjoys a privileged setting, combining tranquillity, elegance and convenient access to the town centre. The reception area stands out for its generous proportions and natural light. The living room and dining area form a harmonious ensemble, enhanced by large windows opening onto the outdoors. Natural light fills the interior, while clean lines and a soft, neutral colour palette create a serene and refined atmosphere. Extending from the living area, the 45 sqm terrace offers open views of the sea, the Bay of Cannes and the city. Its generous dimensions allow for several distinct areas dedicated to relaxation and entertaining, providing an ideal setting in which to enjoy the Mediterranean lifestyle. The sleeping quarters comprise three bedrooms, including a principal suite of approximately 18 sqm. The two additional bedrooms each benefit from their own private shower room, ensuring comfort and privacy. The well-designed layout is equally suited to family living and entertaining guests. A double garage completes the property, offering additional everyday convenience. Combining a sought-after location, generous living spaces and an appealing outlook over the Mediterranean, this apartment represents an attractive opportunity as either a primary residence or a holiday home on the French Riviera. The property is part of a condominium comprising 29 lots, including 6 residential units.

Ref. : 7313

CENTURY 21 ADHERE TRANSACTIONS

ANTIBES1 690 000 €

House for sale large terrace - 10 rooms - 352 m²

ANTIBES - SAINT-MAYMES - CALM AND SPACE

Located in the quiet and sought-after residential area of Saint-Maymes, close to all amenities, this beautiful villa with generous volumes is composed of three independent — yet connectable — apartments, making it ideal for a large family or a rental investment. The property features a garage, a recording studio (which can be converted into a home cinema), a wine cellar, three living rooms including one with a fireplace, six bedrooms (several en suite), three fully equipped kitchens, terraces, and a wooden chalet in the garden. The landscaped grounds also include an impressive infinity pool with jacuzzi. Additional amenities include photovoltaic panels, a borehole with storage tank, a paved parking area, and gas central heating. A rare property with outstanding potential.

Ref. : MZICA7427

Michaël Zingraf Christies International Real Estate CANNES CROISETTE

STE-MAXIME415 000 €

Apartment for sale large terrace - 3 rooms - 63 m²

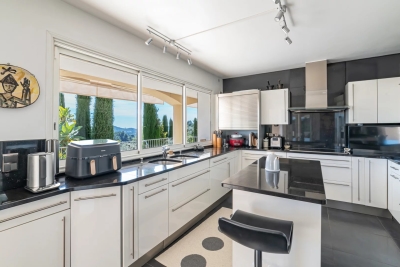
Located a 5-minute walk from the beach and close to shops. Beautiful fully renovated apartment featuring a living room with a fitted open-plan kitchen opening onto a large 55 m² terrace overlooking the garden, quiet and facing south. Bathroom with walk-in shower, two bedrooms with walk-in closets, separate toilet with hand basin. Private parking space.

Ref. : 577V11634A

L'AGENCE MAYA

MOUGINS1 595 000 €

House for sale large terrace - 6 rooms - 268 m²

Mougins Pibonson Neighborhood - Villa with pool and sea view

Voici la traduction en anglais : Mougins – Pibonson. Nestled in the heart of a quiet, leafy residential neighbourhood, this elegant Provençal villa of 263 sqm stands on a beautifully landscaped 1,200 sqm plot planted with cypresses, palm trees and olive trees, offering exceptional panoramic views over the surrounding hills and the sea. The main level features a generous 57 sqm living-dining room with a striking cathedral ceiling, exposed beams and a contemporary fireplace, bathed in natural light through wide bay windows opening onto the terrace and the infinity pool. The fully equipped kitchen offers direct access to the terrace and to the summer kitchen with its barbecue area. The master bedroom, en-suite with both bathtub and shower, completes this level. Upstairs, two bedrooms — including a master suite with shower room and a "tropézienne" rooftop terrace boasting breathtaking views — along with a cosy reading and study corner. The lower level, completely independent, comprises an additional en-suite bedroom (ideal for guests or rental use), a laundry room, a workshop, a dressing room, a cellar and a large 45 sqm garage (2 cars). Outside: infinity pool with natural stone waterfall, an open 138 sqm terrace, a Mediterranean garden and a pétanque court. Features include: air conditioning, double glazing, electric shutters, alarm system and electric gate. Excellent energy rating B. Just minutes from Cannes, Sophia Antipolis, the Royal Mougins Golf Resort and Nice Côte d'Azur International Airport. Agency fees payable by the seller. EPC: B (104) / GHG: A (4). Estimated annual energy costs: €1,800 to €2,450.

Ref. : 86889640

Les Chasseurs Immobilier

LES GETS495 000 €

Apartment for sale large terrace - 2 rooms - 47 m²

CARMINE LODGE B206 - 1 bedroom + cabin

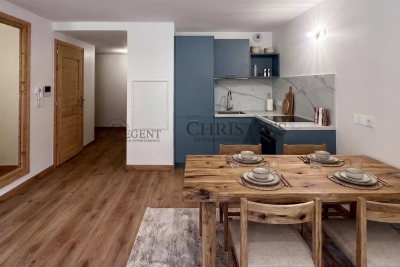
REGENT ALPS EXCLUSIVITY – CHRISTIE'S INTERNATIONAL REAL ESTATE Completed in 2023 by the well-respected local developer Biotope Immobilier, Carmine Lodge is a stylish new residence offering contemporary apartments in one of Les Gets' most convenient locations. Set in a peaceful residential area just a five-minute walk from the village centre, the development allows owners to enjoy easy access to restaurants, shops, cafés and the main ski lifts while returning home to a quieter setting away from the bustle of the resort. Built to the latest construction and energy efficiency standards, Carmine Lodge combines modern Alpine architecture with high-quality materials and carefully considered design. The result is a residence that is both elegant and practical, offering all the comfort of a newly built home with low maintenance and excellent year-round usability. This beautifully presented 47 m² apartment has been thoughtfully designed to make the most of every square metre. A welcoming entrance hall with built-in storage leads into a bright open-plan living area, where the fully fitted and equipped kitchen flows naturally into the dining and lounge space. Large glazed doors open onto a private terrace, creating an attractive extension of the living area and the perfect place to enjoy the mountain air after a day on the slopes or exploring the surrounding countryside. The apartment offers a spacious double bedroom together with a separate cabin room, providing valuable flexibility for children, visiting guests or additional sleeping accommodation. A contemporary shower room, separate WC and practical layout make the apartment equally suited to weekend escapes, longer holidays or year-round living. Finished to a high standard throughout, the apartment benefits from quality materials, modern fixtures and excellent insulation, ensuring comfort in every season. As a recently completed development, Carmine Lodge also offers the reassurance of modern construction standards together with strong energy performance and lower running costs than many older mountain properties. The property is sold with a secure private parking space and a private cellar, providing convenient storage for skis, mountain bikes and outdoor equipment throughout the year. Les Gets continues to attract buyers seeking a resort that offers far more than just skiing. As part of the internationally renowned Portes du Soleil ski area, it provides exceptional winter sports alongside world-class mountain biking, hiking, golf and a lively village atmosphere during the summer months. Carmine Lodge's central yet peaceful location makes it an excellent base for enjoying everything the resort has to offer, without relying on a car for day-to-day activities. Whether you are looking for a stylish second home, a low-maintenance Alpine retreat or an investment property with excellent rental appeal, this apartment represents an outstanding opportunity to purchase a modern residence in one of the French Alps' most desirable year-round destinations. Key Features: • Newly built apartment completed in 2023 by Biotope Immobilier • Approximately 47 m² of well-designed living space • Peaceful residential location just a five-minute walk from the centre of Les Gets • Bright open-plan living area opening onto a private terrace • Fully fitted and equipped kitchen • One double bedroom plus separate cabin room • Contemporary shower room and separate WC • Excellent energy performance and modern construction standards • Secure private parking space and private cellar • Ideal as a second home, rental investment or year-round residence Legal information Subject to co-ownership status (25 main lots for residential use and parking). Annual co-ownership charges: €930 (about €77 per month, a particularly controlled cost for this type). No ongoing proceedings. AI has been used on some photographs to illustrate decoration potential. "Information on the risk

Ref. : CARMB206

REGENT ALPS - Christie's International Real Estate

VALBONNE2 250 000 €

House for sale large terrace - 10 rooms - 350 m²

BIOT – Bois Fleuri – Peaceful Villa with Swimming Pool

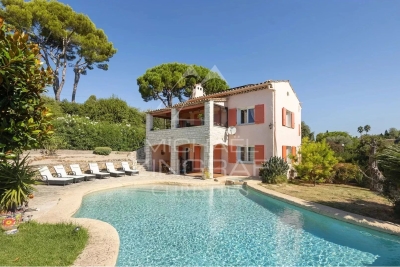
In a quiet residential setting, this charming Provençal villa of approximately 350 sq.m is set on beautifully landscaped grounds of around 1,700 sq.m, offering complete privacy. The spacious living areas are bathed in natural light thanks to large floor-to-ceiling windows opening onto the outdoor spaces. The living room seamlessly extends into a fully equipped open-plan kitchen, creating a functional and welcoming living environment. The property offers six bedrooms, including two en-suite bedrooms, each with its own private shower room. Two additional shower rooms and several guest WCs complete the sleeping accommodation, providing ideal comfort for family and guests alike. Designed to make the most of the Mediterranean lifestyle, the outdoor areas feature a swimming pool, a jacuzzi, and expansive terraces dedicated to outdoor dining and relaxation. The lower ground floor includes a home cinema, a wine cellar, and generous additional spaces that can easily be adapted to suit a variety of needs. Ideally located close to shops, schools, and major transport links, this villa offers a perfect balance of tranquillity, practicality, and everyday comfort. Energy class : C – Climat class : A / estimated annual costs for standard use : between €3,840 and €5,250 (ref year 2021) Information on the risks to which this property is exposed is available on the Geohazards website : www.georisques.gouv.fr Property located in an area subject to compulsory brush clearance. Andréa MILAZZO : Consultant – Independent commercial agent (E.I.) RSAC : 893 468 033 Agency fees payable by vendor - Montant estimé des dépenses annuelles d'énergie pour un usage standard, établi à partir des prix de l'énergie de l'année 2021 : 3860€ ~ 5230€ - Andrea MILAZZO - Agent commercial - EI - RSAC Antibes 893468033

Ref. : 86855174

Barnes Valbonne

CANNES1 380 000 €

Apartment for sale large terrace - 3 rooms - 89 m²

BANANE Magnificent 3-room apartment 89M² + 17M² TERRACE BALCONY

50 meters from the center of the CROISETTE, beaches, and restaurants. In the heart of BANANE, a very beautiful residence, discover on a high floor this magnificent cross-ventilated apartment completely renovated in a contemporary spirit. It consists of a large 25 m² living room opening onto a pleasant terrace with garden view, a fitted and fully equipped kitchen, as well as two en-suite bedrooms with balconies and private bathrooms. The master bedroom, with an area of 21 m², benefits from a custom dressing room. You will be charmed by the quality of the materials and the care given to the finishes, notably by the elegant solid oak wood fittings that give the whole a warm and refined atmosphere. Sold fully furnished, this apartment enjoys absolute quiet and offers a particularly pleasant living environment. A large cellar as well as a private parking space located in the underground garage, equipped with a charging station for electric vehicles, complete this exceptional property. A rare apartment, combining contemporary elegance, comfort, and quality features. Information on the risks to which this property is exposed is available on the GEORISQUES website / www.georisques.gouv.fr

Ref. : 87363062

MCI IMMOBILIER

CANNES690 000 €

Apartment for sale large terrace - 3 rooms - 81 m²

CANNES - NEAR MONTFLEURY - 2 BEDROOMS - TERRACE - SEA VIEW

Cannes: Located between Montfleury and Montrose in Cannes, this apartment of approximately 81 sqm benefits from an unobstructed view of the city and the sea. It consists of an entrance opening onto a large living area including a living room, a dining room, and an open kitchen. This space leads to a pleasant south-facing terrace. The sleeping area includes a first bedroom facing north, a bathroom, and a second bedroom with a dressing and laundry area, with access to a balcony. A garage and a cellar complete this property. Residents also have access to the condominium's swimming pool. The south-facing terrace offers a pleasant outdoor space to enjoy the brightness and sunny climate of the French Riviera. The layout of the rooms allows for a harmonious distinction between living and sleeping areas, while the garage and cellar provide additional daily comfort. This apartment is a great opportunity to enjoy a pleasant living environment in Cannes. Located in the Montfleury district, this property benefits from a calm and elegant residential environment close to the city center and the Croisette. Highly appreciated for its quality of life and discretion, the area offers an ideal balance between tranquility and access to high-end amenities. Renowned worldwide for its elegance and lifestyle, Cannes charms with its iconic beaches, the Croisette, its renowned restaurants, and luxury boutiques. Considered the best destination in the world to host festivals and events, the city welcomes every year, at the Palais des Festivals, prestigious events such as the Cannes Film Festival, MIPIM, and the Cannes Lions. Ideally located between Monaco and Saint-Tropez, near Nice International Airport and Cannes-Mandelieu Aerodrome, Cannes offers an exclusive living environment in the heart of the French Riviera. A major player in luxury real estate and ambassador of the French art of living, Maison BARNES operates an integrated network of 159 agencies in 21 countries and 75 destinations, supporting its clients in all their life projects. Agency fees payable by vendor - Nombre de lots dans la copropriété: 127 - Montant moyen de la quote-part de charges courantes 3,636 €/yearly - Montant estimé des dépenses annuelles d'énergie pour un usage standard, établi à partir des prix de l'énergie de l'année 2025 : 63150€ ~ 85450€ - Sarah DUCROIX - Agent commercial - EI - RSAC 822360533

Ref. : 87109243

BARNES Cannes

VILLENEUVE-LÈS-AVIGNON1 890 000 €

House for sale large terrace - 11 rooms - 395 m²

AN ARCHITECT-DESIGNED PROPERTY WITH SPECTACULAR VIEWS

Set on the most sought-after heights of Villeneuve-lès-Avignon, this architect-designed property showcases its striking lines and volumes within an unspoilt natural setting, overlooking breathtaking views of Fort Saint-André and the Palais des Papes. From the moment you arrive, the eye is drawn to this magnificent panorama, the defining feature of the home. Here, architecture engages with the surrounding landscape, with expansive windows and living spaces designed to embrace the views. Offering 270 sqm of living space and a total surface area of 395 sqm, the property plays with different levels and perspectives, creating generous, light-filled interiors. The living and dining areas open naturally onto the outdoors, while the contemporary kitchen extends onto an upper terrace, ideal for entertaining and enjoying an aperitif against this remarkable backdrop. Secluded from view, the property sits within 2,580 sqm of landscaped grounds, fully sheltered from the Mistral wind, offering a rare sense of privacy. All bedrooms enjoy direct access to the garden, creating a privileged connection with nature. A jacuzzi overlooking far-reaching views towards Mont Ventoux invites you to unwind in an exceptional setting. Around the swimming pool, the pool house features a summer kitchen, a WC and a changing room. Several terraces, combining sun-drenched areas with shaded retreats, create inviting outdoor spaces designed to be enjoyed throughout the warmer months. The property also offers additional spaces with a wealth of possibilities, including a study-library and a spacious duplex guest suite featuring a sitting area, a large shower room and a mezzanine bedroom. With its independent feel, this versatile space is ideal for welcoming family and friends or could be transformed into a private cinema room, music lounge or family room. A spacious utility room, a fitness room and a cellar complete the property, enhancing the comfort of a home designed to be enjoyed throughout the year. Just minutes from the historic centre of Villeneuve-lès-Avignon, with its shops and charming local addresses, the property enjoys a privileged location close to Avignon TGV station and major transport links. The Mediterranean coast is approximately an hour away, while Paris can be reached in under three hours by high-speed train. A distinctive property for lovers of architecture and exceptional views, where privacy, natural light and the beauty of the landscape come together to create a truly rare lifestyle.

Ref. : VP1017

Von Peerc Real Estate

OPIO3 490 000 €

House for sale large terrace - 12 rooms - 346 m²

California elegance in a discreet setting

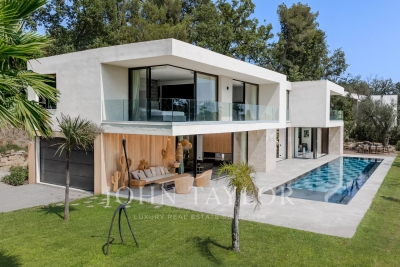
In the heart of one of the most sought-after addresses, in a private, gated, and perfectly secure estate, this sumptuous Californian villa completed in 2024 embodies the perfect blend of contemporary architecture, generous volumes, and Mediterranean lifestyle. Developing approximately 321 m² of living space on a beautiful landscaped plot of 2,679 m² in a commanding position, the property benefits from an exceptional panoramic view of the surrounding hills. Bathed in light thanks to its large bay windows, it offers reception areas open to the outdoors, creating a perfect harmony between interior and nature. The villa offers five elegant en-suite bedrooms, designed to provide everyone with comfort, privacy, and high-end amenities. The outdoors have been thought of as a true haven of relaxation, with a spectacular 20-meter long Bali stone swimming pool, a jacuzzi, a pétanque court, and many terraces enhanced by refined landscaping lighting. A garage as well as numerous parking spaces complete this exceptional property, where each detail has been designed to meet the highest standards. A rare contemporary achievement, offering an exclusive living environment in the heart of one of the most beautiful addresses on the French Riviera.

Ref. : V0621VA

JOHN TAYLOR VALBONNE

CANNES1 070 000 €

Apartment for sale large terrace - 3 rooms - 85 m²

CANNES CROIX DES GARDES - 2 BEDROOMS - SWIMMINGPOOL - SEA VIEW

Cannes: Located in the sought-after Croix des Gardes neighborhood, within a luxury residence, this superb 2 bedrooms apartment of approximately 85 sqm is appealing for its privileged living environment and refined amenities. The apartment offers a spacious bright living room with an open and fully equipped contemporary kitchen, extended by a large terrace with a magnificent view of the sea and the Lérins Islands. The sleeping area includes two bedrooms, including a master bedroom with a dressing room and shower room, and a second bedroom with its own bathroom. A cellar and a private parking space complete this set. The property is subject to co-ownership regulations. The co-ownership includes 381 lots, of which 110 are residential. Nestled in the residential neighborhood of Croix des Gardes, this property benefits from a lush and peaceful environment just minutes from downtown Cannes. Near the famous Croix des Gardes Forest Natural Park, the area is attractive for its panoramic views of the Cannes Bay and the Esterel massif, offering an exclusive residential setting. Reputed worldwide for its elegance and art of living, Cannes attracts with its iconic beaches, La Croisette, renowned restaurants, and luxury boutiques. Considered the best global destination for hosting festivals and events, the city annually hosts prestigious events at the Palace of Festivals such as the Cannes Film Festival, MIPIM, and Cannes Lions. Ideally located between Monaco and Saint-Tropez, near Nice International Airport and Cannes-Mandelieu airfield, Cannes offers an exclusive lifestyle in the heart of the French Riviera. As a major player in high-end real estate and an ambassador of the French art of living, Maison BARNES deploys its integrated network of 159 agencies in 21 countries and 75 destinations, supporting its clients in all their life projects. Agency fees payable by vendor - Nombre de lots dans la copropriété: 110 - Montant moyen de la quote-part de charges courantes 4,416 €/yearly - Montant estimé des dépenses annuelles d'énergie pour un usage standard, établi à partir des prix de l'énergie de l'année 2021 : 1090€ ~ 1490€ - Les informations sur les risques auxquels ce bien est exposé sont disponibles sur le site Géorisques : www.georisques.gouv.fr

Ref. : 86992892

BARNES Cannes

CADEROUSSE890 000 €

House for sale large terrace - - 683 m²

Near Châteauneuf-du-Pape – Former 1607 Benedictine abbey in the heart of Caderousse – Over 600 m² of living space with courtyard, vaulted cellar, and garden with pool potential

Set in the heart of the sought-after village of Caderousse,steps away from local shops,just 10 minutes from Orange and 30 minutes from Avignon,this remarkable former Benedictine abbey of theAssomption-Notre-Dame,built in 1607,offers over 600 m² of living space set across three levels. Steeped in history,in June 1942 the property housed the radio transmitter of Hervé Monjaret—operator for Resistance hero Jean Moulin—securing crucial initial links between London and the French Resistance (commemorated by two historical plaques on the facade).Passionate about heritage and authentic stone,the current owners undertook a high-end,meticulous restoration to revive this historical landmark,encompassing the facades,plafonds à la provençale(traditional French-style timber beam ceilings),stonework,roof,joinery,courtyard,flooring,and numerous architectural features. The grand paved church square,shaded by mature hackberry trees,sets an enchanting tone upon arrival.On the street level,the restored main entrance door opens into a hallway that anchors the visiting experience. Framed by deep navy blue walls,the immediate impression is one of refined mystery. Adorned with authentic terracotta tiles and aplafond à la provençale,the ground floor unveils a kitchen with its original large fireplace,opening onto an extraordinary walled garden enjoying a unique microclimate. This private sanctuary features four remarkable cypress trees,citrus trees,a wall of jasmine and honeysuckle,bougainvillea,tropical plants,and varied Mediterranean flora,along with a hot tub designed for enjoying absolute village tranquility.A pantry with a shower and WC complements the kitchen area.A grand vaulted porch also offers direct street access to the garden,where a vehicle can easily park. On the other side,a vast room housing the boiler facility was once the chapel's sacristy. This space holds unquestionable potential,providing direct access to the sacristy garden—currently planted with banana trees—which offers an ideal setting for a swimming pool.The East wing reveals a large reception room with generous proportions facing the fountain garden.(Note:the kitchen layout could easily be relocated or reconfigured depending on your project).The estate abounds with alcoves and period features brought back to life by the owners' dedication:the nuns' original stone washbasin has been painstakingly restored,while the fully fitted vaulted wine cellar is dedicated to tastings and provides direct access to a spacious garage for easy parking in the village center. Time-worn stone steps lead to the first floor. This level showcases a vast 72 m² reception lounge,warmed by original hardwood flooring and anchored by an imposing period fireplace featuring a fully redesigned walnut mantelpiece. It also includes an intimate study and a master suite exceeding 40 m² with private direct outdoor access via an independent staircase,an en-suite bathroom,and a separate WC. The layout across the levels remains consistent:the East wing houses a sweeping 55 m² library-lounge featuring a rare Montpellier marble floor,an additional bedroom,and a third bedroom with an en-suite shower room and private WC opening onto a sheltered terrace overlooking the Chapel garden. The top floor hosts an impressive 250 m² open loft/workshop under exposed timber framing with high ceilings,awaiting structural space planning to unleash its full potential (ideal for a grand games room,home cinema,gym,or artist's studio).Three additional bedrooms and a bathroom with separate WC complete this floor,all requiring updating. This exceptional residence boasts an extraordinarily versatile configuration.The former sacristy adjacent to the garage,the grand vaulted entrance porch,and the Chapel garden (with its banana trees) providing the perfect footprint for a swimming pool,offer tremendous development prospects.A private piece of historic heritage with preserved authentic char

Ref. : 11570

ROSIER