OK
More than Less than
  ok

Key-words : large terrace

Houses and Apartments, your real estate specialist magazine offers a selection of ads that match with the keyword large terrace. You can refine your search by specifying the area or price range in the navigation bar link Search for a House/Apartment.

VALBONNE495 000 €

Apartment for sale large terrace - 4 rooms - 89

Apartment in Valbonne, 4 rooms, 89 m2

Laforêt Valbonne exclusively presents a beautiful 4-room duplex apartment of approximately 90 sqm with a terrace and garage, located near the Victoria Golf Club and Sophia Antipolis. In a recent, secure, and family-friendly residence, this quiet apartment offers a privileged living environment surrounded by greenery, just 5 minutes from the village of Valbonne and 10 minutes from the main hubs of Sophia Antipolis. It comprises: On the 1st floor: an entrance hall with storage, a laundry room, a bathroom with double vanity, a separate WC, a shower room with WC, and two air-conditioned bedrooms with built-in wardrobes. On the 2nd floor: a spacious, air-conditioned living room opening onto a large, private 23 sqm terrace, an open-plan fitted and equipped kitchen, and a third bedroom with wardrobes. A closed garage and an outdoor parking space complete this property. The advantages: Recent, secure and well-maintained residence Quiet and green neighborhood 23 sqm terrace with unobstructed view of the forest Air conditioning, double glazing, fiber optic No work required This charming apartment is ideal for a family or as a main residence in a peaceful setting, close to Sophia Antipolis and amenities.

Ref. : 702
Laforêt VALBONNE Exclusive Properties

CANNES1 100 000 €

Apartment for sale large terrace - 3 rooms - 115

Exclusivity - Cannes Montfleury

Superb 2/3-bedroom apartment in absolute tranquility Located in the highly sought-after Haut-Montfleury, on the edge of the town center in an intimate 12-unit condominium nestled in a protected, wooded setting, discover this stunning 2/3-bedroom apartment of 116 sq m (Carrez Law) with 130 sq m of outdoor space. It comprises an entrance hall (11 sq m), a living/dining room (31 sq m) with 5.20 m bay windows offering panoramic views of the hinterland, the Esterel mountains, and extending all the way to the sea. As an added bonus, the old town of Cannes perched on its hill. The sleeping area includes a 26 sq m master suite with a dressing room, a guest bedroom (15 sq m) with an en-suite shower room, and a separate bathroom. Ample built-in storage. A third bedroom is possible. The layout is well-designed and efficient. Thanks to its triple exposure (west/south/east), all rooms have one or more windows. The exterior spaces are in direct contact with nature and the residence's park (2500m²). Two deep terraces of 37m² and 41m² with small gardens and a courtyard of over 20m² for exclusive use reinforce the concept of a small house, but without the garden maintenance. Ideal for a family living year-round or as a second home (low utility costs, individual metering). Irrigation and electrical wiring are pre-installed around the terraces. There are three water points, one with a tax-free rate/meter (shared garden water). Additionally, there is a large ventilated cellar (11m²) and an easily accessible parking space in a closed garage, equipped with a reinforced charging point directly connected to the apartment (a charger is also available, approved at the general meeting). A rare property in the heart of a peaceful and desirable location. Supermarket and Rue d'Antibes are within walking distance. Monthly charges: €215 (including fresh water) Property tax: €2,250 Agency fees payable by vendor - Nombre de lots dans la copropriété: 13 - Montant moyen de la quote-part de charges courantes 2,580 €/yearly

Ref. : 13662

MAGREY AND SONS

SANARY-SUR-MER3 300 000 €

House for sale large terrace - 8 rooms - 400

For sale - Property in Sanary - Close to the port and beach

In a dominant position, close to the port of Sanary and the beaches, this beautiful property of approximately 400 m² is built on 2,750 m² of landscaped grounds, with a swimming pool and tennis court. It offers stunning unobstructed views of the surrounding area and the port. The main floor consists of a large reception room with living/dining room, kitchen, master suite, bathroom, and large terraces. A living room, kitchen, three bedrooms, shower room, and terraces are located on the lower level. The garden level features a large games room, spa, sauna, and cellar. The garden is landscaped with superb trees, a tennis court, a free-form swimming pool, a summer kitchen, a gazebo, and a jacuzzi. Borehole. The location, just a stone's throw from the port and its park, and the spaciousness of the property give it an exceptional character. Information on the risks to which this property is exposed is available on the Géorisques website: www.georisques.gouv.fr Agency fees payable by vendor - Montant estimé des dépenses annuelles d'énergie pour un usage standard, établi à partir des prix de l'énergie de l'année 2021 : 6620€ ~ 8956€

Ref. : 86169318

BARNES SANARY LUXURY REALTY

MOUGINS4 000 000 €

House for sale large terrace - 10 rooms - 475

7 bedroom villa with large garden-MOUGINS

Villa of approximately 475m2 on a large plot of almost 6500m2 well located in renowned neighbourhood of Mougins Large villa with a long drive way with mature gardens and trees. The property is currently predominantly all one one level with an open plan living room dining area ,kitchen and back kitchen /laundry. 7 bedrooms 6 bathrooms including a master suite with large terrace bathroom and dressing upstairs. Gardien apartment (80 m2) to the back of the villa on a lower level but could be easily re-introduced to the main villa. veiw of Mougins village .Multiple parking spaces .There is a tennis court (on the cadastre) but currently in need of repair .Large pool . This property would benefit from renovation. There multiple possibilities available.

Ref. : V3447VA

JOHN TAYLOR VALBONNE

JONQUERETTES1 064 000 €

House for sale large terrace - 9 rooms - 224

Villa for sale

This attractive architect-designed house, spanning over 220m², is situated on the hillside above the charming village of Jonquerettes, set within a wooded park of approximately 4,000m² with no overlooking neighbours. It comprises an entrance hall opening onto a spacious living room with high ceilings, featuring large windows offering magnificent views of Mont Ventoux and the garden. The living room, fitted with a fireplace with an insert, invites you to relax in a warm and refined atmosphere. The whole space is bathed in light. Adjacent to this is a lovely conservatory, perfect for enjoying the outdoors all year round. A family kitchen with a terrace, a utility room and a toilet. The ground floor continues into a private master suite comprising a dressing room, a bathroom and a bedroom with a terrace. In another wing, there are two bedrooms and a study, each with access to a terrace offering views of Mont Ventoux, as well as a shower room and a toilet. From the entrance, a staircase leads to two further bedrooms, a relaxation area, and a shower room with WC. Each bedroom enjoys a panoramic view. Outside, the charm is immediate: a 12 x 6m concrete and tiled swimming pool with a pool house, all surrounded by lush vegetation perfect for relaxation and summer evenings. A separate annex with a shower room and toilet, providing guests and family with their own private space. A children's play area, a pétanque court, a carport, and space for parking several vehicles. A significant feature of this house is a cellar of approximately 100m², the ideal storage space for a large family home. This house is a haven of peace, open to the outdoors with its numerous terraces and openings onto the garden. The layout is fluid and well thought-out, offering all the advantages of a beautiful family home or a perfect second home. Situated in a quiet residential neighbourhood highly sought-after for its surroundings and location, choosing Jonquerettes means choosing a village lifestyle with all its amenities, whilst being close to major roads and modern infrastructure. Access to the motorway is approximately ten kilometres away, allowing you to reach Marseille Airport in around an hour and Avignon TGV station in twenty minutes. You will also be just ten minutes from L'Isle-sur-la-Sorgue, where you can enjoy its Sunday morning market, brimming with the colours and scents of Provence, as well as its renowned antiques fair. Information on the risks associated with this property is available on the Géorisques website: www.georisques.gouv.fr

Ref. : 11493

ROSIER

GRIMAUD2 200 000 €

House for sale large terrace - 6 rooms - 300

Grimaud villa for sale. Located in the sought-after area of Beauvallon, superb fully renovated Provençal villa built on a plot of 3500m². It consists of: entrance hall, guest toilet, large living room with fireplace opening onto a covered terrace, dining room, kitchen with pantry, three bedrooms with bathroom. Upstairs, the master suite of approx. 50m² with dressing room, bathroom with shower and opening onto a solarium. Independent studio. A swimming pool adorns the nicely wooded garden.

Ref. : 489V1044M

STIL IMMOBILIER

ROQUEBRUNE-SUR-ARGENS2 790 000 €

House for sale large terrace - 6 rooms - 230

Villa with sea view, swimming pool and beach within walking

Located in the sought-after San Peire area, this villa, renovated in 2025, enjoys a prime location in Les Issambres, just 300 meters from the beaches and 1 km from shops. An ideal setting to fully enjoy the Mediterranean. The house offers approximately 230 m2 of living space spread over three levels and boasts panoramic sea views of the Bay of Saint-Tropez and the Pointe des Sardinaux. The main level offers a large, bright, open-plan living area of approximately 90 m2. It comprises a living room, a dining room, and a fully equipped American-style kitchen, with direct access to a terrace overlooking the sea. A bedroom with an en-suite shower room and a separate WC complete this space. Upstairs, the master suite has its own private balcony with sea views, offering peace and privacy. On the garden level, three en suite bedrooms accommodate family and guests. Two of them have direct access to the terrace and swimming pool overlooking the Mediterranean, while the third opens onto the landscaped garden. Set on a wooded plot of 1,275 m2, the property offers meticulously maintained outdoor spaces and a heated swimming pool for year-round enjoyment. A double garage of 27 m2 completes the amenities. The villa has modern amenities: ducted reversible air conditioning, external thermal insulation, double glazing, motorized shutters and an electric vehicle charging station. The Issambres area, attached to Roquebrune-sur-Argens, is attractive because of its beaches, its port and its proximity to Saint-Tropez, which is quickly accessible by shuttle boat. Contact DELUXIA, your real estate agency on the Gulf of Saint-Tropez.

Ref. : 892

Deluxia Immobilier

SCIEZ1 450 000 €

House for sale large terrace - 5 rooms - 127

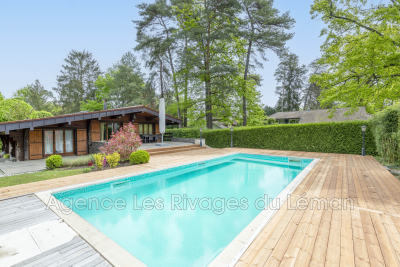
Very beautiful property at Domaine de Coudrée, Sciez Sur Leman

This superb log chalet on land of more than 2000 m2, completely renovated with quality insulation. The house is classified C on the Energy diagnosis. This house has 3 bedrooms, two toilets and two shower rooms, gas central heating. The latest generation bay windows open onto a large wooden terrace and a beautiful swimming pool. An annex consisting of a studio, Hamann and sauna with a garage. This property is nestled in the prestigious Coudrée domain, this residence offers an exceptional setting with access to private beaches and ports, a tennis court and play areas for the whole family. Security is ensured by a security service and surveillance cameras, guaranteeing tranquility and serenity. A unique opportunity to enjoy a privileged lifestyle in a preserved and prestigious environment.

Ref. : 1059V26M

LES RIVAGES DU LEMAN

VILLEFRANCHE-SUR-MER424 000 €

Apartment for sale large terrace - Studio - 30

Sea view studio with private garden and large terrace in Villefranche-sur-Mer

Studio apartment with sea views, private garden and 38 sqm terrace in Villefranche-sur-Mer Located within a prestigious residence in one of Villefranche-sur-Mer's most sought-after residential areas, this bright apartment enjoys beautiful Mediterranean views and exceptional outdoor space. The property comprises a living area with a fully fitted and equipped open-plan kitchen, a dressing room and a contemporary shower room. The interior opens directly onto a terrace of more than 38 sqm extended by a private garden, providing an ideal setting for outdoor dining, relaxation and enjoying the Riviera climate. A cellar is included. Ideally situated close to the beaches, Villefranche-sur-Mer harbour, Saint-Jean-Cap-Ferrat, Beaulieu-sur-Mer, Monaco and Nice International Airport, this property is ideally suited as a pied-à-terre, holiday home or investment opportunity on the French Riviera. Côte d'Azur Sotheby's International Realty For further information or to arrange a confidential private viewing, please contact Côte d'Azur Sotheby's International Realty, your trusted luxury real estate specialist on the French Riviera.

Ref. : CA7-1284

COTE D'AZUR SOTHEBY'S INTERNATIONAL REALTY

BEAUSOLEIL1 240 000 €

Apartment for sale large terrace - 3 rooms - 83

Open sea view, terraces of 87sqm, border Monaco

Walk distance to Monaco. Life on the country side but close to Monaco, shops, buses and schools. This haven for History lovers is located within walking distance to Monaco and just 5 minutes drive to the beaches in Monaco and in Golfe Blue .Fantastic sea view and view over Monaco.Apartment in the modern building with a private lift of about 83sqm. with a large terrace of 87sqm located in the historical area of beausoleil. Private undergrund dubelt garag , cellar. This apartment offer you a terraces and peaceful surrounding. The flat offer you 3 bedrooms with bathroom and shower room, all open on terraces .The living room ,independant kitchen open to the couvet terrace . It’s a LUXURY FINISHED. Double-glazing, alarm system, video system lift, air conditioner. Incredible position, Ideal located for family having activity in Monaco. 300m from Casino of Monaco ,access by electric steps. Huge windows , Great views, overlooking the engaging view of Monaco Old Town, port & Mediterranean sea. Monte Carlo is on the doorstep with access to some of the finest experiences on the French Riviera. Monaco place of amazing food, Yacht show, Grand Prix of Monaco, Tennis open and annual Fireworks Competition displays ; all that from your terrace. Fine dining, nightlife fun, Casino's and culture as well as beach clubs, open air pool and the wild nature of the Maritime Alps. You'll love this Villa because of the light, the views, the space spread over two roof floors with excellent views from every corner and large terraces. The villa nead total renovation .. It is 5 minutes walk to Monte-Carlo Casino and 15 minutes walk to the Monaco Port. 5 minutes to the Monaco train station. 25 min. drive to Nice airport and 10 min. drive to Italien border. Waking up and having a morning coffee on the balcony is overlooking Monaco is perfect for you. Ideal for holidays and renting investment .

Ref. : 043076

ISM-Property

LAMONZIE ST MARTIN225 000 €

House for sale large terrace - 4 rooms - 165

Former Protestant Temple of Character – Unusual Dwelling or Professional Premises – Bergerac / Bordeaux Axis

# Former Protestant Temple of Character – Unusual Dwelling or Professional Premises – Bergerac / Bordeaux Axis In Lamonzie-Saint-Martin, on a particularly busy axis connecting Bergerac to Bordeaux, discover this remarkable former Protestant temple dating from 1820, fully renovated, offering a unique setting for a life project or a professional activity. Built on a plot of approximately 1,050 m², this property benefits from excellent visibility, numerous parking spaces, large terraces, and a lovely landscaped garden with magnificent century-old plane trees. The building develops a large main volume of 85 m² with an exceptional ceiling height of about 8 meters, creating a rare and characterful atmosphere. Two mezzanines complete this space and allow for the arrangement of bedrooms, offices, or workspaces. The property also includes a kitchen area, a shower room, two independent toilets, and a bedroom. For comfort, the facilities are up to standard: * Recent roof, * Double glazing, * Compliant electrical system, * Wood stove / pellet stove. Thanks to its strategic location, visibility, and atypical volumes, this property is perfectly suited for multiple projects: showroom, gallery, offices, liberal profession, event space, shop, artist's studio, or even a characterful main residence. A rare property, full of history, offering strong potential and a unique architectural identity. To be discovered without delay.

Ref. : 28B

MPI IMMOBILIER

MONTROUGE2 300 000 €

House for sale large terrace - 10 rooms - 274

Montrouge - Quartier des Écrivains - A secluded, leafy retreat at the gateway to Paris: Stunning family home

Discover this elegant 230m² (2,476 sq ft) 19th-century property, set on a 274m² (2,949 sq ft) plot, in a prime location, in the heart of the highly sought-after Quartier des Écrivains, on the edge of the future Jardin des Poètes. Completely redesigned to offer family comfort, this elegant house is bathed in light throughout the day. A true haven of peace, sheltered from prying eyes, which harmoniously combines period charm with a contemporary décor. The ‘Indoor-Outdoor' lifestyle Upon entering, discover a large open-plan living area with a fireplace, extended by an intimate reading/TV room equipped with a wood-burning stove. This reception area opens, via sliding doors, onto a magnificent south-facing 65m² (700 sq ft) terrace planted with trees, providing a genuine summer lounge with a rare sense of peace and quiet right in the city centre. A dedicated dining room and a fully fitted, high-end eat-in kitchen complete this welcoming space. Laid out over three levels, it offers the perfect layout for families: First level (Children's/Guest Area): three large characterful bedrooms with fireplaces, one of which has a private balcony, and a bathroom with toilet. Second level (Parental Area): superb suite with walk-in wardrobe, bathroom, shower and toilet, completed by two additional bedrooms. The full basement has been converted and features a wine cellar, a billiards room/playroom, a laundry room and storage areas. The house's location is ideal: everything within walking distance This property benefits from a strategic and sought-after location, offering an ideal neighbourhood life where everything can be reached on foot: nurseries, schools, food shops, sports facilities and transport services. “Barbara” and “Mairie de Montrouge” metro stations (Line 4) are just a few minutes' walk away. They ensure quick and direct access to Paris as well as to the most prestigious schools. Local markets, shops and restaurants a stone's throw away. The property has a private parking space on the grounds. Barnes contact: +33 (0)6 50 78 86 97 Fees payable by the seller - Estimated amount of annual energy costs for standard use: €3,130 ~ €4,310 Agency fees payable by vendor - Montant estimé des dépenses annuelles d'énergie pour un usage standard, établi à partir des prix de l'énergie de l'année 2021 : 3130€ ~ 4310€

Ref. : 87020583

BARNES HAUTS DE SEINE SUD/OUEST

CHATEAUNEUF-GRASSE1 395 000 €

House for sale large terrace - 6 rooms - 215

3 min from Valbonne Village - Family house in a peacefull environment with opened views

Beautiful villa in a peaceful, elevated position with unobstructed views and abundant natural light. It comprises an entrance hall, a large reception area with a living room opening onto a covered terrace, a dining room also opening onto a terrace, a beautiful, fully equipped open-plan kitchen leading to a pantry and garage, a master bedroom with en-suite bathroom/shower, and a guest toilet. Upstairs, there are three other bedrooms and two shower rooms. The basement features a large, partially below-ground room suitable for use as a games room or cinema, and a toilet. All amenities are just minutes away. Energy class : D - Climate class : D / Estimated annual energy costs for standard use : between €3,223 and €4,361 (2021). Property located in an area subject to compulsory brush clearance. Information on the risks to which this property is exposed is available on the Geohazards website : www.georisques.gouv.fr Represented by Caroline METOUT, acting in his capacity as authorized service provider, with full powers for the purposes hereof. Montant estimé des dépenses annuelles d'énergie pour un usage standard, établi à partir des prix de l'énergie de l'année 2021 : 3220€ ~ 4370€

Ref. : 86827119

Barnes Valbonne

LE CANNET599 500 €

Apartment for sale large terrace - 3 rooms - 89

APARTMENT T3 - SEA VIEW

LE CANNET - Located in a dominant position, in a upscale residence with caretaker, heated swimming pool, tennis court, pétanque court, and landscaped garden. This bright 90m² apartment benefits from a 40m2 corner terrace with sea and greenery view. The apartment offers a large living room of approximately 48 m² with open kitchen, 2 bedrooms also overlooking the terrace, and 2 shower rooms. A cellar completes this property and many parking facilities are available in the residence. « The information on the risks to which this property is exposed is available on the Georisques website: www.georisques.gouv.fr »

Ref. : 87072386

Luximmo

GOULT2 390 000 €

House for sale large terrace - 6 rooms - 220

Pretty stone house with swimming pool and breathtaking views.

In an idyllic countryside setting just a few minutes' drive from the sought-after village of Goult, this stone property offers an elegant and secluded Provençal retreat, with hiking trails on its doorstep and a backdrop of rolling hills, lavender, olive trees and umbrella pines. The unobstructed views towards the Luberon and the Alpilles are simply spectacular. Enjoying a tranquil and private position, it perfectly captures the charm and authenticity of the Luberon, yet remains close to local amenities and renowned restaurants. The property was fully and tastefully renovated in 2023, the quality of design and materials excellent, maintaining the authentic local character whilst introducing modern comforts. The interior is arranged over three floors, offering a well-balanced layout with comfortable, light-filled rooms and a refined yet welcoming atmosphere throughout. The accommodation comprises, on the ground floor: magnificent high-ceilinged 51m² sitting room, with sliding bay windows to the south-facing terrace, allowing the space to be bathed in natural light, and affording terrific views of the Luberon; fully fitted kitchen with breakfast nook and dining room; principal bedroom (direct access to the terrace) with en suite shower room; second bedroom suite; garage with laundry room; guest WC. The first floor is composed of: two further suites, each with adjoining shower room; mezzanine hallway overlooking the ground floor. The garden level accommodates: enclosed pool house with sitting room (or fifth bedroom), fitted kitchen and dining area; shower room; storage. This level has an independent entrance from the pool side of the house. The beautifully maintained gardens stretch over more than 1.5 acres, planted with local species such as lavender, green oaks and cypresses. A shaded terrace with ample space for outdoor dining and relaxing runs the length of the house, with stone steps leading down to the pool area. Adjacent to the pool house is an additional shaded dining area – perfect for watching the sun go down poolside. Pleasing curves in the staircase that leads down from the pool house to the pool are repeated in the driveway that sweeps around the main lavender bed. The heated swimming pool (12m x 5m) with electric cover, with its beautiful travertine surround, and extensive shaded area for relaxing, enjoys unparalleled views beyond the trees towards the Luberon. There are plenty of parking spaces as well as a garage and a carport. Amenities include: reversible air conditioning throughout; wood-burning stove; double glazing; mains water; septic tank compliant with current regulations; water softener; automatic watering system for the lavender; outdoor lighting; fibre-optic internet; storage space; wine cellar; crawlspace; electric gates; intercom entry; alarm system; garage; large parking area with carport; fully-enclosed garden; pool house. This exceptional turnkey property is not to be missed with its rare-to-find panoramic views and prime location. Located in the heart of the prized Golden Triangle, it would be the perfect place from which to visit the iconic perched villages of the Luberon or take day trips to Aix-en-Provence or St-Rémy-de-Provence. Just an hour from Marseille airport and even closer to Avignon TGV, the house would make a perfect second home to enjoy with family and friends, or a very lucrative investment property. __________Information on the risks to which this property is exposed is available on the Géorisques website: payable by the seller

Ref. : V03193.01994L

Maison Victoire