OK
More than Less than
  ok

Key-words : large terrace

Houses and Apartments, your real estate specialist magazine offers a selection of ads that match with the keyword large terrace. You can refine your search by specifying the area or price range in the navigation bar link Search for a House/Apartment.

DRAGUIGNAN380 000 €

House for sale large terrace - 5 rooms - 105

83300 Purchase this charming detached house located in the cit

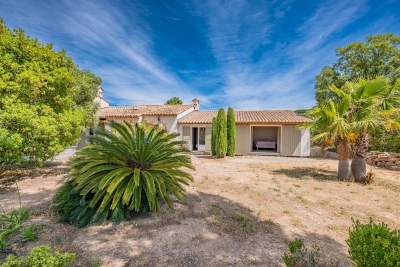
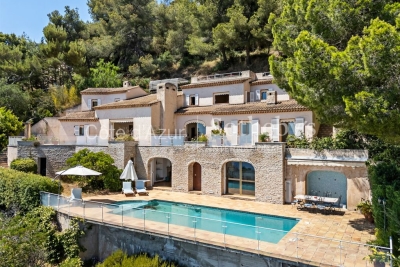
83300 Acquire this charming detached house located in the heart of Draguignan. With a living space of 105 m², it features a spacious living room of 56 m², a fully equipped kitchen, three comfortable bedrooms, a bathroom, two toilets, a laundry room, and a large garage. The house enjoys the advantage of being built on a 1000 m² plot, offering beautiful west-facing terraces as well as a cellar. Equipped with gas central heating and connected to the main sewer system, the interior is in good condition and the house was built in 2000. Amenities include a 6x3 m swimming pool, a pool house, a fireplace, three bedrooms on the ground floor, double glazing, and a quiet neighborhood. A stunning view of the countryside is sure to captivate you. Draguignan, located in the southeast of France, offers an attractive real estate market for purchasing a home. Thanks to its Mediterranean climate, Draguignan provides an idyllic lifestyle with a rich history, picturesque landscapes, and an authentic Provençal atmosphere. Buyers can find properties of all kinds, from charming Provençal farmhouses to modern villas. The real estate market in Draguignan is dynamic, with prices more affordable than on the Côte d'Azur, making buying a house here an excellent investment. The town also benefits from good accessibility, being close to airports and highways, along with a full range of services and amenities.

Ref. : 718V1999M
Agence du coin GM

CAP-D'AIL1 495 000 €

Apartment for sale large terrace - 4 rooms - 96

Stunning character penthouse of 96 m² nestled on the 8th and top floor of an elegant secured residence with a concierge, set in the heart of a peaceful park, in a sought-after and residential area of Cap-d'Ail, just a stone's throw from the iconic Mala beach. This exclusive property, with private elevator access, offers breathtaking panoramic views of the Mediterranean, Cap Ferrat, and the Esterel mountains. Bathed in natural light, the apartment features a living room and dining area opening onto a vast 52 m² terrace and a 7 m² balcony, a separate fully equipped kitchen, a master bedroom with a dressing area and en suite bathroom opening onto a second 68 m² terrace, a second bedroom with an en suite shower room opening onto the terrace, and a third small guest bedroom. The property also includes a closed garage as well as parking spaces for your visitors within the residence. A rooftop apartment in a true haven of peace, with large terraces, set within a prestigious residence. The charming town of Cap-d'Ail, nestled between Monaco and Nice, benefits from a privileged geographic location with direct access to the Mediterranean Sea. It is renowned for its picturesque landscapes, almost year-round sunny climate, and Belle Époque architecture. Beyond these natural and cultural attractions, the real estate market in Cap-d'Ail is solid with a stable market offering a range of apartments, from modern residences to historic villas. The presence of amenities such as schools, shops, and public transport, as well as the proximity to the business centers of Monaco and Nice, further enhance Cap-d'Ail's appeal as a real estate investment.

Ref. : 519V900931A

AFIM France

ROQUEBRUNE-CAP-MARTIN3 074 000 €

House for sale large terrace - 11 rooms - 390

Roquebrune-Cap-Martin: Provençal villa with panoramic sea and Monaco views

For Sale – Roquebrune-Cap-Martin: Provençal villa with panoramic sea and Monaco view Located in a quiet and highly sought-after area of Roquebrune-Cap-Martin, this property enjoys total privacy and breathtaking views over the Mediterranean, stretching from Italy to Monaco. Built in 1983 on a 2,100 m² landscaped and fully enclosed plot, the villa offers approximately 400 m² of living space distributed over several south-facing levels. The traditional Provençal architecture follows the natural slope of the land, providing sea views from each floor. The main level features a spacious living room with a stone fireplace opening onto a large sea-facing terrace, a dining room, and an independent fitted kitchen. The property comprises five bedrooms, each with its own en-suite bathroom, as well as a study, laundry room, generous storage spaces and six WCs. An independent living area is located at pool level, including a lounge with fireplace, a fully equipped kitchen, and guest facilities — ideal for summer living and entertaining. The outdoor area features a swimming pool with full sun exposure, Mediterranean landscaping, and several terraces. A carport and five outdoor parking spaces ensure ease of access. High-quality amenities include aluminium sliding windows, fireplace, motorized gate, alarm system and full southern exposure. Just 15 minutes from Monaco and 40 minutes from Nice International Airport, this is a rare opportunity to acquire a peaceful and elegant property in one of the most desirable areas of the French Riviera. Côte d'Azur Sotheby's International Realty is at your service for a private tour and to assist you in discovering the finest properties in Roquebrune-Cap-Martin and the surrounding coast.

Ref. : CA7-1157

COTE D'AZUR SOTHEBY'S INTERNATIONAL REALTY

MONACO3 750 000 €

Apartment for sale large terrace - 3 rooms - 82

NEAR CARRÉ D'OR 3P TO RENOVATE

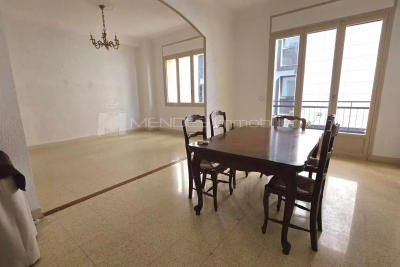
Located on the 1st floor of a building ideally situated on the edge of the Carré d'Or. this apartment offers great potential after refreshment. This cross-through property of 82 sqm benefits from good natural light throughout the day. It consists of a central entrance with a closet A spacious living room (formed by combining two former bedrooms). opening onto a terrace with partial views of the Monaco Rock and sea glimpses A large west-facing bedroom with unobstructed views of Tête de Chien A modern shower room with Italian shower. The apartment has undergone several renovations: Installed air conditioning Replaced and motorized roller shutters Overall good condition. although some work is needed. such as painting refresh and updating the kitchen. The environment remains quiet.

Ref. : MIPPV0156

MENDES IMMOBILIER

CHATEAUNEUF-GRASSE4 950 000 €

House for sale large terrace - 10 rooms - 386

18th-Century Monastery with Breathtaking Hill and Sea Views

Located within a small and peaceful estate, this historic 18th-century monastery sits harmoniously on a beautiful plot of approximately 1.1 hectares. An impressive inner courtyard, lined with magnificent arcades, leads to the historic main entrance, dating back to 1848, and opens into the heart of this exceptional 386 m² property. A spacious entrance hall with exposed wooden beams flows into an elegant living room, which offers direct access to a generous master suite. This serene retreat includes a large private study and a charming balcony with spectacular panoramic views. A second, equally elegant bedroom features a walk-in shower and a freestanding Victorian bathtub – perfect for peaceful moments of relaxation. Upstairs are two further suites, along with the characterful tower, which also includes its own private shower room. From here, one enjoys breathtaking views over the village of Châteauneuf-de-Grasse, the rolling hills of the hinterland, and all the way to the Bay of Mandelieu. On the garden level, the Provençal kitchen – with its own separate entrance and dating from 1784 – opens onto a bright dining room that leads out to a spacious terrace. A cosy sitting room with a fireplace completes this inviting living space. The main living room, featuring a majestic stone fireplace and elegant arched windows, creates a truly unique atmosphere, where the property's authentic charm is fully expressed. A second terrace, as well as a separate suite – ideal for staff or guests – are also located on this level. The beautifully landscaped grounds feature a large heated pool (12 × 6 m), a pool house, and an Argentine-style barbecue area with a traditional pizza oven. A spacious terrace in natural stone completes this Mediterranean setting – ideal for summer evenings with family and friends. Sport lovers will appreciate a separate, ultra-modern fitness area, a volleyball court, and a pétanque ground. Pathways bordered with blooming lavender, roses, and agapanthus weave through the gardens, which are surrounded by cypress trees and a beautifully maintained olive grove. Every corner of this estate radiates peace and harmony, echoing the spirit of the former monastery ! Just 20 km from Nice, and in close proximity to prestigious golf courses, renowned restaurants, and charming boutiques, this rare property is sure to delight lovers of historic architecture and timeless authenticity.

Ref. : V0489VA

JOHN TAYLOR VALBONNE

EZE3 000 000 €

House for sale large terrace - 6 rooms - 195

Modern Villa in Eze - Terrace and Sea View - Swimming Pool

Eze bord de mer, very nice villa located up on the hill, enjoying a beautiful sea view. This charming villa in very good condition with large volume is divided on 2 levels as follows: - on the main floor: large living-room with dining-room and kitchen, master bedroom with bathroom ensuite opening onto terrace facing the sea; another bedroom with shower. Nearby the dining room, a study with access to a mezzanine (bedroom) and an interior patio leading to the swimming pool with terrace and sea view. - on the lower floor: one bedroom, shower, study/maid room. Garage for 2 cars.

Ref. : 119897

AGENCE BRISTOL

GRIMAUD2 300 000 €

House for sale large terrace - 6 rooms - 265

Stunning contemporary villa built in 2024, set in a prime location just 300 m from the beach and Beauvallon golf course. From the entrance, you'll be captivated by spacious rooms, a beautiful living area with cathedral ceilings, and a fully equipped open kitchen in light wood, all opening onto a covered terrace, the pool, and a beautifully landscaped garden of approximately 1600 m². On the same level, there is an office and the master bedroom suite with a walk-in closet, walk-in shower, bathtub, and WC. On the lower garden level, you'll find a bedroom suite with a dressing room, shower room, and WC, two additional bedrooms, a bathroom, a separate WC, and a storage room. A large garage and a laundry room Reversible air conditioning in every room, alarm system, electric roller shutters. Full of charm and ideally located, this villa is perfect as a primary or secondary residence.

Ref. : 394V3190M

JAGER IMMOBILIER

NICE585 000 €

Apartment for sale large terrace - 3 rooms - 69

NICE WEST - 2 BEDROOM APARTMENT OF 69 SQM FOR SALE - TERRACE - SEA VIEW - DOUBLE EXPOSURE - GARAGE - SWIMMING POOL

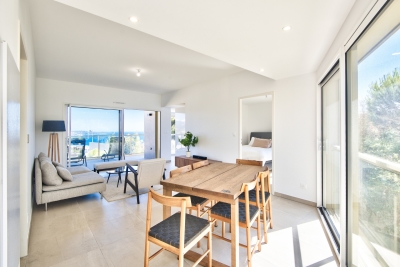
NICE WEST : 2 bedroom apartment with terrace and sea view, located a stone's throw from L'Archet hospital. Discover this superb 69.5 sqm in a recent condominium completed in 2021. This rare property offers beautiful volumes and pleasant double exposure, guaranteeing brightness and comfort every day. It comprises an entrance hall, a bright living room with a fitted and equipped kitchen, two bedrooms, a modern bathroom and a separate toilet. You will be charmed by its large terrace, ideal for relaxing, with unobstructed views of the sea, Mont Boron and the Promenade des Anglais. The condominium also has a swimming pool. A locked underground garage is available at an extra charge. Additional advantages: recent construction, high-quality amenities, apartment in perfect condition, quiet and pleasant setting. An ideal property for a primary residence or as an investment.

Ref. : A-23263

Century 21 LAFAGE TRANSACTIONS - PROMENADE

TOURRETTES-SUR-LOUP890 000 €

House for sale large terrace - 5 rooms - 147

EXCLUSIVE - TOURRETTES-SUR-LOUP - House with panoramic sea v

EXCLUSIVE to St Paul Properties: Bastide built in 2023, offering 147m2 of living space on a 1163m2 plot. Just a 300m walk from the village, this bright and perfectly laid-out property boasts a south and southwest exposure, providing abundant sunshine and magnificent sea views stretching to Cap d'Antibes. The ground floor comprises a spacious entrance hall, a master bedroom with en-suite shower room and dressing room, a living room with guest WC, and a dining room with a large open-plan kitchen featuring Italian cabinetry, opening onto a 48m2 terrace. A practical and functional pantry, reminiscent of a Parisian glass-roofed room, complements the kitchen. Upstairs, there are three bright bedrooms with sea and hill views, a bathroom, and a separate WC. Ducted reversible air conditioning, double-glazed sliding doors, three outdoor parking spaces, and an attached 22m2 garage with a laundry area complete this property. Numerous amenities provide comfort and security: electric gate, video intercom, 5-point locking security door with fingerprint lock, air conditioning, and smart shutters and lighting. Planning permission has been granted and is finalized for a 4x8m swimming pool. Mains drainage. A unique opportunity not to be missed. A photo showing the pool as planned is available upon request.

Ref. : SPP421SP

Saint Paul Properties

LE THOR820 000 €

House for sale large terrace - 6 rooms - 210

Beautiful stone farmhouse with a pool and gorgeous decor.

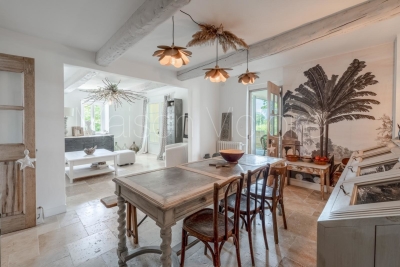
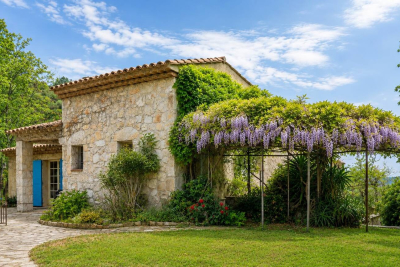
This traditional stone farmhouse, surrounded by picturesque countryside, has been entirely renovated and decorated with tremendous taste. The beautiful landscaped garden provides a private and relaxing setting, featuring a large swimming pool and a superb variety of flowering plants and fruit trees. The lively village of Le Thor is within walking distance of the house. The accommodation on the ground floor comprises: spacious and bright sitting room adorned with lovely arched French doors; kitchen with an adjoining pantry; master bedroom offering direct access to a private terrace, with an en-suite bathroom; guest bathroom and WC. The first floor is composed of: beautiful living area with a kitchen, a sitting room, and a dining area - all opening onto a dining terrace with views on to the garden and the surrounding countryside ; two double bedrooms, each tastefully decorated and offering good volumes; lovely shower room with WC. The second floor features a large living space with exposed beams, currently serving as both a bedroom and a TV room. The landscaped garden has been carefully considered and designed, embellished by mature trees and an array of colourful flowering plants. The south-facing 'courtyard' area is shaded by two magnificent century-old plane trees, granting an escape from the hot Provençal heat. A newly installed 7m x 3.5m swimming pool, and a Pétanque court complete the garden. Amenities include: oil-fired central heating; mains water and a private borehole; electric gates; intercom; fibre optic internet. The property also has a garage and ample storage space for garden tools and furniture - the garden is entirely fenced. Thanks to the recent renovation works, innate character, superb décor and intimate garden, the property offers an excellent standard of living - in a quiet and picturesque part of Provence's countryside. Within walking distance to the shops and restaurants of Le Thor. Close to L?Isle-sur-la-Sorgue, as well as the Avignon TGV station and the renowned summer theatre festival. The property offers great flexibility, with the possibility to split the accommodation in to two separate gîtes, ideal as a rental opportunity or a Bed & Breakfast.

Ref. : V02907.01232L

Maison Victoire

LE CHESNAY840 000 €

House for sale large terrace - 6 rooms - 125

Le Chesnay - Centre - charming townhouse with garden – 4 bedrooms – 2 parking spaces – 1 cellar

Barnes Versailles invites you to step inside this beautiful house, situated in “La Ferme du Roy” high-end residential condominium, located in the heart of Le Chesnay town centre. Offering 118m² (1,270 sq ft) of living space and a private 46m² (495 sq ft) east-facing garden, the property is laid out as follows: - ground floor: entrance hall with separate toilet and closet, spacious east/north-east facing living room opening onto the private terrace and garden via French windows, and a fitted kitchen opening onto the living room; - first floor: two bedrooms, large walk-in wardrobe, shower room, separate toilet, laundry area; - second floor: two bedrooms, shower room with toilet; - unused attic space. High-quality amenities for this house equipped with double glazing throughout, attractive parquet flooring and electric roller shutters. The house is sold with a cellar in the residence's basement and two parking spaces in the residence's basement; an additional parking space available at an additional cost. Rare opportunity in a well-preserved setting – there are very few houses available in this sought-after, high-end residence. Everything is within walking distance thanks to the central location, between Rue Pottier (a 4-minute walk) and the Parly 2 shopping centre (a 2-minute walk), with Picard and Naturalia just a 1-minute walk away – Access to all bus routes to Versailles, La Celle Saint Cloud or Vaucresson – Access to the A13 and N317 nearby Charges: €1,081/quarter (€4,234/year) - Shared ownership lots in the residence: 63. Service charges include: cold water, a concierge present every weekday, cleaning of common areas, maintenance of the residence's gardens, cellars and car parks, lift maintenance, and waste management by the concierge. EPC D/B: The property has a high energy performance rating thanks to its recent construction (2008), excellent insulation and new double glazing. Estimated annual energy costs (2021, 2022, 2023): between €2,280 and €3,140 per year. Individual electric heating - Individual hot water Property tax: €2,581 Price: €840,000 incl. agency fees Agency fees at 4% incl. tax payable by the buyers. Net seller price: €807,692 (excl. agency fees) Your BARNES contact: Nathalie Boue Tel: +33 (0)6 44 07 93 50 - email: Consultant - exclusive sector: Le Chesnay-Rocquencourt €807,692 agency fees not included - Agency fees: 4% incl. tax Fees payable by the buyer - Average amount of the share of charges €4,324/year - Estimated amount of annual energy costs for standard use based on 2021 energy costs: €2,280 ~ €3,140 807,692 € Agency fees not included - Agency commission: 4%VAT included Agency fees payable by buyer - Montant moyen de la quote-part de charges courantes 4,324 €/yearly - Montant estimé des dépenses annuelles d'énergie pour un usage standard, établi à partir des prix de l'énergie de l'année 2021 : 2280€ ~ 3140€

Ref. : 86910336

BARNES YVELINES

MOUGINS3 937 500 €

House for sale large terrace - 6 rooms - 320

Mougins Royal Golf Rare Villa 320 m² in a secure gated community

Co-Exclusivity Located in the heart of the private and secure domain of Royal Golf Mougins, this magnificent exceptional villa has a living area of approximately 320 m² and is built on a beautiful landscaped land of 2,087 m² with a pool. The property comprises: On the ground floor: a spacious living room with a fireplace enjoying a high ceiling, a fully equipped kitchen, an elegant dining room open to a large terrace, as well as three bedrooms, a bathroom, a shower room, and guest toilets. Upstairs: two large suites, each with its own private bathroom and dressing room. Outside, the villa offers generous, well-designed spaces, with a pool, a pool house, and a sauna, in the heart of a carefully landscaped garden composed of Mediterranean species. A 65 m² garage that can accommodate up to three vehicles, as well as a laundry room, complete this property. The decor, refined and elegant, has been thought out in every detail and gives the entire property a warm, harmonious, and decidedly contemporary atmosphere. Playing rights at the Royal Mougins Golf Club included.

Ref. : V7271CA

JOHN TAYLOR Cannes

STE-MAXIME2 850 000 €

House for sale large terrace - 6 rooms - 195

RARE - VILLA WITH OCEAN VIEWS JUST A SHORT WALK FROM DOWNTOWN

Just a short walk from downtown and the beaches, discover this elegant single-story villa, ideally situated in a quiet setting, while enjoying a magnificent view of the sea and the town of Sainte-Maxime. Completely renovated inside with modern amenities, it offers a comfortable and bright living environment. The outdoor areas can be customized to suit your tastes and preferences. The villa features four en-suite bedrooms, a spacious living room with a fireplace, a dining room, and a large kitchen. All rooms open directly onto the garden and terraces, creating a perfect harmony between indoor and outdoor spaces. A large double garage completes this property. A wonderful opportunity in close proximity to all amenities, in one of the most sought-after areas of Sainte-Maxime.

Ref. : 5045V

AGENCE BIRD

CHATEAUNEUF-GRASSE2 290 000 €

House for sale large terrace - 7 rooms - 284

CHATEAUNEUF-DE-GRASSE - Charming Villa with wonderful sea and mountain views

Situated in an elevated position close to the medieval village of Châteauneuf, this charming, meticulously renovated villa enjoys stunning views of the sea and the surrounding hills, while benefiting from a particularly peaceful setting. The property features a spacious, fully equipped kitchen and a bright living room opening onto a large covered terrace, which serves as a true outdoor living space and offers beautiful panoramic views. The main floor also comprises the entrance hall, a private office, and a guest bedroom. The generous principal suite, complete with an open-plan bathroom, occupies the upper floor and enjoys complete privacy. The lower ground floor includes two additional en-suite bedrooms, a large multipurpose room ideal for entertaining or working, a wine cellar, and a storage room. A further spacious storage area could easily be converted into a fifth bedroom or an independent apartment. The landscaped Provençal garden is planted with lavender and olive trees and includes a vegetable garden. The property also features a swimming pool and parking for several vehicles.n with lavender and olive-trees and a vegetable garden. Swimming-pool. Parking for several cars. Information on the risks to which this property is exposed is available on the Géorisques website : www.georisques.gouv.fr

Ref. : 10900

DOUGLAS ELLIMAN MOUGINS-VALBONNE

LA COLLE-SUR-LOUP940 000 €

House for sale large terrace - 8 rooms - 217

Peaceful 217m2 Provençal villa with hill views and 6 bedroom

Nestled in a bucolic setting, this authentic Provençal villa offers a peaceful lifestyle in the heart of nature. Built on three levels, it offers 217m2 of living space and benefits from a southeast exposure on a 1,249m2 plot. From the moment you enter, the spaciousness and character of the place captivate with their authenticity. The large hall leads to two bedrooms, a shower room, and a guest toilet. An elegant staircase leads to an exceptional 52 sq m reception room, enhanced by exposed beams, a large fireplace, and high ceilings. Opening onto a southwest-facing terrace, this space forms the heart of the house and is ideal for entertaining. On this level, the fully equipped kitchen opens onto a second terrace offering unobstructed and breathtaking views of the hills. A barbecue area and direct access to the garden complete this space dedicated to sharing and relaxation. A utility room, a laundry room, and cellars complete this floor. The garden level comprises four bedrooms, two of which are en suite, a separate bathroom, and a toilet. Open to the outside, it offers direct access to the garden and the heated saltwater pool, a true invitation to relaxation and tranquility surrounded by nature. The landscaped garden surrounds the property and allows for the creation of several parking spaces. A gym, located in a separate garage, completes the amenities. This characterful property impresses with its authenticity and natural setting, just minutes from the charming town of Colle-sur-Loup.

Ref. : 15645

AGENCE LE MAS PROVENÇAL