OK
More than Less than
€  ok

Key-words : large terrace

Houses and Apartments, your real estate specialist magazine offers a selection of ads that match with the keyword large terrace. You can refine your search by specifying the area or price range in the navigation bar link Search for a House/Apartment.

CANNES445 000 €

Apartment for sale large terrace - 2 rooms - 66 m²

Cannes Petit Juas 1 bedroom appartment sea view for sale

Two-bedroom apartment originally configured as a three-bedroom, boasting exceptional panoramic sea views.** The property comprises an entrance hall leading to a spacious living and dining area with breathtaking sea views, opening onto a large terrace, as well as a fully fitted and equipped kitchen. The sleeping area features one bedroom with its own en-suite shower room and WC, together with a separate guest WC. A private parking space and a cellar located on the garden level complete this property. There is the possibility of converting the apartment back into a three-room layout. The property is offered for sale furnished or unfurnished, according to the buyer's preference.

Ref. : 2270 LF

Agence IMPACT

ROQUEFORT-LES-PINS3 950 000 €

House for sale large terrace - 11 rooms - 400 m²

Stunning charming bastide in the heart of olive grove

Just a few minutes from the Mediterranean coastline and the picturesque medieval village of Valbonne, this remarkable bastide, believed to date from 1872 (as indicated by a stone marking on site), is nestled in the heart of a preserved and private natural setting. Facing south, the house offers approximately 400 sqm of living space, including six beautiful bedrooms. It has been carefully renovated in keeping with its original, authentic character, using high-quality materials such as traditional terracotta floor tiles and exquisite reclaimed stone elements. Set within a flat olive grove of around 1.7 hectares, this charming property elegantly embodies the Provençal art of living and invites you to enjoy the gentle lifestyle of the South of France. Accompanied by the song of cicadas, it provides an idyllic setting for relaxation—whether by the pool or on one of the shaded terraces, delicately draped with wisteria, with soothing views stretching across lavender in bloom. A true invitation to serenity on the French Riviera. At the center of the main façade, a timeworn solid wood door opens onto a hallway leading, on one side, to a games room, and on the other, to an intimate sitting room extended by a study. Faithful to traditional southern French architecture, the bastide is designed with a southern orientation while preserving interior coolness and tranquility. Carefully placed openings filter the sunlight and offer beautiful views over the grounds and the pool. The décor, inspired by the Provençal spirit, subtly blends authenticity with contemporary touches, in a palette of soft, natural tones that enhance the peaceful atmosphere.On the first floor, the reception area comprises a living room with fireplace and a library, both opening onto a charming covered terrace. A delightful Romeo and Juliet balcony extends the spacious and welcoming kitchen, which flows harmoniously into a warm dining area and has been designed in respect of traditional craftsmanship. The second floor hosts the principal suite, featuring a fireplace, a generous bathroom and a dressing room, all in a simple and authentic style perfectly in keeping with the character of the house. Two additional bedrooms and a shower room complete this level. On the top floor, two further large bedrooms share a full bathroom with both bathtub and shower. Finally, an independent duplex apartment, including a kitchen, a bedroom and a bathroom, enhances the amenities of this exceptional residence. The property also benefits from a carport, ample parking space for several vehicles, and a garage in the garden.

Ref. : 5332

MAGREY & SONS VALBONNE

EZE2 650 000 €

House for sale large terrace - 7 rooms - 195 m²

Breathtaking Sea View – Bright Villa Just 5 Minutes from the Beach – Èze-sur-Mer

Located in Èze-sur-Mer, this villa enjoys a prime location and boasts breathtaking views of the Mediterranean Sea from every room. Just five minutes' walk from the beach, it offers a peaceful setting while remaining close to the amenities of Beaulieu-sur-Mer, striking the perfect balance between tranquility and everyday convenience. Spread across three levels, the villa combines comfort, functionality, and natural light. The main floor features a spacious living area with an open-plan modern kitchen, a dining space, and a bright lounge that opens onto a large sun-drenched terrace. A shower room with toilet completes this level. On the middle floor, three bedrooms open onto a large terrace facing the sea. This level also includes a bathroom with toilet, a laundry room, and a separate WC. The garden level houses an independent apartment with direct access to the pool. It consists of a living and dining area, an open kitchen, one bedroom, and a shower room with toilet — perfect for hosting family or guests. A large enclosed garage completes this rare villa, which stands out for its spectacular sea views, well-thought-out layout, and exceptional location. Ref. 15550

Ref. : PE-00533

CARLTON INTERNATIONAL Saint-Jean-Cap-Ferrat

PYLA-SUR-MER1 770 000 €

House for sale large terrace - 6 rooms - 135 m²

GAUME Villa in the Haïtza District of Pyla-sur-Mer

Michael Zingraf Bassin d'Arcachon presents this family villa built by GAUME in 2009, ideally located in one of the most sought-after areas of Pyla-sur-Mer, within the highly desirable Haïtza district, close to the beaches, the Corniche and the iconic addresses of the Bay of Arcachon. Set on a landscaped plot of approximately 680 sqm, the property offers around 135 sqm of living space in a peaceful and preserved residential environment. The location is particularly appreciated for its balance between immediate access to the Atlantic beaches, walking distance to the Bay beaches and proximity to local amenities. This area of Pyla-sur-Mer remains one of the most desirable sectors on the Bay of Arcachon market, both for family holiday homes and premium rental investments with strong seasonal demand. The villa reflects the traditional Basque-Landes architectural style characteristic of GAUME constructions. The main reception room, approximately 40 sqm in size, is organised around a fireplace and an open kitchen area. Large openings extend naturally onto a first elevated terrace of approximately 20 sqm. Two additional garden-level terraces create several outdoor living areas overlooking the south-facing garden. The outdoor layout has been designed to preserve privacy while maintaining fluid circulation between the terraces and the garden. Connections for the installation of a swimming pool have already been planned on the southern part of the plot, allowing future development without major structural modifications. The interior layout is particularly well suited for family living and entertaining. The villa offers five bedrooms over two levels, several of which benefit from independent outdoor access, a highly sought-after feature for both family use and luxury seasonal rentals. Three shower rooms and two separate toilets complete the property. The overall condition of the villa, the quality of construction by GAUME and the size of the plot are increasingly rare attributes within this residential sector of Pyla-sur-Mer. A garden shed and private parking for two vehicles complete the property. This approximately 140 sqm family villa combines five bedrooms, several terraces, a south-facing garden and future swimming pool potential in one of the most desirable residential areas of Pyla-sur-Mer. A property designed to fully enjoy the lifestyle of the Bay of Arcachon, between beaches, pine forest and elegant seaside living.

Ref. : MZIBA1415

MICHAEL ZINGRAF BASSIN ARCACHON

NICE475 000 €

Apartment for sale large terrace - 3 rooms - 59 m²

Nice Grosso – Renovated 2-bedroom apartment with large terrace

Close to the seafront, this 59 sqm 2-bedroom apartment located on Boulevard François Grosso offers a sought-after address, combining contemporary comfort, a practical location and high-quality renovation. The apartment benefits from a central environment, close to shops, public transport and everyday amenities. The beach is approximately 500 metres away, making it easy to enjoy the Nice coastline on foot. Set within a Rometti building, the property is located on the 2nd floor with lift. West-facing, it enjoys pleasant natural light and a generous outdoor extension thanks to its large terrace. The apartment is currently undergoing renovation and will be fully refurbished with quality materials. It will be sold furnished, with air conditioning and double glazing, offering a turnkey property once the works are completed. The visuals shown are architect's projections; the apartment will be delivered in accordance with the finalised project. Completion of the works is scheduled for December. A rare exclusive opportunity, ideal as a main residence, a pied-à-terre or a long-term investment in Nice. Further information is available on our website, including a presentation file and virtual tour. The Risk and Pollution Report can be consulted at

Ref. : 01381AK

Agence Winter immobilier

MEGÈVE8 500 000 €

House for sale large terrace - 7 rooms - 452 m²

Chalet du Mage - Refinement and Intimacy in the Mountains

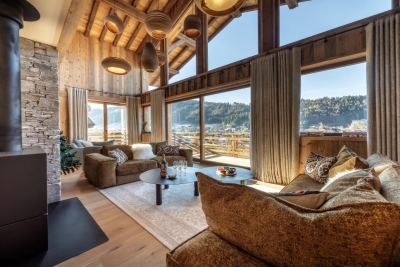
The Chalet du Mage is a prestigious residence, a perfect fusion of authentic Alpine charm and sophisticated contemporary design. Its exclusive location provides unobstructed views of the Megève valley. Designed to combine luxury and comfort, this chalet offers elegant living spaces and state-of-the-art wellness facilities for a truly unique experience. Entering from the upper level, a spacious exposed-beam hall with a glass floor floods the interior with natural light. Two en-suite suites open onto a panoramic terrace with stunning valley views. A large garage and ski storage space complete this level. On the intermediate level, the chalet boasts three stylish suites, including a Master suite, and a fun children's dormitory with a slide leading to the cinema room. This floor also features a luxurious spa, with a rock-surrounded jacuzzi, hammam, sauna, and a fully equipped gym. The garden level hosts a bright and open living space, with a warm lounge featuring a fireplace, a large terrace with panoramic views, a dining area, a marble-finished kitchen, and a wine cellar. A cutting-edge entertainment room completes the space. An elevator connects all floors. This brand-new chalet, sold off-plan (VEFA) including VAT, offers a fully furnished and decorated option, with luxury home equipment included.

Ref. : PM1-644

Megeve Sotheby's International Realty (Or Immo Megeve)

THÉOULE-SUR-MER1 595 000 €

Apartment for sale large terrace - 3 rooms - 116 m²

Luxury apartment with panoramic sea view

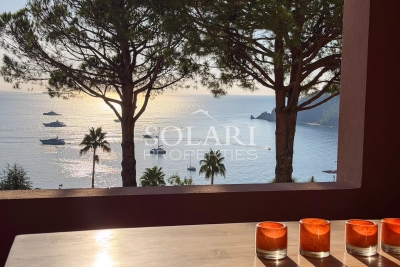
SOLE AGENT – LUXURY APARTMENT WITH PANORAMIC SEA VIEW – CANNES BAY Discover exclusively with Solari Properties this exceptional 116 sqm apartment, fully renovated in 2022 with refined materials and high-end finishes throughout. Located in a small building within one of the most sought-after and secure residences in Cannes Bay, the property enjoys a prime location within walking distance of the sea, beaches, shops and restaurants. The apartment boasts an outstanding panoramic sea view overlooking the harbours, the Lérins Islands, Cannes and the Pointe de l'Aiguille. A beautiful 33 sqm covered terrace extends the living area and provides the perfect setting to enjoy this exceptional panorama throughout the year. The bright and elegantly appointed interior features a spacious double living room with reception area, dining area and TV lounge, together with a fully equipped kitchen. The sleeping area comprises a generous master suite with dressing room and large bathroom with WC, as well as a second spacious bedroom with built-in wardrobes and shower room. A separate laundry area, entrance hall with dressing room and guest WC complete the apartment. A large private garage suitable for a full-size car and two cellars are also included. This highly sought-after gated residence offers excellent security, a resident caretaker, swimming pool and fitness room. Visitor parking is also available directly in front of the building. A rare opportunity in Cannes Bay, combining breathtaking panoramic sea views, luxurious interiors, security and an exceptional location within walking distance of the Mediterranean and all amenities.

Ref. : 87315397

SOLARI PROPERTIES

LE CANNET599 500 €

Apartment for sale large terrace - 3 rooms - 89 m²

APARTMENT T3 - SEA VIEW

LE CANNET - Located in a dominant position, in a upscale residence with caretaker, heated swimming pool, tennis court, pétanque court, and landscaped garden. This bright 90m² apartment benefits from a 40m2 corner terrace with sea and greenery view. The apartment offers a large living room of approximately 48 m² with open kitchen, 2 bedrooms also overlooking the terrace, and 2 shower rooms. A cellar completes this property and many parking facilities are available in the residence. « The information on the risks to which this property is exposed is available on the Georisques website: www.georisques.gouv.fr »

Ref. : 87072386

Luximmo

ST-TROPEZ22 000 000 €

House for sale large terrace - 8 rooms - 385 m²

SAINT-TROPEZ – TAHITI – EXCEPTIONAL PROPERTY

Ideally located between the village of Saint-Tropez and Pampelonne Beach, within a highly sought-after residential environment, this rare property benefits from more than 4 hectares of land with sea views and open panoramic views. The main house, with a surface area of approximately 350 m², is in perfect condition. It opens onto an elegant entrance leading to a large through-living room. This space enjoys a dual orientation: on one side, beautiful terraces extending into landscaped gardens, and on the other, a more intimate patio. The reception areas also include a dining room and a fully equipped kitchen. All living spaces benefit from generous volumes and excellent openings to the outdoors. The sleeping area comprises six bedrooms, each with its own bathroom and/or shower room, including the master bedroom on the upper floor with a dressing room, balcony, and sea view. Outside, the property offers an infinity pool with a pool house, several relaxation areas, as well as two large garages. “Information on the risks to which this property is exposed is available on the Géorisques website: www.georisques.gouv.fr” The property is located in an area subject to mandatory vegetation clearing. Renowned worldwide for its charm and its unique art of living, Saint-Tropez captivates visitors with its iconic harbour, beautiful beaches, renowned restaurants and luxury boutiques. An unmissable destination on the French Riviera, the village welcomes an international clientele every year, drawn by its distinctive atmosphere, prestigious events and Provençal heritage. Nestled between the Mediterranean Sea and the Var countryside, Saint-Tropez offers an exceptional lifestyle, within easy reach of the main airports and some of the Riviera's finest destinations. The Tahiti area enjoys a privileged location just moments from the famous Pampelonne Beach. Renowned for its beautiful properties and iconic beachfront establishments, this sought-after area offers a Mediterranean lifestyle, just a few minutes from Saint-Tropez. A leading name in luxury real estate and an ambassador of the French art of living, BARNES operates an integrated network of 159 agencies across 21 countries and 75 destinations, assisting its clients with every aspect of their property and lifestyle projects. For any further information, the BARNES International Saint-Tropez team remains at your disposal. Tel: +33 4 94 43 32 47

Ref. : 86913692

BARNES SAINT-TROPEZ

BIOT3 900 000 €

House for sale large terrace - 12 rooms - 650 m²

BIOT - RESIDENTIAL ESTATE - PANORAMIC SEA VIEW

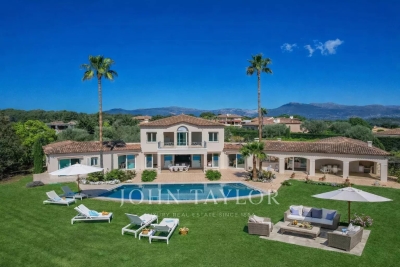
Biot - Set in a prestigious gated estate, this remarkable property boasts stunning sea views. It comprises a magnificent entrance hall, a vast reception room, a fitted kitchen, four en suite bedrooms and a study. A large covered terrace with barbecue area and summer lounge completes the living space. The vast basement offers a wealth of conversion possibilities, whether for a sports room, cinema room or wine cellar. The superb 4,864 square metre flat garden features a heated infinity pool, providing an idyllic setting. An enclosed garage for up to 5 vehicles completes this property.

Ref. : V1303MGS

JOHN TAYLOR MOUGINS

BEAUSOLEIL1 525 000 €

Apartment for sale large terrace - 4 rooms - 111 m²

Exceptional Penthouse – 111 sqm – Sea View Terrace

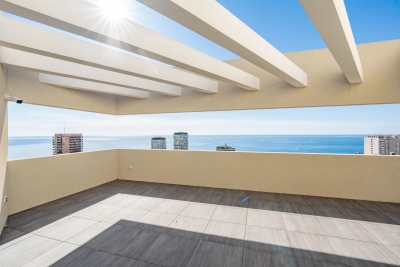
Within a residence, secured with caretaker and video surveillance, discover this exclusive 111 sqm penthouse, occupying the top floor and benefiting from direct private lift access opening straight into the apartment. The absolute highlight of this property is a magnificent 45 sqm south-facing terrace, offering breathtaking views over the sea, Monaco and Cap Martin, a true extension of the living space and an ???? to enjoy the exceptional Riviera lifestyle. The living area features a spacious, light-filled lounge, extended by a kitchen area to be fitted according to your preferences, allowing full customization. The sleeping area features three elegant bedrooms, each with its own shower room equipped with toilets and bidet, ensuring privacy and comfort. High-end features include: Floor and wall finishes from the Iris Luce collection by Iris Ceramica Sanitary ware by Globo Taps and shower systems by Bossini Contemporary doors by Albed The residence also offers premium amenities including a swimming pool and a fitness room. The property is sold with a cellar. In addition to the price, it is possible to acquire up to three large garages. The largest garage (4.60 m x 5.00 m) is priced at €65,000. Key features: Top-floor penthouse with private lift access 45 sqm south-facing terrace with panoramic sea views Recent residence (2022) with security and caretaker Swimming pool and gym Three en-suite bedrooms High-end finishes Optional spacious garages A rare opportunity combining spectacular views, exclusivity and refined Riviera living.

Ref. : 86905645

DEPLANCHE IMMOBILIER

MORZINE3 750 000 €

House for sale large terrace - 7 rooms - 267 m²

PRIME Bespoke Luxury 5 bedoom detached chalet – MORZINE

Exclusively marketed by Morzine Immobilier an international associate of Savills A fabulous detached chalet in the Prime area of L'ele in Morzine. A stunning area within easy walking of the centre of Morzine and also Montriond with the restaurants, shops and mountain lifts. The chalet faces South West with stunning panoramic views and sunshine all day through to the late evening. This is bespoke luxury chalet offering plenty of space and 5 very well laid out ensuite bedrooms. The living area spills out onto terraces and has vaulted ceilings. The chalet was built by one of the most renowned developers in Morzine with high end finishes synonymous with quality and prestige. The chalet was built in 2024 so the 10 year warranties are still running for peace of mind for a purchaser. Currently the chalet is operated under the “Para Hotelier” scheme where the purchaser reclaimed the VAT. This is available to continue for a purchaser and represents a saving of around €410,000 to be deducted from the listed price. The chalet is built over 4 floors and is arranged as follows Lower entry level -Large entry hallway -Separate wet/ski entrance with storage and boot warmers -Cinema and Games room -Spa with sauna leading onto the exterior terrace and hot tub -Independent WC -Utility room -Technical room -There is plenty of exterior parking and a secure garage. Upper entry level -Three bedrooms with ensuite bathrooms -Large childrens room with two sets of inbuilt bunk beds. Leading onto a large terrace First floor -Large open plan kitchen, dining and living room area -Central fireplace -Vaulted ceilings -two large terraces with panoramic views Top floor -Fabulous master bedroom with clear views of Nyon to the South. -Ensuite bathroom with standalone bath, shower and double basin -Independent WC This is an amazing opportunity to purchase a stunning chalet with a rental track record presented in immaculate condition. For more information please contact us at Morzine Immobilier.

Ref. : 4182

MORZINE IMMOBILIER

FRÉJUS1 130 000 €

House for sale large terrace - 7 rooms - 250 m²

250 sqm villa with 5 bedrooms, swimming pool, close to shops in Fréjus

EXCLUSIVE. Ideal for a large family or seasonal rental investment. This contemporary villa, perfectly peaceful, is located in a residential area of Fréjus. It offers 250 sq m of living space, with a main living area on the ground floor comprising: an entrance hall and pantry, a very spacious fitted kitchen, a beautiful living/dining room opening onto a terrace with a bioclimatic pergola, and a master bedroom with en-suite shower room and dressing room. Upstairs, a landing leads to two further bedrooms and a shower room, each bedroom opening onto a lovely terrace. On the garden level, you will find a wine cellar, a storage room, a gym, a shower room/laundry room, and a large 30 sq m room that can be used as a bedroom, living room, playroom, etc. A separate, independent section is a two-room apartment comprising an entrance hall, living room with open-plan kitchen, bedroom, shower room, and its own terrace with jacuzzi. The fully landscaped garden features a swimming pool, several parking spaces, and an electrically operated garage door. No work is required.

Ref. : 9978

IMMOGOLF

MOUGINS8 195 000 €

House for sale large terrace - 7 rooms - 449 m²

Mougins - Contemporary provençal villa in a secure estate

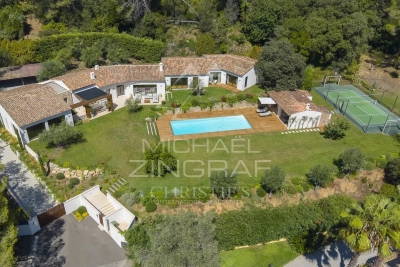
In absolute peace and quiet, at the heart of one of Mougins' most sought-after private estates, secured and guarded 24/7, this Provençal villa with a contemporary spirit has been fully renovated using high-quality materials. Offering approximately 410 sqm of living space, the property features generous reception areas and a layout designed for comfortable family living. The ground floor revolves around an entrance hall, a living room, a TV lounge and a kitchen, all opening generously onto the landscaped gardens and terraces. The sleeping quarters comprise five bedrooms, including a master suite with a dressing room and en-suite bathroom. The four additional bedrooms each feature their own en-suite shower room, providing privacy and independence for every guest. On the lower level, a nearly 70 sqm games room includes a billiards and cinema area, creating the perfect setting for leisure and evenings with family and friends. The beautifully landscaped 4,310 sqm grounds are centred around a large swimming pool and several outdoor living areas. Facing the pool, the pool house plays a central role in the life of the property. Complete with a summer kitchen and fireplace, it is equally suited to lunches by the pool, long evenings and family gatherings. A particularly warm and inviting space, allowing the outdoors to be enjoyed throughout the seasons. A multi-sports area incorporating a half tennis court further enhances the property's family-oriented and leisure-focused character. A remarkable family property offering generous volumes, a secure environment and a highly sought-after address in Mougins. A home designed for living, entertaining and making the most of the exceptional lifestyle of the French Riviera.

Ref. : MZIMO3187

MICHAËL ZINGRAF CHRISTIE'S INTERNATIONAL REAL ESTATE MOUGINS

OLLIOULES2 990 000 €

House for sale large terrace - 7 rooms - 270 m²

For Sale - Villa - Panoramic Sea View - Ollioules / Sanary

Located on the hillside of a sought-after residential area between Sanary-sur-Mer and Ollioules, this contemporary property of approximately 270 m² boasts an exceptional panoramic view of the Mediterranean. Set within a secure private estate, it offers a privileged setting where tranquility, light, and elegance blend seamlessly. Upon arrival, a well-maintained gate opens onto ample parking areas and a double garage. Designed for optimal comfort, the villa features two suites—one on the ground floor—and two additional bedrooms, all offering unobstructed sea views. The main level features a spacious and bright living area, extended by a mirror-like infinity pool that seems to blend into the horizon. The modern, fully equipped kitchen opens onto several terraces, allowing you to enjoy the outdoors year-round. A spacious laundry room, a powder room, a separate toilet, and ample custom-built storage complete this level. A separate guest house, also on the ground floor, offers additional space to accommodate family and friends or a private workspace overlooking the sea. Upstairs, two bedrooms feature high ceilings, a walk-in closet, and a powder room. A second, generously sized master suite offers several walk-in closets, a bathroom with a shower, and a separate toilet. The home's design showcases the ever-present ocean view through large sliding glass doors, high-end materials, and meticulous finishes. The outdoor spaces have been designed to complement the Mediterranean lifestyle: a fully equipped pool house, an outdoor shower, a pétanque court, and secure wooded areas… The property spans nearly 6,500 m² of enclosed land, alternating between natural terraces and large, south-facing sunny areas. This unspoiled setting guarantees rare tranquility while offering quick access to points of interest: the port of Sanary is just a few minutes away, as is the historic center of Ollioules. Agency fees payable by vendor - Montant estimé des dépenses annuelles d'énergie pour un usage standard, établi à partir des prix de l'énergie de l'année 2021 : 2090€ ~ 2840€ - Rebecca NOBILE - Agent commercial - EI - RSAC 921 523 411

Ref. : 86947169

BARNES SANARY LUXURY REALTY