OK
More than Less than
  ok

Key-words : large terrace

Houses and Apartments, your real estate specialist magazine offers a selection of ads that match with the keyword large terrace. You can refine your search by specifying the area or price range in the navigation bar link Search for a House/Apartment.

ST-AYGULF1 185 000 €

House for sale large terrace - 6 rooms - 185

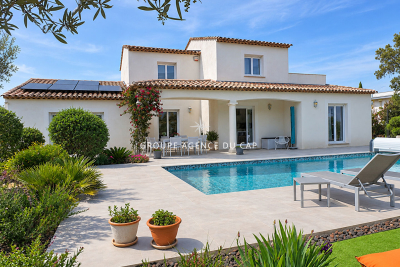
FOR SALE 6 ROOM VILLA, 185 sqm WITH 4 BEDROOMS, SWIMMING POOL AND GARAGE, IN SAINT-AYGULF

Located in absolute calm, beautiful comfortable villa, with neat services, with a surface area of 185sqm of living space, it consists of a beautiful living room of 40sqm with high ceilings and a dining room of 20sqm. A beautiful new modern and bright individual kitchen directly overlooking the swimming pool, 2 large bedrooms with cupboards, an Italian shower room and an individual toilet. Upstairs, 2 bedrooms with terrace, a shower room and a toilet. All on 1470sqm of perfectly landscaped and planted land with terraces and a 10X4.5 salt pool. Garage and plenty of parking on the property.

Ref. : 9893GD

SEA VIEW PROPERTY / GROUPE AGENCE DU CAP

BIOT653 000 €

House for sale large terrace - 4 rooms - 105

A Haven of Nature and Light California-Style Villa with Potential, Views over Biot & Sea, 7,000 m² Plot, Independent Chalet Tucked away at the end of a private lane, sheltered from noise and prying eyes, this California-style villa dating from the 1970s sits within an exceptional lush setting of over 7,000 m², part of which is classified as natural woodland. From the moment you arrive, the setting makes its mark: unobstructed views stretching across the medieval village of Biot and, in the distance, the sparkling waters of the Mediterranean. A panorama that very few properties in the area can rival. The house is arranged over two levels connected by a solid wood spiral staircase, and features a characterful living and reception room centred around a striking conical hood fireplace an architectural statement that sets the tone throughout. Large sliding glass doors open onto the terrace and garden, flooding the interiors with natural light. The property also includes a separate kitchen, two to three bedrooms, and a bathroom with shower cubicle. Outside, the grounds unfold across several distinct spaces: an irregular stone-paved terrace, a tree-lined lawn, an orchard, and shaded natural areas beneath mature oak trees. The ensemble provides complete privacy and rare natural biodiversity, just minutes from local amenities. The independent chalet, nestled at the edge of the woodland, is a truly unique feature: entirely timber-built, bright and self-contained, with a kitchenette and shower room, it lends itself equally well to hosting guests, use as an artist's studio, or a peaceful work-from-home retreat in a natural setting. The villa requires renovation and that is precisely what makes it such an opportunity. The asking price has been carefully set to allow its future owner to bring their own vision to life, personalise every space, and unlock the full potential of this exceptional and distinctive property. The generous volumes, the quality of the original construction, the orientation and the land represent an outstanding foundation that discerning buyers and architecture enthusiasts will immediately appreciate. For those who love authenticity, nature, and ambitious projects.

Ref. : 3915

CENTURY 21 ALBERT 1ER

AIX-EN-PROVENCE5 400 000 €

House for sale large terrace - 14 rooms - 500

Aix en Provence – A superb private mansion with a garden

This exceptional 18th century private mansion with a 150 sqm garden and a garage is located in a peaceful street in the Mazarin neighbourhood. 465 sqm of living space has been recently meticulously renovated allying modern comfort with period authenticity and charm. South-facing, featuring high ceilings and air conditioned, it includes an entrance hall with fitted storage space, a 37 sqm living/reception room with a fireplace opening onto the garden, and a family kitchen with a fireplace. The 95 sqm upper floor comprises a master suite with a bathroom and a dressing room. A south-facing 37 sqm study/bedroom, and a bedroom with a shower room and walk-in wardrobe are on the second floor. The top floor comprises a further bedroom with a shower room and walk-in wardrobe enjoying a view over the rooftops. A fitness room, a screening room, a utility room, a wine cellar and technical premises are on the garden level. The property is equipped with a lift. The garden features a peaceful timber-decked terrace ideal for al-fresco dining. Above a garage for a large car is a self-contained 35 sqm apartment with a living room, a kitchen and a bedroom, taking the total living space to around 500 sqm. A rare opportunity on the market.

Ref. : 86476722

DANIEL FÉAU PROVENCE

DRAGUIGNAN498 000 €

House for sale large terrace - - 133

Draguignan ? Single-story Villa ? 133 m² ? 1,500 m² Plot with

Draguignan ? Single-story villa ? 133 m² ? 1,500 m² plot with swimming pool A rare opportunity on the Draguignan market. Located in a particularly quiet and sought-after residential area, this single-story detached villa enjoys a privileged setting with direct access to a protected wooded area, perfect for nature lovers. Built in 2005 and meticulously maintained, this property offers excellent features and a well-thought-out layout. Interior features: Living area: A spacious and bright 40 m² reception room, flooded with natural light thanks to its large windows. Kitchen: Separate, fully fitted kitchen. Sleeping area: Three comfortable bedrooms, a bathroom, a shower room, and two separate toilets. Functionality: An adjoining laundry/storage room. Outdoors & Features: Set on a wooded 1,500 m² south-facing plot, the villa provides unobstructed panoramic views of the surrounding hills. Relaxation area: Traditional swimming pool (8x4 m, chlorine filtration) with terraces. Parking & Outbuildings: Two closed garages, three private indoor parking spaces, and a wooden garden shed. Comfort amenities: Sliding glass doors, automatic irrigation system. Comfort & Technical details: Heating / Air conditioning: Underfloor heating/cooling system powered by a geothermal heat pump (high energy efficiency and optimal comfort). Hot water production: Electric water heater. Sewage: Septic tank inspected and compliant. A turnkey property combining modern comfort, quality features, and a preserved natural setting. A must-see. CONTACT & VIEWINGS: David DORDOR ? 06 84 08 05 22

Ref. : 718V2042M

Agence du coin GM

CHATEAUNEUF-GRASSE1 260 000 €

House for sale large terrace - 6 rooms - 185

Charming Provençal Villa with Spacious Grounds, Swimming Pool & Studio – Close to Valbonne

Nestled in the heart of the enchanting Châteauneuf-Grasse, this beautiful villa combines Provençal charm with modern comfort. Offering 5 spacious bedrooms and 6 elegant rooms, the home features a welcoming living area with a cozy fireplace, beamed ceilings, and double-glazed windows ensuring tranquility and natural light. The fully equipped kitchen opens onto a lovely outdoor terrace, perfect for entertaining with its built-in barbecue and covered dining space. The landscaped grounds boast a large swimming pool surrounded by lush greenery, a boules court for leisure, and an irrigation sprinkler system maintaining the beautiful gardens. Enjoy modern amenities such as air-conditioning, high-speed internet, and a car port. Security is a priority, with a fenced perimeter, electric gate, intercom, digicode, and videophone. Ideal for family living or as a serene holiday retreat, this villa blends traditional architecture with advanced features, including well drilling for independent water supply. Enjoy the peace, privacy, and beauty of Provence—all within easy reach of the French Riviera's attractions.

Ref. : 1225

Agence Hamilton SelectionMed

ROQUEBRUNE-CAP-MARTIN1 990 000 €

House for sale large terrace - - 145

Roquebrune-Cap-Martin – Private Estate

?? A Peaceful Haven Just Minutes from the Sea ?? Hidden from view within a secure hamlet of only three homes, this property offers a rare lifestyle where peace, nature and privacy come together. Recently created, this private estate charms from the moment you arrive with its paved entrance, parking areas and lush surroundings. Century-old olive trees, flowering trees and Mediterranean plants create an enchanting setting where the only sound is birdsong. ?? A Prime Location While enjoying absolute tranquillity, the property is located just a few minutes from the beaches, local shops and the centre of Roquebrune-Cap-Martin. ?? Generous and Functional Living Spaces The villa offers approximately 139 sqm of Carrez living space (148 sqm total floor area) and features an ideal layout for family living or as a holiday home. The main level comprises a spacious living and dining area enhanced by a fireplace, a large independent kitchen, a bright veranda, as well as storage spaces and a guest toilet. The sleeping area includes four bedrooms, one of which is a generous 22 sqm master bedroom, a shower room, a second toilet, and several storage areas. ?? Exceptional Outdoor Spaces Set within beautifully landscaped grounds of approximately 1,500 sqm, the property benefits from numerous relaxation areas perfectly integrated into the surrounding natural environment. At the rear of the living room, a pleasant terrace provides the perfect setting for outdoor dining and enjoying the Mediterranean climate. The extensive green spaces create a true haven of peace, ideal for children, entertaining guests, or simply enjoying the tranquility of the surroundings. A beautiful swimming pool completes this harmonious property, offering an exceptional lifestyle throughout the year. ? A charming and rare property in the area, ideal for nature lovers seeking peace, space, and close proximity to the coastline. Agency fees payable by the seller. Information regarding potential risks affecting this property is available on the Géorisques website.

Ref. : 87059116

E&M PROPERTIES

ROQUEBRUNE-SUR-ARGENS1 750 000 €

House for sale large terrace - 8 rooms - 189

Provençal villa with sea view on the heights of Les Issambres

Nestled on the heights of Les Issambres, within a discreet residence, this charming Provençal villa enjoys a privileged setting between sea and nature, with a pleasant unobstructed view over the Mediterranean coastline. Designed to welcome family and friends in absolute comfort, the property offers generous volumes. The spacious living room with lounge and fireplace impresses with its remarkable ceiling height, creating a warm and elegant atmosphere. The house features five bedrooms, including a lovely primary suite upstairs, a separate kitchen, a laundry room, and a garage. Outside, the living areas invite relaxation and conviviality. A first terrace is arranged around a superb swimming pool, a true haven of coolness to make the most of sunny days. A second terrace, laid out in the spirit of a Provençal patio, serves two large bedrooms and provides an intimate, peaceful setting. This property will appeal to lovers of authenticity for its Provençal charm, its many layout possibilities, and its prime location, just a few minutes from shops, beaches, and the Les Issambres marina. An ideal address for a main residence as well as a holiday home in the heart of the French Riviera. Energy Performance Diagnosis: C - 120 Greenhouse Gas Emissions: A - 4 Estimated annual energy costs for the home: €2040 - €2820 Transaction fees incl. VAT payable by the seller Information on the risks to which this property is exposed is available on the Géorisques website: www.georisques.gouv.fr Images in the Exposé may have been optimized or adapted using AI for illustrative purposes. The luxury real estate market on the French Riviera is one of the most attractive in the Mediterranean region. Holiday homes and second homes on the French Riviera offer not only an incomparable lifestyle and quality of life but also, in view of the international economic situation, a safe investment and a smart retirement plan, especially at premium addresses. Les Issambres are part of the municipality of Roquebrune-sur-Argens in the Var and are located between Saint-Tropez and Cannes, near Sainte-Maxime. This family seaside resort boasts lovely beaches as well as wild coves, accessible via the 8 km coastal path.

Ref. : W-04963N

ENGEL & VÖLKERS

ST-TROPEZ1 365 000 €

Apartment for sale large terrace - 5 rooms - 88

Charming duplex apartment in the heart of Saint Tropez village

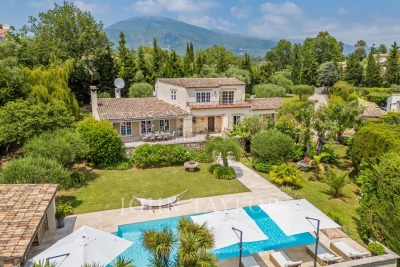
Ideally located just a few steps from the famous Place des Lices, this 88 m² duplex enjoys a privileged location in a private, landscaped and secure residence, complete with a communal swimming pool. On the first floor, you'll discover : A large, bright living room with lounge, dining room and fully-equipped kitchen, opening onto a pleasant terrace overlooking the garden. A bedroom with bathroom. Upstairs, a mezzanine overlooking the living room, two bedrooms and a shower room. A closed garage offers an additional asset to this rare property, ideally located in the heart of the village while preserving calm and privacy. This duplex boasts an exceptional location, plenty of natural light and a functional layout, perfect for a Tropezian pied-à-terre or a quality investment on the Côte d'Azur.

Ref. : V2196ST

JOHN TAYLOR SAINT TROPEZ

ROQUEFORT-LES-PINS2 390 000 €

House for sale large terrace - 7 rooms - 427

Turn-Key Villa Near Valbonne, Quiet Location, Close to International Schools

This superb property with great charm in a dominant and quiet location in Roquefort Les Pins, just 8 min from the picturesque village of Valbonne and 15min from Mougins offers complete privacy and 5 various outdoor entertaining terraces to enjoy. Recently renovated and very well maintained house with stone features, wooden beams and a beautifully mature garden of 3000m2. This fantastic home is ideal for large families or as a second home. The main house offers 4 bedrooms with 2 ensuite bathrooms and a family bathroom. Open plan kitchen, living and dining flows onto a south facing dining terrace overlooking the pool. In the winter, the living room enjoys a large crackling fireplace. In the summer, you will be delighted to sit in the charming stone pool house with fitted kitchen and ceiling fan. There is a fully independent studio with equipped kitchen and bathroom offering a fifth bedroom. In addition, there is an independent office in the garden, where you can work in the peace and quiet with underfloor heating when needed. Comfortably serviced with economical reverse cycle air-conditioning and water softener, heated pool and sun shades. Plenty of parking, 2 garden sheds and plenty of flat garden for the kids to play.

Ref. : V3305VA

JOHN TAYLOR VALBONNE

NICE895 000 €

Apartment for sale large terrace - 5 rooms - 157

Duplex apartment with rooftop in the heart of the Imperial Park

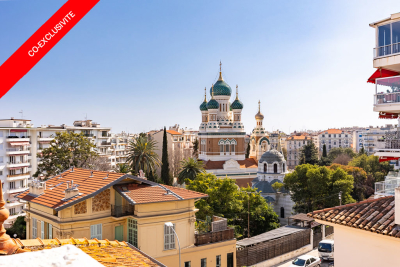
Discover this magnificent duplex apartment, a true haven of peace nestled in the heart of the Parc Impérial residential district. This 164 m2 apartment (157.75 m2 under the Carrez Law) within a 1930s villa combines comfort and tranquility in a lush green setting with no overlooking neighbors. Upon entering on the left, an independent 32 m2 studio to accommodate your guests or generate rental income. Continuing on, a second entrance opens onto the main apartment, comprising a large, light-filled living area offering a calm and warm atmosphere. You will be won over by the generous volumes and high ceilings. Direct access from the living room/lounge and the kitchen to a large southwest-facing terrace and a charming garden below, ideal for recharging. On the 1st floor, the sleeping area includes 2 bedrooms, an office, a large bathroom/shower room and a large walk-in closet. From there you access the rooftop, spacious and suitable for conversion, with an unobstructed view of Saint Nicholas Cathedral and a panoramic view over the city. Ideal for your evenings or relaxing moments. A cellar completes this property. Located only a 15-minute walk from the city center and the sea, this duplex apartment is surrounded by Belle Époque villas and close to all amenities. Don't miss this rare opportunity to own an apartment in one of Nice's most sought-after neighborhoods. EPC: E-307 ; GHG: E-68 Estimated annual energy costs for the dwelling: €4,154 - €5,620 Condominium of 2 lots, Managing agent with legal personality (No AGM minutes, no service-charge calls and no condominium bylaws) Transaction fees incl. VAT payable by the seller Information on the risks to which this property is exposed is available on the Géorisques website: www.georisques.gouv.fr The luxury real estate market on the French Riviera is one of the most attractive in the Mediterranean region. Holiday homes and second residences on the French Riviera offer not only an incomparable lifestyle and quality of life, but also, in view of the international economic situation, a safe investment and a smart retirement plan, especially in prime addresses. Nice, the capital of the French Riviera and France's 5th largest city, shines brightly. It has the charm of Mediterranean cities where the art of living owes as much to the beauty of the city and its colorful façades as to its exceptional climate, with more than 300 days of sunshine a year. A city of arts and culture, it is, after Paris, the city with the greatest number of museums. Flavors and traditions, the charm and authenticity of Old Nice and its flower market, the splendor of the Bay of Angels, its beaches and luxury hotels, the historic wealth of its many monuments, parks and bourgeois palaces—Nice, a city that is at once elegant, dynamic and welcoming, lives to the rhythm of its two thousand cultural, festive and sporting events. Its international airport, spectacular for its unique approach along the coastline, serves more than 100 direct destinations.

Ref. : W-047QMO

ENGEL & VÖLKERS

GASSIN6 490 000 €

House for sale large terrace - 6 rooms - 5500

GASSIN - MINUTY AREA - CHARMING 4 BEDROOMS HOUSE

Located in the countryside of Gassin, in a peaceful setting surrounded by vineyards, this house of approximately 238 m² is set on a landscaped plot of 5,500 m². It features an entrance opening onto a cathedral-ceiling living room, a dining area, and a spacious open kitchen. Upstairs, there is a master bedroom with an en-suite bathroom and walk-in closet. Three independent bedrooms, each with its own bathroom, open directly onto the garden. Outside, large terraces offer a summer lounge and dining area, perfect for outdoor living. The property also includes a swimming pool, multiple parking spaces, and a helipad. A peaceful retreat in a natural setting, close to the village and beaches.

Ref. : 6961973

BARNES SAINT-TROPEZ

MANDELIEU-LA-NAPOULE3 850 000 €

House for sale large terrace - 6 rooms - 290

Modern villa with pool in La Napoule

Located in a sought-after residential area of Mandelieu-la-Napoule, within walking distance of the beaches and village amenities, this beautifully decorated villa with swimming pool offers refined finishes and modern features. Ideally positioned between the Bay of Cannes and the Estérel hills, the property enjoys a prime location just minutes from motorway access and the main points of interest along the French Riviera. The villa opens onto a spacious entrance hall with built-in storage, leading to a bright triple living area featuring a TV lounge with wood-burning fireplace, a dining area, and a fully equipped high-end open-plan kitchen, extended by a second lounge. All living spaces open onto two terraces enjoying multiple exposures and optimal natural light throughout the day. On the same level, the master suite features a dressing room, an en-suite shower room, and direct access to the terrace with sea views. Guest WC. On the lower level, three additional suites each offer a shower room or bathroom, dressing area, and WC, all with direct outdoor access and sea views. A wellness area including a fully equipped gym and a hammam opens onto the swimming pool and its terrace. A laundry room, guest WC, technical room, and ample storage complete this level. The property also benefits from a large parking area with carport, turning area, EV charging station, as well as a pétanque court.

Ref. : 86835007

SOLARI PROPERTIES

CANNES530 000 €

Apartment for sale large terrace - 2 rooms - 51

Cannes Palm Beach Moure Rouge 2P terrace

In one of Cannes' most sought-after neighbourhoods, Palm Beach – Moure Rouge, discover this beautiful one-bedroom apartment of approximately 52 m², filled with natural light and featuring refined contemporary décor.You will immediately be charmed by:Its large South / South-West facing terrace, perfectly quiet and ideal for enjoying the Cannes sunshine; Its generous volumes and optimised layout Its numerous built-in storage spaces ; Its highly appreciated underfloor heating; Its parking space located right in front of the residence entrance. Just steps from local shops and only a 5-minute walk from the beaches, this apartment is an ideal main residence or an excellent investment for seasonal rentals. An elegant, turnkey property in a prime location. A viewing should be arranged without delay!

Ref. : CS12322

Cool Vibes Properties

BEAUSOLEIL990 000 €

Apartment for sale large terrace - 3 rooms - 90

High ceilings and a terrace with panoramic views

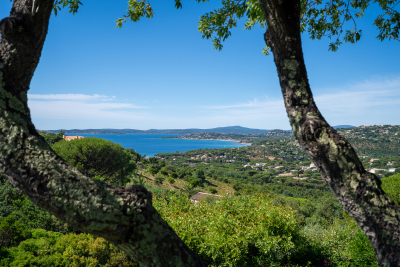
Located in the villa in a quiet neighborhood, this 90 m² apartment enjoys exceptional panoramic views of the sea, Monaco and Cap Martin. The living room, open-plan kitchen and dining room are very bright thanks to the large bay windows, which open onto two terraces. High ceilings. The flat comprises two bedrooms, a bathroom with WC, a shower room with WC, a guest WC and a utility room. No service charges (only 3 flats). Walking access by stairs and lift to Place du Casino, Larvotto beaches or Beausoleil farmer market. An ideal property for enjoying a peaceful environment, superb views and the immediate proximity to Monaco.

Ref. : BSM260426

Savills Beaulieu-sur-Mer

PARIS 16EME2 950 000 €

House for sale large terrace - 7 rooms - 240

PARIS 16 - Sainte-Perrine – Townhouse with Garden & Terraces – 4 Bedrooms – Air-Conditioned

Nestled in absolute calm, set back from the street, this family townhouse of approximately 180 sq m (1,937 sq ft) is bathed in natural light and benefits from approximately 60 sq m (646 sq ft) of south-facing landscaped terraces, offering pleasant open views over greenery. The property comprises, on the garden level, a superb double reception room of nearly 70 sq m (753 sq ft) with over 3 metres (9.8 ft) ceiling height, and an open-plan kitchen extending onto the terrace, ideal for seamless indoor-outdoor living. Across the upper floors, the home features a principal suite with bathroom and shower, three additional bedrooms, two shower rooms with toilets, a separate guest WC, as well as a family room, ideal as a playroom, TV lounge or entertaining space. A utility/laundry room completes the property. A rare asset in the neighbourhood: two large parking spaces with direct access from the house, also allowing storage for bicycles and two-wheelers. This charming, air-conditioned home, presented in very good condition, also benefits from an efficient, well-optimised layout with no wasted space and ample built-in storage throughout. Agency fees payable by vendor - Montant moyen de la quote-part de charges courantes 4,800 €/yearly - Karine MAUGEST - Agent commercial - EI - RSAC 900788936

Ref. : 87044603

BARNES TROCADERO