OK
More than Less than
€  ok

Key-words : large terrace

Houses and Apartments, your real estate specialist magazine offers a selection of ads that match with the keyword large terrace. You can refine your search by specifying the area or price range in the navigation bar link Search for a House/Apartment.

BIOT650 000 €

Apartment for sale large terrace - 4 rooms - 112 m²

3 BED APART IN SOPHIA ANTIPOLIS

This superb 112 sq m apartment, located near Mouratoglou Tennis Academy, in a prestigious contemporary residence completed in 2022, impresses with its high-end features, exceptional natural light, and privileged setting. It boasts a spacious 51 sq m terrace offering unobstructed views of the surrounding nature, with complete privacy, as well as access to a large swimming pool within the secure residence. The interior comprises an entrance hall with storage, an elegant 30 sq m living room opening onto the terrace, and a modern, fully equipped kitchen. The apartment also features three bedrooms, including a spacious 22.5 sq m master suite, a bathroom, a shower room, a separate WC, and a fitted laundry room. Designed for optimal comfort, the property is equipped with ducted reversible air conditioning and integrated mosquito nets on all windows and French doors. In terms of amenities, you'll benefit from a large, enclosed 23 m² garage with a Tesla charging station, direct access between the garage and the apartment, and an 8 m² cellar. Among the many advantages of this property: recent construction compliant with RT 2012 standards, a current ten-year structural warranty, solar panels on the building, fiber optic internet, no work required, furniture included in the sale, and the possibility of creating a home office in the living room. In Fine, contact us for more informations.

Ref. : 87044311

In Fine Properties

LE CHESNAY875 000 €

House for sale large terrace - 6 rooms - 203 m²

Le Chesnay - Stunning 1935 house – 4 bedrooms – Garden – Garage – Redecoration required

This brick house with buhrstone foundations, located on a sought-after residential street in Le Chesnay (Bas de Plateau district) on the edge of the Plateau Saint-Antoine, is a real 1930s gem. Set on a 320m² (3,444 sq ft) plot with a private back garden, the property was extended in 1980 and revamped more recently (in 2002 and 2016). Offering 137m² (1,475 sq ft) of living space (203m² or 2,185 sq ft of floor space, including the full basement), the property, reached via the old front steps beneath a pretty arched porch, is laid out as follows: - Ground floor: an entrance hall with closet welcomes you before leading to a lovely 32m² (344 sq ft) living room opening onto the garden; this bright, southeast-facing room provides access to the rear garden via an overhanging terrace; adjoining the living room is an office with a view of the garden; the kitchen, which opens onto the living room, is situated on the street side, as is a first bedroom with shower room and a separate toilet; - First floor: two bedrooms, a large walk-in wardrobe, and a recently renovated bathroom with toilet; - Attic providing access to unused loft space; - Garden level: cellar, enclosed garage (option to park a car off the street), laundry/boiler room; this level also has a large, brand-new, self-contained 29m² (312 sq ft) studio apartment with kitchen, shower room and toilet, and a small metal-framed veranda; this studio apartment provides direct access to the garden; a room used as a workshop adjoins the separate studio apartment and could be joined to it to extend this space and create a two-bedroom apartment, or be connected to the living room on the upper level. A jewel of the Belle Epoque, this house offers great charm and is sure to delight with its solid oak staircase, parquet flooring in good general condition, period doorbell, cast-iron radiators, intricate ironwork and the overall sense of charm it exudes. Double glazing throughout. Following much-needed renovation, the house would be ideal for a family looking to settle in a sought-after family neighbourhood in the immediate vicinity of the Village des Enfants, Blanche de Castille, Les Châtaigniers or Saint-Jean d'Hulst. EPC rating: E/E - Estimated annual energy costs (baseline year 2021): between €3,010 and €4,110/year - Chappe gas boiler. Property tax (2025): €2,734 Price: €875,000 incl. agency fees - Fees payable by the sellers Your BARNES contact: Nathalie Boue Tel: +33 (0)6 44 07 93 50 or by email at Fees payable by the seller - Estimated amount of annual energy costs for standard use based on 2021 energy costs: €3,010 ~ €4,110 Agency fees payable by vendor - Montant estimé des dépenses annuelles d'énergie pour un usage standard, établi à partir des prix de l'énergie de l'année 2021 : 3010€ ~ 4110€

Ref. : 87015106

BARNES YVELINES

LA TURBIE1 400 000 €

House for sale large terrace - 6 rooms - 143 m²

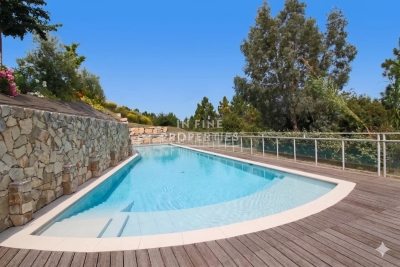
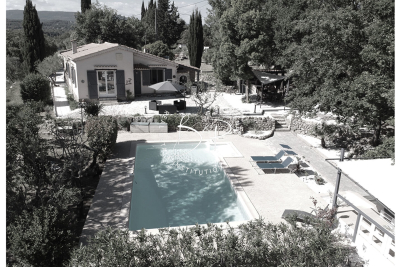
La Turbie – Renovated Provençal villa with swimming pool, just a stone's throw from the village

Exclusive: Just a five-minute walk from the village of La Turbie, this Provençal villa, renovated in 2022, enjoys a privileged location, quiet and secluded from noise pollution, yet close to amenities and access to Monaco. Facing south, it enjoys beautiful light throughout the day. Built on a flat plot of 550 m², the house offers approximately 140 m² spread over two levels. The ground floor features a beautiful, convivial living area comprising a living room, a dining room, and a large open-plan kitchen, all opening onto the outdoor areas. A pleasant covered terrace with a dining area and barbecue extends the house on the pool side, creating a real living space in summer. A bedroom, a shower room with toilet, and an adjoining garage complete this level. The latter, currently used as a laundry room, can easily be converted into a living room or an independent studio, depending on your needs. Upstairs, an elegant staircase leads to three additional bedrooms and a bathroom with toilet. The whole property is functional, bright, and suitable for family life or as a second home. The exterior is carefully landscaped, with a swimming pool surrounded by beautiful vegetation, several relaxation areas, and a covered parking space for two vehicles, with electric charging station. The atmosphere is warm and typically Mediterranean, offering a peaceful living environment on the Riviera. Estimated annual energy costs for standard use, average energy prices indexed for and 2023 (including subscriptions): between €1,620 and €2,230. Seller pays fees. Property not subject to co-ownership status. Information on the risks to which this property is exposed is available at www.georisques.gouv.fr.

Ref. : 86153421

LIMANDAT REAL ESTATE

MONTAGNY680 000 €

House for sale large terrace - 5 rooms - 170 m²

For Sale - Stunning house - view Courchevel

Close to the 3 Valleys. Exceptional views from this recent chalet located 20 minutes' drive from the ski slopes, (Courchevel / 3 Valleys). Built between 2013 and 2020, this stylish property offers a total surface area of approximately 170 m2, plus large garage, terrace, balcony, garden and 2 parking spaces. You will enjoy the SOUTH aspect, unobstructed views and quality finish of this chalet which includes : on the main floor : a stunning open-plan living room / kitchen, terrace and laundry room, and on the upper 2 floors : 4 bedrooms to include a beautiful master bedroom; 2 bathrooms (shower and bath). This is a small coownership of 2 dwellings, no legal proceedings in progress, zero annual charges.

Ref. : 1505

AGENCE RMP IMMOBILIER

NICE449 000 €

Apartment for sale large terrace - 3 rooms - 86 m²

2-bedroom apartment with Terrace

NICE - MUSICIENS Located in the heart of the highly sought-after Musicians district, close to the CITY CENTER, discover this LARGE 2-bedroom ground floor apartment. The apartment consists of a SPACIOUS entrance hall, a living room opening directly onto the SUNNY terrace all afternoon, as well as an INDEPENDENT KITCHEN and a separate WC. The sleeping area has two BEAUTIFUL bedrooms and a shower room with WC. Thanks to its VOLUME, this property offers many layout possibilities and can be transformed into 4 rooms. It would be perfect for liberal professions. Visit without delay to discover all its POTENTIAL. Information on the risks this property is exposed to is available on the Georisques website: www.georisques.gouv.fr

Ref. : 87275051

Empire Estates

ST-PAUL-DE-VENCE1 595 000 €

House for sale large terrace - 8 rooms - 262 m²

VILLA 5BR - UNOBSTRUCTED VIEW

Saint Paul de Vence - Located in a residential area, close to the village, villa entirely renovated with quality materials, with a surface area of approx 265m2 built on a large flat plot of approx 1900m2 with swimming pool. Main floor: Large living/dining room of approx. 90m2 with 1 fitted kitchen opening onto the pool area and 1 bedroom with shower room. Upstairs: 2 bedrooms and 2 bathrooms sharing a large terrace. Ground floor: 1 independent apartment with living room, kitchen, 2 bedrooms and 1 shower room. Additional features: 1 closed garage and numerous outdoor parking spaces. « Information on the risks to which this property is exposed is available on the Géorisques website: www.georisques.gouv.fr »

Ref. : 86644361

Luximmo

CANNES5 490 000 €

Apartment for sale large terrace - 7 rooms - 248 m²

Cannes Croisette, an exceptional waterfront property with private garden and swimming pool

Among the most internationally recognised addresses on the French Riviera, the Croisette in Cannes occupies a unique position within the luxury property market. Directly facing the Mediterranean, this duplex residence of approximately 250 sqm distinguishes itself through an unusual combination of generous interiors and extensive private outdoor spaces. Behind its private direct access to the Croisette, the property reveals a landscaped garden of approximately 380 sqm, a private swimming pool and several terraces. These features create an experience more commonly associated with a private villa while retaining the advantages of a prestigious Croisette residence. Inside, the principal level is dedicated to reception and entertaining. A generous open living environment brings together the lounge, dining room and a high end kitchen. Large openings frame views across the Bay of Cannes and Port Canto, while establishing a fluid connection between the interior reception rooms, terraces and landscaped garden. The property provides five suites with private bathrooms, including a generously proportioned principal suite. One of these suites benefits from an independent configuration, allowing guests or staff to be accommodated with greater autonomy while preserving the privacy of the main residence. The relationship with the outdoors is central to the character of the property. The approximately 380 sqm private landscaped garden is arranged around a swimming pool, terraces and dedicated relaxation areas. It offers the space to enjoy the Mediterranean climate in a private setting while remaining directly on Cannes' most iconic waterfront boulevard. The location simultaneously provides immediate proximity to the Palace hotels, private beaches, luxury boutiques and Palais des Festivals, placing the property at the heart of the Cannes lifestyle. On a market where substantial private outdoor spaces are particularly limited along the waterfront, the combination of an approximately 250 sqm duplex, five suites, around 380 sqm of private garden, a private swimming pool, direct access to the Croisette and views across the Mediterranean gives this residence an especially distinctive profile. For an international clientele, it offers the possibility of combining two usually separate expectations: the privacy and outdoor lifestyle of a villa and a prime position directly on the Cannes Croisette. Presented by Côte d'Azur Sotheby's International Realty, your specialist in exceptional properties in Cannes and across the French Riviera. Contact our Cannes agency for further information or to arrange a private and confidential presentation.

Ref. : CA6-2979

COTE D'AZUR SOTHEBY'S INTERNATIONAL REALTY

LÈGE-CAP-FERRET1 995 000 €

House for sale large terrace - 5 rooms - 172 m²

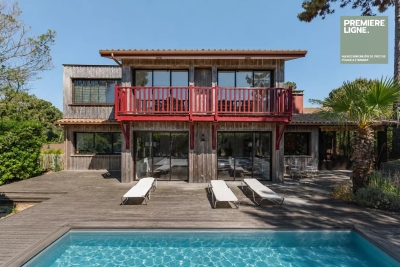
The canon - Villa spirit Ferret Capien

Discover this superb 172 m² villa located in The Cannon, offering a privileged living environment between forest and ocean. This 5-room house is appealing for its large glass doors and bright volumes facing outward, ideal for fully enjoying the climate of the Arcachon Basin. The villa benefits from high-end amenities. Outside, a beautiful swimming pool harmoniously integrates with the wooden terrace. A perfect place to relax, organize convivial moments or enjoy the surrounding calm, while being close to the beaches and amenities of Cap Ferret. Visit quickly.

Ref. : 86952151

Agence-premiere-ligne

MORZINE550 000 €

Apartment for sale large terrace - - 127 m²

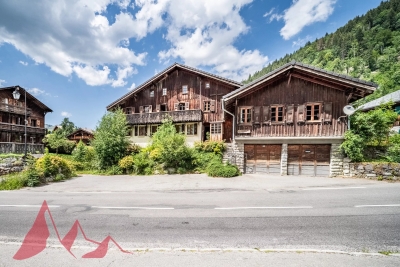
**under offer** SOLE AGENCY — MORZINE IMMOBILIER | Les Udrézants: a penthouse waiting to be created, moments from the village centre

**under offer** A genuinely rare opportunity: this apartment occupies the top two floors of the residence, offering 111 m² plus a further 20 m² of eaves space, with volumes and ceiling heights seldom found in this part of Morzine. The first level comprises a generous living room, a separate kitchen, four bedrooms and a bathroom. On the floor above, under the roof, two further bedrooms — six bedrooms in total, ideal for a large family or a high-end rental project. The property requires full renovation: a blank canvas to reconfigure the layout entirely and create the penthouse these two floors deserve — an open-plan living space, a master suite beneath the rafters, and potentially a terrace or balcony (subject to co-ownership and planning consent). A cellar and two private parking spaces are included. Superb location in Les Udrézants, a short stroll from Morzine centre, its shops and the Portes du Soleil lifts.

Ref. : 4107

MORZINE IMMOBILIER

NICE2 990 000 €

Apartment for sale large terrace - 5 rooms - 214 m²

Exceptional 5-room flat – garden – 4 garages

In the heart of the highly sought-after Gairaut district in Nice, this exceptional 214 m² apartment embodies the Mediterranean way of life in all its splendour. Nestled in a privileged residential setting, offering absolute tranquillity and surrounded by greenery, this rare property captivates with its spectacular proportions, abundant natural light and fittings of a remarkable standard. From the moment you enter, the spaces reveal a perfectly executed contemporary elegance. The spacious reception area of nearly 80 m², bathed in light thanks to large windows opening onto the outside, offers a refined and welcoming living environment. The kitchen, fully fitted and equipped with top-of-the-range Miele appliances, combines design, functionality and excellence. The sleeping quarters have been designed as a true private hotel suite. A sumptuous master suite with a bespoke dressing room and luxurious bathroom is complemented by three further bedrooms, each with its own en-suite bathroom, ensuring privacy and absolute comfort for every occupant. A separate laundry room harmoniously completes the interior layout. Outside, a superb 90 m² terrace extends the reception areas and invites you to make the most of the Côte d'Azur climate. The vast 440 m² private garden, a veritable oasis of greenery, lends this property a rare and exclusive atmosphere. This secure residence offers premium amenities worthy of the finest addresses: a swimming pool, fitness centre and tennis court enhance a lifestyle defined by well-being and refinement. Four enclosed garages complete this unique property on the Nice market. A prestigious address for an exceptional property where luxury, serenity and the art of living come together with elegance.

Ref. : MZINC582

MICHAËL ZINGRAF CHRISTIE'S INTERNATIONAL REAL ESTATE NICE

LE ROURET1 980 000 €

House for sale large terrace - 8 rooms - 424 m²

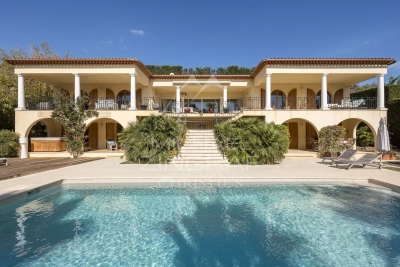
Le Rouret - villa with exceptional volumes

Nestled in a privileged and ????? setting, yet within easy reach of local amenities, this sumptuous neo-Provençal villa of approximately 420 sqm offers spectacular living spaces over two levels. From the moment you enter, the ground floor impresses with an exceptional reception area of approximately 120 sqm, featuring a spacious living room, a welcoming dining area, and a semi-open kitchen. Flooded with natural light, this space forms the true heart of the home, ideal for elegant entertaining. Extending from the living room, a beautiful covered terrace of approximately 70 sqm invites you to fully enjoy outdoor living throughout the year. The master suite benefits from its own dressing room and private bathroom. Three additional en-suite bedrooms provide comfort and privacy for family and guests. A study completes this level. On the garden level, the villa reveals spaces dedicated to leisure and well-being: an independent studio with kitchenette and bathroom, a games room of approximately 60 sqm, a gym, as well as a cellar. Outside, Mediterranean charm is fully expressed with a superb swimming pool and a large sunbathing area, a landscaped garden with southern species, and a carport for three vehicles. Combining generous volumes, quality features, and a privileged lifestyle, this property is ideal for a large family as well as for entertaining guests.

Ref. : MZIOP920

Michaël Zingraf Christies International Real Estate OPIO

CANNES1 395 000 €

Apartment for sale large terrace - 3 rooms - 84 m²

CANNES CALIFORNIE – 2-BEDROOM APARTMENT | 84 SQM | PANORAMIC SEA VIEWS

Located in the Californie district, within a secure residence with 24/7 security, landscaped gardens, a swimming pool, tennis courts and a fitness room, this 83.65 sqm two-bedroom apartment is situated on a high floor. The apartment benefits from a beautiful panoramic sea view, a peaceful setting and no overlooking neighbours. It comprises an entrance hall with storage, guest toilets, a bright living room opening onto a large terrace with sea views, and a fully fitted open-plan kitchen. The sleeping area includes two en-suite bedrooms. The apartment has been fully renovated using quality materials and offers plenty of storage space as well as several bespoke features. A basement garage and a cellar complete the property. The residence is conveniently located close to La Croisette, the beaches and local amenities.

Ref. : OS9726V1

AMANDA PROPERTIES

ANTIBES288 000 €

Apartment for sale large terrace - Studio - 27 m²

Studio with large terrace and parking Antibes Port Vauban

In the immediate vicinity of Port Vauban and the center of Antibes, discover this 27.53 m2 studio offering a functional layout and beautiful features. The property consists of a hall with a hallway and cabin area, a kitchenette, a bathroom with WC, and a mezzanine that pleasantly optimizes the space and creates a real sleeping area. The apartment also benefits from a large terrace, ideal for fully enjoying sunny days and creating a pleasant outdoor space. A spacious underground parking space completes this property, a real advantage in this particularly sought-after area. Thanks to its prime location near Port Vauban, the city center, shops and amenities, this studio is an excellent opportunity both for a pied-à-terre in Antibes and for a rental investment or a second home. A property to discover quickly!

Ref. : 5624

AGENCE DES REMPARTS

CANNES579 000 €

Apartment for sale large terrace - 2 rooms - 46 m²

Cannes 1-bedroom apartment 46 sqm with large terrace, 100 m from the beaches

SOLE AGENT - Only 100 meters from the beaches of La Croisette, in the highly sought-after Carlton area, discover this bright 1-bedroom apartment of 46.32 m², located on a high floor of a prestigious, secure residence with a caretaker. The apartment enjoys an unobstructed view and a spacious 15 m² terrace accessible from every room, providing a delightful outdoor living space. It comprises an entrance hall with storage, a bright living room, a separate kitchen, a bedroom with built-in storage, and a shower room with WC, as well as a dedicated space for a washing machine and dryer. Information on the risks to which this property is exposed is available on the Géorisques website: ?? www.georisques.gouv.fr – Cannes

Ref. : 2918

EXCLUSIVE AGENCY

LORGUES450 000 €

House for sale large terrace - 5 rooms - 105 m²

Charming villa with pool and olive trees? Privileged setting

For sale in Lorgues, in a highly sought-after area of the village, this elegant, fully renovated single-story villa of approximately 106 sqm offers a peaceful living environment, just minutes from the center. From the moment you enter, the house charms with its bright and inviting living area, comprising a warm living room with an inset fireplace and an open-plan kitchen, creating a welcoming and convivial space. A pantry completes this functional area. The sleeping quarters offer two comfortable bedrooms, with a bathroom and a shower room. The former garage has been cleverly converted into a lovely third bedroom, ideal for accommodating family or friends. The property opens onto a superb, enclosed plot of approximately 2,600 sqm, a verdant haven typical of Provence, adorned with fruit trees and olive trees. The exterior spaces have been designed to make the most of every season: a 9 x 4.5 m swimming pool with an outdoor shower (liner replaced in 2019), several terraces for meals and relaxation, a pizza oven and barbecue area, a pétanque court for convivial gatherings, and a large garden chalet that serves as a workshop. In this peaceful setting, where you will only be disturbed by birdsong in the warmer months, the house offers a refined lifestyle, blending nature, comfort, and the gentle Provençal way of life. A rare find, ideal as a primary or secondary residence, where you truly feel like you're on vacation all year round. Welcome to Provence!

Ref. : T5419

Briel & Partners