OK
More than Less than
  ok

Key-words : large terrace parking view

Houses and Apartments, your real estate specialist magazine offers a selection of ads that match with the keyword large terrace parking view. You can refine your search by specifying the area or price range in the navigation bar link Search for a House/Apartment.

LE PRADET1 150 000 €

House for sale large terrace parking view - 4 rooms - 100

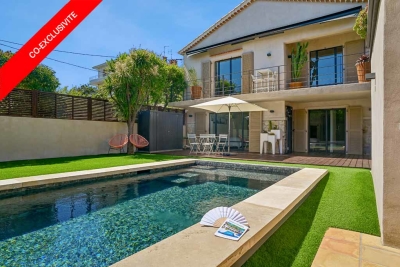
Le Pradet, right by the water, nestled in a lush green setting.

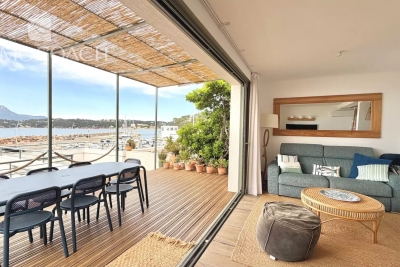
This 1920s fisherman's house, entirely redesigned and renovated, enjoys a rare frontline position facing the sea. Offering approximately 100 sqm of living space, the property is arranged over two levels with elegant, perfectly optimized volumes. From the moment you enter, the living areas impress with their brightness and seamless connection to the outdoors. The living room, extended by large pocket sliding doors, fully opens onto a terrace of around 50 sqm — a true vantage point overlooking the port and the Mediterranean. The open-plan kitchen and dining area blend harmoniously into this reception space, entirely oriented towards the sea. A master suite with shower room completes this level, ensuring both comfort and privacy. Upstairs, two beautiful bedrooms, a shower room, and ample storage create a refined and functional sleeping area. At the rear, a garden features a workshop or technical room. A garage of approximately 20 sqm, along with a secure parking space with an automatic gate, completes this rare property — ideal for boating enthusiasts and seaside living. A privileged living environment combining authenticity and modernity, perfect as a primary or secondary residence, with strong rental potential. Possibility to benefit from a boat mooring in the port during the season. Ideally located: within immediate proximity to shops and restaurants, just 20 minutes from Hyères Airport, 15 minutes from Toulon. In accordance with Article L. 561-5 and subsequent provisions of the French Monetary and Financial Code, proof of identity will be required prior to each viewing. Information on the risks to which this property is exposed is available on the Géorisques website: www.georisques.gouv.fr

Ref. : 86955715
IMMOCOACH - Luxury & Investment Properties

ROQUEBRUNE-CAP-MARTIN3 800 000 €

Apartment for sale large terrace parking view - 4 rooms - 145

VILLA CYNTHIA - 4-ROOM DUPLEX WITH TERRACE AND PANORAMIC VIE

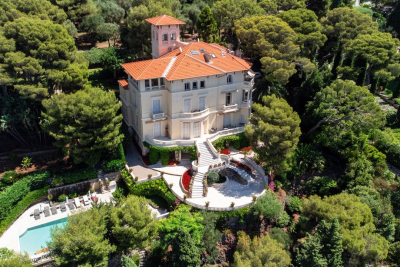
EXCLUSIVE: In the heart of Cap Martin, we invite you to discover within Villa Cynthia, an exceptional property, located in an exclusive, secure and highly sought-after domain, a superb 4-room duplex offering generous volumes and a panoramic view of the sea. The apartment, located on the top floor, includes a large living room with separate kitchen and large covered terrace with triple exposure, three beautiful en-suite bedrooms, one of which is located in the tower of the villa and offers a breathtaking view. This property also has a cellar and outdoor parking. This exceptional condominium, with lush vegetation, benefiting from a large swimming pool and whose park gives direct pedestrian access to the customs path, is to be discovered urgently, do not hesitate to contact us for more information.

Ref. : VAP1050

IMMOBILIA 2000 FRANCE

LAGNES1 380 000 €

House for sale large terrace parking view - - 261

Peaceful villa with gite, pools, garden and views.

This charming property In a thoroughly private and peaceful bucolic setting offers a spacious main house and adjacent one-storey gîte, with south to south-west orientation and beautiful countryside views. It is nestled just a 15-minute walk from the centre of the sought-after village of Lagnes, a lively year-round traditional Luberon village with everything to offer, including bars and restaurants, a bakery, a hairdresser's, a small supermarket and pharmacy. Set within a fully enclosed 1.450 acres of garden, the property provides a rare combination of flexibility, privacy, and Provençal character, complete with two swimming pools and generous accommodation totalling 261 m2. In the main house, the accommodation comprises, on the ground floor: entrance hall; sitting room with fireplace; dining room; kitchen with SMEG range; laundry room with courtyard access; guest WC; “petit salon” opening onto summer kitchen; storage cupboard. The first floor accommodates: principal bedroom with terrace, en suite bathroom and small attic space; bedroom with en suite bathroom and small sitting area; guest bedroom with built-in storage and en suite shower room; guest bedroom with built-in storage. The gîte is composed of, on the ground floor: bedroom with shower and basin; bedroom with shower room and separate WC (this bedroom could be connected to the main house); bedroom with shower room. Outdoor spaces feature a beautifully maintained, fully enclosed garden planted with elegant cypresses, many varieties of native flowering shrubs and flowers, lavender beds, and olive trees offering excellent yields in recent years. Two swimming pools (12m x 5m and 8m x 4m) are complemented by terraces, a summer kitchen, a barbecue area, and outdoor showers. The garden is structured by beautifully crafted dry-stone retaining walls, creating gentle terraces that frame the pool and lend a timeless Provençal character. Additional features include a large garage for two cars, a two-car carport, a smaller 2-car garage currently used as a garden shed, and further parking within the grounds, all accessed via an electric gate. Amenities include: air conditioning in principal and guest bedroom; electric radiators for heating; working fireplace in the main house, fireplace with insert in the gîte; fibre internet; mains water plus well water for irrigation; septic tank. This is a versatile and characterful property, ideal for hosting family and guests or generating rental income, all within easy reach of village life and the heart of the Luberon. It would be perfect for families or friends buying together but looking for independence. Less than an hour from Avignon TGV and Marseille airport, this is a property to be lived in and enjoyed throughout the year.

Ref. : V03194.01977L

Maison Victoire

LE CANNET695 000 €

House for sale large terrace parking view - 3 rooms - 85

LE CANNET RESIDENTIAL Perched on the hillside in a peaceful and sought-after setting, this contemporary 3- or 4-bedroom home stands on a fully landscaped lot, offering privacy and harmony. It features a beautiful, bright living area with a modern, fully fitted and equipped open kitchen that opens onto a terrace of over 60 m² and extends into the garden. The sleeping area consists of two elegant suites, each opening onto the large terrace and enjoying a beautiful, unobstructed view all the way to the sea. A separate annex converted into a fully equipped studio adds an additional 25 m² of living space. Two private parking spaces complete this rare find in this area.

Ref. : 7221

CENTURY 21 ADHERE TRANSACTIONS

CHATEAUNEUF-GRASSE2 550 000 €

House for sale large terrace parking view - 7 rooms - 320

Chateauneuf Grasse - Elegant Renovated Villa in a Residential Area

This villa is ideally located in the sought-after residential area of Notre-Dame-du-Brusc in Châteauneuf, in close proximity to Mougins School and the CIV. Fully renovated in 2024 using high-quality materials and premium finishes, the property offers refined and contemporary living. Originally built in 1970, the villa is set over three levels and boasts approximately 320 sqm of living space. It enjoys a south-west exposure, a peaceful setting, and lovely unobstructed views over the surrounding countryside. The flat 2,300 sqm landscaped plot is fully enclosed and features an automatic irrigation system. Ground Floor An entrance hall with built-in wardrobes and guest toilets leads to a spacious open-plan living and dining area of approximately 100 sqm, complete with a fully equipped kitchen and pantry, all opening onto a large terrace. The 60 sqm master suite includes a walk-in dressing room and a luxurious bathroom with double vanities, shower, and toilet. First Floor Four beautiful en-suite bedrooms, each with built-in storage, private shower room or bathroom, and toilet. Two of the bedrooms benefit from direct access to a terrace. Lower Ground Floor A laundry room, wine cellar, and additional storage space. Designed for comfort and entertainment, this level also features a large 60 sqm area that can be used as a gym, home cinema, or relaxation space. Additional Features A spacious garage accommodating up to five vehicles, along with outdoor parking for six cars. A superb 10 x 5 metre swimming pool completes this exceptional property. Price: €2,550,000

Ref. : 2234 LZ

Agence IMPACT

RAYOL-CANADEL-SUR-MER2 520 000 €

House for sale large terrace parking view - 8 rooms - 255

VILLA WITH SPLENDID SEA VIEW IN RAYOL CANADEL SUR MER

In the highly sought-after town of Rayol-Canadel-sur-Mer, discover this magnificent and impressive villa with its 1950s architecture and breathtaking sea views. The spacious terraces offer a unique panorama stretching from the Domaine du Rayol to Cap Nègre, and across the sea to the islands of Levant and Port-Cros. The villa, with its stone base and generous proportions, sits atop a beautifully landscaped plot of over 2,200 square meters. From the moment you enter, you'll be captivated by the bright and spacious living area, which opens onto a large terrace offering breathtaking sea views from sunrise to sunset. On the same level, you'll find a fully equipped kitchen partially open to the living room, a master suite with a large bathroom, and a guest WC. On the lower level, there are four bedrooms, one with an en-suite shower room, a separate WC, a shared shower room, and access to a garage of over 25 square meters. A separate apartment provides a private retreat for guests or the potential for seasonal rental income. A second 40-square-meter garage offers ample parking within the property. The villa also boasts a beautiful swimming pool with a summer kitchen and a pétanque court. Ideally located, this property is just a few minutes' walk from the beach and the center of Rayol-Canadel. I am available for any inquiries at +33 6 13 05 80 41 or by email: for CABINET DUJARDIN, experts in luxury real estate in Rayol-Canadel-Sur-Mer, Le Lavandou, and Bormes-Les-Mimosas.

Ref. : 1_274

Cabinet Dujardin

ST-JEAN-CAP-FERRAT4 200 000 €

House for sale large terrace parking view - 8 rooms - 263

Renovated stone villa with sea views in Saint-Jean

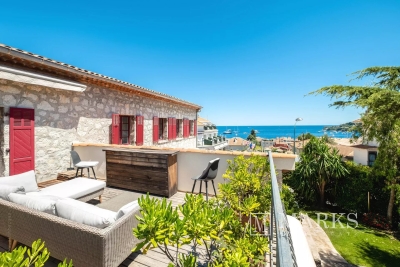
Set in the centre of Saint-Jean-Cap-Ferrat village, within walking distance of the beaches, port, shops and local amenities, this renovated stone villa offers a rare combination of village convenience, sea views and private outdoor space. Arranged over three levels, the property offers approximately 263 m² of living space on a plot of around 632 m². The house has been renovated and presents generous volumes, good natural light and characterful architecture, with stone façades, arched openings and a south-east orientation towards the sea. The main living areas include a spacious reception room with fireplace, a contemporary kitchen and dining area, all opening naturally onto the terraces and garden. The accommodation includes five bedrooms and four bathrooms, with an independent apartment on the garden level, ideal for guests, family or staff. This apartment can also be connected to the main house if preferred, offering useful flexibility for future use. Outside, the property is designed for relaxed Mediterranean living, with several terraces, a summer kitchen, landscaped garden and a lap pool. The outdoor areas benefit from open views towards the sea while remaining within the intimacy of a village setting. The villa also includes two garages, one of which is a large double garage, as well as additional exterior parking. With its central location, sea views, renovated condition and practical layout, this is a distinctive village property in one of the most sought-after addresses on the French Riviera.

Ref. : 86968558

Marks Real Estate

MORZINE830 000 €

Apartment for sale large terrace parking view - 4 rooms - 81

Superb 3 bedroom apartment in the center of Morzine

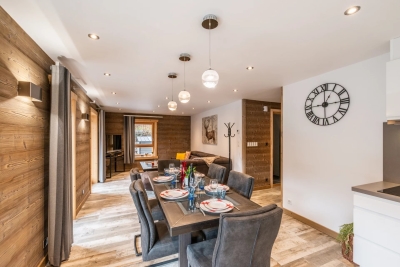
Stunning, PRIME, central, 3 bedroom apartment in the heart of the Morzine centre Located on Route de la Plagne this is a superb location. The Super Morzine cable car is just a 2 minute walk away. This is a prime location with bars, restaurants and shops on your doorstep. The residence was a recent luxury new build and is a fabulous residence of just 3 apartments. Given the location it will provide a great rental return. The apartment is bright and spacious with views of the surrounding mountains. The flat is on the second floor of the development and enjoys a south to west aspect. The flat comprises: -Entrance hallway -Open-plan lounge, kitchen and dining room opening onto a terrace -Modern fitted kitchen -3 double bedrooms each with ensuite bathroom -balcony around the apartment The flat also has a external parking and a large cave for storage of sports equipment.

Ref. : 86156484

MORZINE IMMOBILIER

IDRON936 000 €

House for sale large terrace parking view - 7 rooms - 222

HIGH IDRON - CONTEMPORARY VILLA - PREMIUM FEATURES

At the top of Idron, in a quiet and sought-after residential environment, this fully renovated contemporary villa offers a rare level of finish, remarkable volumes, and a lifestyle oriented outdoors. From the entrance, the living room of over 90 m² impresses with its views, brightness, and the fluidity of spaces. Lounge, dining room, and high-end kitchen communicate perfectly with the terraces and garden through large bay windows. Every detail has been carefully considered. The layout is ideal: a bedroom with its shower room on the ground floor, perfect for hosting or single-story living, then upstairs four bedrooms opening onto the terrace, including a superb master suite. This terrace extends the sleeping areas and offers a beautiful view of the Pyrenees. Outside, the whole place immediately evokes holidays: a contemporary-designed swimming pool with new armored PVC, covered terrace, landscaped garden with low maintenance needs, and perfectly integrated relaxation spaces. For parking, the property has a double garage and a double carport, providing real comfort on a daily basis. Pellet stove, reversible air conditioning, meticulous finishes, rare volumes, and a prime location complete a move-in-ready home, without compromise. A discreet address for those seeking a high-end contemporary villa with peace, light, and quality of life just outside Pau.

Ref. : RM-3403

Maison BONAPARTE

EZE1 100 000 €

Apartment for sale large terrace parking view - 4 rooms - 88

ÈZE – ELEGANT 4-ROOM PENTHOUSE IN A CONTEMPORARY RESIDENCE - SEA VIEWS

Nestled within an intimate residence in the highly sought-after Aighetta district, just below the Col d'Èze, this magnificent 88 sqm penthouse offers an exceptional living environment between sea and nature. Bathed in natural light thanks to its south-east exposure, the property stands out for its elegance and harmonious layout. The residence, designed as a true green haven, features landscaped gardens with Mediterranean plants, bringing freshness and serenity. A superb swimming pool with sun deck invites relaxation facing the Mediterranean, while underground parking ensures peace and privacy. The spacious living area seamlessly integrates with an elegant and functional kitchen, creating a modern and welcoming space. Large bay windows extend the interior onto a beautiful terrace, offering a smooth transition between indoor and outdoor living. From this terrace, a spectacular 69 sqm rooftop terrace unfolds, a true open-air sanctuary ideal for enjoying the view and savoring privileged moments under the Riviera sun. The apartment comprises three refined bedrooms, one shower room and one bathroom, as well as direct outdoor access from one of the bedrooms. The layout has been carefully designed to combine comfort, aesthetics, and functionality. For ultimate comfort, residents benefit from high-end amenities including a communal swimming pool, secure underground parking, and a bicycle storage room, all designed for a modern lifestyle. Located just a few minutes from the charming medieval village of Èze and its shops, the residence enjoys a strategic location between Monaco and Nice, combining residential tranquility, accessibility, and an exceptional lifestyle. Two underground parking spaces complete this rare penthouse on the market. A rare opportunity not to be missed. Please feel free to contact us for further information. Agency fees payable by vendor - Montant moyen de la quote-part de charges courantes 4,213 €/yearly - Eliza TORBICZ - Agent commercial - EI - RSAC 790 569 107

Ref. : 85655816

BARNES Beaulieu | Cap-Ferrat

NICE1 470 000 €

Apartment for sale large terrace parking view - 3 rooms - 80

Renovated 3/4-room top-floor apartment with sea view - Nice Port

Discover this elegant 3/4-room dual-aspect apartment on the 5th and top floor of Parc Vigier, a prestigious residence in the Port of Nice with a dedicated caretaker, set within a beautifully landscaped private park. Fully renovated to a high standard, the apartment features a bright and spacious living area with a fully equipped open-plan kitchen. This space opens onto an approximately 21 m² south-east-facing terrace, offering stunning views of the sea, the Nice lighthouse, and the surrounding hills. The sleeping area comprises two bedrooms with generous built-in storage, both with direct access to a second large terrace of about 22 m². The property also includes a shower room, a bathroom, and a separate guest toilet. A cellar is included. A closed underground garage is available at an additional cost, as well as a fully renovated service room. Ideally located on the eastern side of the Port of Nice, the apartment is within easy reach of shops, restaurants, and the beach. A bus stop just outside the residence provides direct access to the city centre.

Ref. : 86918971

WRETMAN ESTATE & CONSULTING

ST-AYGULF489 000 €

Apartment for sale large terrace parking view - 3 rooms - 59

SAINT AYGULF: THE GREAT PARK

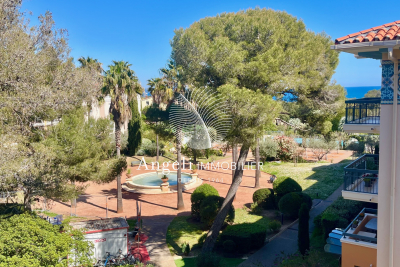
LE GRAND PARC - Secure residence with swimming pool, apartment located on the 3rd floor, comprising: an entrance hall, a kitchen open to the living room, a shower room, a bathroom, a large bedroom with a built-in wardrobe, a small bedroom with a built-in wardrobe, a covered terrace with no overlooking neighbors and an unobstructed view of the park and its fountain. Parking and cellar.

Ref. : 7103

ANGELI IMMOBILIER

CAP D'ANTIBES1 495 000 €

House for sale large terrace parking view - 6 rooms - 158

House with pool, a prestigious gem in Antibes–Juan-les-Pins

This charming, quiet town house has been fully renovated: its condition is impeccable. It offers 5 rooms, including 3 bedrooms and 3 bathrooms, an office, a laundry room, a walk-in closet and a small garage for two-wheelers and storage. It is complemented by a superb outdoor area with a terrace, pool house and an independent studio on the garden level with direct access to the swimming pool. Everything has been carried out using premium materials and high-quality finishes. Upstairs, from the moment you enter, majestic olive trees set a Mediterranean tone and create an elegant, bright atmosphere, designed for refined everyday living with generous volumes and very high ceilings. The fully equipped kitchen, with numerous built-in storage units and a wine cellar, opens onto the living/dining room. A first en-suite bedroom, an office and a guest toilet are on the same level. A custom-made staircase leads you to the garden level, which includes two en-suite bedrooms with a designer bathroom, understated and streamlined. They provide access to and a view of the pool. Completing this level are a laundry room, a large walk-in closet and a toilet. This house invites relaxation and serenity: ideal for entertaining, unwinding and fully enjoying the French Riviera. You can park two vehicles in the entrance and a motorbike or scooter in the garage. All walls are insulated, as is the attic (thermal and acoustic), anti-burglary double glazing, outdoor cameras and vigilant neighbors for total peace of mind. Ducted reversible air conditioning in all rooms. Energy performance diagnosis: 91 – B Greenhouse gas emissions: 3 - A Estimated annual energy costs for the home: 1,230 to 1,720 euros. Transaction fees incl. VAT payable by the seller. Information on the risks to which this property is exposed is available on the Géorisques website: www.georisques.gouv.fr The luxury real estate market on the French Riviera is one of the most attractive in the Mediterranean region. Holiday homes and second residences on the French Riviera not only offer an incomparable lifestyle and quality of life, but also represent, in light of the international economic situation, a safe investment and a smart retirement plan, particularly at premium addresses. In Antibes–Juan-les-Pins, this discreet address will appeal to a demanding clientele seeking Mediterranean elegance, residential serenity and immediate access to shops, schools, the motorway and beaches; this house is ideal for a refined main residence as well as a pied-à-terre. The setting combines calm, greenery and the art of living between Monaco and Saint-Tropez. On a daily basis, enjoy comprehensive infrastructure: shops and services approx. 5–10 minutes by car, Antibes train station approx. 15 minutes, and Nice Côte d'Azur Airport approx. 25–30 minutes by car. Cannes can be reached in approx. 20–25 minutes, Monaco in approx. 50–60 minutes depending on traffic. Leisure is close at hand: Juan-les-Pins beaches approx. 10–15 minutes, Port Vauban and Old Antibes approx. 15 minutes, nearby golf courses and yacht clubs, not to mention renowned restaurants and the Riviera's cultural life. The area stands out for its sought-after residential character and, in places, open views, offering an exclusive atmosphere between sea and hills. A rare location, promising a bright daily life and an exceptional long-term heritage investment.

Ref. : W-048WXX

ENGEL & VÖLKERS

VILLEFRANCHE-SUR-MER1 680 000 €

Apartment for sale large terrace parking view - 3 rooms - 94

Rooftop apartment, rare, exceptional panoramic view of the Villefranche harbor and Cap Ferrat, penthouse opening onto a circular terrace of 149 m² in a quiet residence, with a swimming pool, a few steps from the center, close to the beaches and the marina. This spacious 3/4 room apartment of 94 m² is fully air-conditioned, electric blinds, with a beautiful living room opening onto a 100 m² terrace enjoying the spectacular view. The two bedrooms each have their own bathroom/WC, opening onto the 50 m² veranda, converted into an outdoor lounge or which can become a third bedroom. Equipped kitchen opening onto the terrace In addition, cellar, large garage and visitor parking.

Ref. : 382V2753A

AZUR MÉDITERRANÉE

SURESNES2 790 000 €

House for sale large terrace parking view - 10 rooms - 430

SURESNES - RAGUIDELLE - PRIVATE MANSION

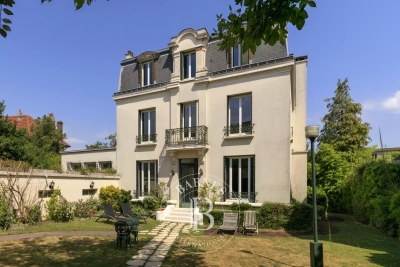
In a quiet and popular neighbourhood near public transport services (metro line L and T2 tram line), shops and schools, this superb 1880s private mansion spans almost 370m² (3,983 sq ft) of living space plus a 60m² (646 sq ft) annexe, all set on a 1,041m² (11,205 sq ft) plot. A spacious hall leads to the reception rooms: lounge (air-conditioned) with access to a heated terrace, dining room and smaller lounge with period carved wood fireplace, very large eat-in kitchen with a central island, wardrobe and guest toilet. These rooms face east and west allowing for plenty of light A beautiful wood staircase in its original condition with carved bannister leads to the first floor comprising three good-sized bedrooms, a bathroom and shower room, and a large dressing room. The second floor (also air-conditioned) has a master suite with a spectacular view of the Eiffel Tower, a dressing room and bathroom/shower room, and a second bedroom with bathroom. The vast entresol level has been fitted out with a games room, utility room, boiler room, wine cellar and storage room. The two-storey annexe has a lounge and open kitchen on the ground floor, and two bedrooms and a bathroom on the upper floor. Preserved period features including original wrought iron, carven wooden fireplace, period staircase with bannister and incredible proportions topped off by high ceilings. A rare property on the market, combining classic elegance and modern comfort. Large garage with space for three cars plus space to park two cars outside. CONTACT: +33 (0)6 63 46 65 75 Fees payable by the seller - Estimated amount of annual energy costs for standard use: €5,460 - Christine Peyroux - Sales agent - EI - RSAC 492 790 076 Agency fees payable by vendor - Montant estimé des dépenses annuelles d'énergie pour un usage standard, établi à partir des prix de l'énergie de l'année 2024 : 8675€ ~ 11737€ - Les informations sur les risques auxquels ce bien est exposé sont disponibles sur le site Géorisques : www.georisques.gouv.fr - Christine PEYROUX - Agent commercial - EI - RSAC 492 790 076

Ref. : 86042031

BARNES HAUTS DE SEINE NORD