OK
More than Less than
€  ok

Key-words : large terrace parking view

Houses and Apartments, your real estate specialist magazine offers a selection of ads that match with the keyword large terrace parking view. You can refine your search by specifying the area or price range in the navigation bar link Search for a House/Apartment.

CANNES860 000 €

Apartment for sale large terrace parking view - - 105 m²

For Sale: 3-Room Apartment in Cannes with Partial Sea View - Basse Californie

Ideally located in the highly sought-after Basse Californie neighborhood, in immediate proximity to shops and less than a 10-minute walk from the Croisette beaches. Situated on the 4th floor with an elevator, this bright, dual-aspect (South/North) apartment is in excellent condition. Offering 81.15 m² of living space, it features air conditioning, a beautiful partial sea view, and a pleasant, well-designed layout. It comprises an entrance hall, a spacious living room, and a separate fully equipped kitchen, both opening onto a 12.01 m² South-facing terrace with a lovely partial sea view. Two comfortable bedrooms opening onto a second North-facing terrace of 8.39 m² (ideal for staying cool in summer) One bathroom (bathtub + walk-in shower) A separate toilet with a washbasin, and a hallway with a large built-in storage closet Cellar and outdoor parking included Property Details: Property Tax: €1,590 Year Built: 1970 HOA Fees: €360/month (includes heating, hot and cold water) Co-ownership: 93 total lots (including 36 main residential lots) No ongoing legal proceedings within the co-ownership. Élodie Bréjon .

Ref. : 87446133

LACOUR

MENTON680 000 €

Apartment for sale large terrace parking view - 3 rooms - 84 m²

Charming apartment on top floor with terrace and panoramic sea views - Menton Old Town

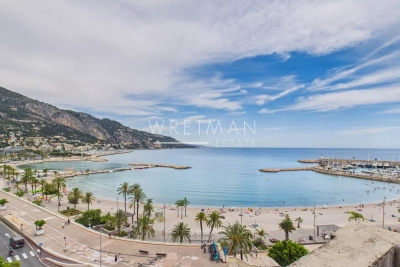
In the Old Town of Menton, facing the sea and the Sablettes beach, charming apartment occupying the entire top floor of a typical townhouse from 1543. This apartment is currently divided into two flats. First, a large 1-bedroom apartment facing the sea of 64 sqm (excluding Carrez) including a living room with equipped kitchen, shower room/toilet, and a terrace overlooking the bay of Menton and the italian coast. Then, a staircase will bring you to a large bedroom for 4 people and a shower room/toilet under the roof. On the same floor, a studio of about 20 sqm with equipped kitchen and shower room/toilet. Air-conditioning in both apartments. You will be charmed by this property with its panoramic views. Only 150 m from the public car park Les Sablettes, 10 km from Monaco and 3 km from Italy. Ideal for holidays and/or rental investment.

Ref. : 87113873

WRETMAN ESTATE & CONSULTING

NICE998 000 €

House for sale large terrace parking view - 7 rooms - 256 m²

Aspremont, 260 m² 7-room house swimming pool sea view

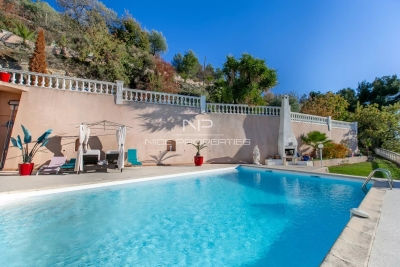
ASPREMONT: 25 minutes from Nice airport and city center, located between Gairaut and Aspremont, this 260 m², 7-room neo-Provencal house with swimming pool, offering sublime, unobstructed views of the sea, mountains and the village of Aspremont. A true haven of peace, this remarkable property is built on a 5,000 m² plot planted with Mediterranean trees and flowers. Permanent sunshine thanks to its main South/West exposure. The house, on two levels, offers generous volumes and is composed as follows: -on the first floor, a very large, light-filled 56 m² living/dining room overlooking the garden and pool, a vast adjoining fitted kitchen, three bedrooms and two bathrooms, one with toilet. All rooms open onto a lovely terrace. -Upstairs, an entrance hall, two bedrooms, one with balcony and bathroom, and a vast 38 m² games room. A very large basement provides ample storage space. A turnaround area for parking up to ten vehicles and a large enclosed garage complete this property. Good DPE in C, reversible air conditioning, calm and green environment, tinted concrete driveways... Just a few hundred meters from the village of Aspremont and all its shops and amenities. Agency fees included, payable by the vendor. Information on the risks to which this property is exposed is available on the georisques website http: //www.georisques.gouv.fr

Ref. : LB-11364

NICE PROPERTIES Promenade

LE CANNET790 000 €

Apartment for sale large terrace parking view - 3 rooms - 94 m²

2-Bedroom Apartment with Sea View and Terrace – Le Cannet

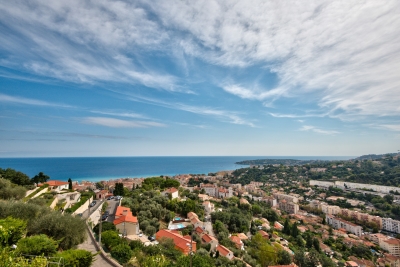
Just a few minutes walk from Le Vieux Cannet, corner apartment of 94 sqm with a 23 sqm terrace, sea views and a private parking space. Ideally located less than 5 minutes walk from the centre of Le Vieux Cannet, this elegant 2-bedroom apartment of approximately 94 sqm, located on the first floor, enjoys a desirable south-west exposure and pleasant open views over the sea and surrounding greenery. In excellent condition, the apartment offers a bright living area comprising a lounge and a fully equipped open-plan kitchen. Large openings extend the main living space onto a beautiful 23 sqm terrace, ideal for enjoying the outdoors and the surrounding views. The sleeping area comprises two bedrooms, one bathroom, one shower room and a separate WC. Its corner position, natural light and immediate proximity to local shops and the charm of Le Vieux Cannet make it an attractive property, whether as a main residence or a pied-à-terre. A box and a cellar complete the property. Property subject to co-ownership regulations: Total number of lots: 36 Annual service charges: €5,911 Ongoing legal proceedings: YES Energy rating: D (195 kWh/m²/year) – Climate rating: D (42 kg CO2/m²/year) / Estimated annual energy costs for standard use: between €1,560 and €2,110 (reference year: 2023). Information on the risks to which this property is exposed is available on the Géorisques website: www.georisques.gouv.fr.

Ref. : CAB7659

BEAUCHAMP ESTATES

MOUGINS1 395 000 €

Apartment for sale large terrace parking view - 4 rooms - 215 m²

Mougins, substantial top floor apartment with terraces and sea views

In Mougins, on the top floor of a prestigious residence with a swimming pool, this four room apartment presented in co exclusivity by Côte d'Azur Sotheby's International Realty offers an impressive 215 sqm of living space, complemented by more than 90 sqm of outdoor areas. The property is defined first and foremost by its generous volumes and natural light. A vast double living room forms the principal reception area, with a mezzanine further enhancing the sense of space. The room opens extensively onto the terraces, creating a seamless relationship with the exterior and allowing the sea views to become part of the living environment. With more than 90 sqm of outdoor space, the terraces represent a genuine extension of the apartment. Their generous proportions allow for different areas dedicated to dining, entertaining and relaxation while enjoying the Côte d'Azur climate and the sea views. The independent kitchen also offers comfortable proportions and a practical layout. A back kitchen and separate laundry room complement this space and allow the technical areas of the home to remain distinct from the principal reception rooms. The private accommodation comprises two bedrooms, including a principal suite, and two bathrooms. A dressing room and extensive storage provide additional functionality, while another room is currently arranged as an office. The apartment is complemented by substantial ancillary spaces. A private double garage with a mezzanine provides both generous parking and additional storage capacity, while a very large cellar offers further space. The prestigious residence also benefits from a swimming pool, providing an additional leisure area for residents. Mougins is particularly sought after for its residential environment and its lifestyle on the French Riviera. In a market predominantly associated with villas and individual properties, a 215 sqm top floor apartment with more than 90 sqm of outdoor space and sea views provides a distinctive alternative for buyers seeking substantial proportions and generous exterior areas while retaining the convenience of a residence. The property therefore brings together many of the qualities associated with a substantial Riviera home: expansive reception areas, extensive terraces, sea views, a swimming pool within the residence, a double garage and significant storage capacity. Presented in co exclusivity by Côte d'Azur Sotheby's International Realty, your Sotheby's International Realty agency in Mougins. Contact our team to arrange a private viewing.

Ref. : CA15-408

COTE D'AZUR SOTHEBY'S INTERNATIONAL REALTY

MENTON2 500 000 €

House for sale large terrace parking view - 6 rooms - 345 m²

MENTON - L ANNONCIADE - DOMAIN INCLUDING 3 VILLAS - PANORAMIC VIEW OVER SEA AND CAP MARTIN - SWIMMING POOL - PARKING SPACES

Menton, in a dominant position, discover this magnificent property situated on a promontory in the immediate vicinity of the Principality of Monaco and Italy, in a peaceful setting in one of the most exclusive areas of Menton. The property comprises a main house of 180 m², two further villas of around 80sqm, numerous terraces, a swimming pool with pool house, Mediterranean landscaped gardens and a large covered car park served by a lift providing direct access to the buildings. All the rooms and outdoor spaces enjoy magnificent panoramic views of the sea and Cap-Martin. This property - set in 1,800 sqm of land - offers a wealth of development potential, charm and privacy in an absolutely tranquil setting. The property currently comprises 5 en-suite bedrooms with bathrooms, a large lounge with a separate semi-detached kitchen in the main house and a cellar. There is also a separate apartment for a caretaker. The renovated facades and exteriors of this charming property have been preserved to give it a timeless cachet in the heart of the Menton Riviera.

Ref. : V-11064

Century 21 LAFAGE TRANSACTIONS Villefranche-sur-Mer

RUEIL MALMAISON3 600 000 €

House for sale large terrace parking view - 11 rooms - 486 m²

RUEIL-MALMAISON PARC DE LA MALMAISON

Exceptional property in the heart of a gated private park barnes rueil-malmaison is listing this remarkable mansart-style property, nestling in the heart of the prestigious and secure gated parc de la malmaison. Set on a magnificent 3,200m² (34,445 sq ft) landscaped plot, this property offers 486m² (5,231 sq ft) of living space and a rare, secluded setting in one of rueil-malmaison's most sought-after residential areas. Behind its elegant architecture, the house reveals generous volumes and spaces designed for entertaining and family life. The light-filled reception areas include a 42m² (452 sq ft) living room, a dining room, a large fitted kitchen and a veranda opening onto the garden. Six bedrooms, including a master bedroom with wardrobe and bathroom, as well as several other bedrooms and shower rooms laid out over the various floors. The property also boasts excellent well-being and leisure facilities: gym, games room, private cinema, wine cellar, and various storage spaces. A property designed to combine comfort, conviviality and the art of living. Outside, the landscaped garden provides a genuine leafy haven. The swimming pool, terraces and unobstructed views invite you to relax or organise summer receptions. The amenities include air conditioning, home automation, underfloor heating, a fireplace, an alarm system, and an electric gate. The presence of a concierge within the grounds further enhances the exclusive nature of this secluded address. A unique property, where the elegance of a mansart-style residence combines with the relaxed lifestyle of a gated park, close to paris. No renovation work required, other than personalisation. This prestigious property and its grounds are sure to delight with their location in a gated, secure, and sought-after setting. Quick access to the a86 motorway and 700m (765 yards) from the town centre. Fees payable by the sellers. Epc rating: d/c estimated amount of annual energy costs for standard use: €7,990 - €10,870 (2021) your barnes contact: patricia porquet: +33 (0)6 61 85 65 93 €3,478,260.87 agency fees not included - agency fees: 3.5% incl. Tax fees payable by the buyer - estimated amount of annual energy costs for standard use based on 2025 energy costs: €8,020 ~ €10,860 3,478,260.87 € agency fees not included - agency commission: 3.5%vat included agency fees payable by buyer - montant estimé des dépenses annuelles d'énergie pour un usage standard, établi à partir des prix de l'énergie de l'année 2025 : 8020€ ~ 10860€

Ref. : 87330252

BARNES HAUTS DE SEINE NORD

STE-MAXIME1 699 000 €

House for sale large terrace parking view - 5 rooms - 177 m²

PROVENÇAL VILLA WITH SEA VIEW IN A HIGHLY SOUGHT-AFTER ESTATE

The Jager Real Estate agency offers you this fully renovated Provençal farmhouse with a contemporary touch, located in a highly sought-after gated community in Sainte Maxime, in the heart of the Gulf of Saint Tropez. From the moment you arrive, a large swimming pool surrounded by a cozy terrace welcomes you with sea views and a pool house. You will enjoy the bright living room featuring a spacious lounge and an open kitchen leading to a second terrace with unobstructed sea views overlooking the Bay of Canoubiers and the Saint Tropez parks. Spread over 2 main levels and 2 intermediate landings, the property includes 5 bedrooms, several bathrooms and shower rooms, and a sauna, making it ideal for hosting family and/or friends as well as offering strong seasonal rental income. Several outdoor parking spaces and a large closed garage make this property a major asset.

Ref. : 394V3235M

JAGER IMMOBILIER

LE CHESNAY735 000 €

Apartment for sale large terrace parking view - 7 rooms - 143 m²

Le Chesnay - Domaine de Rocquencourt - Top floor with panoramic views - 144m² (1,550 sq ft) apartment - 4 bedrooms

In Le Chesnay, on the top floor and not overlooked, Barnes Versailles is presenting this beautiful 144m² (1,550 sq ft) dual-aspect apartment in the highly sought-after Haut Domaine de Rocquencourt. The apartment boasts excellent natural light and unobstructed views over the residence's tree-lined gardens and beyond. It comprises an entrance hall with built-in cupboards and a fully fitted kitchen opening onto a large terrace free from overlook and extended by an enclosed loggia. Facing north-east/south-west, these outdoor spaces offer a remarkable view over the Plaine de Versaille. The reception area includes a dining room, a double-sized sitting room (west/northwest-facing) and an office (which could easily become a fourth bedroom), making the most of the generous volumes extended by the loggia. Three bedrooms (south/east-facing), two large dressing rooms, bathroom and shower room with toilet. A separate toilet completes the accommodation. A large terrace runs along two sides of the apartment, offering various outdoor spaces and particularly open views all around. The apartment has double glazing and electric roller shutters. Once refurbished, it will comfortably accommodate its new owners, who will be able to give it a more contemporary personal touch. This apartment is sold with a double lock-up garage for two vehicles, located in the residence's basement and directly accessed via a lift. Also sold with a cellar on the ground floor of the building. Bicycle storage in the building. The building is equipped for electric vehicle charging: owners simply need to subscribe to the Zeplug network to have a charging point installed in their parking spaces, at their own expense. The residence, which is particularly green and carefully maintained, has a concierge. Charges include: communal gas heating, hot and cold water, maintenance of the lifts and car parks, upkeep of the green spaces by the residence's gardeners and daily cleaning of the common areas. Property subject to shared ownership status - 94-lot building. No ongoing proceedings. Charges: €1,729 + €88 (ALUR fund) per quarter: €1,817/quarter (€6,916 per year including ALUR fund) EPC: E/E - Estimated annual energy costs (reference year 2021) between €2,630 and €3,600 per year. Property tax: €2,691 The location is ideal, right next to the Louis Pelin bus stop which provides access within minutes to the Blanche de Castille lower and upper secondary schools. The Super U Express supermarket is approximately 50 metres (55 yards) away, while numerous bus routes provide easy access to Versailles, Vaucresson and La Celle-Saint-Cloud stations. The apartment is also close to the Chèvreloup school, Parly 2 shopping centre, a few minutes' walk away, and Parc Aubert, opposite the residence. Asking price: €735,000 including agency fees Fees: 5% incl. VAT payable by the buyer Net seller price: €700,000 (excluding commission) Your Barnes contact: Nathalie Boué Tel: +33 (0)6 44 07 93 50 Email: €700,000 Agency fees not included - Agency fees: 5% incl. VAT Fees payable by the buyer - Average amount of the share of charges €7,268/year - Estimated amount of annual energy costs for standard use based on 2026 energy costs: €2,630 ~ €3,600 700,000 € Agency fees not included - Agency commission: 5%VAT included Agency fees payable by buyer - Montant moyen de la quote-part de charges courantes 7,268 €/yearly - Montant estimé des dépenses annuelles d'énergie pour un usage standard, établi à partir des prix de l'énergie de l'année 2026 : 2630€ ~ 3600€

Ref. : 87168929

BARNES YVELINES

LA COLLE-SUR-LOUP1 950 000 €

House for sale large terrace parking view - 4 rooms - 160 m²

Near Saint-Paul-de-Vence: Renovated Property Set Within 7,200 m² of Landscaped Grounds

Set in a privileged environment, this discreet and intimate property is nestled within a magnificent landscaped park of approximately 7,000 m², offering absolute peace and beautiful views over the iconic village of Saint-Paul-de-Vence and the sea. Recently renovated, this charming villa, perfectly sheltered from view, benefits from a particularly rare single-level layout in the area. The light-filled interiors open naturally onto the surrounding grounds. Enhanced by high ceilings, the living room features large openings leading directly onto a spacious terrace and swimming pool. Extending from the living area, the kitchen, open to the dining room, also enjoys plenty of natural light and a seamless connection with the outdoor spaces. The sleeping quarters are thoughtfully arranged around the living areas: the master suite occupies the west wing, while two bedrooms with en-suite shower rooms are located in the east wing, providing comfort, privacy and independence for all. The property also offers excellent potential for further development, with the possibility of creating a separate apartment on the garden level. A rare opportunity, ideal for lovers of nature and tranquillity, while remaining just 20 minutes from Nice International Airport.

Ref. : MZISP2041

Michaël Zingraf Christies International Real Estate SAINT-PAUL DE VENCE

CANNES455 000 €

Apartment for sale large terrace parking view - 3 rooms - 60 m²

CANNES – STANISLAS AREA – RENOVATED APARTMENT WITH SEA VIEWS

Located in the sought-after Stanislas neighbourhood, this 60 m² flat, situated pre-top floor of a well-maintained building, offers breathtaking views of the sea and the Bay of Cannes. Fully renovated, this three-room flat has been designed to maximise space and comfort. The bright living room, thanks to its large windows, opens onto a terrace where you can enjoy unobstructed views of the horizon. The modern, fully fitted open-plan kitchen blends seamlessly into the living space, creating a functional and welcoming environment. The apartment features two spacious bedrooms, each with built-in storage, as well as a contemporary bathroom. In addition, this property comes with a cellar and a parking space, offering extra convenience and practical storage solutions. The ideal location, close to shops, schools and transport links, as well as the sea view, make this apartment a wonderful opportunity, offering both peace and quiet and proximity to the bustle of the town centre.

Ref. : OS9720V1

AMANDA PROPERTIES

LA TURBIE1 380 000 €

House for sale large terrace parking view - 8 rooms - 241 m²

La Turbie, close to the center, spacious neo-Provençal villa with sea view, to refurbish

LA TURBIE: Located a few minutes walk from the city center and its shops and a 10-minute drive from Monaco, on a wooded plot of 744 m², spacious neo-Provençal house facing South / South-East, quiet, with a beautiful view of the city, the sea and the Trophée d'Auguste. On the garden level, you will find an independent 2/3 room apartment of 63 m². Upstairs, an entrance hall, a large living and dining room of 82 m², a kitchen, an office and a toilet. On the second level, three large bedrooms and two bathrooms, separate toilet, and a splendid terrace of 36 m² with a beautiful panoramic view. Barbecue, garden shed, 3 parking spaces. The whole requires refurbishment works. Agency fees of 5% included at the seller's expense.

Ref. : 11206

NICE PROPERTIES Villefranche

CAGNES-SUR-MER849 000 €

Apartment for sale large terrace parking view - 3 rooms - 127 m²

CAGNES-SUR-MER – ROOF TERRACE 175 M² - 3 ROOMS - PARKING

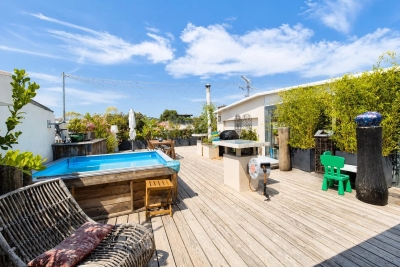
HEART-STOPPING EXCEPTIONAL PROPERTY CAGNES-SUR-MER – CROS-DE-CAGNES. Exceptional apartment-villa on the top floor with a roof terrace of over 175m² with panoramic views over the rooftops. In the heart of a highly sought-after and residential neighborhood, just a few steps from the sea, beaches, port, and shops, discover this rare and atypical property served by an elevator located on the 3rd and 4th floors of a small upscale residence. It offers a living area of over 120m², on the 3rd floor a beautiful entrance leading to a spacious living room with an open kitchen of over 40m², a large suite with dressing room of 20m², a second bedroom of 10m², a shower room, and separate toilets, plus a laundry room. All rooms give access to a 20m² balcony. Upstairs, a 43m² veranda accessible via an internal staircase, consisting of a living room with an open kitchen, a sleeping area, and a shower room with WC. The whole opens onto the roof terrace of over 175m² with Jacuzzi. A completely unobstructed view, absolute calm, and no overlooking neighbors. The amenities include air conditioning in the main rooms and the veranda. The property is sold with three cellars and a private and secure parking space at the foot of the building. Annual running costs of €4,000 including heating, hot water, cold water, and maintenance of common areas... Very rare product on the market, a unique opportunity! Visit without delay. An ideal compromise between a villa and an apartment. Fees paid by the seller. Information on the risks to which this property is exposed is available on the Géorisques website: www.georisques.gouv.fr

Ref. : 87090794

Reussite Immo Nice

EZE1 100 000 €

Apartment for sale large terrace parking view - 4 rooms - 88 m²

ÈZE – AIGHETTA – FOUR-ROOM PENTHOUSE WITH 69 SQM ROOFTOP TERRACE AND SEA VIEWS

Located in a residence comprising 13 apartments in the Aighetta district, this 88 sqm four-room penthouse enjoys a south-east exposure. The living room with open-plan kitchen opens through large sliding glass doors onto a terrace leading to a private 69 sqm rooftop terrace with sea views. The sleeping area comprises three bedrooms, one of which has direct access to the outdoors, a shower room and an additional bathroom. The apartment offers features individual heating, a thermodynamic water heater, large-format 80 x 80 cm floor tiles, electric roller shutters in every room, and bathrooms fitted with vanity units, mirrors and LED wall lights. The entrance door is equipped with an A2P-certified three-point locking system, while the entrance halls feature an Intratone access control system. Comprising two single-storey buildings, the residence is surrounded by landscaped gardens planted with olive trees, palm trees, magnolias and strawberry trees. A gated and secure pedestrian pathway leads to the entrance halls. Additional amenities include a swimming pool with a sunbathing area and pool house, a lift and a bicycle storage room. Just 50 metres away, bus routes 82 and 83 provide connections to the village, Èze train station and Nice. The André Gianton school complex and tennis club are also nearby. The nursery is 400 metres away, while shops and a pharmacy are located 1 km away. Monaco is a 15-minute drive, the A8 motorway is 7.3 km away, and Nice Côte d'Azur Airport can be reached in 29 minutes. Two underground parking spaces complete this penthouse. Eliza TORBICZ – Property Consultant – Self-employed Commercial Agent (E.I.) – RSAC No. 790 569 107 Agency fees payable by vendor - Montant moyen de la quote-part de charges courantes 4,213 €/yearly - Eliza TORBICZ - Agent commercial - EI - RSAC 790 569 107

Ref. : 85655816

BARNES Nice Beaulieu | Cap-Ferrat

THÉOULE-SUR-MER3 750 000 €

House for sale large terrace parking view - 6 rooms - 254 m²

SPLENDID VILLA : THEOULE SUR MER

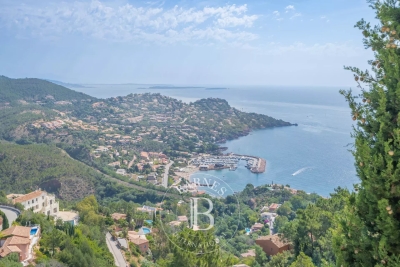
Superb contemporary villa in Théoule sur mer: As soon as you arrive, you will be pleasantly surprised by the huge terrace with panoramic views in the middle of which there is a beautiful swimming pool. On the mezzanine floor, you will enter the property by arriving in the living room and the fully equipped kitchen with large volumes and an imposing wine cellar. This floor is completed by a bedroom and bathroom ideal for corn or staff. On the garden level, the property is composed of 4 bedrooms with their bathrooms all opening onto a terrace with a splendid view of the Mediterranean. The garden has direct access to 3 private parking spaces. Théoule-sur-Mer is a true gem nestled between the sea and the mountains, combining unspoiled nature, understated prestige, and an exceptional quality of life. It is a sought-after destination for those who wish to enjoy the French Riviera in a more intimate, authentic, and exclusive setting than the large neighboring resorts. A village that blends authenticity and elegance A compact town center with a harbor, restaurants, and small boutiques. A chic and peaceful coastal village atmosphere. A strong maritime identity with several harbors and direct access to the sea. A prime location Just a few minutes from Mandelieu-la-Napoule and Cannes. Quick access to the A8 highway. Close to Nice International Airport (about 40 minutes). Easy access to the entire French Riviera. Our BARNES agency in Théoule-sur-Mer is a leader in luxury real estate on the French Riviera. Thanks to its local expertise and the strength of its international network, the agency assists a discerning clientele with the sale, purchase, and rental of exceptional properties between Mandelieu, Théoule-sur-Mer, and Saint-Raphaël. Its personalized approach, in-depth market knowledge, and exclusive portfolio of high-end properties make BARNES a preferred partner for bringing even the most ambitious real estate projects to life. Agency fees payable by vendor - Montant estimé des dépenses annuelles d'énergie pour un usage standard, établi à partir des prix de l'énergie de l'année 2021 : 1420€ ~ 1930€

Ref. : 87146037

BARNES THÉOULE-SUR-MER