OK
More than Less than
€  ok

Key-words : landes

Houses and Apartments, your real estate specialist magazine offers a selection of ads that match with the keyword landes. You can refine your search by specifying the area or price range in the navigation bar link Search for a House/Apartment.

MENTON995 000 €

House for sale landes - 7 rooms - 185 m²

Menton - Villa 185 m2, Land 1439 m2, garage and 4 parking spaces

A few minutes from Menton - A modern and refined architecture elegantly inscribed on a plot of 1439 m² where the whisper of the river below underlines the absolute serenity of the place. The 60 m² living space opens onto the horizon with a breathtaking green sea view while the four bedrooms upstairs and the 45 m² independent apartment offer perfect modularity for your projects This 2015 property with neat finishes already has the predispositions to accommodate an above-ground swimming pool in its large terraces with summer kitchen, a garage and various private parking lots A chic and well-kept refuge, ideal union between the prestige and sweetness of the Riviera. Fees charged to the seller. Les informations relatives aux risques auxquels ces biens sont exposés sont consultables sur le site Géorisques :

Ref. : 86927006

LIMANDAT REAL ESTATE

CABRIS1 300 000 €

House for sale landes - 8 rooms - 217 m²

SOLE AGENT - EXCEPTIONAL 180 DEGREES PANORAMA

SOLE AGENT - Be prepared to fall in love with this superb provençale house, offering an amazing panorama starting from the village of Cabris, the Bay of Cannes, the Esterel hills and the Saint-Cassien lake. South exposure, this bright and spacious villa (217 m2), is organized around an spacious entrance with guest toilets, a spectacular living-room in three units (68.95 m2), a provençale kitchen with laundry, an office, a tv room (mezzanine), 4 bedrooms and 3 bathrooms. Enclosed land 1.988 m2, with mediterranean and beautiful trees. Annexs : Pool, wine cellar (basement), carport, solarium, terraces and parking. Unique location, at walking distance to the fabulous village of cabris. Trylu rare opportunity in our village.

Ref. : V10003037

AGENCE DU PANORAMA

CUBLAC390 000 €

House for sale landes - 8 rooms - 297 m²

House for sale in Correze on the border of Dordogne

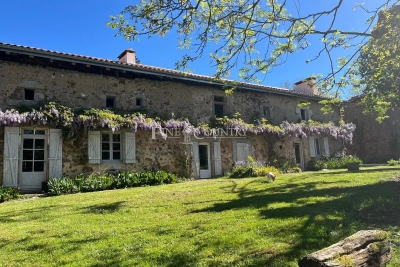
Ref 042026 432 Beautiful 5-Bedroom Country Home with Gîte Potential on the Edge of Dordogne Set in peaceful countryside on the edge of the Dordogne, this charming five-bedroom property offers an exceptional blend of space, privacy, and accessibility—perfectly positioned close to all the rich history and heritage the region is renowned for. The main house provides generous, light-filled accommodation, with five well-proportioned bedrooms ideal for family living or hosting guests. Surrounded by picturesque rural views, it offers a calm and inviting atmosphere throughout. A separate two-bedroom house sits alongside the main property, presenting excellent potential as a gîte, guest accommodation, or independent living space—ideal for generating income or welcoming friends and family. The property is set within approximately 1.6 hectares of land, offering plenty of scope for outdoor living and equestrian use. With open space suitable for horses, this is a wonderful opportunity for those seeking a smallholding lifestyle or simply room to enjoy the countryside. Despite its tranquil setting, the home remains conveniently close to local amenities, as well as the historic towns, villages, and cultural attractions that make this area so desirable. Key Features: Five-bedroom main house Separate two-bedroom gîte/guest house Approx. 1.6 hectares of land Potential for horses or smallholding Peaceful countryside location Close to amenities and historic Dordogne attractions A rare opportunity to enjoy rural French living with flexibility, income potential, and history right on your doorstep.

Ref. : 042026-432

FINE AND COUNTRY

MAZEROLLES495 000 €

House for sale landes - 14 rooms - 289 m²

House for sale in Charente, near Dordogne

REF 042026 434 Stunning Country Estate with 8 Hectares, Equestrian Facilities & Guest Gîte Discover your dream home in the heart of the countryside! This beautifully renovated estate offers 8 hectares of land, perfectly designed for horse enthusiasts, nature lovers, and those seeking tranquility without sacrificing convenience. The Main House: 4 generously sized bedrooms and 2 modern bathrooms A beautifully designed kitchen with a top-of-the-range cooker, perfect for family gatherings Light-filled living areas with a warm, inviting atmosphere Recently renovated with a new roof and state-of-the-art heating system Guest Gîte: 2–3 bedrooms, ideal for family, friends, or rental income Private kitchen and bright, airy lounge for comfortable living Outbuildings & Land: Huge barn suitable for tractors, machinery, and wood storage Fully fenced fields, perfectly equipped for horses, including a shelter Private water supply and peaceful stream bordering the property Location: Close to local amenities for everyday convenience Just one hour from the nearest airport, offering easy access for travel This magnificent property seamlessly combines rural charm with modern comforts. Whether you're seeking a family home, equestrian retreat, or a property with rental potential, this estate is ready to welcome you. Don't miss this rare opportunity to own a turnkey country paradise.

Ref. : 042026-434

FINE AND COUNTRY

LES GETS850 000 €

House for sale landes - 5 rooms - 143 m²

4-bedroom chalet to renovate overlooking LES GETS on 3443m2 of land

4-bedroom chalet to renovate overlooking LES GETS on 3443m2 of land Located in the charming ski resort of Les Gets, the chalet is situated in the quiet area overlooking Les Gets: La Massouderie, with panoramic views over the valley and the famous Chavannes ski run. Chalet de la Massouderie is built on a 3,443m2 plot, 595m2 of which is zoned UH. With a total surface area of 143 sq.m., this chalet benefits from a highly sought-after location on the edge of the forest, ensuring a calm and rejuvenating environment, with direct and immediate access to the center of Les Gets and the ski slopes. It is also possible to demolish it and build the chalet of your dreams. For further information, please contact Morzine Immobilier The natural geographic risks to which the property is exposed can be consulted on the website www.georisques.gouv.fr.

Ref. : 4167

MORZINE IMMOBILIER

ROQUEBRUNE-CAP-MARTIN759 000 €

House for sale landes - 4 rooms - 100 m²

PROPERTY TO RENOVATE - PEDESTRIAN ACCESS - SEA & POOL VIEW

Your H Properties agency is pleased to present this little gem, frozen in time, offering today a simply extraordinary potential for renovation and transformation. Nestled on one of the most sought-after residential slopes of Roquebrune-Cap-Martin, in the immediate vicinity of Monaco, this atypical house enjoys a south-facing exposure, absolute calm and a magical sea view of the tip of Cap-Martin, omnipresent from the property. Built on several plots of land totaling 1,152 m2, the property develops approximately 100 m2 of existing spaces and presents a particularly atypical configuration. Primarily designed on two levels, it offers a succession of rooms and volumes, allowing for a completely different renovation project. We prefer not to tell you too much about it: it's a house that you have to come and discover on site to really understand its potential. A large veranda of approximately 30 m2 now constitutes the main living space, with a superb view of the sea and the tip of Cap-Martin. Below, we discover a vast, fully terraced outdoor space with an infinity pool of approximately 72 m2, which needs refreshing, and which also benefits from a breathtaking view. Under the pool is an independent studio of approximately 25 m2, in need of renovation, with a magnificent sea view and an outdoor space that could be used to create a very nice terrace. Located on a building plot, the property is in need of complete renovation and offers remarkable potential for transformation and development, subject to urban planning regulations and obtaining the necessary permits. The property has access exclusively on foot. This is something to be aware of, but once you arrive, faced with this view and in this absolute calm, it's the kind of place you don't forget and that you don't really want to leave. A rare find for renovation enthusiasts, looking for a unique place and potential that is hard to find in Roquebrune-Cap-Martin.

Ref. : 505

H Properties

LA MOTTE10 000 000 €

House for sale landes - 27 rooms - 785 m²

Characterful Provençal Estate & Vineyard - La Motte

A rare opportunity to acquire a characterful property set in the heart of Provence's most sought-after wine regions, surrounded by renowned estates. Extending over more than 27 hectares—including AOP Côtes de Provence and IGP Var vineyards—the estate features complete winemaking facilities, a dedicated tasting room, revenue from an operating restaurant, and multiple authentic residences (stone mas, Provençal villas, staff quarters, and guest apartments). Flexible Acquisition Options: This property offers tailored purchasing arrangements: Vineyard or Open Farming Land: Available as an operational, turnkey wine estate or as plain agricultural ground, with modular options for parcel boundaries and layout. Buildings & Commercial Assets: The complete commercial business (including all processing equipment and active leases) or select residential and operational components can be acquired separately to suit specific buyer requirements. For detailed specifications, full brochures, or to discuss customized purchasing configurations and package inclusions, please contact us directly.

Ref. : 87089114

WRETMAN ESTATE & CONSULTING

BIOT2 590 000 €

House for sale landes - 10 rooms - 378 m²

Elegant Renovated Villa with Sea Views Near the Village of Biot

Joint Sole Agent - Nestled at the end of a private cul-de-sac in a peaceful residential setting, just 2 km from the charming village of Biot, this elegant south-facing property offers approximately 379 sqm of living space on beautifully landscaped grounds of 4,263 sqm, enjoying lovely views of the sea and the village. Built in 2014 and completely renovated in 2026 to the highest standards, the villa is arranged over three levels. The main floor features a spacious, light-filled living and dining area opening onto the terraces, swimming pool and pool house, as well as a fully equipped contemporary kitchen with adjoining pantry. The sleeping quarters include a magnificent master suite with a private lounge, dressing room, en-suite bathroom and terrace, together with two additional bedrooms, one of which benefits from its own en-suite bathroom. The intermediate level hosts a self-contained apartment comprising a living room with an open-plan fitted kitchen, a bedroom with dressing room, a spacious bathroom and a separate WC. The garden level is entirely dedicated to wellness and entertainment, featuring a spa area, fitness room, sauna, home cinema and a games room that can easily be converted into an additional en-suite bedroom. A spacious garage accommodating up to four vehicles, extensive additional parking, and a private pétanque court complete this exceptional property. Fully air-conditioned throughout, the property is set on a substantial plot of land with the potential to build a second villa, subject to the current local planning regulations (PLU). Ideally located close to shops, international schools and the beaches, and just 25 minutes from Nice Côte d'Azur International Airport, this exceptional property combines absolute tranquillity, luxurious comfort and a highly sought-after location.

Ref. : 6136

MAGREY & SONS VALBONNE

NICE1 195 000 €

House for sale landes - 7 rooms - 199 m²

NICE – CIMIEZ - HOUSE OF 170 M² LAND OF 749 M² GREAT POTENTIAL

// NICE - CIMIEZ // In the heart of the highly sought-after Cimiez district, in a privileged residential environment, discover this 170 m² house built on a 749 m² plot, offering tranquility, brightness, and many possibilities for development. Currently divided into two independent apartments, each with its own entrance, this property offers real potential: the possibility to join the two levels to create a spacious family home, according to your desires and needs. On the garden level, the first apartment of 77 m² consists of an entrance, a bright living room, an independent kitchen, a bedroom, a shower room, a bathroom, and separate toilets. It benefits from direct access to a large garden, a true extension of the living spaces, ideal to fully enjoy the green setting and to consider creating a private outdoor area. On the upper floor, the second apartment of 93 m² offers a living and dining room bathed in light, opening onto a veranda, an independent kitchen, three bedrooms, and a shower room with WC. A pleasant terrace completes this level and offers a beautiful open view of the surroundings. Benefiting from a double East and South exposure, the house enjoys good brightness and unobstructed views of the hills of the Observatory to the East and the Château hill to the South as well as a sea view. The poolable land is a real asset and offers great development prospects. The property also has extension and elevation potential, subject to administrative authorizations and applicable urban planning rules. A cellar as well as numerous parking spaces complete this property. Located near renowned schools, shops, and amenities, this property benefits from a sought-after location in Cimiez, while allowing quick access to the city center of Nice. A property with multiple possibilities, ideal for a family wishing to create a beautiful home in their image or for a heritage investment project.

Ref. : 87572072

MAISON CINO Real Estate

PARIS 5EME1 195 000 €

Apartment for sale landes - 5 rooms - 98 m²

Quiet and bright 5/6-room family apartment – Place Monge / Latin

EXCLUSIVE – Paris 5th Arrondissement – Latin Quarter / Place Monge Located on a quiet, sought-after street in the 5th arrondissement, just steps from Place Monge, within a charming 17th-century condominium, discover this charming 5-room apartment with a Carrez-law area of 92.38 m² (98.38 m² of floor space), situated on the third floor of a four-story building. The property has been thoughtfully renovated to preserve all the charm of its historic character while offering a particularly well-optimized layout. It consists of an entryway, a pleasant living area with an open kitchen (26 m²), a separate living room, and three bedrooms located on the third floor (8.30 m², 11.20 m², and 8.20 m²). The attic, with a floor area of 7.40 m², is currently converted into a fourth bedroom, complementing the sleeping quarters. It is accessible both directly from the apartment via an interior ladder and through a separate door on the fourth floor. A bathroom with a toilet, a separate toilet, and a hallway complete the layout. The apartment charms with its smart layout, ample storage, and authentic character. Its dual east-west exposure provides beautiful natural light throughout the day, while its quiet surroundings offer a particularly pleasant living environment. The facade is well-maintained, and the roof was completely renovated three years ago, reflecting the care taken in its upkeep. Two basement storage rooms, measuring 3.55 m² and 4.65 m² respectively, as well as a storage closet on the landing, round out this property. Its location is a real asset: right next to Place Monge, neighborhood shops, renowned schools, public transportation, and the Jardin des Plantes, the apartment enjoys a prime setting in the heart of the Latin Quarter. A rare family apartment, combining old-world charm, an optimized floor plan, and a sought-after location in the heart of one of the capital's most desirable neighborhoods. Property subject to co-ownership status. Co-ownership comprising 50 lots. Proceedings pending: No Average annual charges: €3,040 Energy performance rating: C (154 kWh/m²/year) Greenhouse gas emissions: B (6 kg CO²/m²/year) Estimated annual energy costs for the property: between €1,380 and €1,900 per year. Transaction fees, including VAT, payable by the seller. Information on the risks to which this property is exposed is available on the Géorisques website: www.georisques.gouv.fr. Located in the heart of the highly sought-after 5th arrondissement in the Jardin des Plantes neighborhood, this apartment enjoys a prime setting that is at once residential, vibrant, and steeped in history. Just a short walk from Place Monge, it offers the charm of the Left Bank's quintessential streets and a genuine sense of neighborhood life. The area is well-served by public transportation, with the Place Monge (Line 7), Jussieu (Lines 7 and 10), and Censier-Daubenton (Line 7) stations all nearby. Several bus lines complement this network and make getting around the capital easy. Families will appreciate the proximity to numerous schools, including the Pierre Alviset middle school, the Sœur Rosalie school, and the Louise de Marillac high school. The neighborhood also offers a wide selection of local shops and services: grocery stores, the Place Monge market, boutiques, restaurants, and cafés—particularly around Rue Mouffetard. Green spaces and cultural attractions are another major draw of this location, with the Jardin des Plantes, the National Museum of Natural History, the Arènes de Lutèce, and the Grand Mosque of Paris all within walking distance. A sought-after location known for its authenticity, neighborhood atmosphere, rich cultural and commercial scene, as well as its proximity to public transportation and green spaces, in the heart of one of the most iconic areas of the Left Bank.

Ref. : W-04AVXM

ENGEL & VÖLKERS

LA CLUSAZ1 456 000 €

House for sale landes - 8 rooms - 129 m²

La Clusaz - In the Aravis valley - Chalet

At 600 m from the "combe des juments" chairlift and the Transval to go to the "Etale" ski slopes. At 2,5 km from the village center Chalet 129,51 sqm on floor, 114 of them in Carrez law, made up 2 accommodations separate vertically Left part 63 sqm : Living room with fireplace, kitchen, balcony Ouest, bedroom, bathroom, Toilet Upstairs : 2 bedrooms, shower room wiht toilet Garage Living room with fireplace, kitchen, balcony Ouest, bedroom, bathroom, Toilet Upstairs : 2 bedrooms, shower room wiht toilet Garage This chalet in beam has been built in 1991 on a 690 sqm land. It offers the possibility to stay in a part of the chalet and to rent out the second part. The 2 parts can easily be gather together to make an individual chalet.

Ref. : 1089

GOBERT IMMOBILIER

NICE2 690 000 €

House for sale landes - 8 rooms - 290 m²

Nice - Gairaut - Property with 8 rooms of 290m², on 2294m² of land with a pool and panoramic sea views

// Nice - Gairaut // Superb property of 290m² built on a 2294m² land, in a quiet area without vis-à-vis, all south-facing with panoramic sea view. Enjoying very beautiful unobstructed views of the sea, city, and hills, large outdoor spaces with an infinity pool and bocce court, this house currently offers 5 bedrooms and 1 office. The house is composed as follows: On the garden level: - An independent apartment with two bedrooms, - A very large dressing room or storage room, This level opens onto a large shaded terrace suitable for large tables and extended by a beautiful flat garden with the pool. On the ground floor: - A sumptuous glass room with an independent kitchen. - A large en-suite bedroom opening onto a fabulous terrace with panoramic views of the hills, offering the most beautiful sunsets.. - Guest WC and dressing rooms. This floor also provides direct access to the infinity pool. On the 1st floor: - Two bedrooms with a bathroom. Numerous outdoor spaces planted with Mediterranean species, as well as easy parking for multiple vehicles with a double garage, complete this unique offering. Agency fees charged to the seller. Information on the risks associated with this property is available on the Georisques website: www.georisques.gouv.fr

Ref. : 87574172

MAISON CINO Real Estate

NICE810 000 €

House for sale landes - 8 rooms - 133 m²

NICE - LINGOSTIERE - SINGLE STOREY VILLA - SWIMMING POOL - PANORAMIC MOUNTAIN VIEW

This beautiful single-storey villa, with its infinity pool, offers panoramic views over the surrounding mountains and the famous Baou. The main house is organised around a beautiful living space, comprising a welcoming living room and an open, fully equipped kitchen, enhanced by an elegant glass roof (verrière), which is the true heart of the home. The sleeping area comprises four bedrooms, a shower room and a separate WC. The living area and one of the bedrooms open directly onto the terrace, which extends towards the pool area, inviting you to make the most of the sunny days. The entire house is fitted with low-temperature underfloor heating, compliant with the RT 2012 building regulations, for optimal comfort. The garden offers several parking spaces, including a covered carport for one car. The infinity pool is chlorine-treated. The villa sits on a 1,588 sqm plot, surrounded by natural, non-buildable agricultural land, which ensures peace and quiet and unobstructed views. A rare asset: the independent apartment. On the lower terrace, an 80 sqm apartment with its own separate entrance features its own kitchen, open onto a sunken living area inspired by Balinese style. The sofas face a future large picture window with views over the mountains and the Baou. It includes two bedrooms, a shower room and a separate WC. Built in 2013, the villa is in excellent condition, with quality materials, and is ready to move into. One point to note: the work on the lower apartment, carried out by the owner himself, is not entirely finished, which gives the buyer the opportunity to tailor the finishes to their own taste. All amenities are close by, via the upper part of the Saint-Isidore Eco-Valley, reachable in 10 minutes by car. The Promenade des Anglais, the airport and its high-speed train station are 13 km away, and the city centre is 15 km away. A unique property, ideal as a main or second home, for a buyer looking for outdoor space, views and tranquillity in the hills of the Nice countryside. Located in the Bellet area, not far from the château, this property enjoys a rare setting among the vineyards, a symbol of the Niçois art de vivre. Property located in an area subject to mandatory brush clearing (débroussaillement). Information on the risks to which this property is exposed is available on the Géorisques website: www.georisques.gouv.fr Clarisse BLANCHECOTTE Consultant – Commercial Agent (sole trader) – RSAC: 131 010 761 Montant estimé des dépenses annuelles d'énergie pour un usage standard, établi à partir des prix de l'énergie de l'année 2025 : 880€ ~ 1200€ - Les informations sur les risques auxquels ce bien est exposé sont disponibles sur le site Géorisques : www.georisques.gouv.fr

Ref. : 87472054

BARNES Nice Beaulieu | Cap-Ferrat

MANDELIEU-LA-NAPOULE2 240 000 €

House for sale landes - 5 rooms - 220 m²

Prime Location in La Napoule – Sea View & Walking Distance to the Village

Rare. Exceptional location on the highly sought-after Boulevard des Crêtes, within walking distance of the village of La Napoule. Sea views over the bay and San Peyre, complete peace and quiet, approximately 1,000 m² of land suitable for a swimming pool, with year-round sunshine. Outstanding renovation potential to create an exceptional property. A rare opportunity in one of La Napoule's most desirable locations. Contactez Franck LAVAL au +33610852295

Ref. : 87060902

LG PRESTIGE IMMOBILIER

SAUBION385 000 €

House for sale landes - 4 rooms - 95 m²

SAUBION - 95m2 house with terrace and garden

SAUBION, in a residential environment, discover this pleasant terraced house of 95m2 living space, on two levels. on the ground floor, a beautiful living room with kitchen, a master bedroom with an adjoining shower room, a WC, and a bike-storage garage. on the upper floor, 2 bedrooms, 1 shower room, and 1 WC complete the sleeping area. outside, terrace and private fenced garden with no overlooking neighbors! Energy Performance Certificate: B very good energy performance Air conditioning on the ground floor Possibility to join the 2 semi-detached houses to make a large family house of 190m2 with some work, that is a living room kitchen of 80m2, 5 bedrooms, 3 shower rooms, garage,... for a budget of around €800,000 including work

Ref. : CB-2049-LB

PRESTANT Luxury Realty