OK
More than Less than
  ok

Key-words : landes

Houses and Apartments, your real estate specialist magazine offers a selection of ads that match with the keyword landes. You can refine your search by specifying the area or price range in the navigation bar link Search for a House/Apartment.

VALBONNE1 195 000 €

House for sale landes - 7 rooms - 176

VILLA 5BR - UNOBSTRUCTED VIEW

Mouans-Sartoux - Located in a residential neighborhood, in a quiet area, this fully renovated charming villa of 176m2 is built on a 2000m2 land with swimming pool and pool house. On the main living level: A large living-dining room with open kitchen, all opening onto the outdoor space. This level also offers 2 bedrooms and 1 bathroom. Upstairs: 2 bedrooms and 1 bathroom. In addition: 1 guest house including 1 bedroom, 1 bathroom, and a storage area. The property features a closed garage and numerous parking spaces. "Information about the risks to which this property is exposed is available on the Géorisques website: www.georisques.gouv.fr"

Ref. : 86481152

Luximmo

MANDELIEU-LA-NAPOULE1 275 000 €

Property for sale landes - 4 rooms - 145

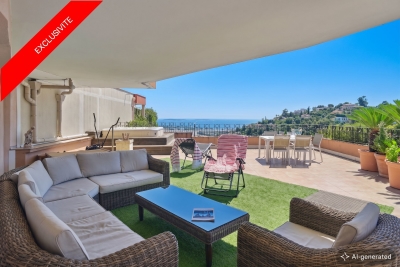
Penthouse with sea view in a secure complex

Located in the aptly named “Domaine de Bellevue” in Mandelieu, this 3-bedroom duplex penthouse is laid out like a villa, without the constraints: - a welcoming patio for your arrival on foot or by car - a large double garage with direct access from the patio - an entrance completely independent from the rest of the building - 146 m² of living space, complemented by 197 m² of ancillary areas and outdoor space. Not to mention all the advantages of a renowned estate: concierge service, security, tennis, swimming pool, walking paths. The estate, while remaining close to the town center, offers the “Palm on-demand” bus service with a simple call. A park-and-ride car park is also available to all residents at the foot of the shops to facilitate quick access. The apartment-villa crowns the building, which comprises only 21 units, while being accessible at ground level and directly. Once past the porch, a beautiful living area is revealed, comprising a living room and dining room with an open-plan kitchen. Extending from it, a very large terrace with Jacuzzi, accessible via three large picture windows offering a superb sea view. The same level also includes a bedroom and a bathroom, as well as numerous storage spaces. On the upper floor, two large bedrooms—a master bedroom and a large bedroom with walk-in closet and adjoining bathroom—share a large terrace offering a fine panorama with views of the sea and the hills covered with mimosa in winter. On the landing there is a large built-in wardrobe. The airport is less than 30 km away, the motorway less than 5 minutes away, and Cannes 10 km away. Energy performance diagnosis: 155 – C Greenhouse gas emissions: 4 - A Estimated annual energy costs for the dwelling: 1690-2286 euros. Condominium of 161 lots, average annual charges per lot of 3933 euros. Ongoing procedure: no. Transaction fees incl. VAT payable by the seller. Information on the risks to which this property is exposed is available on the Géorisques website: www.georisques.gouv.fr Images in the Exposé may have been optimized or adapted using AI for illustrative purposes. The luxury real estate market on the French Riviera is one of the most attractive in the Mediterranean region. Holiday homes and second homes on the French Riviera offer not only an incomparable lifestyle and quality of life, but also, given the international economic situation, a safe investment and a smart retirement plan, especially at premium addresses. Mandelieu is a coastal town 9 km from Cannes with numerous berths. It has 2 golf courses, a casino, a nightclub, a performance hall and a cinema. The highly sought-after Bellevue estate is less than 2 km from the shops and the motorway entrance.

Ref. : W-0465EG

ENGEL & VÖLKERS

VENCE980 000 €

Building plot for sale landes - - 2816

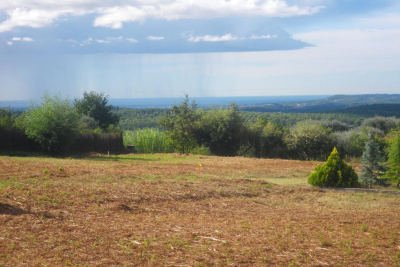
VENCE - Magnificent land of 2816 m2 in a sought-after area

On the heights of VENCE, in a residential area in absolute calm, this magnificent plot will allow you to appreciate the unobstructed view to the sea and its SOUTH exposure. A building permit has been filed and granted to build a magnificent contemporary on one floor with a floor area of 290 m2. In zone UFc1, you will benefit from favorable conditions to carry out a beautiful project. Come and discover this exceptional location.

Ref. : 1844

LA CANOPEE IMMOBILIER

STE-EULALIE995 000 €

House for sale landes - 9 rooms - 306

Exceptional Provençal-inspired property – Elegance and the art of living near Bordeaux.

Just 15 minutes from Bordeaux, on the edge of the Hermitage Park and in a protected natural setting, this secluded property embodies a true Provençal lifestyle, where light, absolute tranquility, and privacy intertwine. Behind an elegant cypress-lined driveway, the house reveals its unique character. The entrance is through a hacienda-inspired patio arranged around a magnificent olive tree, immediately creating a warm and inviting atmosphere. Offering approximately 307 square meters of living space, this Provençal-style residence, entirely redesigned by an interior architect, captivates with its high-quality features, harmonious proportions, and fluid layout. Each room has been designed to combine comfort, elegance, and functionality. The ground floor is organized around a vast reception area of over 80 sq m, combining a light-filled living and dining room that opens onto the terraces and garden. The separate kitchen with a dining area also benefits from direct access to the outside. This level also includes a master suite with a dressing room and bathroom, an office, an entrance hall with storage, a guest toilet, and a laundry room. Upstairs, the sleeping area offers three bedrooms, a bathroom with a shower and bathtub, and a spacious landing that could accommodate an office or a TV lounge. A large garage and several parking spaces on the property complete the ensemble. The exterior spaces perfectly extend the spirit of the house. The landscaped garden, adorned with Mediterranean species such as cypress and olive trees, features a swimming pool with a fountain and expansive covered terraces transformed into true living spaces. Set apart, a bohemian-inspired area reminiscent of Ibiza houses a koi pond with a waterfall, creating a soothing and intimate atmosphere. A pétanque court completes this ensemble dedicated to relaxation and conviviality. Completely private and bordered by a protected natural area, the property benefits from a sustainably preserved setting, free from any disturbances. A rare find on the Bordeaux market, this house offers an elegant and exotic living experience, inspired by the finest homes of the South of France, while maintaining close proximity to Bordeaux. €947,500 (Seller's fees included)

Ref. : BDX-1905-AG

PRESTANT Luxury Realty

CARPENTRAS172 000 €

Apartment for sale landes - 4 rooms - 86

CARPENTRAS ? next to the courthouse, 4-room apartment of 86 m²

CARPENTRAS - next to the courthouse, 3-bedroom apartment of 86 m². 1st floor, fully renovated with high-quality finishes. Spacious living room with a fitted and equipped kitchen, 3 bedrooms, two of which have their own private showers, a bathroom, WC. Reversible air conditioning. Second independent entrance on the landing providing access to a converted studio. Annual fees €500, co-ownership of 7 units including 3 residential and 3 commercial. 1 garage. **Liberal professions authorized.** Possibility to purchase an additional garage.

Ref. : 1004V8A

VIVRE EN PROVENCE IMMOBILIER

BIOT2 300 000 €

House for sale landes - 16 rooms - 420

Exceptional Property in Biot: Two Villas Ideal for a Guesthouse or Retreat Business

Ideally located close to the sea and the charming village of Biot, bordering a prestigious golf course, this remarkable estate extends across nearly 3,000 m² of landscaped grounds and includes two independent villas, both recently renovated. Thanks to its layout, it is perfectly suited for a guesthouse project or for hosting retreats and wellness stays. The main residence, an authentic 19th-century Provençal bastide, beautifully combines period charm with modern comfort. The garden level features a welcoming entrance hall, a living room with fireplace, a TV lounge, a spacious dining room adjoining a large family kitchen, as well as an office. Upstairs, five bedrooms—each with its own bathroom or shower room—are arranged around a wide landing currently used as a workspace. Adjacent to this first villa, two large studios—connected from the inside yet also accessible independently—offer ideal flexibility for hosting guests or retreat participants. Each benefits from its own terrace or small private garden. The outdoor spaces are equally impressive, with generous terraces, a magnificent landscaped park, a swimming pool secured by a motorized floating cover, a pétanque court, a garage, a large workshop, a laundry room, and a cellar. The second, fully independent villa includes three apartments: a two-bedroom unit with two mezzanines, terrace and private garden, as well as two studios, each with its own entrance and terrace. Numerous parking spaces complete this exceptional property, perfectly suited to a hospitality or retreat-focused business.

Ref. : 1149

Agence Hamilton SelectionMed

AIGUINES12 600 000 €

House for sale landes - 30 rooms - 1000

Magnificent Château Overlooking Lake Sainte-Croix

Overlooking Lake Sainte-Croix, in the heart of the spectacular Verdon Gorge region, stands a remarkably elegant 17th-century château. Rich in history and authenticity, this exceptional estate embodies the refinement of classical French architecture within an unspoiled natural setting. Offering more than 1,000 sq m of living space, complemented by an independent apartment of approximately 200 sq m, the property is set within a private 15-hectare estate. Distinguished by its four glazed-tile towers, private chapel, vaulted wine cellar, and numerous other remarkable architectural features, it represents a rare opportunity to acquire a truly unique historic residence. The château includes: A majestic entrance hall enhanced by a monumental staircase with its original wrought-iron balustrade. A grand formal dining room adorned with gilded decorative plasterwork, a remarkable example of 17th-century French craftsmanship. A bright reception lounge featuring an antique fireplace, ideal for entertaining and relaxation. A spacious fully equipped kitchen designed for both large-scale receptions and everyday château living. Approximately twenty elegant bedrooms offering understated luxury and refined comfort. Outdoors, landscaped gardens, 4,000 vines, fountains, truffle oak groves, and a heated swimming pool create an atmosphere of serenity and well-being. A certified helicopter landing area authorised for more than 200 annual movements, together with several outbuildings, offers outstanding potential for expansion, restoration, or large-scale hospitality projects. The estate is equally suited to use as a prestigious private residence or for the development of a luxury hotel or exclusive events venue.

Ref. : V2226ST

JOHN TAYLOR SAINT TROPEZ

COURBEVOIE2 595 000 €

House for sale landes - 9 rooms - 488

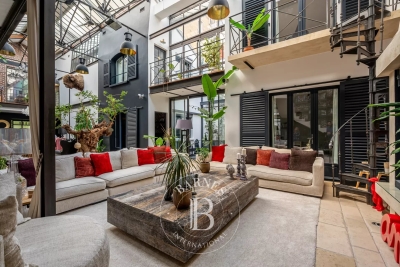
COURBEVOIE / BECON LES BRUYERES — EXCEPTIONAL LOFT

EXCEPTIONAL LOFT WITH PATIO AND TERRACE This former industrial building, masterfully converted into a residential loft, combines the authenticity of its heritage architecture with contemporary comfort across impressive volumes. Discreetly set in the heart of the city, within walking distance of the train station and local amenities, the building spans a ground floor and two upper levels, offering 409 sqm of living space and a 46 sqm sun-drenched terrace. The original glazed roof — a true architectural signature — has preserved its industrial spirit, soaring over 8 metres high and flooding the reception room with natural light. Accessed via a double street-level door, the loft immediately reveals its spectacular proportions. The ground floor comprises a vast cathedral living room, a kitchen with dining area, three independent bedrooms, a dressing room, a shower room, a separate WC, and an 11 sqm patio. Two staircases lead to the first floor, where a wide landing opens onto a large mezzanine with a study area, a master suite with dressing room and bathroom (Jacuzzi bath and shower), a separate WC, two additional bedrooms, and a bathroom with hammam and powder room. On the top level, a sun-filled, landscaped terrace of 46 sqm. The basement includes a laundry room, a workshop, and a wine cellar. An independent 21 sqm garage completes the property. A singular loft that will appeal to connoisseurs of rare properties with a strong aesthetic identity, seeking an extraordinary living space at the gates of Paris. Agency fees payable by vendor - Montant estimé des dépenses annuelles d'énergie pour un usage standard, établi à partir des prix de l'énergie de l'année 2021,2022,2023 : 7990€ ~ 10890€ - Les informations sur les risques auxquels ce bien est exposé sont disponibles sur le site Géorisques : www.georisques.gouv.fr

Ref. : 87007931

BARNES HAUTS DE SEINE NORD

ST-GERVAIS-LES-BAINS485 000 €

Building plot for sale landes - - 1065

Saint-Gervais-Les-Bains - Plot of land close to the slopes.

Located in the hamlet of Le Gollet, halfway between the village center and the Évasion Mont-Blanc ski area, this plot enjoys an ideal location with a free shuttle stop ('skibus') just a few meters away. With a surface area of 1,065 m2, it allows for the construction of a 215 m2 chalet over 3 levels with a garage. The plot is fully serviced, and the building permit has been cleared of all appeals. A construction contract is available. This property is part of a development of 3 chalets, including two building plots and one chalet to renovate, offering a rare opportunity in a sought-after environment with stunning views of Mont-Blanc. More information available on request. Listing reference: 122 Information regarding the risks to which this property is exposed is available on the Géorisques website: www.georisques.gouv.fr. Property not subject to co-ownership. Agency fees payable by the seller. Discover other properties for sale or rent, as well as our fee schedule, on the Ravello Immobilier website: .

Ref. : 236

Ravello Immobilier - Megève

PARIS 10EME480 000 €

Apartment for sale landes - 2 rooms - 52

PARIS 10 - GONCOURT - 1-BED - TOP FLOOR - BRIGHT

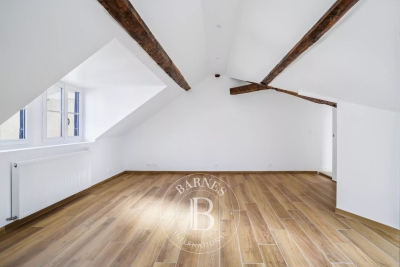
We are listing a 41.10m² or 442 sq ft (Carrez Law) apartment offering 52.55m² (566 sq ft) of floor space, located on the top floor of a secure building dating from 1840. Comprising a large living room, an open kitchen (to be furnished), a bright bedroom with wardrobe, a large bathroom and a toilet. An additional lot (3.97m² or 43 sq ft) on the same landing is included in the sale. It can be converted into an office or a small bedroom. Cellar also included. Highly sought-after neighbourhood in the heart of Goncourt, close to shops and transport services. Close to Hôpital Saint Louis / République. Contact Jordan Correia Vidal: +33 (0)6 10 87 05 97 Fees payable by the seller - Number of lots in the building: 108 - Average amount of the share of charges €1,560/year - Estimated amount of annual energy costs for standard use: €860 ~ €1,230 - Information on the risks to which this property is exposed is available on the Géorisques website: www.georisques.gouv.fr - Jordan Correia Vidal - Sales agent - EI - RSAC 917 865 354 Agency fees payable by vendor - Nombre de lots dans la copropriété: 56 - Montant moyen de la quote-part de charges courantes 1,560 €/yearly - Montant estimé des dépenses annuelles d'énergie pour un usage standard : 860€ ~ 1230€ - Les informations sur les risques auxquels ce bien est exposé sont disponibles sur le site Géorisques : www.georisques.gouv.fr - Jordan CORREIA VIDAL - Agent commercial - EI - RSAC 917 865 354

Ref. : 86417522

BARNES PARIS 10/19

GÉMENOS1 365 000 €

House for sale landes - 5 rooms - 298

SALE – GEMENOS – HOUSE – SWIMMING POOL – 2,400 SQ.M LAND – 3 BEDROOMS

BARNES PRESENTS: Set in a confidential and peaceful environment, this character property perfectly embodies the Mediterranean art of living. Nestled within beautifully landscaped grounds of 2,400 sq.m, the property offers a generous total surface area of 298 sq.m, including 217 sq.m of living space, complemented by an additional fully fitted 81 sq.m area currently arranged as a home cinema, gym and practical utility room, creating a rare balance between spacious volumes, natural light and an exceptional quality of life. From the moment you arrive, the tone is set: a harmonious single-storey architecture with timeless and elegant lines, perfectly integrated into its natural surroundings. At the heart of the home lies a vast reception area bathed in natural light. The spacious and welcoming living room invites convivial moments with its generous proportions, insert fireplace and large openings leading directly onto the terrace and garden. Extending from the living area, the dining room provides the ideal setting for entertaining in a refined and luminous atmosphere. The fully equipped kitchen, both functional and open onto the outdoor spaces, perfectly reflects the seamless indoor-outdoor lifestyle that defines high-quality Mediterranean properties. A laundry room completes this space. The sleeping area features three bedrooms, each offering peace and natural light, with the possibility of creating a fourth bedroom. The master suite, a true private retreat, benefits from its own shower room, dressing room and office space, ensuring both comfort and privacy. The two additional bedrooms share a bathroom, ideal for family living or hosting guests. Two independent toilets complete this area, adding practicality to everyday life. The covered terrace, a true additional living space, offers an elegant shaded area overlooking the garden. It naturally becomes the heart of summer days and relaxing evenings alike. The entirely flat and landscaped garden features a magnificent freeform saltwater swimming pool measuring 11 x 6.6 metres, perfectly integrated into its surroundings, as well as fruit trees and flowering trees. The property also stands out thanks to its numerous additional amenities, true assets in this sought-after area, including a 37 sq.m double garage and a carport. The immediate environment is highly desirable for its peaceful atmosphere, quality of life and close proximity to amenities. Additional features of this beautiful home include air conditioning throughout, underfloor heating and cooling powered by a geothermal heat pump, a dedicated heat pump for the swimming pool, a borehole with pump replaced in March 2026, a recently serviced septic tank and an automatic irrigation system. A privileged living environment with exceptional versatility, particularly rare for a single-storey property. A rare and unique property. Presented by Mrs Valentine DUMIN Phone: +33 (0)6 66 18 89 04 Email: Commercial Agent - EI RSAC 898 307 921 Information regarding potential risks to which this property is exposed is available on the Géorisques website: www.georisques.gouv.fr Agency fees payable by vendor - Montant estimé des dépenses annuelles d'énergie pour un usage standard, établi à partir des prix de l'énergie de l'année 2021 : 1470€ ~ 2000€ - Valentine DUMIN - Agent commercial - EI - RSAC Toulon 898307921

Ref. : 86925752

BARNES MARSEILLE CASSIS LITTORAL

STE-MAXIME1 590 000 €

House for sale landes - 8 rooms - 216

Character villa with golf view in Sainte-Maxime

Nestled in a quiet and sought-after residential area of Sainte-Maxime, this elegant villa in bastide style offers 216sqm of living space (211sqm according to Carrez law) on a landscaped plot, with no overlooking, and a superb unobstructed view of the golf course. From the entrance, a majestic solid wood door sets the tone: authenticity, character, and refinement. A half-landing leads to a spacious living area bathed in light, consisting of a warm dining room and an equipped kitchen with a glass wall, combining Provençal charm and contemporary touches. These rooms open onto a generous covered terrace, a true outdoor living space in a hacienda spirit, ideal for al fresco dining or relaxing moments facing a lush garden. The living room, with its central fireplace and large openings, offers a breathtaking view of the golf green, like a living painting that evolves with the seasons. A ground-floor en-suite bedroom and guest toilets complete this level. Upstairs, an elegant corridor serves four south-facing bedrooms, all with panoramic views of the golf course. This floor also includes a dressing room, a bathroom, a shower room, as well as direct access to the garage, offering optimal comfort on a daily basis. On the garden level, a fully tiled and heated basement houses a laundry room, a gym, and a cellar. The exteriors have been carefully designed: landscaped garden, saltwater pool, sunny and shaded terrace, pétanque court, all in a peaceful and privileged environment. The features are up to the mark: underfloor heating, air conditioning in the main rooms, quality woodwork, closed garage, and paved parking space for two vehicles. A turnkey villa, with no work required, ideal as a primary residence, secondary home, or for a high-end seasonal rental project. A rare property, combining modern comfort, Provençal charm, and an exceptional living environment in Sainte-Maxime. Energy Performance Diagnosis: C - 123 Greenhouse Gas Emission: A - 4 Estimated annual energy costs of the property: €2380 - €3270 Co-ownership of 162 lots, average annual charges: pending €, ongoing procedure: no Transaction fees VAT included, payable by the seller Information on the risks to which this property is exposed is available on the Géorisques website: www.georisques.gouv.fr The luxury real estate market on the French Riviera is one of the most attractive in the Mediterranean region. Vacation homes and secondary residences on the Côte d'Azur offer not only an incomparable lifestyle and quality of life but also represent, in light of the international economic situation, a secure investment and a smart retirement project, especially at premium addresses. Well situated between the Massif des Maures and the Gulf of Saint-Tropez, Sainte Maxime is renowned for its charm and pleasant climate. Facing Saint-Tropez, not far from the towns of Ramatuelle, Grimaud, and Port Grimaud, Cogolin, and Fréjus; the town boasts many sandy beaches sheltered from the wind. Its assets make it a choice tourist destination, highly favored by artists. The city hosts several events and shows. Besides its casino, there are also a number of museums, including the Musée de la Tour Carré, the Museum of the Phonograph, as well as the Museum of Mechanical Music and Inventions. Also worth seeing is the Church of Sainte-Maxime, one of the oldest buildings in the city.

Ref. : W-046A3K

ENGEL & VÖLKERS

ST-RAPHAËL1 795 000 €

House for sale landes - 9 rooms

SAINT RAPHAEL – RARE - Exceptional property on 3500m² with tennis, close to the sea and shops

SAINT RAPHAEL - Boulouris - Nestled at the end of a cul-de-sac in a sought-after residential area, this unique and commanding property enjoys absolute tranquility while offering proximity to the seafront and shops—a balance that has become particularly rare in this area. Set within a magnificent 3,500 sq m landscaped garden, the property impresses with its generous outdoor spaces and amenities: large sun-drenched terraces, a private tennis court, a fountain, a pétanque area, and expansive relaxation areas, all within a preserved green setting. The main villa, facing southwest, is organized around a bright, triple reception room, enhanced by a double-sided fireplace and large windows opening onto the exterior, offering unobstructed views of the Maures mountains to the west and the Estérel massif to the east. A separate kitchen completes this welcoming and elegant living space. On the garden level, there are two suites, a bright room that can be adapted to your needs (recreation room, workshop, office space), and a children's bedroom with an en-suite shower room. Upstairs, a bedroom boasts its own private terrace, ideal for enjoying the surroundings and the view. A separate, spacious, and functional two-bedroom apartment of approximately 70 sq m completes the property, perfect for hosting family and friends or accommodating a caretaker couple. A large garage, a well, ample storage space, and easy parking for several vehicles are also included. This charming property represents a rare opportunity in Saint-Raphaël: an exceptional location, a large plot of land, and significant potential for appreciation, making it ideal for a prestigious primary or secondary residence.

Ref. : 02043

AGENCE BIRD

MANDELIEU-LA-NAPOULE1 485 000 €

House for sale landes - 6 rooms - 289

Villa with pool and panoramic view of the sea and mountains

This villa with swimming pool, with an area of 289m², offers a panoramic view of the sea and mountains. The villa is built on a 1,387m² plot of land, only 2 minutes from the city center of Mandelieu la Napoule, known for its fine sandy beaches and natural setting. Just 15 minutes from Cannes and 35 minutes from Nice Côte d'Azur international airport, this villa benefits from an ideal location. The villa stands out for its generous volumes and panoramic view. On the ground floor, we find a very bright cathedral living room opening onto a terrace to enjoy the panoramic view, an independent kitchen, and a suite with its bathroom. On the garden level, four bedrooms, two shower rooms, a bathroom, a laundry room, and a wine cellar can be found. Outside, we find a landscaped area with a summer kitchen and a pool area. A double garage completes this property. The villa offers the possibility to install an elevator.

Ref. : 86394936

SOLARI PROPERTIES

VAUHALLAN1 270 000 €

House for sale landes - 7 rooms - 254

Vauhallan - 254m² (2,734 sq ft) house, renovated throughout - High-end amenities

Barnes is listing this magnificent 254m² (2,734 sq ft) fully renovated stone house, located close to shops and schools and set on a 1,000m² (10,764 sq ft) landscaped plot bounded by the Vauhallan stream, laid out as follows: Ground floor: an entrance with fitted cupboards leads to a spacious state-of-the-art equipped kitchen with dining area, a light-filled living room with wood-burning stove opening onto a lovely terrace with no overlook, a suite with its own shower room and fitted cupboards, separate toilet and washbasin 1st floor: a landing fitted out as office space leads, on one side, to a master suite with dressing room and shower room/toilet boasting an unobstructed view over the stream and the village and, on the other side, to a second suite with wardrobe and shower room and a separate toilet. Fully fitted-out basement level: a laundry room, a large storage room, a games room, a large suite with office space and its own shower room located on the garden level boasting direct access to the garden, a plant room, and a double garage with automatic door. This property features high-end amenities, with premium fixtures and carefully selected materials throughout. It also comes with 3/4 outdoor parking spaces within the grounds. Fees payable by the seller - Estimated amount of annual energy costs for standard use based on 2021 energy costs: €2,590 ~ €3,510 - Information on the risks to which this property is exposed is available on the Géorisques website: www.georisques.gouv.fr - Sandrine Dechaux - Sales agent - EI - RSAC 907 642 177 Agency fees payable by vendor - Montant estimé des dépenses annuelles d'énergie pour un usage standard, établi à partir des prix de l'énergie de l'année 2021 : 2590€ ~ 3510€ - Les informations sur les risques auxquels ce bien est exposé sont disponibles sur le site Géorisques : www.georisques.gouv.fr - Sandrine DECHAUX - Agent commercial - EI - RSAC 907 642 177

Ref. : 86748909

BARNES YVELINES