OK
More than Less than
  ok

Key-words : landes

Houses and Apartments, your real estate specialist magazine offers a selection of ads that match with the keyword landes. You can refine your search by specifying the area or price range in the navigation bar link Search for a House/Apartment.

MAUBEC497 000 €

House for sale landes - 7 rooms - 153

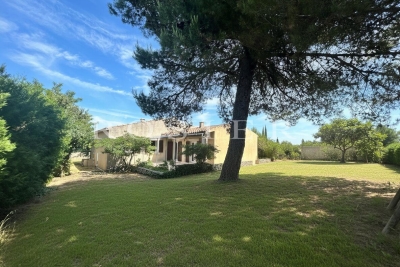
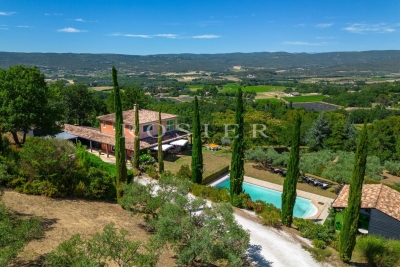
4-bedroom house (153 m²) with 1,000 m² of land suitable for a pool and views of the Luberon, for sale in Maubec

This charming home in Maubec offers an exceptional living environment in the heart of the Luberon. With 153 m² of living space, this southwest-facing home boasts breathtaking, unobstructed views of the mountains. Set on a fenced-in lot of 1,000 m², it features four bedrooms and numerous amenities. The living spaces are distinguished by their authentic charm, enhanced by terracotta floors and meticulous finishes. The bright living room opens wide onto a terrace that's ideal for enjoying the mild Provençal climate. The interior layout is functional, cleverly separating the living area from the four bedrooms. The spacious, landscaped grounds allow for easy movement and offer private outdoor parking for three vehicles. A boiler room and a pantry nicely round out the layout of this perfectly maintained property. Features Lot size: 1,000 m² Living area: 153 m² View: Unobstructed view of the Luberon Number of bedrooms: 4 Living spaces: Spacious living room with access to the terrace Kitchen: Fully equipped kitchen Garden: Landscaped grounds Additional features: Pantry, boiler room, outdoor parking for 3 cars, wood trim This home's prime location guarantees a peaceful daily life at the foot of the Luberon hiking trails. It is a rare opportunity to acquire a property that combines traditional charm with modern comfort. Translated with (free version)

Ref. : 11505
ROSIER

SOSPEL860 000 €

House for sale landes - 6 rooms - 204

VILLA OF CHARACTER - SOSPEL

In the Berins district, 30 minutes from Monaco, in absolute peace in the heart of an olive grove, magnificent house of approximately 240 m² on a 6000 m² land with panoramic view of the mountains. It consists of a large living room of 82 m² with a lounge, dining room, and kitchen, 4 to 5 bedrooms including two suites, as well as numerous dependencies (wine cellar, cellars) and two garages capable of parking 4 cars with direct access to the house. Ideal for a family or to entertain, this house offers a peaceful environment, without overlooking. Pool and a fitness room complete the property. Only 8 minutes from the village and amenities.

Ref. : A06264

RACCOSTA Immobilier

ROUSSILLON1 575 000 €

House for sale landes - - 180

Architect-designed home with a panoramic view overlooking the village of Roussillon

Ideally positioned facing the picturesque village of Roussillon, this architect-designed home enjoys an exceptional setting in one of the Luberon's most sought-after locations. Built in an elevated position within a peaceful and unspoilt environment, the property extends over more than 2 hectares of land and benefits from beautiful open views across the valley and the village. The house offers approximately 180 sqm of usable living space. The garden level comprises a spacious open-plan living area featuring a sitting room with fireplace, a dining room and a fully equipped kitchen, all opening generously onto the terraces and landscaped gardens. This level also includes a ground-floor bedroom with en-suite shower room and WC, a utility/laundry room, and a large dressing room. Upstairs, two further bedrooms share a shower room with WC. A study, which can also accommodate an occasional guest bed, completes the accommodation. A large garage and a workshop provide additional practical space. Outside, the heated swimming pool is secured by an automatic safety cover and surrounded by both stone terraces and lawned areas. A pool house completes this delightful outdoor living space. The property is located less than ten minutes from the centre of Roussillon, with its shops, restaurants and everyday amenities.

Ref. : 11509

ROSIER

BIOT5 850 000 €

House for sale landes - 8 rooms - 400

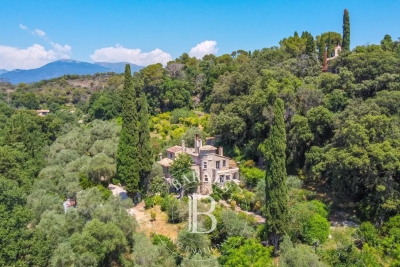
Character Property with Chapel on Over 2 Hectares

Set within a preserved natural environment, enjoying complete privacy and a peaceful setting, this stone-built property extends across more than two hectares of land planted with olive trees, fruit trees and Mediterranean species. Fully renovated while respecting its original architectural features, the main farmhouse offers generous living spaces arranged over several half-levels. The reception areas benefit from abundant natural light and showcase the property's authentic character through exposed beams, stone arches, fireplaces and traditional materials. The property comprises six bedrooms and five bathrooms or shower rooms. The various living areas open onto gardens and terraces, creating multiple outdoor spaces to enjoy the surrounding landscape. The grounds include an olive grove, an orchard and extensive natural areas crossed by walking paths. A dedicated section of the land offers the possibility of creating a lap pool or swimming lane that can be integrated into the existing environment, subject to obtaining the necessary planning permissions. Reached via an old paved pathway, the upper part of the estate is home to a chapel and an independent apartment of approximately 100 sq m requiring complete renovation. This area enjoys open views over the surrounding countryside together with a glimpse of the sea. A former agricultural outbuilding completes the property. Its layout and existing volumes offer potential for a variety of uses, including guest accommodation, covered parking areas or equestrian facilities, subject to the relevant planning approvals. Located just a few minutes from shops, schools and restaurants, approximately 10 minutes from the coastline and less than 30 minutes from Nice International Airport, this property offers a lifestyle centred around nature, privacy and authenticity. Energy class : B – Climat class : A / estimated annual costs for standard use : between €2,450 and €3,360 (ref year 2021 Information on the risks to which this property is exposed is available on the Geohazards website : www.georisques.gouv.fr Property is located in an area subject to a brush-clearing requirement. Andréa MILAZZO : Consultant - Agent commerciale E.I. RSAC : 893 468 033 Agency fees payable by vendor - Montant estimé des dépenses annuelles d'énergie pour un usage standard, établi à partir des prix de l'énergie de l'année 2021 : 2450€ ~ 3360€ - Andrea MILAZZO - Agent commercial - EI - RSAC Antibes 893468033

Ref. : 87036261

Barnes Valbonne

PARIS 8EME1 470 000 €

Apartment for sale landes - 4 rooms - 96

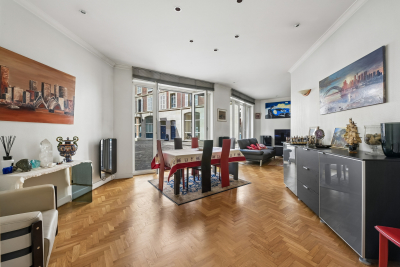
Exceptional duplex - Parc Monceau -

Paris 8th - Exclusive - A few steps from Parc Monceau, in one of the most sought-after neighborhoods on Paris's Right Bank. Engel & Völkers presents an elegant 96.30 m² duplex apartment, nestled within a magnificent high-end period building, perfectly maintained and benefiting from top-of-the-range security features with a live-in caretaker, keypad entry systems and intercom. Sheltered from urban disturbances, this rare property, located on the ground floor and 1st floor, sits at the heart of a large inner courtyard, offering remarkable peace and exceptional natural light. A true haven of peace in the 8th arrondissement, it charms with its warm atmosphere and the harmonious balance of its volumes. The entrance reveals a beautiful reception area comprising a living room and dining room with generous proportions, ideal for entertaining. The separate kitchen, fully fitted and equipped with quality materials and appliances, meets the requirements of a contemporary lifestyle. A guest toilet completes this first level. The upper floor, accessible via an internal staircase, houses the sleeping area. A landing leads to two lovely light-filled bedrooms, a shower room with refined finishes and an integrated laundry area, as well as separate toilets. A sound basement cellar completes this property. A parking space located in the building is available at an additional cost. EPC: D / 202 kWh/m²/year Greenhouse gas emissions: B / 7 kg CO²/m²/year Estimated annual energy costs for the dwelling: between €1,440 and €2,000. Energy prices indexed as of 01/01/2021. Condominium of 191 lots. Average annual charges for the lots: €2,967. Property tax: €2,651. Ongoing procedure: no. Transaction fees payable by the seller Information on the risks to which this property is exposed is available on the Géorisques website: www.georisques.gouv.fr. In the immediate vicinity of Parc Monceau, a prime location in Paris's 8th arrondissement, this area appeals for its elegant, residential lifestyle, combining distinctive Haussmannian buildings and former private mansions. The neighborhood offers a rare balance between calm and centrality: - secure, highly sought-after environment - hushed atmosphere, particularly valued for its tranquility - immediate proximity to major thoroughfares such as Boulevard Haussmann Ideally served by public transport, it is just a few minutes from the Monceau, Villiers and Miromesnil stations, providing quick access to the whole of the capital. Both residential and lively on weekdays, the area benefits from the presence of numerous offices, quality shops and restaurants, while retaining a more peaceful atmosphere at weekends. Lastly, its strategic location makes it easy to reach: - Saint-Lazare station and its major connections - the Champs-Élysées - as well as several emblematic neighborhoods in western Paris School catchment area: - Monceau Public Primary School, Chaptal Middle School - People & Baby Galipette daycare center

Ref. : W-048VOQ

ENGEL & VÖLKERS

GORDES1 590 000 €

House for sale landes - 10 rooms - 200

Charming Luberon property with pool for sale in Gordes

This charming property is located in a sought-after residential area, in a dominant position just a short walk from the centre of the village of Gordes, one of the most emblematic villages in the Luberon. This stone-built house enjoys a privileged setting combining peace, privacy and immediate access to the village's shops, restaurants and lively atmosphere. Built in traditional local stone, the house was originally constructed in 1974 and later extended in 1998. It now offers approximately 200 sqm of usable living space, divided between the main house and its independent annexes. From the entrance hall, located on the upper garden level due to the natural slope of the land, a mezzanine leads down to the lower garden level comprising a living room with fireplace, followed by a largely glazed dining room opening onto a terrace, the garden and views over the surrounding Luberon countryside. Adjoining this space are a beautiful fully equipped Fabre kitchen, a utility / laundry room, a guest wc and additional storage space. Upstairs, accessible from the mezzanine, are a study / library sitting room, followed by the principal bedroom with fitted wardrobes, bathroom and separate wc. A few metres from the house is a first annex comprising bedroom II, a bathroom, a wc and bedroom III. Both bedrooms open directly onto a terrace. On a lower level, a second annex includes bedroom IV with its bathroom and wc, as well as an additional bedroom V accessible through bedroom IV. Comfort is provided by electric heating, complemented by reversible air conditioning units in the bedrooms. The house is connected to mains water and mains drainage and also benefits from a water softener. Sheltered from view on the south-west side of the property, the heated 10 x 5 metre concrete swimming pool blends harmoniously into a typically Provençal garden. Its technical room is buried underground and the pool is equipped with a bubble cover. The 1,564 sqm grounds are almost rectangular in shape. Entirely enclosed by stone walls, the property is accessed via an electric gate. In addition to an upper area reserved for parking or pétanque, the landscaped garden features lawns planted with olive trees, cypress trees, mulberry trees and various shrubs, all benefiting from outdoor lighting and automatic irrigation. Finally, an independent garden workshop of approximately 7 sqm completes the property. This charming property in Gordes offers a rare lifestyle in the heart of the Luberon, equally suitable as a main residence or a holiday home in Provence. From an urban planning perspective, the plot is located in a UC zone, allowing for the possibility of an extension or additional construction project, a valuable asset for a property for sale in Gordes.

Ref. : 11501

ROSIER

ST-AYGULF1 490 000 €

House for sale landes - 8 rooms - 250

FOR SALE: VILLA WITH SEA VIEW IN SAINT AYGULF, DOUBLE GARAGE, SWIMMING POOL, 6 BEDROOMS

In Saint-Aygulf, in a sought-after area, discover this elegant 250 sq m Provençal-style villa boasting pleasant sea views and set on approximately 1,500 sq m of level land. The property opens onto an entrance hall with a guest WC, leading to a spacious, light-filled living area comprising a living room with a fireplace and an open-plan kitchen, all enjoying unobstructed sea views and providing access to a lovely terrace. Upstairs, the sleeping area offers two bedrooms, a bathroom, a separate WC, and a master suite. On the lower level, you will find a large bedroom that could easily be divided into two, a full bathroom, and a WC. The villa impresses with its generous proportions and the high ceilings in the living room with exposed beams, lending it authentic charm and a warm atmosphere. The exterior spaces have been designed to fully enjoy the good life: a large swimming pool, a covered and inviting terrace, and an outdoor bar near the pool, creating a true relaxation area. A separate apartment completes this villa, featuring a living room, an open-plan kitchen leading to the outside, a bedroom, and a shower room with WC. Ideal for hosting family or for rental purposes. A large garage accommodating up to three vehicles, spacious finished basements with a wellness area (jacuzzi, hammam), an annex of approximately 25 sqm, and a wine cellar further enhance the amenities of this characterful property. The villa offers high-quality features such as reversible air conditioning and underfloor heating/cooling. Early viewing is highly recommended!

Ref. : 4320PP

SEA VIEW PROPERTY / GROUPE AGENCE DU CAP

ST-JEAN-CAP-FERRAT600 000 €

Apartment for sale landes - 3 rooms - 81

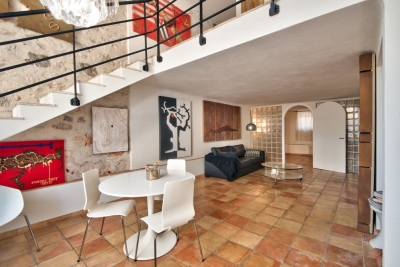
SAINT JEAN CAP FERRAT - VILLAGE - 82 SQM DUPLEX FOR SALE - ABSOLUTE PEACE AND QUIET - 15 SQM TERRACE - CLOSE TO ALL AMENITIES AND THE BEACH

80 SQM DUPLEX APARTMENT – ABSOLUTE QUIET – SAINT-JEAN-CAP-FERRAT Ideally located in the heart of Saint-Jean-Cap-Ferrat, this attractive duplex apartment offers approximately 80 sqm of living space and stands out for its generous volumes and loft-style character. It also benefits from a pleasant outdoor area of approximately 15 sqm. The ground floor comprises a spacious and bright living area with an open-plan kitchen, as well as a bedroom. Upstairs, a landing that can accommodate a home office leads to a large bedroom with a dressing room, a bathroom with both bathtub and shower, separate toilets, and additional independent guest toilets. The apartment enjoys a private and independent entrance, ensuring absolute peace and privacy. This rare property is ideally located within immediate proximity to shops, restaurants, beaches, and public transport. It is perfectly suited as a main residence or a pied-à-terre in one of the most sought-after towns on the French Riviera. Its layout and character also make it an ideal space for artistic use, such as a studio or art gallery. The ever-growing appeal of this charming former fishing village, preserved and enchanting, makes this property an excellent opportunity for rental investment or seasonal rentals. Option to acquire a closed garage at an additional cost.

Ref. : B-1859

Century 21 LAFAGE TRANSACTIONS Beaulieu-sur-mer

LES ADRETS-DE-L'ESTÉREL620 000 €

House for sale landes - 10 rooms - 225

LES ADRETS, HOUSE WITH SEA VIEW: BARE OWNERSHIP WITH USUFRUCT AND 10-YEAR RELEASE CLAUSE

Bare ownership with usufruct held by a single 81-year-old gentleman, with a 10-year release clause. Approximately 360 m² of built-up area with a house and terraces, including a 145 m² main house and two apartments, for a total living area of ??225.47 m². Plot of land measuring 1,800 m² and 1,200 m² enclosed by walls. Swimming pool, garage, outbuildings, and a beautiful sea view. Market value: €1,200,000. We like: the view, the peace and quiet, the swimming pool, the proximity to the village, and the possibilities the property offers after renovations.

Ref. : 3980113

Nathalie BOUVARD Meilleurs Biens

LE LAVANDOU990 000 €

House for sale landes - 3 rooms - 100

Le Lavandou villa with sea view and swimming pool

Villa for sale in the highly sought-after area of Saint-Clair with sea view. The villa is built on a plot of land of 750 m². It is composed on the main level of an entrance with a guest toilet, a living/dining room of 33 m² opening onto a covered terrace of 14.52 m² with BBQ sea view. Downstairs there are two bedrooms with access to the terraces and the swimming pool. There is a family bathroom and a separate shower room. The property includes a room that can be converted into a bedroom with ensuite shower room. The villa is bordered by sunny terraces, the swimming pool is an infinity pool 10x6 with sea view, the technical room of approximately 35 sqm is independent of the house.A closed garage of 20.50 m² complete this property. Beautiful property with an exceptional location, ideal for a second home.

Ref. : 2053

CELLIER & COATES

MANDELIEU-LA-NAPOULE2 690 000 €

House for sale landes - 8 rooms - 300

300 m² villa with pool and sea view

This architect-designed 300 m² villa with pool offers a view of the Cannes Bay and the mountains. Built on a landscaped land of 1,850 m², this property is ideally located in Mandelieu-la-Napoule, just 15 minutes from Cannes and 35 minutes from Nice Côte d'Azur Airport. South-east facing, the property benefits from numerous terraces allowing you to fully enjoy the sunshine throughout the day. The villa is spread over three levels, served by a staircase and an elevator. On the ground floor, we find the living space comprising a living room with a fireplace, a dining room, and a separate kitchen, all opening onto a terrace. The first floor is dedicated to the master suite, with its private terrace, a bathroom with shower, a dressing room, and separate toilets. On the garden level, we find three bedrooms, two of which have their own shower room, an office that can be transformed into an additional room, and a laundry room. A apartment, a 40 m² double garage, and several outdoor parking spaces complete this property.]}}rige,ÎlE$Assistant ight_array_response},{

Ref. : 86125421

SOLARI PROPERTIES

GRASSE2 079 000 €

House for sale landes - 8 rooms - 353

GRASSE Peyloubet Hill ? 40 minutes from NICE Airport and CANNES Riviera ? 3 golf courses within 15 minutes - Classic Grasse country bastide ? Clean lines and volumes - living area of 305 m² plus an additional room (independent apartment) of 43 m². It is nestled in the heart of an olive grove and about thirty citrus trees ? 13,000 m² terraced land (90 olive trees) in a very residential rural area offering complete peace and tranquility. South and west facing with a panoramic, almost Florentine view in the foreground, extending from the Grasse hills to the sea. Beautiful entrance with cathedral ceiling leading to the living room of nearly 62 m² - Equipped separate kitchen and laundry room - also opening onto a veranda room and terrace. On the same level, a small bedroom (1), a study/library, and a pantry. Staircase leading to the first floor ? spacious master suite (2) with walk-in closet and full bathroom including shower, bathtub, and toilet. Bedroom (3) ? separate bathroom ? bedroom (4) en suite with bathroom ? two other bedrooms (5 and 6), a shower room, and another separate bathroom. On the lower ground floor: an independent living space of 43 m² with bathroom, suitable for various uses (dormitory, playroom, etc.) The property includes three closed garages (70 m²) and a wood shelter. Space for a large number of parking spots. Overall features: Air conditioning, Fireplace, Double glazing, Intercom, Internet, pétanque court - ?Information on the risks to which this property is exposed is available on the Géorisques website: www.georisques.gouv.fr.? Fees payable by the buyer.

Ref. : 561V8088M

opio-rouret-immobilier

NICE2 490 000 €

House for sale landes - 10 rooms - 332

The art of living between the sea and the hills

In the prestigious area close to Cimiez, this exceptional property, nestled in the heart of a magnificent landscaped park, reflects the elegance and art of living on the French Riviera. The moment you step inside, you will be impressed by the feeling of space, with double-height ceilings and a spacious 80 sqm living room opening onto a terrace with open views over the hills of Nice and the sea. On the same floor, there are a kitchen and 3 beautiful bedrooms with 2 bathrooms. On the garden level, the villa offers a second reception area with an open-plan kitchen, 3 bedrooms, 3 shower rooms, a laundry and a wine cellar. There is also an independent apartment, ideal for guests or staff. On the first floor, a master suite with a private terrace offers panoramic sea views. Ideal for big families: this well-designed house can be converted into two large, separate apartments. Among majestic tree, you can enjoy a beautiful swimming pool surrounded by generous terraces. The garden, set on 2,650 sqm of land, offers a peaceful and welcoming environment, perfect for children to play safely. The property also benefits from multiple parking spaces and easy access. Ideally situated, close to schools, a prestigious private hospital and all amenities, this house offers the best that Nice can offer: a quiet and secure environment in a prime residential neighbourhood, close to both the city centre and the countryside.

Ref. : BSM260432

Savills Beaulieu-sur-Mer

EZE3 000 000 €

House for sale landes - 5 rooms - 220

Éze Seaside - Villa 220 m2, land 800 m2, swimming pool, garage

Explore this modern villa in Éze seaside, just 15 minutes from Monaco. Boasting a spectacular 180° sea view and south-west exposure, this 220 sqm villa offers tranquility and luxury. Set on two levels on a landscaped 800 sqm plot, it features a large terrace, a pool, and a garage. On the garden level, the villa has a large living room and an independent kitchen opening onto the terrace. It also includes a pantry, a master bedroom with a bathroom, a bedroom with a shower room, and a toilet. The lower floor hosts two bedrooms with closets, a shower room, and provides access to the garage. Just 3 minutes from the beach, this villa is a perfect retreat offering comfort and a stunning sea view. Fees charge seller ENERGY CLASS: 147 C CLIMATE CLASS: 4 A ECD drawn up on December, 22 2023 Estimated average annual energy costs for standard use, based on 2021 energy prices, between 1,410 € and 1,980€. Information on the risks to which this property is exposed is available on the Georisques website www.georisques.gouv.fr

Ref. : 85690839

LIMANDAT REAL ESTATE

EZE1 375 000 €

Building plot for sale landes - 8 rooms - 1250

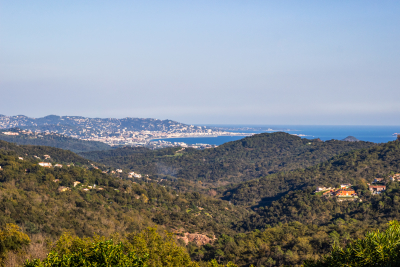
Sea view land

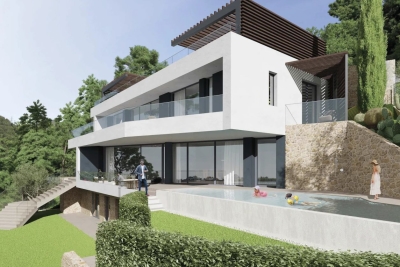
Sea view land. Save some of the notary fees by going through the Office. A 1250 m² land with a building permit for 357 m² based on a complete study of a villa on 3 floors, 5/6 bedrooms with a swimming pool, gym, cinema, garden, and rooftop parking. The highlight of this land: An incredible view of the town of Eze and the Mediterranean. Located 3 minutes from Eze center and 10 minutes from Monaco. The land is located at the last buildable line; it is impossible to build on the hill above. Full file on request. Information on risks to which this property is exposed are available on the Georisques website: www.georisques.gouv.fr

Ref. : 84350378

Cabinet Rivero