OK
More than Less than
  ok

Key-words : landes

Houses and Apartments, your real estate specialist magazine offers a selection of ads that match with the keyword landes. You can refine your search by specifying the area or price range in the navigation bar link Search for a House/Apartment.

PARIS 19EME1 550 000 €

Building plot for sale landes - - 212

Ideal building plot in the centre of Paris. Spectacular views.

At the top of the coveted and very bucolic Butte Bergeyre, this building land entirely overlooks gardens and Paris, offering spectacular views of monuments from this exceptionally beautiful site. The plot totals 212m² (2,282 sq ft) and offers a unique opportunity for a custom-built house at the heart of Paris, with good-sized living surfaces and a lovely garden, an advantageous triple orientation and remarkable views of Sacré Coeur and the Eiffel Tower. Complete peace and quiet. Terraces and parking possible. Utilities connections up to property line, to be connected to the future construction. Ground survey completed. Sought-after neighbourhood for its village atmosphere and its picturesque and private character, attracting residents in search of tranquillity. Near Parc des Buttes Chaumont, Edouard Pailleron Art Deco swimming pool, food shops and public transport services. Near cinemas, restaurants, the Cité de la musique and the Philarmonie de Paris. Incredible potential. RARE. Fees payable by the seller - Claire Vernet - Sales agent - EI - RSAC 831 846 134 Agency fees payable by vendor - Les informations sur les risques auxquels ce bien est exposé sont disponibles sur le site Géorisques : www.georisques.gouv.fr - Claire VERNET - Agent commercial - EI - RSAC 831 846 134

Ref. : 86736386
BARNES PARIS 10/19

NICE4 500 000 €

House for sale landes - 11 rooms - 278

Nice – Haut Gairaut – Charming country house with exceptional land and sea views

Located in the sought-after Haut Gairaut district of Nice, this characterful property enjoys a particularly desirable residential setting, offering a peaceful and leafy living environment whilst remaining within easy reach of the city centre. Built in the late 18th century (around 1788), the main house offers approximately 242m² of living space, including a separate apartment. It sits at the heart of a plot of approximately 3,681m², laid out in terraces and adorned with mature Mediterranean vegetation, notably comprising olive trees and native species. The property offers a rare estate comprising several outbuildings and outdoor facilities, such as a built-in swimming pool, a dovecote, greenhouses, a summer kitchen, garden sheds and covered parking spaces. Part of the plot enjoys a panoramic sea view over the Bay of Nice, whilst the main house benefits more from a green and secluded setting. The land also offers building potential for the construction of two additional villas of approximately 140m² each. Given the heritage status of the building, the size of the land and its development potential, this exceptional property stands out as one of the last large estates in this area of the Nice hills.

Ref. : MZINC571

MICHAËL ZINGRAF CHRISTIE'S INTERNATIONAL REAL ESTATE NICE

NICE2 400 000 €

House for sale landes - 9 rooms - 382

NICE - Secure gated estate on the hills of Nice with a swimming pool, cinema, hammam, gym, and spa.

Exclusive Listing Nestled in the prestigious, secure, and private residential hills of Nice, this remarkable 382 sq. m villa is set on a 3,500 sq. m plot of land planted with majestic olive trees. South-West facing and in pristine condition, it offers an idyllic living environment with spacious rooms, abundant natural light, and high-end amenities. The main ground-floor level features a vast double living room and dining area with large French windows opening fully to the outdoors, a large, fully equipped semi-open kitchen, an office, two beautiful en-suite bedrooms, and a guest toilet. All living spaces open onto a huge furnished terrace bordering a heated swimming pool. Upstairs, there is an en-suite bedroom with its own bathroom and toilet, as well as a private Tropezian terrace offering a pleasant sea view. On the garden level, this villa offers a master suite of approximately 23 sq. m with large floor-to-ceiling windows opening to the outside, a shower room and toilet, a large independent walk-in closet, a private cinema room, and direct, level access to the double garage. Outbuildings and leisure facilities complete this property: an independent studio, a wellness area with a hammam, gym, and spa, a fully equipped summer kitchen featuring an authentic wood-fired oven and a barbecue, a cellar ideal for storing wine or wood, a large enclosed double garage, as well as several outdoor parking spaces. While preserved in a haven of greenery and absolute tranquility, this property enjoys remarkable accessibility and remains in close proximity to the city center and all other amenities, including transport, shops, healthcare, schools, and leisure facilities. This property is offered for sale via an interactive ascending auction through . Starting price reminder: €2,400,000 agency fees included (HAI) The auction date is scheduled for SATURDAY, OCTOBER 10, 2026, at 11:00 AM. Participation in the interactive sale is subject to prior approval.

Ref. : 87173468

DROUOT Propriétés

MANDELIEU-LA-NAPOULE699 000 €

House for sale landes - 3 rooms - 83

MANDELIEU EXCEPTIONAL SITUATION HOUSE 117m2 FULLEDY RENOVATED IN RESIDENTIAL NEIGHBORHOOD NEAR BEACHES

Just a 10-minute walk from the beaches and city center, this charming detached house, fully renovated, 117m2 on the ground, offers a privileged living setting combining tranquility, greenery, and proximity to all amenities. -Built on two levels, it immediately appeals with its authenticity, brightness, and magnificent outdoor spaces. -On the garden level, a separate apartment is a real asset for hosting family and friends or developing a rental project. It includes a fully equipped kitchen, a bedroom, and a spacious bathroom with WC. -Upstairs, you will discover a beautiful fully equipped open kitchen, a bright living room opening onto a balcony overlooking the garden, a bedroom, a large bathroom, and a separate WC. -The wooded plot of 472 m² offers several outdoor living spaces: an inviting front garden with a dining area, as well as a landscaped second garden decorated with a superb stone vault, ideal for relaxing away from the heat. -A garage completes this property as well as an independent workshop offering great potential for studio development. Floor area: 117.61 m² – Carrez Law area: 83.25 m². Swimmable land. A charming house to discover without delay!

Ref. : 87148299

Cannisimmo Théoule Mandelieu

LES ADRETS-DE-L'ESTÉREL625 000 €

House for sale landes - 4 rooms - 192

EXCLUSIVE! MAGNIFICENT OPEN VIEW OF THE ESTEREL MASSIF

Charming PROVENCAL VILLA TO RENOVATE facing south, offering a lot of character. It consists, on the ground floor, of an entrance, a living room with high mansard ceilings, complemented by a fireplace, a separate kitchen with a door-window opening onto the terrace, two bedrooms, a study corner, a bathroom. Upstairs, you will find a third bedroom with its adjoining bathroom and WC. The property also has a partial basement, a double garage, a cellar, and a boiler room. Outside, enjoy a pleasant land of about 1600 m², enhanced by a swimming pool completely renovated in 2026. A charming property, ideal for tranquility lovers. The information on the risks to which this property is exposed is available on the Georisques website: www.georisques.gouv.fr * Agency fees will be entirely at the expense of the seller

Ref. : 8085

LA CENTRALE D'ETUDES IMMOBILIERES

CABRIS1 590 000 €

House for sale landes - 10 rooms - 350

CABRIS - Family Home - Walking Distance of the Village - Sea, lake, village views - 4 Bedrooms - Independent Studio

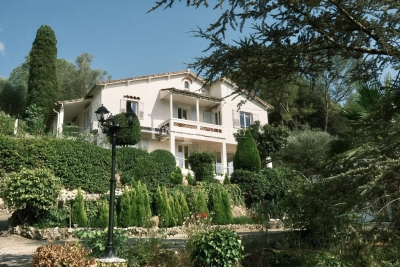
SOLE-AGENT - Inspired by Art Nouveau, this 261 sq.m Provençal villa, ideally located just steps from the village and its amenities, offers all the charms of family life in the south of France. You will discover a magnificent panorama over the village of Cabris, with hills, the sea, and Lake Saint-Cassien in the background, in absolute tranquility. Upon entering, you will be greeted by a spacious hall leading to the dining room, the equipped kitchen, and the large, light-filled living room, adorned with a sumptuous Art Nouveau-inspired fireplace. A corridor leads to three bedrooms, two of which have en-suite bathrooms. The upper floor is entirely dedicated to the large master suite, featuring an open bathroom, a dressing room, and a beautiful terrace offering panoramic views. The house also includes a fully finished basement, comprising a games room, a library that can be converted into a cinema room, a bedroom, and a laundry room. On the garden level, you will find an independent one-bedroom apartment with a living room and small kitchen, a shower room, and a terrace opening onto the garden. Set on approximately 3,500 sq.m of land, the property includes a large secure 12 x 6 m swimming pool, a pétanque court, a lovely flat orchard, and multiple parking spaces. A little piece of paradise waiting to be discovered. Energy class : E – Climat class : E / estimated annual costs for standard use : between €6,470 and €8,754 (ref year 2023) Information on the risks to which this property is exposed is available on the Geohazards website : www.georisques.gouv.fr Property located in an area subject to compulsory brush clearance. Camille CHARLES : Consultant – Independent commercial agent (E.I.) RSAC: 977 664 762 Agency fees payable by vendor - Montant estimé des dépenses annuelles d'énergie pour un usage standard, établi à partir des prix de l'énergie de l'année 2021 : 6470€ ~ 8760€ - Camille CHARLES - Agent commercial - EI - RSAC 977 664 762

Ref. : 84917496

Barnes Valbonne

ST-TROPEZ4 900 000 €

House for sale landes - 6 rooms - 300

Provençal Villa with Swimming Pool Just 5 Minutes from the Heart of Saint-Tropez

Just 5 minutes from the heart of Saint-Tropez, this Provençal-style villa enjoys a peaceful and green setting on approximately 5,000 sqm of landscaped grounds. Offering approximately 300 sqm of living space, the property features welcoming living areas opening onto the garden and outdoor spaces, creating a warm and distinctly Mediterranean atmosphere. The villa comprises four bedrooms and provides an ideal setting for a family residence within easy reach of the centre of Saint-Tropez. Outside, the mature garden, planted with umbrella pines, features a swimming pool surrounded by terraces, offering a privileged setting in which to enjoy the Saint-Tropez lifestyle. There is also the opportunity to acquire the neighbouring villa, offering approximately 330 sqm of living space with five bedrooms and a swimming pool, also set on approximately 5,000 sqm of land. Acquiring both properties would create a private estate of approximately one hectare, just minutes from the heart of Saint-Tropez.

Ref. : 87177869

RIVIERA PRESTIGE.fr

MENTON529 000 €

Apartment for sale landes - 3 rooms - 63

3-Piece Sea View - Hot Lands

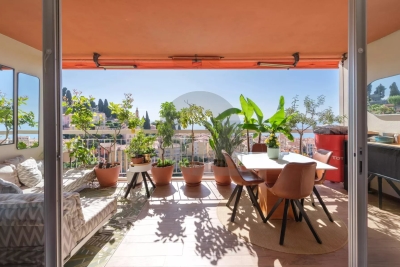
Desirable neighborhood in Hot Lands, within a prestigious residence with a caretaker, just a few minutes from the beach and downtown Menton. On the 3rd floor with elevator, we present this splendid 3-room apartment of 63.35m² consisting of an entrance, a living room with an American kitchen opening onto a terrace with a breathtaking view of the sea and rooftops. Two bedrooms in absolute quiet, a laundry room, a shower room, a separate WC. Apartment fully renovated in excellent condition. LOVE AT FIRST SIGHT product. Sold with a cellar and with the possibility of acquiring an indoor parking space and/or an outdoor parking space as an option.

Ref. : A06267

RACCOSTA Immobilier

BORMES-LES-MIMOSAS650 000 €

Apartment for sale landes - 3 rooms - 101

Superb duplex with terrace, sea view, parking space and garage – Le Pin de Bormes

EXCLUSIVE – Stunning duplex with terrace, sea view, parking and garage – Le Pin de Bormes In the heart of the highly sought-after Le Pin de Bormes neighbourhood, on the second and top floor of a quiet, well-maintained residential block, discover this magnificent duplex measuring 92 m² (Carrez law) (approximately 101 m² of living space). As soon as you step inside, you'll be charmed by the spaciousness and natural light. The main level comprises an entrance hall with a small utility room, a separate toilet with a washbasin, and a spacious living room with an open-plan kitchen featuring high ceilings. This living area opens onto a south-facing terrace of approximately 32 m², offering a beautiful, unobstructed view of the sea, with no overlooking properties, in a particularly peaceful setting. Upstairs, a landing – suitable for an office or extra sleeping space – leads to two bedrooms with fitted wardrobes, a lovely shower room and a second toilet. The property is sold with: A private parking space. A locked garage. Access to the garages is secured by a motorised gate with remote control. The block comprises 32 residential units. The highlights of this property: - Exceptional location in the heart of Le Pin de Bormes. - All local shops, the medical centre and the market are within walking distance. - A quiet and sought-after residential complex. - Top floor. - The flat is in excellent condition, with modern fittings and fixtures. - Abundant natural light. - Unobstructed panoramic sea views. - Private parking and locked garage. A rare property in this area, ideal as either a main residence or a holiday home. To arrange a viewing, please contact: Corinne LETERRIER 06 85 02 56 53

Ref. : 825va

VUE MER IMMOBILIER 83

MONTAUROUX620 000 €

House for sale landes - 5 rooms - 185

Renovation villa with pool and panoramic view - Montauroux

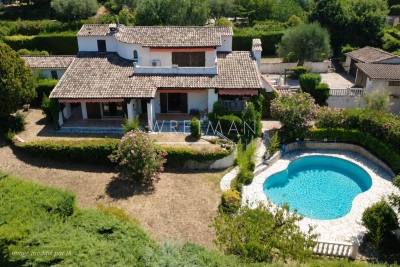
Ideally located villa with easy access and close to Lake St Cassien and the prestigious Domaine de La Colle Noire. Built on a fully fenced, wooded, and maintained 2200m2 land, this property is in a dominant position with a superb panoramic view over the entire Fayence Region. This villa of approximately 185m2 has triple exposure East - South - West, a free-shaped pool, 3 garages, and a workshop. On the ground floor, you will find a large bright living room with a lounge, fireplace, dining room opening onto the garden. A separate kitchen with utility room/laundry, open onto a covered terrace equipped with a barbecue. A guest WC, an office adjoining the master bedroom en suite with a bathroom. Upstairs, a large landing with a desk area, a play area, a TV lounge or library office, serving 2 bedrooms with their bathroom and WC. Agency fees for this property will be borne by the buyers.

Ref. : 86757032

WRETMAN ESTATE & CONSULTING

EZE1 070 000 €

Building plot for sale landes - - 1500

Rare building plot with panoramic sea view

Superb serviced plot of 1,500 sqm with panoramic sea views, located in Upper Èze, offering the possibility to build a contemporary villa with a swimming pool. The property is southeast-facing and allows for a villa with a surface area between 250 sqm and 300 sqm, over one basement level (R-1) and one upper floor (R+1), with a buildable area of 983 sqm. The plot benefits from access via a private road and is set in a true green haven, offering peace and tranquility. Building footprint limited to 25%, and at least 55% of the land must remain as landscaped green space with natural ground. The height difference between the lowest point of the construction and the roof gutter (front height) is limited to 8.5 meters. Planning permission to be submitted.

Ref. : 86098512

DEPLANCHE IMMOBILIER

MARCOUSSIS1 090 000 €

House for sale landes - - 342

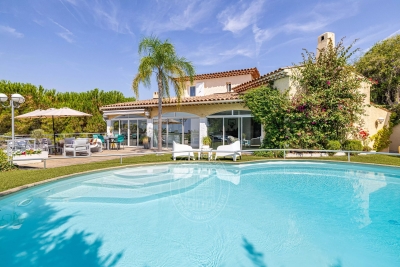
Marcoussis - Property for sale - 240m² (2,583 sq ft) (Floor surface 342m² - 3,681 sq ft) - 3,279m² (35,295 sq ft) of land - Swimming pool - Annexe

Set on 3,279m² (35,295 sq ft) of landscaped grounds, 30 minutes from Paris in a highly coveted residential area close to urban facilities yet surrounded by greenery and tranquillity and free from overlook, Barnes is listing this magnificent property formed of a 200m² (2,153 sq ft) main house (342m² or 3,681 sq ft usable floor surface) and a 44m² (474 sq ft) annexe. The main house is laid out as follows: - Ground floor: entrance hall with a soaring ceiling leading to a spacious 65m² (700 sq ft) living room composed of a large, equipped kitchen with central island unit open on a bright living room with a closed hearth fireplace, opening directly onto two beautiful terraces. One of these, facing south, leads to a large, modern salt-water swimming pool (4m x 12m or 13ft x 39ft) heated by a heat pump installed in 2025 and equipped with an electric cover. The other terrace affords a soothing view over the landscaped and wooded grounds offering an oasis of greenery with its koi carp pond. A fabulous master suite with shower room, laundry room and separate toilet round off this level. - 1st floor: 30m² (323 sq ft) mezzanine creating a relaxing space (potential office space), a second suite with bathroom (spa bath/shower/toilet), 2 good-sized bedrooms one of which overlooks the pool, and a bathroom with toilet. - Full basement (123m² - 1,324 sq ft): 47m² (506 sq ft) double garage with electric gate, workshop, cellar, 33m² (355 sq ft) room to fit out (games room, home gym, home cinema, etc.), bike garage, storage space. The 44m² (474 sq ft) caretaker's house at the entrance to the property has its own private parking space. It comprises an equipped kitchen, a living room with fireplace, a bedroom and a shower room with toilet. Ideal to accommodate family or friends while leaving them independent, as an office space for a freelance or private practice occupation or as a source of rental income. The property boasts quality amenities (electric gate, video phone, plenty of outdoor parking, 3 electric charging points, a machine room for the pool, an alarm, outdoor lighting, a professional greenhouse, a large chalet with wooden shed, centralised vacuum, etc.). Fees payable by the seller - Estimated amount of annual energy costs for standard use based on 2021 energy costs: €3,680 ~ €4,990 - Sandrine Dechaux - Sales agent - EI - RSAC 907 642 177 Agency fees payable by vendor - Montant estimé des dépenses annuelles d'énergie pour un usage standard, établi à partir des prix de l'énergie de l'année 2021 : 3680€ ~ 4990€ - Sandrine DECHAUX - Agent commercial - EI - RSAC 907 642 177

Ref. : 87124716

BARNES YVELINES

GRASSE1 190 000 €

House for sale landes - 9 rooms - 342

For sale Villa in Grasse with 3 apartments

Ref. 052026 457 Located in the sought-after area of Grasse South, with immediate access to the main roads while benefiting from a pleasant and easily accessible environment, this renovated property represents an excellent opportunity, both as a primary residence and as a project with rental potential. The property consists of a main villa of approximately 200 sqm, offering three bedrooms, in addition to three independent apartments (40.58 sqm, 53.58 sqm and 27.50 sqm), allowing accommodation for family and friends or the development of a rental activity. Land 3127m2. The house has been entirely renovated while preserving the charm of the original property. The stone flooring and the various living areas bring great character and functionality to the home. The villa notably offers several reception areas, including a living room on the ground floor as well as a second living room upstairs, providing a particularly comfortable layout for everyday living. Outside, the grounds benefit from easy access and numerous parking spaces. A small recently renovated swimming pool completes the outdoor areas, allowing full enjoyment of the French Riviera climate. The property also features a boiler room as well as numerous functional spaces distributed between the main house and the annexes. A property offering multiple possibilities, ideally located in the southern area of Grasse. World-renowned as the perfume capital, this town is renowned for its authentic Provençal charm, its pleasant year-round climate, and its privileged location between the Mediterranean coast and the hinterland of the French Riviera. Information regarding the risks to which this property is exposed is available on the Géorisques website: www.georisques.gouv.fr.

Ref. : 052026-457

FINE AND COUNTRY

BOZEL2 050 000 €

House for sale landes - 5 rooms - 130

House and constuctible land

Set on a magnificent plot, this charming detached four-bedroom home offers a rare opportunity to enjoy space, tranquillity, and outstanding development potential. Built in 1979 using stone and concrete construction, the property benefits from a solid structure and is ideal as a family renovation project or long-term investment. Offering approximately 130 m2 of living space, it currently comprises a bright open-plan living area with a kitchen opening onto the garden, a cosy lounge with fireplace, four bedrooms, a shower room, and an attic with excellent conversion potential. Additional features include two garages, cellars, and ample outdoor parking. Its true highlight is the exceptional and easily accessible plot, a rare find in Bozel, set in a highly sought-after green environment and offering significant subdivision potential, creating exciting opportunities for further development and value enhancement.

Ref. : 1487

AGENCE RMP IMMOBILIER

RAMATUELLE4 095 000 €

House for sale landes - 7 rooms - 180

RAMATUELLE — House with sea view | 180 m² | Land 1,925 m²

RAMATUELLE — House with sea view | 180 m² | Land 1,925 m² Located just 800 meters from Pampelonne beaches, this approximately 180 m² house benefits from a beautiful sea view and extends over a 1,925 m² land. A rare opportunity in one of the most sought-after villages in Var. A renovation project is underway, giving the future buyer the freedom to shape this property according to their wishes and ambitions. Highlights: Sea view 800 m from Pampelonne beach Land of 1,925 m² — great development potential Renovation project already underway Privileged setting in Ramatuelle DPE unlisted - no heating

Ref. : 166

ELITE IMMOBILIER SAINT-TROPEZ