OK
More than Less than
  ok

Key-words : land

Houses and Apartments, your real estate specialist magazine offers a selection of ads that match with the keyword land. You can refine your search by specifying the area or price range in the navigation bar link Search for a House/Apartment.

TAILLADES759 000 €

House for sale land - 6 rooms - 143

VILLAGE HOUSE

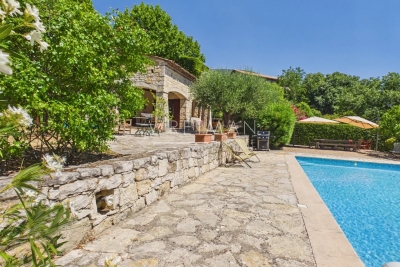
At the foot of the Luberon, this beautiful 140 m² village house features 3 bedrooms, 2 living rooms, a swimming pool, and an olive grove on a 1170 m² plot of land, in a quiet setting. ENVIRONMENT: At the foot of the Luberon, in the heart of an authentic and quiet village, enjoying an excellent location close to hiking trails. HOUSING: This old 18th-century stone farmhouse, built on two levels, offers a surface area of 143 m². On the ground floor, you enter through the Provençal kitchen, the heart of the house, which connects to the exterior, as well as the living room. The 31 m² living room benefits from a wood-burning stove, and continues on to the restroom, laundry room, storage room, then a wine cellar. The upper floor is accessed by an internal staircase, as well as an external staircase, where you'll find a master suite with its own shower room, two spacious bedrooms sharing a shower room, a separate toilet, and a second living room with direct access to the garden and swimming pool. EXTERIOR: 1170 m² of land with several living spaces, not overlooked. The lawned garden, the olive grove with nearly 25 olive trees, the pool area, and the shaded terrace are ideal for family gatherings. VARIOUS: 8 x 4 meter chlorine-treated swimming pool. Wooden shed. Stone shed. COMFORT: Electric convector heating, air conditioning, wood stove. Double glazing. Alarm. Electric gate. Mains water, canal water for irrigation, and sewer drainage. COMMENTS: Beautiful stone house, authentic and full of charm, neat and well maintained, it is a perfect family home to enjoy village life in peace. A real Favorite!

Ref. : V2515

YOUR PROVENCE

MENTON9 900 000 €

House for sale land - 6 rooms - 900

Domaine du Palladium Exceptional Property at the Gates of

Just 15 minutes from Monaco, between Roquebrune and Menton, discover an exceptional property offering a rare setting and remarkable potential. Nestled on a flat 2-hectare plot with panoramic sea views, this majestic residence offers approximately 900 m2 of living space in the main villa, entirely constructed of Venetian marble. It comprises 5 prestigious suites with private bathrooms, as well as a separate studio for staff. The estate comprises three independent houses of approximately 100 m2 each, as well as a 30 m2 outbuilding . The whole is complemented by a garden planted with olive trees, lemon trees and fruit trees . For your moments of relaxation or leisure: Large swimming pool Equipped gym Petanque court Golf course in need of renovation Old cellars with character Six-car garage The structure is sound, but renovation work (heating, decoration, cooling) is needed. A rare advantage: the flat, buildable land offers numerous possibilities for extension or redevelopment. A unique opportunity to acquire a prestigious estate on the doorstep of the Principality , combining authenticity, potential and an exceptional location. Contact us for a private tour and discover the incredible potential of this property.

Ref. : VMA1051

IMMOBILIA 2000 FRANCE

FERRIERES1 260 000 €

House for sale land - 10 rooms - 1130

Exceptional and Unique — La Buanderie Rothschild, Ferrières en Brie

Less than 25 minutes from Paris, rare acquisition of a historic 19th century building - former laundry room of the Château de Ferrières, work of Joseph Fröelicher (1840). Exceptional services and character, ideal for high-end reconversion (charming hotels, cultural spaces, exceptional private residences). Its decoration of cut wood and application of different species, which constitutes a sort of marquetry under the windows, as well as the detail of its ornamentation, relate it to English architecture. Description & prestige - Total surface area: 1,880 m² (main building 1,130 m² + extension 750 m²). - Plots: Lot N°1 — laundry room of 1,868 m² (+ building strip 234 m²). Lot Np3 — building land 3,400 m² (Zone Na, COS 40%). - Noble decor: finely cut woodwork, marquetry under windows, restorable period ornamentation. - Aristocratic industrial heritage: historic installation having processed up to 80,000 pieces/year; Rothschild memory, party classified in part. Opportunity & status - Impeccable structural work — strong potential for architectural enhancement. - Multiple uses accepted; tailor-made project recommended to preserve the heritage character. Contact & private visits For complete file (plans, certificates of authenticity) and visit by appointment with letter of intent requested by the current owners. Price (agency fees included) - Lots Np1 + Np2 (indissociable): €1,260,000 H.A.I. - land Extra Lot Np3: € 525,000 H.A.I. -Together: (Np1+ Np2)+loT Np3 €:1,785,000 H.A.I. Information on the risks to which this property is exposed is available on the site: Georisks:

Ref. : 84394230

VANEAU BOULOGNE

MARRAKECH876 000 €

House for sale land - 30 rooms - 910

Property with VNA- Route de l'Ourika

Within 20 minutes of Marrakech Airport, on the route to the Ourika Valley, this confidential estate unfolds a rare way of life in the heart of an exceptional natural environment. Built on a fully fenced land of 12,500m² classified as VNA, the property offers nearly 1,000m² of living space and benefits from an independent lot of 2,500m² available for construction. The estate has dual access, with a main entrance directly on the Marrakech–Ourika road as well as a second discreet access near the nurseries. A true private oasis, the property is enhanced by a lush park composed of palms and over 200 olive trees, citrus fruits, and fruit trees, offering spectacular views of the Ourika Valley, the surrounding nurseries, and the Atlas Mountains. Intended for an exceptional family residence or a prestigious guesthouse operation, the estate consists of several independent units: an elegant master villa, a pavilion of about 100m², a guest riad of 260m², an 80m² caretaker's house, as well as an authentic Tente Caïdale equipped with sanitary facilities. Outbuildings and a caretaker's accommodation complete this rare set, combining privacy, nature, and development potential in one of the most sought-after sectors just outside Marrakech.

Ref. : 87006217

Polo Properties

CALLAS895 000 €

House for sale land - 7 rooms - 236

Old bergerie with view walking distance to the village - Callas

This former bergerie has been transformed into a welcoming family home, combining authentic Provençal charm combined with comfort. Ideally located in a peaceful setting with sweeping views, the property is less than a five-minute walk from the heart of the village — a rare combination of tranquillity and convenience. The villa is spread over two levels. On the main floor, a bright living room opens directly onto a terrace with breathtaking views, the perfect spot for long lunches and relaxed evenings. A fitted kitchen and dining room provide space for entertaining, while the master bedroom with private bathroom offers comfort and privacy. Two additional bedrooms share a bathroom, ideal for family or guests. The garden level includes a spacious games room and a bedroom with both bathtub and shower. An independent studio with kitchenette, sleeping area and a shower room makes a perfect guest accommodation or rental opportunity. A large storeroom and garage add practicality to the home. Set on 6,000 m² of land, the property offers plenty of outdoor space to enjoy. A large 6x12m swimming pool with surrounding terraces invites you to relax while enjoying the calm of the countryside. With its charm, space, and unbeatable location, this property is a rare find in Callas — a true haven within walking distance of the village.

Ref. : 86206755

WRETMAN ESTATE & CONSULTING

COGOLIN1 050 000 €

House for sale land - 5 rooms - 120

Modern, bright house in a quiet area

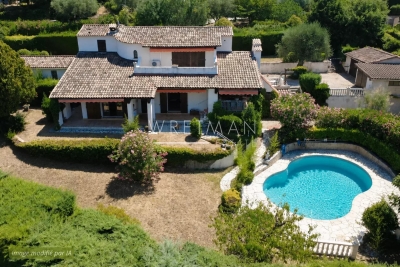
Located in a peaceful environment, this recent villa with a contemporary style and flat roof benefits from beautiful brightness thanks to its large openings and south-facing exposure. On the ground floor, it consists of two bedrooms with private bathrooms, a living room with a dining area, an equipped kitchen, and its laundry space. An 80sqm garage offers the possibility of additional development, particularly as a studio. Upstairs, the master suite provides access to rooftop terraces, ideal for enjoying an outdoor space in complete tranquility. The landscaped garden, adorned with fruit trees, features a pool surrounded by a wooden deck, in a pleasant and well-maintained setting. This house combines functionality, comfort, and contemporary lines, in a calm and bright environment. Energy Performance Diagnosis: B - 99 Greenhouse Gas Emission: A - 3 Estimated annual energy costs for the property: 850 - 1220€ Transaction fees including VAT to be paid by the seller Information on the risks to which this property is exposed is available on the Géorisques website: www.georisques.gouv.fr The luxury real estate market on the French Riviera is one of the most attractive in the Mediterranean region. Vacation homes and second residences on the French Riviera not only offer an incomparable style and quality of life but also represent, in light of the international economic situation, a safe investment and a smart retirement project, especially in premium locations. Cogolin is a town located on the shores of the Gulf of Saint-Tropez, in the Provence-Alpes-Côte d'Azur region, in the south of France. It is one of the few municipalities in the Var department that stretches slowly from the land to the Mediterranean shores. A popular holiday destination, rich in heritage, craftsmanship, and its environment close to the beaches of Saint-Tropez and its peninsula, the town of Cogolin is active and lively throughout the year.

Ref. : W-046Q26

ENGEL & VÖLKERS

VALBONNE745 000 €

Building plot for sale land -

OPIO _ Exclusivity In a secure domain, beautiful flat land from a south facing plot, on the edge of the forest, with a surface area of 1552 m2 (CES at 14%) footprint of 217 m2. The rectangular site will accommodate a construction with easy access. On the ground, a swimming pool exists, possibility of preserving it or using it as a foundation.

Ref. : 2989

CENTURY 21 Visa Immobilier

ROQUEBRUNE-CAP-MARTIN4 250 000 €

House for sale land - - 396

SAINT- ROMAN MONACO BORDER - LAND WITH CLEARED PERMIT - TWO SEA VIEW VILLAS - GARAGES - ROOF TERRACE - POOL

In the Saint-Roman neighborhood in Monaco, immediate border, discover an exclusive real estate project of two semi-detached contemporary villas offering a perfect blend of architectural elegance, absolute comfort, and Mediterranean lifestyle. These exclusive properties benefit from a rare location with direct accessibility and proximity to the Principality. Developed over three habitable levels, the villas offer large bright volumes, spacious open living areas onto the outside, several refined suites, and a superb rooftop with pool house, beautiful sea view terrace, and private relaxation basin. The total area of the project reaches 396 m² of floor space, with a design featuring contemporary lines. The outdoor areas have been designed as a natural extension of the living spaces, with sun terraces, landscaped gardens, and sea and Monaco views. To complement these villas, you will find 6 underground garages and 4 outdoor parking spaces, including 2 covered. A rare property on the market, ideal for a main residence, secondary home, or a heritage investment at the gates of Monaco. Land price and cleared permit.

Ref. : V2103SJ

JOHN TAYLOR Cap Ferrat

LES ADRETS-DE-L'ESTÉREL1 550 000 €

House for sale land - 6 rooms - 230

STUNNING PROPERTY WITH PANORAMIC SEA VIEW

In a preserved green setting, sheltered from prying eyes and in absolute calm, this charming property benefits from an exceptional and rare environment in the area. In a dominant position, it offers a spectacular panoramic view of the sea and the Red Rocks of Estérel. Spacious entrance hall with closets, bright living room with generous volumes and high ceilings opening onto a terrace with a superb infinity pool facing the sea, elegant living room with fireplace, fully equipped kitchen with fireplace and very high ceiling, three bedrooms, two bathrooms and three toilets. Upstairs: Magnificent master suite with exposed beams and high ceilings, solarium offering an unobstructed view of the sea and Estérel, adjoining bathroom, toilet, mezzanine serving as an office. Outside, a very large traditional tiled infinity pool harmoniously integrates with a large sunlit terrace. The property also has a laundry room with a small garage, a double carport, and extends over a splendid wooded land of about one hectare. GREAT CHARM! Information on the risks to which this property is exposed are available on the Georisques website: www.georisques.gouv.fr *Agency fees are entirely borne by the seller

Ref. : 8087

LA CENTRALE D'ETUDES IMMOBILIERES

MENTON477 000 €

Building plot for sale land - - 2665

Menton – Land with cabin in natural area

In the sought-after Piogiero de Careï area, on the Route de l'Annonciade in Menton, we offer a terraced plot of approximately 2 665 sqm, featuring century-old olive trees and an existing wooden cabin. Classified as a protected natural area, this non-buildable land offers an authentic and preserved setting, typical of the Menton hinterland. A retaining wall has already been built, enhancing the overall property. Ideal for nature lovers looking for a peaceful green space between sea and mountains, just minutes from Menton town center and the Italian border.

Ref. : 86997478

VISTA IMMOBILIER

LORGUES1 050 000 €

House for sale land - 10 rooms - 300

HOUSE 15 MIN FROM LORGUES 7 ROOMS TENNIS

If you are looking for a paradise-like place to leave your mark, this property is made for you!Nestled just five minutes from the historic village of Entrecasteaux and its 12th-century castle, halfway between the iconic villages of Lorgues and Cotignac, and 40 minutes from Mediterranean beaches, this authentic Provençal property is set in an exceptional natural setting. Built on nearly 3 hectares of wooded land with large terraces, it offers a rare living environment, combining absolute tranquility and breathtaking panoramic views of the Bresque valley and the Gros Bessillon massif. From the forest road entrance, magic happens: a wrought-iron gate opens onto a winding driveway through nature, leading to the main house of approximately 250 sqm, built in 1980. Almost entirely on one level, it exudes timeless charm thanks to its exposed beams, tiled floors, and elegant decorated terracotta tiles signed by renowned ceramist Alain Vagh. The house offers two entrances: one through a glass roof on the courtyard side, the other opening directly onto a large sunny terrace with views of the pool. The living space consists of a generous living room with stone fireplace and library, a large equipped kitchen, and an office. A corridor serves three bedrooms, each with a private bathroom. A separate space, accessible from an open-air patio, completes the property with a lounge, a bedroom, a shower room, and a veranda, perfect for welcoming family and friends in complete privacy. Away from the main house, an old caretaker's house of about 55 sqm now hosts a warm apartment including a living room with fireplace, an open kitchen, two bedrooms, and a shower room, as well as an independent studio of about 35 sqm. From the stone-covered terrace, the view overlooks an elegant 12 x 6 m pool above a terrace, surrounded by a large tiled deck. Below, a pool house with summer kitchen and barbecue invites enjoying long sunny days. Numerous relaxation areas around the house allow everyone to enjoy moments of tranquility. Modern amenities (tennis court, pétanque court, fiber optic, garage, automatic watering system, double glazing, outdoor parking) blend harmoniously, preserving the authenticity and Provençal soul of the place. The location is ideal: close to lively and picturesque villages, and within short distances of emblematic sites such as the Gorges du Verdon, Saint-Tropez, many wineries, Mediterranean beaches, or ski resorts. The TGV station of Les Arcs is accessible in 30 minutes, Nice airport in just over an hour. A rare property, offering multiple possibilities: character family residence, rental project, or event venue, in the heart of an authentic and preserved Provence.']}]}1690 01 01T00:00:00.000Z

Ref. : 86893131

AGENCE BIRD

MOUGINS1 800 000 €

Building plot for sale land - - 5777

Exceptional Land with Tennis Court Facing the Fontmerle Pond

Located in a privileged setting with a view of the village of Mougins and just a few minutes from main roads, this unique land offers rare potential for an ambitious project. Enhanced with a tennis court, it combines tranquility, remarkable panorama, and proximity to amenities. The land is sold with a cleared permit. An ideal opportunity to design a custom property in an exceptional Mediterranean environment.

Ref. : V1685MGS

JOHN TAYLOR MOUGINS

SOSPEL478 000 €

House for sale land - 4 rooms - 135

SOSPEL - SINGLE STOREY VILLA - POOL

Situated in a quiet area and out of sight, two minutes from the town centre. This 83 sqm villa is composed of 3 main rooms but can be converted into a 4-room house. The property is set on a 2 440 sqm plot of land with swimming pool. It is composed as follows: - An entrance - A living room - A kitchen open on the living room - Two bedrooms - A bathroom with toilet - A shower room with toilet A cellar, a workshop, a petanque court and several parking lots complete this property. Fees are payable by the vendor unless otherwise stipulated in the mandate. Estimated annual energy costs for standard use: between €756 and €1,024. Average energy prices indexed in 2021. The property is not subject to co-ownership. The property is subject to an inventory of natural risks and pollution, which can be consulted on the Géorisques website:

Ref. : 87000576

VALERI AGENCY BY JM BAREI

LA TURBIE1 490 000 €

House for sale land - 7 rooms - 240

Villa with sea view and the Principality of Monaco

Neo-Provençal style villa located in a residential area of La Turbie with a view of the Principality of Monaco, the sea and the Trophée d'Auguste. This house enjoys a privileged exposure to the south and its environment is peaceful while being a few minutes walk from the shops of the village. It is located on a plot of 744m2 on three levels composed on the ground floor, of a large laundry room, two independent rooms with a fitted kitchen, a bathroom, a toilet and an office/workshop. An external staircase provides access through the front door to a hall with cupboards, a large living room bathed in light by large bay windows with a fully equipped open kitchen, a hallway leading to an office and a separate toilet. A shaded summer dining room has been set up outside. A staircase leads to the three bedrooms upstairs, two of which have an adjoining terrace and bathrooms, one with a toilet. This floor also leads to a mezzanine under a roof frame. The land allows three vehicles to be parked in its flat part, the rest of the land is in small terraces, fully enclosed, with beautiful views of the green hills and the sea in the distance. Possibility of building a swimming pool by submitting a prior declaration to the town hall. Close to access to the Principality of Monaco and the main motorways without having the disadvantages, this villa is suitable for family life as a main residence or can be interpreted as a holiday residence to enjoy village life with many possible activities nearby (municipal tennis courts, swimming pool, hiking trails, etc.) Energy rating: D/209 Greenhouse gas emission: D/46 Estimated annual housing energy costs: 3060 - 4140€ Transaction fees VAT to be paid by the seller. Information on the risks to which this property is exposed is available on the “Géorisques” website: www.georisques.gouv.fr The luxury real estate market at the Côte d'Azur is one of the most attractive in the Mediterranean area. Situated between Nice and Monaco, La Turbie is one of the most sought-after locations. Whilst ‘idyllic lifestyle and escape from city life' remains the primary reason people wish to purchase property in the French Riviera, due to the global economic situation, clients are also looking to buy secondary homes in the South of France as it is a stable investment and intelligent retirement plan. The French Riviera offers, as always, great stability and value for prestigious and unique properties which is not affected by individual economies.

Ref. : W-02XAAQ

ENGEL & VÖLKERS

SPÉRACÈDES1 440 000 €

House for sale land - 9 rooms - 209

Beautifully renovated stone farmhouse with panoramic views and p

For those who appreciate authenticity without sacrificing comfort, this property is made for you! Discover this 17th-century shepherd's house and its 20th-century extension, fully renovated with taste. The farmhouse is situated on a nearly 3600 m² plot of land with wide terraces beautifully planted, mainly with Mediterranean species, including 52 olive trees. The main living area comprises 9 rooms over 3 levels. The ground floor, at garden level, is entirely dedicated to living space, consisting of a dining room, an independent kitchen, a living room with a fireplace, and a double-height reading lounge. The exposed stones, beams, and lime plaster provide a warm and authentic atmosphere, while stone tile floors, black aluminum joinery, integrated spotlights, reversible air conditioning, and fiber optics add a touch of modernity, achieving a comfort goal. The upper levels feature 4 bedrooms, including a double room with a mezzanine, and 3 bathrooms. An additional bedroom is accessible via an independent entrance, making a total of 5 bedrooms and 6 double beds. All levels offer a superb, unobstructed, and green panoramic view with no overlooking. Outside, a swimming pool with a large terrace and a pétanque court invites relaxation. A 20m² annex, consisting of two rooms to be fitted out, along with additional building potential, will allow for expanded living space or offer additional activity areas. A favorite for any lover of authenticity, tranquility, and nature. Energy performance diagnosis: 162 – C Greenhouse gas emissions: 5 - A Estimated annual energy costs for the home: 2090 to 2890 euros. Transaction fees including VAT are the responsibility of the seller. Information on the risks to which this property is exposed is available on the Géorisques website: www.georisques.gouv.fr Images in the Exposé may have been optimized or adapted using AI for illustrative purposes. The luxury real estate market on the French Riviera is one of the most attractive in the Mediterranean region. Vacation homes and second residences on the French Riviera not only offer an incomparable style and quality of life but also represent, in view of the international economic situation, a secure investment and a smart retirement project, especially at premium addresses. Spéracèdes is a charming village of 1,200 inhabitants located in the countryside behind Cannes. Located about 45 minutes from Cannes and less than 20 minutes from the world perfume capital, Grasse, this commune is a green oasis on the mountainside, between Cabris and Saint-Cézaire-sur-Siagne. With its exceptional panorama and tranquility, Spéracèdes remains in close proximity to shops. Most importantly, it offers privileged access to the hinterland with numerous hiking opportunities, between the various mountain peaks of the Préalpes d'Azur regional park and the St-Cassien lake below.

Ref. : W-047P0D

ENGEL & VÖLKERS