OK
More than Less than
€  ok

Key-words : land

Houses and Apartments, your real estate specialist magazine offers a selection of ads that match with the keyword land. You can refine your search by specifying the area or price range in the navigation bar link Search for a House/Apartment.

PEYREHORADE995 000 €

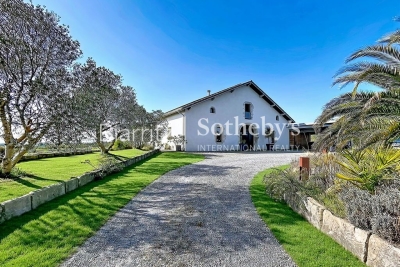
House for sale land - 5 rooms - 333 m²

Renovated farmhouse - 25min from Biarritz

Discover this magnificent 17th-century farmhouse, tastefully renovated, located less than 5 minutes from the center of Peyrehorade and 35 minutes from the beaches of Anglet. It offers an exceptional quality of life and breathtaking panoramic views of the countryside and mountains. With its spacious 370 sq.m, this residence will charm you at first sight. The welcoming main living area, bathed in light and facing southwest, spans over 100 sq.m. It features a spacious open kitchen, a convivial dining area, and a cozy living room adorned with a stove. The comforting atmosphere of this space is perfect for relaxing moments with family and friends. Adjacent to it, you will find an indoor pool and a jacuzzi that will add a touch of well-being to your daily life. Three bedrooms with ample storage, each equipped with its own ensuite bathroom, enhance the ground floor sleeping area. Upstairs, there is an additional bedroom with an ensuite bathroom, as well as an open space of 80 sq.m that can accommodate a spacious office, a gym, a playroom, or be easily transformed into additional bedrooms. The possibilities are endless. Combining the charm of the past with modern comforts, this house will also captivate you with its commitment to the environment, thanks to the installation of solar panels that ensure great energy autonomy. For nature enthusiasts, a vegetable garden and an orchard will allow you to cultivate your own fresh fruits and vegetables. Finally, the potential for additional construction will provide you with the freedom to expand this exceptional home according to your desires. Don't miss the opportunity to own this unique residence, combining contemporary comfort with historical charm in an idyllic setting.

Ref. : BI1-2102

BIARRITZ SOTHEBY'S INTERNATIONAL REALTY

BARGEMON595 000 €

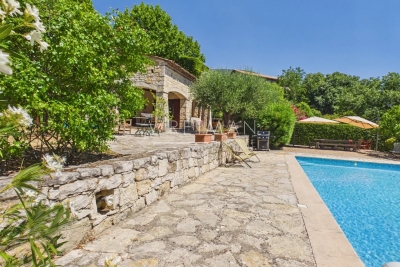
House for sale land - 4 rooms - 125 m²

Charming villa with pool - Bargemon

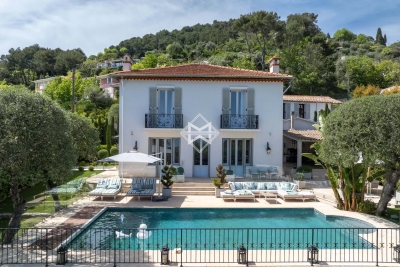
Just steps from the village of Bargemon, discover this charming Provençal house of approximately 130 m², nestled in the heart of a leafy garden with a pool. From the entrance, a landing serves two comfortable bedrooms as well as a bathroom. On the garden level, you will find a large and bright living room with a fireplace, high ceilings with beautiful exposed beams, offering authentic charm. The fitted kitchen is complemented by a utility room. A third bedroom and a bathroom complete this level. The garden of 1400 m² offers a beautiful covered terrace, many relaxing spaces, and a sunny pool. Parking. The house is just steps from the center of the charming village of Bargemon. Visit quickly!

Ref. : 87180637

WRETMAN ESTATE & CONSULTING

LES HOUCHES2 850 000 €

House for sale land - 5 rooms - 400 m²

Les houches

Equestrian center for sale consisting of 32 building - Building Manager 1 high-quality fiber sand riding arena, low-profile LED lighting, with all its annexes and a bait station, comprising two dwellings, a 30 m² apartment, and a 130 m² apartment with a terrace, built in 2020. The land adjoins the buildings; it consists of: 1.10 hectares owned Approximately 1 hectare rented adjacent to the property The land, not being used for working, is divided into several paddocks fenced with electric wire. In addition, approximately 4 hectares are available on another site. Including fees of 5.56% TTC to be paid by of the purchaser. Price excluding fees 2 700 000 €. DPE in progress. Information on the risks to which this property is exposed is available on the Geohazards website: www.georisques.gouv.fr.

Ref. : 1519-JULIETTECO74400

JULIETTE & CO IMMOBILIER

SPÉRACÈDES1 950 000 €

House for sale land - 5 rooms - 220 m²

BREATHTAKING PANORAMA FROM THIS EXCEPTIONAL PROPERTY

Amazing location and exceptional panorama for this traditional Provençal house in perfect condition, offering spacious volumes and luxury materials (natural stone, French ceiling, beams...). This unique opportunity is organized around 5/6 main rooms (220.58 sqm) and spacious terraces, solariums, infinity pool, garage, wine cellar... Extraordinary enclosed land 3288 sqm, designed by the famous garden architect Jean Mus with superb mediterranean trees. Truly unique opportunity in the heart of a very peacefull and residential area. The property is being sold partially furnished and be vailable as early as October 2026.

Ref. : V10003013

AGENCE DU PANORAMA

VALBONNE2 690 000 €

House for sale land - 7 rooms - 360 m²

VALBONNE | 360 M2 HOUSE TOTAL | 7 ROOMS | POOL GARDEN GARAGES ANNEXES

In absolute quiet in VALBONNE, discover this estate with a 6900 m2 land and its Provençal VILLA of a total of 360 m2, comprising 7 rooms including 5 bedrooms, 60 m2 of annexes, a large traditional POOL of 17x6 with Poolhouse and summer kitchen, located a few minutes from the village center and the Golf. Its environment without vis-à-vis benefits from a 360° exposure, on a flat, soothing, and wooded land. Its layout: An entrance, a separate toilet, an office, a large reception room opening onto the terrace and the pool area, a laundry room, a spacious kitchen, a dining room, a living room/lounge with fireplace, 5 bedrooms, including a master suite, dressing rooms, 4 bathrooms with toilets. Annex of 60 m2 | carport | garage | large parking. Commission at the expense of the seller. The information on the risks to which this property is exposed is available on the Géorisques website www.georisques.gouv.fr

Ref. : 87184370

AGENCIA

LE TIGNET891 000 €

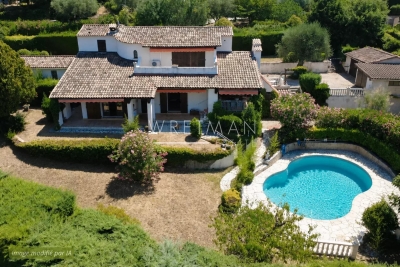
House for sale land - 5 rooms - 158 m²

Le Tignet – Panoramic view sea and lake

Sole agent. Le Tignet, in the residential area of Castellaras, close to Spéracèdes and Cabris. Charming house of approximately 140 sq.m², on a plot of land of 2.140 sq.m² with a swimming pool. The house enjoys exceptional panoramic views of the sea, the Lérins Islands, the Estérel massif and Lake Saint-Cassien. The house comprises an entrance hall opening onto a spacious living room with a fireplace, a dining room, a kitchen and a laundry room. The sleeping area comprises three en-suite bedrooms, each with its own bathroom or shower room. Separate from the main house, an office of approximately 10 sq.m² and a converted annex of approximately 15 sq.m² complete this property. The beautifully landscaped terraced grounds, with 38 olive trees, offer a lovely environment. A free-form swimming pool with a pool house completes the property. Several parking spaces.

Ref. : 86938532

Spéracèdes Immobilier

CANET PLAGE698 000 €

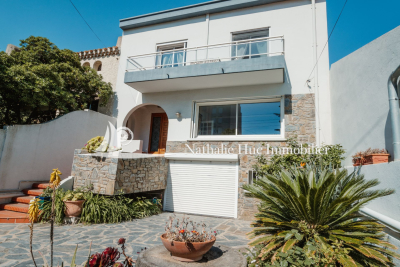
House for sale land - 6 rooms - 160 m²

CANET PLAGE 66140 EXCLUSIVE in the heart of the resort, a beautiful bourgeois house featuring a spacious entrance hall, a bright, dual-aspect living room with a fireplace opening onto a large terrace and a private garden, a separate kitchen, guest toilet. Upstairs, a large landing leads to 4 lovely bedrooms with built-in closets including a master suite, a bathroom, and a toilet. On the garden level, a garden, garage, and outbuilding, plus a covered terrace with barbecue. Close to the beach and amenities.

Ref. : 433V2505M

Nathalie Huc Immobilier

MANDELIEU-LA-NAPOULE699 000 €

House for sale land - 3 rooms - 105 m²

MANDELIEU EXCEPTIONAL SITUATION HOUSE 117m2 ABOVE GROUND RENOVATED RESIDENTIAL NEIGHBORHOOD NEAR BEACHES

Just a 10-minute walk from the beaches and 5 minutes from downtown, this charming detached house, fully renovated, covers 117m2 above ground divided between the house, a beautiful workshop adaptable into a studio, and a garage A privileged living environment combining peace, greenery, and proximity to all amenities. -Built on two levels, it immediately appeals with its authenticity, brightness, and superb outdoor spaces. -On the garden level, an independent apartment is a real asset to host family and friends or develop a rental project. It includes a equipped kitchen, a bedroom, and a spacious bathroom with WC. -On the upper floor, you will find a beautiful fully equipped open kitchen, a bright living room opening onto a balcony with a view of the garden, a bedroom, a large bathroom, and a separate WC. -The landscaped 472 sqm land offers several outdoor living spaces: a pleasant reception garden with dining area, as well as a second landscaped garden adorned with a superb stone vault, ideal for sharing a relaxing moment away from the heat. -A garage completes this property as well as an independent workshop offering great potential for conversion into a studio Swimmable terrain. A charming house, to discover without delay!

Ref. : 1287

Cannisimmo Théoule Mandelieu

EPAGNY METZ-TESSYNew property

House for sale land - 6 rooms - 132 m²

Domaine des Érables

€1,120,000 Ideally located on the heights of Épagny and Bromines, in the heart of a peaceful and green residential area, Domaine des Érables enjoys a prime setting facing the mountains, with Lake Annecy as a stunning backdrop. This contemporary timber home by Dunoyer features a beautiful living area, 4 bedrooms and suites, a home office, storage spaces, a garage, and a cellar, all set on a magnificent large 1,064 sq m plot. It benefits from its proximity to Grand Épagny (3 minutes away), schools, and shops, with quick access to the motorways towards Geneva and Switzerland. With panoramic views over the surrounding mountains and Lake Annecy in the background, the Bromines district in Sillingy offers an exceptional living environment with many attractions to discover, just minutes from Épagny and Annecy. Its strategic location at the crossroads of major road networks and the motorway towards Geneva and Lyon makes it ideal for both family life and professional commitments. Épagny offers a wide range of local amenities, including shops, schools, two libraries, a performance venue, and numerous sports and community associations. The area also benefits from a cycle path towards Lake Annecy, numerous walking trails, and a weekly market. Dunoyer contemporary timber homes are instantly recognisable through their distinctive architectural signature based on the Axe&D system, a unique concept that removes the need for load-bearing walls. This sophisticated and high-performance construction approach creates a remarkable continuity between indoor and outdoor spaces. Filled with natural light thanks to their large openings, warm and sustainable through the use of timber, and intelligently designed with optimised layouts, Dunoyer homes create an immediate sense of well-being and a true emotional connection. Each project is unique, fully designed by our architects and manufactured in our workshops near Annecy, ensuring perfect adaptation to the highest sustainability standards. Off-plan sales new home: the indicated price includes the land, the turnkey house construction, outdoor landscaping, studies, and insurances. Notary fees (reduced rate) and kitchen are not included. Non-contractual photos.

Ref. : Villa 5

GROUPE DUNOYER

MONTAUROUX620 000 €

House for sale land - 5 rooms - 185 m²

Renovation villa with pool and panoramic view - Montauroux

Ideally located villa with easy access and close to Lake St Cassien and the prestigious Domaine de La Colle Noire. Built on a fully fenced, wooded, and maintained 2200m2 land, this property is in a dominant position with a superb panoramic view over the entire Fayence Region. This villa of approximately 185m2 has triple exposure East - South - West, a free-shaped pool, 3 garages, and a workshop. On the ground floor, you will find a large bright living room with a lounge, fireplace, dining room opening onto the garden. A separate kitchen with utility room/laundry, open onto a covered terrace equipped with a barbecue. A guest WC, an office adjoining the master bedroom en suite with a bathroom. Upstairs, a large landing with a desk area, a play area, a TV lounge or library office, serving 2 bedrooms with their bathroom and WC. Agency fees for this property will be borne by the buyers.

Ref. : 86757032

WRETMAN ESTATE & CONSULTING

SPÉRACÈDES839 000 €

House for sale land - 8 rooms - 230 m²

Spéracèdes - Beautiful unique house with sea view and guest house

Spéracèdes, beautiful unique house with sea, hill and lake views, within walking distance of the village, with a separate guest house, offering a total living area of approximately 230 square.m. The main house, approximately 193 sq.m spread over two levels, comprises: On the ground floor, a sunroom living room with stove, a lounge/dining room with fireplace, an open-plan kitchen, two bedrooms and a bathroom. On the garden level, it offers two additional bedrooms, a bathroom with sauna, a living room, a kitchen, a cellier, a wine cellar and a boiler room. The guest house, with a surface area of approximately 35 sq.m, comprises a living room, a kitchen and a bathroom. The property is built on a 2,290 sq.m plot and benefits from a beautiful swimming pool area with a summer kitchen and a carport. The property is connected to mains drainage and offers the possibility of detaching a plot of approximately 750 sq.m, already surveyed by a land surveyor.

Ref. : 86583367

Spéracèdes Immobilier

MORZINE1 390 000 €

Apartment for sale land - 5 rooms - 120 m²

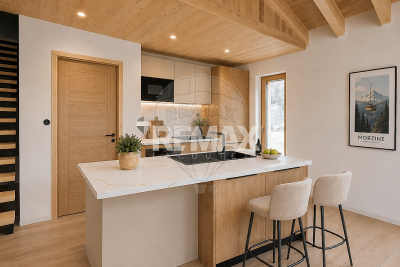
Discover Les Deux Ruisseaux, an exceptional new-build chalet comprising just two independent residences — a rare opportunity in Morzine offering space, privacy and exclusivity. Ideally located in the heart of the Portes du Soleil, this remarkable chalet gracefully follows the natural slope of the land, creating a harmonious architecture perfectly integrated into the Alpine landscape. Abundant natural light, open mountain views and a peaceful atmosphere make this a truly privileged living environment. Just a 10-minute walk from the village centre and within immediate reach of restaurants, bars and shops, you benefit from a quiet and sought-after location while remaining close to Morzine's authentic and vibrant atmosphere. For ski lovers, access to the slopes is ideal: You can choose between the Nyon cable car (Morzine/Les Gets access) or the Super Morzine gondola (Avoriaz & Portes du Soleil access). Both are easily reached via the free ski shuttle, located only 300 metres from the chalet. Below the property, direct access leads to the Chemin du Renard, a charming riverside trail along the Dranse. Perfect for peaceful walks, it is highly appreciated by families, joggers and nature lovers, offering an idyllic setting to unwind throughout the seasons. Built to meet the latest energy-efficiency standards, the chalet combines high-quality materials, excellent insulation and modern technology (heat pump heating & cooling) to ensure durability, comfort and long-term performance. - Available half-chalet - 120 m² of living space - 4 en-suite bedrooms - 46 m² cathedral-ceiling living area - 25 m² panoramic terrace - 2 parking spaces, including one covered - Heat pump heating & cooling - Optional jacuzzi - 10-year structural warranty - Completion summer 2026 - A rare and exclusive opportunity A chalet designed for those seeking elegance, nature, energy efficiency and privacy, while enjoying direct access to skiing, outdoor activities and Morzine's lively centre. A unique place to experience the mountains with comfort, style and freedom. Legal Mentions (in French) : Honoraires à la charge du vendeur. Les informations sur les risques auxquels ce bien est exposé sont disponibles sur le site Géorisques : www.georisques.gouv.fr .

Ref. : 56

LACOUTETE IMMOBILIER

GRIMAUD6 300 000 €

House for sale land - 15 rooms - 350 m²

Off-Market Grimaud New contemporary villa with panoramic se

The Property A rare turnkey residence in one of Grimaud's most discreet and sought-after settings, commanding sweeping panoramic views over the Gulf of Saint-Tropez and the Bay beyond. Newly built and set within landscaped grounds, the villa extends to approximately 350 sqm and offers a refined composition of contemporary architecture, elegant entertaining space and high-specification amenities. Conceived for a discerning international clientele, it combines immediate usability with strong visual presence and a highly desirable Riviera lifestyle profile. Setting Occupying a commanding position within the heart of the Gulf of Saint-Tropez, the property enjoys a remarkable outlook and an atmosphere of privacy, light and openness. Its elevated placement, together with the breadth of its sea views, gives the villa a particularly distinctive standing within the local prime market. Architecture & Interior Flow The house is arranged around a substantial reception area filled with natural light and opening generously onto the terraces and the sea. Its architectural language is defined by clarity of line, fluid circulation and a constant dialogue with the landscape. Reception rooms unfold naturally towards the exterior, creating an elegant continuity between interior volumes, outdoor living areas and the horizon beyond. Extending directly from the principal living spaces, the infinity pool reinforces the perspective and anchors the residence within its maritime setting. Reception & Outdoor Living The outdoor areas have been conceived as true extensions of the house, designed as much for entertaining as for private enjoyment. The villa offers expansive sea-facing terraces, a covered terrace for open-air dining, a series of lounge and relaxation areas integrated within the garden, carefully composed Mediterranean landscaping The result is a setting of quiet sophistication, combining ease of living with a strong sense of place. Accommodation The property offers five suites, all oriented towards the panorama and carefully arranged to preserve privacy, comfort and elegance. Each suite benefits from its own en-suite bathroom and dressing room, providing a level of accommodation perfectly suited to both refined family use and the reception of guests. This configuration is particularly well aligned with the expectations of today's international prime residential buyer. Amenities A strong range of lifestyle features further enhances the property's positioning, including infinity swimming pool, wine cellar, fitness room, cinema room, fully equipped utility room, 85 sqm garage, extensive outdoor parking Every element has been designed to deliver immediate comfort, discreet functionality and a contemporary level of finish. Turnkey Offering The villa is offered fully furnished and equipped, with curated interiors and appointments allowing for immediate occupation. This fully turnkey profile is especially attractive to buyers seeking a seamless acquisition, without the need for additional works, furnishing or operational preparation. Private Estate Potential There is also the opportunity to acquire a neighbouring newly built villa of approximately 450 sqm, comprising a further five suites, garden and swimming pool. Acquired together, the two properties would create an exceptional private estate of rare scale within the Gulf of Saint-Tropez, suitable either for private use or for the development of a high-end rental investment strategy. The combined holding would benefit from more than 100 linear metres of panoramic balcony frontage facing the sea -- a configuration of genuine rarity within this market. This additional acquisition would create a substantial Riviera asset, combining scale, architectural coherence and long-term patrimonial relevance in an area where land scarcity remains a defining value driver. Location The property enjoys swift access to the beaches and coastal pursuits of the Gulf, S

Ref. : 2026-03-002

SHOWROOM IMMOBILIER DE SAINT-TROPEZ

EZE3 690 000 €

House for sale land - 10 rooms - 280 m²

Splendid 280 m² mansion in Èze with sea and mountain views

This elegant mansion is located just a few minutes' walking distance from the famous village of Èze in a secure area with magnificent views over the sea and the village. This property offers a relaxing setting away from the hustle and bustle, yet you are only 7 kms from Monaco, 5 kms from St. Jean Cap Ferrat and 7 kms from Nice. The property consists of a tastefully renovated main house on 2 levels linked by a beautiful internal staircase. Ground floor: living room with dining room opening onto the terrace with uninterrupted sea views, separate fitted kitchen, bedroom with en-suite shower room. 1st floor: a beautiful master bedroom with study, spacious bathroom, dressing room, 2nd bedroom with en-suite shower room and laundry room. The guest house comprises 3 independent flats, each with its own lounge, bedroom and kitchenette. The flat land features a heated swimming pool and a pleasant covered outdoor area for meals or for aperitifs. Parking spaces for 4 cars. Agency fees payable by vendor

Ref. : 9562

MAGREY AND SONS

LE PLAN-DE-LA-TOUR985 000 €

House for sale land - 6 rooms - 190 m²

Villa with guest house on 1 or 2 hectares in vineyards close to village

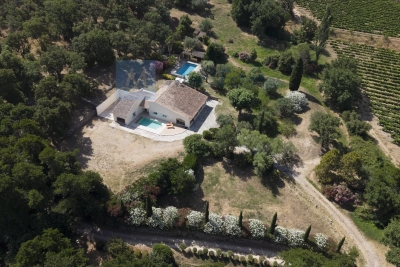
Hidden in the unspoilt countryside just outside Plan de la Tour, this property offers a rare opportunity to create a truly unique family home with genuine guest house potential. The main living areas are finished to good standard, centred around a well appointed kitchen featuring granite worktops and quality appliances, alongside a generous open-plan lounge and dining area that flows seamlessly toward views over the vineyards and surrounding hills an immediately liveable heart to what is otherwise an exciting project. The grounds are anchored by a superb 14x6m pool opening onto a pool house and outdoor kitchen, perfect for entertaining. A second pool on the opposite side of the property provides a private leisure space for the owners a rare and highly practical feature for those envisaging a guest house operation. There is a second pool adjacent to the house that can be used for family while guests use the main pool. The main house currently offers 2 bedrooms and 2 bathrooms, with a further 3 bedrooms and bathrooms possible in the north wing, awaiting completion to the buyer's own specification and taste. The property can be acquired with one hectare of land, or with an additional second parcel of a further hectare, on which sits a charming stone sheepfold of approximately 30m² a characterful outbuilding with excellent renovation potential. This is an ideal project for a family seeking the space and setting to welcome guests to one of the most beautiful corners of the Var, while enjoying a spacious, private lifestyle of their own.

Ref. : 87035065

MED-ESTATES