OK
More than Less than
  ok

Key-words : land

Houses and Apartments, your real estate specialist magazine offers a selection of ads that match with the keyword land. You can refine your search by specifying the area or price range in the navigation bar link Search for a House/Apartment.

BONNIEUX5 900 000 €

House for sale land - 23 rooms - 722

Impressive 18th-century bastide in the heart of the Luberon.

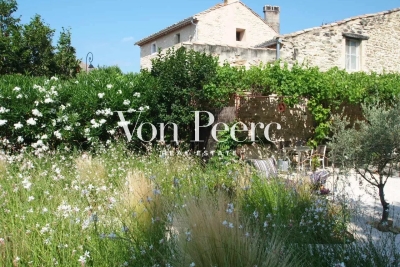
This timeless 18th-century bastide presents a rare opportunity to own a property of remarkable scale and elegance in the heart of the Luberon countryside, within immediate proximity of its most beautiful and sought-after villages. Benefiting from a panorama of exceptional beauty, this fantastic estate has been entirely reimagined to seamlessly combine authentic Provençal charm with contemporary volumes. With a solid structure and thoughtfully designed floorplans, this property is poised to become either an opulent boutique hotel or a spectacular country retreat, tailored to its future owner's vision. Spanning nearly 1,100m² of usable interior space, the property's harmonious layout is arranged over three levels served by an elevator and accommodates 13 generously proportioned bedrooms, along with 11 bathrooms, providing exceptional living comfort. Vast reception and entertaining areas complement the accommodation, together with indoor and outdoor swimming pools. The ground floor comprises: spectacular double-height sitting room with ceilings soaring over six metres high, featuring a superb five-metre-wide opening on the south façade that reveals breathtaking views of the surrounding landscape and creates an exceptional sense of volume; fully equipped kitchen extended by terraces and an intimate courtyard, creating a seamless connection between indoor and outdoor living; dining room overlooking the grounds and outdoor swimming pool; vaulted stone dining room of warm and authentic character, ideal for entertaining family and guests; suite with shower room and private veranda; majestic indoor swimming pool sheltered beneath striking timber beams and surrounded by a travertine terrace; changing room; cloakroom; storage area; large room that could be converted into a cinema room. The first floor accommodates: six en suite bedrooms with private bathrooms; sitting room; superb landing completed by a mezzanine overlooking the exquisite living space, offering an additional perspective on its impressive volumes; large dressing room adjoining the principal suite of this floor. The second floor is composed of: sumptuous principal suite offering over 100m2 of usable space, which benefits from a second adjoining bedroom and a vast south-facing bay window flooding the interiors with natural light; triple bedroom with en suite shower in the west wing of this floor. An adjoining caretaker's house, currently occupied by the owners, comprises on the ground floor: sitting/dining room; kitchen; shower room; workshop; utility room. The first floor consists of: three bedrooms; shower room. Set on over 10 acres of private grounds, the property is surrounded by expansive terraces, tranquil courtyards, and a mature cedar forest to the east. The grounds include a natural freeform swimming pool nestled in the wooded landscape and a newly installed 12m x 6m swimming pool positioned at the front of the property, offering panoramic views of the Luberon. An impressive sense of arrival is created by stone pillars and ornate wrought-iron gates, leading to a cypress-lined driveway. The property is further adorned with authentic stone fountains, basins, and archways that bring charm the charm of the courtyard and terraces. Amenities include: reversible air conditioning; double glazing with wood and wrought-iron joinery; mains water; mains drainage; indoor and outdoor swimming pools; natural swimming pool; walk-in fridge; electric gate. Whether envisioned as a prestigious family residence, a holiday retreat, or a high-end hospitality project, this exceptional bastide offers a unique opportunity to continue the legacy of an iconic Provençal estate, blending timeless elegance with modern luxury in one of the most iconic settings in the Luberon. __________Information on the risks to which this property is exposed is available on the Géorisques website: payable by the seller

Ref. : V02542.01820L

Maison Victoire

TOURRETTES-SUR-LOUP1 190 000 €

House for sale land - 7 rooms - 210

Family Home with open view

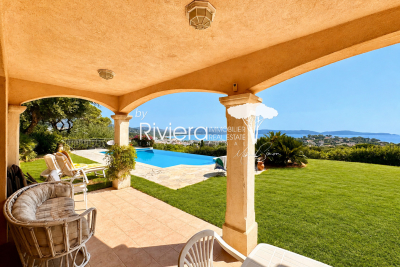
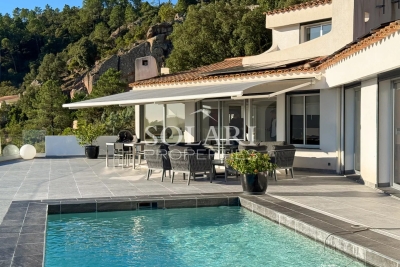
SOLE AGENT - Located in the heart of a quiet environment, this elegant south-facing house built in 2005 benefits from a beautiful unobstructed view on the hills. With a surface area of ??approximately 210m2, this comfortable house, with current amenities, is the perfect combination of charm and modernity. It includes: - At entrance level: a spacious and bright living/dining room with wood stove, all opening onto a deep terrace, a guest toilet, an equipped kitchen opening onto a shaded terrace with barbecue, a bedroom with en-suite shower room. - Upstairs: a master bedroom with en-suite bathroom and dressing room, 2 bedrooms, a bathroom. Each bedroom opens onto a south-facing terrace. - A garage, several parking spaces and a large cellar. Beautiful 2400m2 plot of land planted with Mediterranean species with 11x5 meter mosaic swimming pool.

Ref. : 214904

COUNTRYSIDE IMMOBILIER

CANNES890 000 €

Apartment for sale land - 5 rooms - 147

CANNES - OXFORD - 5 ROOMS - SWIMMING POOL

Located in the quiet, residential area of ??Oxford. In a recently built, high-end residence with a swimming pool. A magnificent 147.28 sqm (Carrez Law) apartment comprising a spacious entrance hall, a semi-open-plan fitted kitchen leading to a double living room, all opening onto a beautiful terrace overlooking the garden and pool. Adjoining this is a master suite with a private balcony, shower room, and separate WC. Two further bedrooms, a second shower room, a second separate WC, a laundry room, and a guest WC complete the apartment. Additional features include a storage room on the same landing, a large cellar of over 20 sqm, and two or three underground parking spaces.

Ref. : 86590428

LILAMAND REAL ESTATE SAS

PARIS 16EME2 930 000 €

House for sale land - 7 rooms - 170

The Art of Parisian living in an exceptional triplex - Avenue Foch

Within one of the most prestigious and sought-after addresses in the capital, this exceptional triplex mansion is located in a very high-end Haussmannian building, embodying pure elegance and refinement of the Parisian art of living. Developed over three harmoniously arranged levels, the property offers rare volumes, smooth circulation, and carefully thought-out amenities, in a distinctly contemporary spirit while preserving the charm of the old. The ground floor opens onto a refined entrance hall, leading to a children's room with a shower room, a discreet laundry room, and a wellness space including a gym, offering particularly enjoyable daily living comfort. A staircase leads to the first floor, entirely dedicated to reception areas. It includes an elegant landing, a large living room enhanced by a fireplace and extended by an intimate terrace, as well as a high-end dining kitchen open to a convivial dining room, ideal for entertaining. The second level hosts a landing distributing a pleasant family room, designed as a relaxation and additional living space, as well as a second children's room with a shower room and toilets, ensuring independence and comfort. Finally, on the third and top floor, the master suite reveals itself as a true private sanctuary, with its own terrace, a custom dressing room, and a full bathroom with a shower and toilets. This exclusive space offers a privileged living environment, shielded from any nuisances. This rare property expertly combines the intimacy of a house, the nobility of an emblematic address, and the sophistication of a perfectly mastered contemporary layout. A confidential opportunity in the heart of one of the most prestigious avenues in Paris. Subject to co-ownership status. No ongoing proceedings. Average annual charges: €8,400. DPE: F (414 kWh/m²/year) Greenhouse gas emissions: 13 kg CO²/m²/year Estimated annual energy costs of the dwelling: between €5,040 and €6,870. Transaction fees including VAT borne by the seller. Information on the risks to which this property is exposed is available on the Georisques website.']}]}

Ref. : 86511838

Polo Properties

VILLEFRANCHE-SUR-MER368 000 €

Building plot for sale land - - 1200

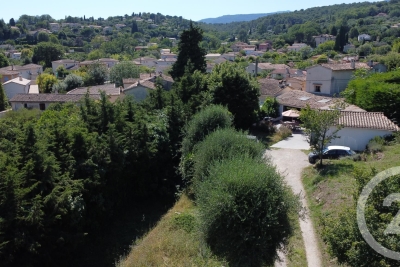
LAND FOR SALE IN VILLEFRANCHE-SUR-MER

1,200 m² plot of land for sale in the town of Villefranche-sur-Mer, in a peaceful location in the Saint Michel neighborhood. A 20 m² cottage has been built with triple exposure and a pergola. Possibility to build an additional 10% at present. A project is available on request. Agency fees due by the seller

Ref. : 86480324 VT P

NICOLAS PISANI & LAURENT ROMOR

SOSPEL340 000 €

Apartment for sale land - 4 rooms - 309

SOSPEL - Town centre - Spacious four-room flat with a fitted kitchen and outbuildings

Our agency is pleased to offer for sale, in the heart of Sospel, this rare property with exceptional spaciousness, offering over 220 m² of living space and numerous outbuildings. Located on the 2nd floor of a building without a lift, this 123 m² (Loi Carrez) flat comprises a bright living-dining room opening onto a balcony, a separate kitchen, two bedrooms (one with balcony access), a shower room, a separate toilet and a large utility room. On the upper floor, a vast, already fitted-out space of 101 m² (excluding Carrez law measurements) completes the property. It comprises several rooms that could be used as bedrooms, a living room, an office or a leisure area, depending on your needs. The two levels currently constitute separate lots that could be combined to create a large family home, a multi-generational living space or a mixed-use project combining residential and professional activities. The property also benefits from a 17.91 m² workshop on the landing, a 42 m² storage room and a 16.50 m² cellar, offering a wide range of storage or conversion possibilities. The flat is in good overall condition, with no service charges. A stairlift is already installed on the staircase. A unique and adaptable property, ideal for families looking for space or for any project requiring large volumes. Information on the risks associated with this property is available on the Géorisques website: www.georisques.gouv.fr.

Ref. : W2840

IDM PROPERTIES

ST-RAPHAËL1 560 000 €

Apartment for sale land - 4 rooms - 141

3-bedroom apartment with exceptional sea views, historic res

SOLD BY US In the privileged setting of Santa Lucia, DELUXIA Immobilier unveils an exceptional property within a Belle Époque villa and its 9,000 m2 landscaped park including a swimming pool exclusively reserved for the residents of the 5 apartments in the residence. This historic residence, dating from 1883, is distinguished by its apartments with high ceilings and traditional oak parquet floors laid on joists. On the second floor, this 141 sq m apartment, the only one on its landing, features a 53 sq m living room and kitchen with panoramic sea views, extending onto a 24 sq m terrace with a separate kitchen area for food preparation and cooking. The three 16 sq m bedrooms, each with its own bathroom, benefit from custom-built storage. The refined decor and impeccable condition throughout attest to meticulous maintenance. Located 500m from the first shops and the port (5 minutes walk), 1km from the beaches (15 minutes walk), 1,500m from the city centre and the TGV station (20 minutes walk), this property offers high-end amenities: ducted air conditioning, double garage, elevator, centralized electric shutters.

Ref. : 2284

Deluxia Immobilier

ANTONY1 750 000 €

House for sale land - 8 rooms - 331

Antony centre – Recent house of 230 m² with elevator, 8x4 swimming pool, and outbuildings on a 1,150 m² land

In one of the most sought-after neighborhoods of Antony, close to Antony station and on the best school district, Maison BONAPARTE presents this confidential property developing nearly 230 m² of living space in the heart of a land of over 1,100 m². Entirely redesigned and expanded recently, the house offers rare volumes, dominated by a spectacular living room of over 70 m², filled with light and open to the outdoors, a true signature of the place. The independent kitchen, equipped with storage spaces, laundry area, and pantry, completes a ground floor designed for entertaining and everyday comfort. The sleeping area is organized on two levels. On the first floor, two bedrooms with generous volumes, each with their water rooms, including a true master suite with dressing room, full bathroom, and private terrace, offering an intimate and privileged space. The second floor hosts two additional bedrooms, also with their water or bathroom facilities, as well as an office, ideal for telecommuting or an independent space. The house benefits from modern and sought-after features, with an elevator serving the different levels and a ducted reversible air conditioning system, ensuring optimal comfort in all seasons. Outside, the land offers rare potential in this sector. The garden features an 8 x 4-meter pool with an already installed shelter, whose finishes (liner and filtration system) remain to be planned, allowing for a fully customized outdoor space. At the back of the plot, two outbuildings complete the ensemble and offer multiple layout possibilities (independent office, reception area, workshop...). Two garages also accommodate up to three vehicles. The entire project was carried out within a perfectly controlled framework, with building permits and modifications validated, and conformity of the works certified by the town hall, offering total legal security. This type of property, combining location, volumes, modern features, and development potential, is now particularly rare on the market.

Ref. : BM - 3391

Maison BONAPARTE

STE-MAXIME2 750 000 €

House for sale land - 8 rooms - 240

BUILDING PLOTS FOR SALE WITH 2 VILLAS TO RENOVATE - 900M FROM THE SEA - SAINTE MAXIME

Near the beaches of La Nartelle, a fantastic opportunity awaits with this plot of over 5,000 sqm, divided into several registered parcels and already including two existing villas in need of renovation and a large swimming pool in the center of the property. The land has three separate entrances and is already connected to mains drainage. One villa offers 109 sqm of living space with an 84 sqm garage, while the other villa offers 130 sqm of living space with a 31 sqm garage and 40 sqm of outbuildings. Villa 1 has an energy performance certificate (DPE) of 450 G / 15 C, and Villa 2 has an energy performance certificate (DPE) of 265 F / 72 F. Multiple possibilities! Ideal for a family project or an investment project.

Ref. : 2699b-cpy

SEA VIEW PROPERTY / GROUPE AGENCE DU CAP

COURBEVOIE2 150 000 €

House for sale land - 10 rooms - 361

BECON LES BRUYERES - PRIVATE MANSION WITH LARGE GARDEN

This elegant “Mansart”-style house is located in a highly coveted part of Courbevoie, in Becon les Bruyères, near Parc des Couronnes and Pont de Levallois. This old-build house with character totals 286m² (3,078 sq ft), built on a ground floor plus two upper floors and a full entresol level, and set on a 661m² (7,115 sq ft) plot in a very residential area. Ideally located in a highly coveted neighbourhood, this spacious family house has a large entrance hall, an office on the street side, a good-sized, dual-aspect reception room, a dining room, an old-build veranda overlooking the garden, an eat-in kitchen, a pantry, a toilet, and a vestibule all on the ground floor. The vast first-floor landing leads to a spacious master bedroom with shower room and terrace, as well as two communicating bedrooms with a shower room and toilet. Four bedrooms, a shower room and a separate toilet on the second floor. The large basement on the garden level contains a wine cellar, a workshops, various storage rooms and a boiler room. The house is accessed via a small garden off the street and a period porch. A large, sunny garden free from overlook from the street affords an unobstructed view of Paris. Driveway and large garage at the far end of the garden, providing space to park several vehicles. This exceptional house boasts fantastic reception volumes (parquet flooring, mouldings, original stained glass and fireplaces) and tremendous development potential. Works required. Close to coveted local schools, shops and train stations. €2,222,222 agency fees not included - Agency fees: 3.5% incl. tax Fees payable by the buyer - Estimated amount of annual energy costs for standard use based on 2021, 2022, 2023 energy costs: €7,110 ~ €9,670 - Information on the risks to which this property is exposed is available on the Géorisques website: www.georisques.gouv.fr 2,077,295 € Agency fees not included - Agency commission: 3.5%VAT included Agency fees payable by buyer - Montant estimé des dépenses annuelles d'énergie pour un usage standard, établi à partir des prix de l'énergie de l'année 2021, 2022, 2023 : 7110€ ~ 9670€ - Les informations sur les risques auxquels ce bien est exposé sont disponibles sur le site Géorisques : www.georisques.gouv.fr

Ref. : 86792597

BARNES HAUTS DE SEINE NORD

PARIS 4EME1 450 000 €

Apartment for sale land - 3 rooms - 102

Apartment for sale - Paris 4 - view of Tour Saint-Jacques - upper floor - balcony - light

This 103m² (1,109 sq ft) apartment located on the fifth floor of a period building without a lift on Rue Saint-Martin, is sure to delight with its magnificent, unobstructed views, particularly of Tour Saint-Jacques, 13m² (140 sq ft) full-length balcony, sunlight and layout with no wasted space. It comprises an entrance hall, an eat-in kitchen, a corner lounge, two bedrooms and two bathrooms with toilets. Option to connect a 40m² (431 sq ft) studio apartment on the landing. Sole agent: Nelson Ariowitsch - +33 (0)769528447 Fees payable by the seller - Number of lots in the building: 20 - Average amount of the share of charges €2,800/year - Estimated amount of annual energy costs for standard use: €2,180 ~ €3,010 - Information on the risks to which this property is exposed is available on the Géorisques website: www.georisques.gouv.fr Agency fees payable by vendor - Nombre de lots dans la copropriété: 20 - Montant moyen de la quote-part de charges courantes 2,800 €/yearly - Montant estimé des dépenses annuelles d'énergie pour un usage standard : 2180€ ~ 3010€ - Les informations sur les risques auxquels ce bien est exposé sont disponibles sur le site Géorisques : www.georisques.gouv.fr

Ref. : 87021148

BARNES LE MARAIS

OPIO880 000 €

House for sale land - 4 rooms - 140

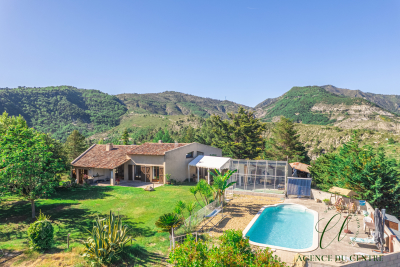
For sale Quiet house in Opio, within walking distance of shops Located in a peaceful residential area, just a few steps from shops, this charming south-facing house will charm you with its privileged setting. It offers a beautiful, bright living room, ideal for entertaining, as well as a fully functional separate kitchen. On the sleeping side, you will enjoy three beautiful, comfortable bedrooms, ideal for a family or for guests. The property is set on a magnificent flat plot of land, easy to maintain, with an unobstructed view of the surrounding greenery, without any neighbors opposite. A swimming pool completes this property, allowing you to make the most of sunny days. A rare property in the area, to be visited without delay!

Ref. : 716

CENTURY 21 Visa Immobilier

LES GETS1 850 000 €

House for sale land - 8 rooms - 235

Les Chavannes, large chalet with building plot

Located in a peaceful area, this traditional chalet with approximately 190 m2 of living space charms with its authenticity, alpine charm and privileged location. Enjoying ideal south and west exposures, the chalet benefits from optimal sunshine and breathtaking views of the mountains, a veritable living tableau throughout the seasons. It has five spacious bedrooms, complemented by a separate studio, perfect for welcoming family and friends or developing a rental project. The warm and welcoming living room is centred around a fireplace, offering a cosy atmosphere after a day on the slopes. A rare asset in the area: direct access to the slopes, for exceptional comfort in the mountains. In good general condition, it offers its future owners the opportunity to modernise and personalise it according to their wishes. In addition, located on adjoining building land, this property also allows for an extension or the construction of a second chalet of approximately 200 m2, offering remarkable potential. The village centre is easily accessible thanks to a free shuttle bus located just 250 metres away. A traditional chalet with great potential, ideal as a main or secondary residence, combining authenticity, tranquillity, a privileged location and prospects for development.

Ref. : lg1652

AGENCE IMMO'SELECT

CHATEAUNEUF-GRASSE2 290 000 €

House for sale land - 6 rooms - 220

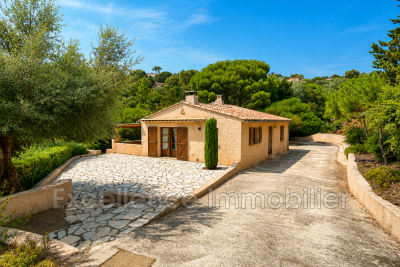
Country house, 4 bedrooms, studio, pool, Sea View

Nestled just beyond the ancient village of Châteauneuf-de-Grasse, this captivating property enjoys a commanding position of rare tranquillity, with breathtaking panoramic views sweeping down to the Mediterranean and back to the village itself. Set on a generous plot of 4,120 m², the land is arranged across several broad restanques, planted with centuries-old olive trees, wisteria, and fig trees — a landscape of timeless Provençal character. Approached through private gates, the property offers ample parking and a double carport. The heated pool, perfectly oriented to capture the views, is complemented by a poolhouse, creating an exceptional outdoor living space. The main residence spans two levels: the upper floor houses a well-appointed kitchen-dining room, an elegant reception room, a guest WC, and two bedrooms with a bathroom; the garden level offers two further bedrooms, two bathrooms, and a laundry room. An independent bedroom suite with its own bathroom provides ideal flexibility for guests or staff. In good overall condition and full of authentic charm, the property presents an exceptional renovation opportunity, with a remaining constructible footprint of approximately 200 m² offering considerable scope for extension or enhancement. The village of Châteauneuf-de-Grasse is within walking distance, and the boutiques and amenities of the Pré de Lac are easily accessible nearby. A rare and versatile property, combining an outstanding setting with significant potential — an invitation to create something truly exceptional on the Côte d'Azur. Energy class : F – Climat class : F / estimated annual costs for standard use : between €7,760 and €10,560 (ref year 2023) Information on the risks to which this property is exposed is available on the Geohazards website : www.georisques.gouv.fr Property located in an area subject to compulsory brush clearance. Catherine MACFADYEN : Consultante - Agent commerciale E.I. RSAC : 820 250 199 Agency fees payable by vendor - Montant estimé des dépenses annuelles d'énergie pour un usage standard, établi à partir des prix de l'énergie de l'année 2023 : 7780€ ~ 10540€ - Catherine MACFADYEN - Agent commercial - EI - RSAC 820250199

Ref. : 86819677

Barnes Valbonne

PARIS 19EME1 550 000 €

House for sale land - - 212

Superb plot of building land in the heart of Paris. Spectacular views.

At the top of the bucolic and highly sought-after Butte Bergeyre, an exceptional site of rare beauty, a building plot entirely overlooking gardens and Paris, with spectacular views of landmarks. This plot, totalling 212m² (2,282 sq ft), offers a unique opportunity to create a good-sized custom-built home with a pretty garden in the heart of Paris, affording some of the most beautiful views in the capital over Sacré-Coeur and the Eiffel Tower Complete peace and quiet. Mains connections on the edge of the property, to be connected to the future structure. Soil survey already completed. A sought-after area for its village atmosphere and picturesque, confidential character, which attracts many celebrities seeking tranquillity. Close to Parc des Buttes Chaumont, Edouard Pailleron Art Deco swimming pool, food shops and transport services. Close to cinemas, restaurants, Cité de la Musique and Philharmonie de Paris. Great potential. RARE OPPORTUNITY. Fees payable by the seller - Information on the risks to which this property is exposed is available on the Géorisques website: www.georisques.gouv.fr - Claire VERNET - Sales agent - EI - RSAC 831 846 134 Agency fees payable by vendor - Les informations sur les risques auxquels ce bien est exposé sont disponibles sur le site Géorisques : www.georisques.gouv.fr - Claire VERNET - Agent commercial - EI - RSAC 831 846 134

Ref. : 86736396

BARNES PARIS 10/19