OK
More than Less than
€  ok

Key-words : la

Houses and Apartments, your real estate specialist magazine offers a selection of ads that match with the keyword la. You can refine your search by specifying the area or price range in the navigation bar link Search for a House/Apartment.

PARIS 6EME995 000 €

Apartment for sale la - 3 rooms - 77 m²

Paris 6 - Cherche-Midi - Duplex apartment – Top floors – Lift – Quiet and bright

This upper floor duplex apartment, located on one of the most sought-after streets in the 6th arrondissement, within easy reach of shops and transport services, offers both practicality and an exceptional location. Situated at the top of a perfectly maintained 1970s building with a lift, this 50.72m² or 532 sq ft (Carrez Law) apartment (77.75m² or 883 sq ft of floor space) offers stunning views of the Eiffel Tower and the Panthéon. On the 7th floor, the entrance hall leads to a master suite with wardrobes and bathroom, as well as a separate toilet. On the upper floor, the apartment comprises a spacious and bright double-sized living room, enhanced by large windows, and a welcoming kitchen. A second bedroom with a shower room and toilet, and plenty of storage space, rounds off this perfectly laid-out property. A rare find, ideal for those who love light, peace and quiet, and spectacular views. A cellar completes this offer, and a parking space can be purchased at an additional cost. Fees payable by the seller - Average amount of the share of charges €2,900/year - Estimated amount of annual energy costs for standard use based on 2021 energy costs: €1,230 ~ €1,680 - Information on the risks to which this property is exposed is available on the Géorisques website: www.georisques.gouv.fr - Alexandre Millo - Sales agent - EI - RSAC 829 467 786 Agency fees payable by vendor - Montant moyen de la quote-part de charges courantes 2,900 €/yearly - Montant estimé des dépenses annuelles d'énergie pour un usage standard, établi à partir des prix de l'énergie de l'année 2021 : 1230€ ~ 1680€ - Les informations sur les risques auxquels ce bien est exposé sont disponibles sur le site Géorisques : www.georisques.gouv.fr - Peter LAWSON - Agent commercial - EI - RSAC 795 281 864

Ref. : 86950058
BARNES PIED-À-TERRE SAINT-GERMAIN-DES-PRÉS

ST-TROPEZ2 080 000 €

House for sale la - 4 rooms - 83 m²

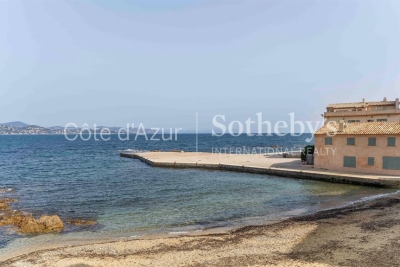
Saint-Tropez La Ponche village house 83 sqm rnear port and beach

Saint-Tropez La Ponche village house 83 sqm renovated historic walls high end features investment pied a terre Located in Saint-Tropez La Ponche, within the historic centre and steps from the port and beaches, this fully rebuilt village house of approximately 83 sqm is set within restored former town walls. Reception Areas The property includes a living area with open plan Corian kitchen, high ceilings and natural light. Bedrooms Two bedrooms including a suite with hammam shower, plus a flexible space that can be used as an additional bedroom or living area. Additional Features Underfloor heating, reversible air conditioning, sound insulation, home automation system and high end materials including teak wood and premium flooring. Laundry room included. Located within walking distance of all amenities. This property is ideal for a pied a terre, a secondary residence or a high demand rental investment in Saint-Tropez, one of the most exclusive destinations on the French Riviera. Location Prime location in the historic La Ponche district in Saint-Tropez. For further information or to arrange a private viewing, please contact Côte d'Azur Sotheby's International Realty.

Ref. : CA9-1027

COTE D'AZUR SOTHEBY'S INTERNATIONAL REALTY

GRIMAUD2 385 000 €

House for sale la - 6 rooms - 225 m²

Exceptional Renovated Bastide with Panoramic Views – Grimaud

Located in one of the most sought-after areas of Grimaud, this exceptional fully renovated bastide beautifully combines authentic charm with modern comfort. Set in a peaceful and lush environment, it offers complete privacy while remaining close to the picturesque village of Grimaud and the beaches of the French Riviera. From the terraces, you can enjoy stunning views of the historic Château de Grimaud. The property offers approximately 225 m² of living space and has been fully renovated using high-quality materials, preserving its original character while enhancing comfort and elegance. The spacious entrance immediately sets the tone. The living areas consist of an open-plan layout combining living room, dining area and kitchen, ideal for both everyday living and entertaining. A second lounge provides a perfect TV room or relaxation space. The bastide features four bedrooms and three bathrooms. In addition, there is an independent apartment with a living room and open kitchen, a bedroom and a bathroom, bringing the total to five bedrooms. Outside, a heated swimming pool is surrounded by generous terraces overlooking the natural landscape. A large covered terrace allows for year-round outdoor living. A double garage completes this property. A move-in-ready home offering peace, nature and convenience in an exceptional setting.

Ref. : 86884195

MED-ESTATES

PARIS 7EME795 000 €

Apartment for sale la - 2 rooms - 35 m²

A superb, fully refurbished two-room flat on Rue du Bac, Saint Thomas d'Aquin

Sole agent. Paris 7. Rue du Bac. Situated between the Seine and the Church of Saint Thomas Aquinas, we are offering a fully refurbished 35.23 m² flat. Set within a beautiful building dating from 1850, on the 2nd floor with a lift, this flat boasts 4-metre-high ceilings and comprises the following: - entrance hall with guest toilet - lovely living room with an open-plan, fitted and equipped kitchen - bedroom - shower room - storage space In perfect condition, bright and absolutely quiet, overlooking the courtyard, this apartment makes the most of every inch of space and is situated in a luxury block with beautiful communal areas. A cellar in the basement. Exceptional location: less than 10 minutes' walk from the Louvre Museum and Le Bon Marché. Photos on request.

Ref. : V4405PA

JOHN TAYLOR PARIS

LA TRINITÉ1 325 000 €

House for sale la - 7 rooms - 172 m²

LA TRINITE - VILLA - SWIMMING POOL

Just a few minutes from the village of La Turbie, in the sought-after area of Laghet, this family villa, with approximately 172 m² of living space, complemented by nearly 50 m² of ancillary areas, offers a peaceful, welcoming and privileged living environment, in the immediate vicinity of Monaco and the coast. Recently renovated, the property combines the charm of a family home with features designed to allow you to make the most of both indoor and outdoor living. The ground floor centres around a cosy living room with a fireplace, a dining room opening onto an open-plan kitchen, two bedrooms, a shower room and a separate toilet. Upstairs, three further bedrooms, a walk-in wardrobe, a bathroom and a separate toilet complete the sleeping quarters. Set on a fully fenced plot of 1,703 m², the villa boasts numerous spaces dedicated to relaxation and spending time together: a swimming pool, a hot tub, several terraces, an outdoor kitchen, a veranda and a play area. A true extension of the house, ideal for enjoying sunny days with the family or hosting guests in a relaxed atmosphere. The property also benefits from a garage, a carport providing parking for several vehicles, and cellars. The seller is responsible for paying the estate agent's fees, unless otherwise stipulated in the agency agreement. Estimated annual energy costs for standard use: between €3,100 and €4,250. Average energy prices indexed to 2021. The property is not subject to the co-ownership regime. The property is subject to a natural hazards and pollution risk assessment, which can be viewed on the Géorisques website:

Ref. : 87301323

VALERI AGENCY BY JM BAREI

MENTON750 000 €

Apartment for sale la - 3 rooms - 61 m²

Penthouse with spectacular terrace, beautiful panoramic view up to the sea, possibility of garage

Buying property on the French Riviera, ideally located in the centre of Menton, only a few steps from facilities, beaches and the main train station : on the top floor of a high standing building with caretaker and common parking, for sale magnificent penthouse of 62 sqm in excellent condition with air conditioning, double glazing, electric sunblinds and shutters. Composed of hall with wardrobe, very bright living room, fully equipped open-plan kitchen (fridge, freezer, gas hob, oven, dishwasher), 2 bedrooms with wardrobe, shower room with WC and window, separate WC with sink, 118 sqm spectacular terrace with jacuzzi and a pleasant panoramic view on the city up to the sea, cellar, possibility of spacious garage. South-West facing and in a very sunny setting, exceptional product.

Ref. : 83415871

EDOUARD VII

PARIS 7EME350 000 €

Apartment for sale la - Studio - 23 m²

Bright Studio Apartment in Paris 7th – Saint-Thomas-d'Aquin

Located in the prestigious Saint-Thomas-d'Aquin neighborhood of Paris 7th, this charming studio apartment offers an exceptional opportunity to own a piece of Parisian elegance. Nestled on a higher floor, the apartment enjoys ample natural light and peaceful views over classic Parisian rooftops and a tranquil garden below. The interior space is thoughtfully organized to maximize comfort and functionality, featuring a generous living area, clever built-in storage solutions, and dedicated workspaces. The room is perfect for a single professional, student, or as a stylish pied-à-terre. Quality wood furnishing adds warmth and character to the apartment, while large windows ensure the space remains bright and airy. A compact yet fully equipped kitchen includes modern appliances and direct access to a practical bathroom with a shower. The apartment benefits further from its incredible location, just steps away from cultural attractions, cozy cafés, and easy metro access, making it an ideal investment or personal retreat in one of Paris' most sought-after districts.

Ref. : 87181515

VANEAU BAC - SAINT-GERMAIN

OLLIOULES990 000 €

House for sale la - 12 rooms - 400 m²

For sale - Ollioules - Villa - Swimming pool

Located close to the heart of the village of Ollioules, this property offers over 400 m² of living space on 9,035 m² of flat, fully enclosed, wooded land. The main residence, which has been carefully renovated, offers approximately 330 m² of living space. It opens onto a large 1,300 sq ft reception room with an open kitchen, a ground-floor master suite, a laundry room, and a toilet. Upstairs, you will find two additional bedrooms, a shower room with toilet, a library lounge, and a second master suite with a bathroom and dressing room. A separate 650 sq ft apartment adjoining the house completes the property with its living room and two bedrooms. There is also a large garage of almost 550 sq ft, along with a 750 sq ft space converted into accommodation, ideal for a caretaker or additional lodgings. Outside, there is a 53x33 ft swimming pool and several terraces on a large flat plot of land. Information on the risks to which this property is exposed is available on the Géorisques website: www.georisques.gouv.fr Agency fees payable by vendor - Martin SABIN - Agent commercial - EI - RSAC 879 704 690

Ref. : 86342337

BARNES SANARY LUXURY REALTY

CAP-D'AIL6 450 000 €

House for sale la - 9 rooms - 368 m²

Cap d'Ail – Prestigious neo provençal villa with panoramic sea and Cap Ferrat views

In one of the most enchanting settings on the Riviera, just two kilometres from Monte Carlo, stands this magnificent detached villa in neo-Provençal style, completely renovated with top-quality materials around twenty years ago and designed to offer a living experience of exceptional refinement. The property enjoys full southern exposure and uninterrupted sea views extending to Cap Ferrat from every room, bathing each space in natural light and Mediterranean horizons. The main villa, measuring approximately 260 m² and offering potential for extension (residual COS), features a spacious and luminous living area and an elegant, well-designed night area. Living area The entrance opens onto a succession of refined rooms: a living room with fireplace, a main lounge, a second lounge dedicated to conviviality, a library, a study with alabaster-marble fireplace, a kitchen with dining area, and a marble bathroom with bathtub. The outdoor spaces include a 36 m² terrace, two additional marble terraces totalling over 150 m², and a covered loggia, creating a seamless flow between indoors and outdoors while enhancing the sea and Cap Ferrat views. Night area The night area comprises five bedrooms, three bathrooms finished with marble and mosaics, a dressing room, hallways, custom-made wardrobes, and Versailles parquet flooring. A staff accommodation with independent access is also included. Dépendance The dépendance, measuring approximately 100 m² in total, is divided into three fully independent areas: • An independent guest suite with private entrance, offering comfort and complete privacy, with bathroom and shower • A fully equipped summer kitchen with barbecue, ideal for outdoor lunches and dinners • A dedicated garden-tool storage room Swimming pool The property features a saltwater pool equipped with an electrolysis system, ensuring superior water quality and more natural maintenance. It is an infinity pool, heated and fitted with balneotherapy and counter-current swimming systems, overlooking the sea with views stretching to Cap Ferrat. The pool area includes: • a panoramic terrace of over 150 m², ideal for relaxation and entertaining • the technical room dedicated to the pool • a changing room Garden and outdoor areas The flat plot of approximately 1,400 m² hosts a beautifully maintained garden with century-old trees, English-style lawn, integrated lighting, and an automatic irrigation system. Access and parking Vehicle access is via a private driveway with automated gate, while a pedestrian path connects directly to the centre of Cap d'Ail. The property also offers a large parking area with three covered spaces and additional outdoor parking for several vehicles. A rare opportunity A residence that combines location, views, style, and an exceptional level of care—ideal for those seeking a charming property just minutes from Monaco, immersed in the tranquillity and beauty of the Côte d'Azur.

Ref. : VILLA LES LAVANDES

ITALGEST GROUP INTERNATIONAL REAL ESTATE

BEAUSOLEIL1 750 000 €

Apartment for sale la - 4 rooms - 96 m²

BEAUSOLEIL – 3-BEDROOM APARTMENT – CELLAR AND GARAGE

Ideally situated in Beausoleil, right next to Monaco and with quick access to the motorway, in a modern block of flats with a swimming pool, discover this lovely three-bedroom apartment sold fully furnished, with high-end furniture. It comprises a living room with kitchen, two bedrooms, a master bedroom with its own shower room and toilet, a second shower room, a separate toilet, a hallway and plenty of built-in cupboards. You will also enjoy a lovely terrace of approximately 15 square metres with panoramic sea views. This property is sold with a cellar and two garages. The estate agent's fees are payable by the seller unless otherwise stipulated in the agency agreement. Surveys are currently being carried out. The property is subject to the co-ownership regime, comprising a total of 43 units, including 11 residential units. The property is subject to a natural hazards and pollution risk assessment, which can be viewed on the Géorisques website:

Ref. : 87305893

VALERI AGENCY BY JM BAREI

BEAUSOLEIL717 000 €

Apartment for sale la - 2 rooms - 59 m²

BEAUSOLEIL - 2 ROOMS - NEW RESIDENCE - SEA AND MONACO VIEW

In a new residence located in Beausoleil, a few steps from Monaco, bright 2-room apartment of 59.52 m2. Ideally located close to shops, schools, and beaches, it offers a privileged living environment with reduced notary fees. This apartment benefits from a terrace of 27.13 m2, 1 bedroom, a shower room, a living/dining room, a partially equipped kitchen. An underground parking space in a secure basement is available as an option for 55,000€. Possibility to acquire a cellar additionally. This upscale new residence also offers a selection of apartments for sale with comfortable outdoor spaces. All apartments are ready to live in. Prices starting from 540,000 € depending on apartment types and floors. Property under co-ownership regime, composed of 206 lots in total including 62 residential lots (excluding social housing). A rare investment opportunity in one of the most sought-after areas of the Côte d'Azur.

Ref. : V2153SJ

JOHN TAYLOR Cap Ferrat

SCIEZ840 000 €

Building plot for sale la -

Coudrée Estate Land

Domaine de Coudrée - An exceptional address on the shores of Lake Geneva In the heart of the prestigious Domaine de Coudrée, one of the most sought-after private estates along the French shores of Lake Geneva, this rare 2,746 m² plot presents a unique opportunity to create a custom home in an absolutely privileged setting. Nestled within a private and secured estate with a caretaker, this exclusive address captivates with its unique living environment, combining privacy, tranquility, and immediate proximity to the lake. Residents notably enjoy private beaches, private harbors, privileged lake access, and a lush, well-preserved residential environment. The plot currently features a bungalow and is classified in the UD zone. According to the current urban planning regulations, it offers particularly attractive building potential, with a footprint allowed up to 300 m², along with a maximum height of: 9 meters for a traditional pitched roof, 7 meters for a flat roof. These provisions make it possible to envision the creation of a sleek, contemporary villa or a more traditionally-inspired residence, designed to measure and perfectly integrated into the estate's surroundings. Beyond its architectural potential, this land primarily grants access to a rare lifestyle on the shores of Lake Geneva: peace, security, nature, lake access, and a confidential atmosphere within an exceptional residential domain. A remarkable opportunity to imagine a one-of-a-kind primary or secondary residence in one of the region's most exclusive settings. A rare address. A privileged environment. An exceptional lifestyle on the edge of Lake Geneva. Construction possibilities remain subject to current urban planning laws, administrative authorizations, and any specific provisions applicable to the Domaine de Coudrée.

Ref. : 1059V9T

LES RIVAGES DU LEMAN

EZE990 000 €

House for sale la - 5 rooms - 112 m²

ÈZE - 4-BEDROOM HOUSE - PERFECT CONDITION

Located in the heart of Èze Village, this 112 sqm semi-detached house enjoys a pleasant setting within immediate reach of local amenities. Presented in excellent condition, the property benefits from attractive outdoor spaces, including a terrace and private garden. Arranged over two levels, it comprises: On the ground floor: an entrance hall with built-in storage, a bedroom with dressing room, a bedroom with fitted wardrobe, a bedroom with shower room, WC and bidet, as well as a main shower room with WC and bidet. On the garden level: a living room with fireplace and fully equipped open-plan kitchen, a bedroom with bathroom and a guest WC. The residence also benefits from a beautiful swimming pool. Two parking spaces complete this property. Fees are payable by the vendor unless otherwise stipulated in the mandate. Estimated annual energy costs for standard use: between €1,340 and €1,900. Average energy prices indexed in 2023. The property is subject to the co-ownership regime and comprises a total of 70 units, including 21 residential units. The property is subject to an inventory of natural risks and pollution, which can be consulted on the Géorisques website:

Ref. : 87306724

VALERI AGENCY BY JM BAREI

EZE2 700 000 €

House for sale la - 5 rooms - 156 m²

Renovated Sea View Villa – Close to Monaco

Set in a privileged location just moments from Monaco and within walking distance of the beaches, this beautifully renovated villa enjoys lovely sea views and a particularly convenient and accessible setting. Arranged over three levels and served by an elevator, the property offers generous volumes, impressive ceiling heights and several terraces from which to enjoy its surroundings. The main entrance is located on the upper floor, opening onto a bright and spacious living area with impressive high ceilings. The living room opens onto two sea-view balconies and is complemented by a kitchen and guest WC. The intermediate level is dedicated to the sleeping area and features two bedrooms, including a beautiful master suite with its own bathroom, as well as a second bedroom. Both bedrooms benefit from their own bathrooms, complemented by a separate WC. On the garden level, a further bedroom with shower room, an office and a laundry room provide additional practical and versatile living space. Outside, the villa features a pleasant flat garden with swimming pool and several areas designed to enjoy the Mediterranean lifestyle. A private garage and two additional outdoor parking spaces complete this beautifully renovated property, ideally positioned between the beaches and Monaco.

Ref. : EZE67

Sud Azur Properties

LE LAVANDOU1 995 000 €

House for sale la - 7 rooms - 180 m²

LE LAVANDOU – AIGUEBELLE – 180 M² VILLA – SWIMMING POOL – GLIMPSE OF THE SEA

Less than a 5-minute walk from Aiguebelle beach, this villa of approximately 180 m², renovated in 2023, enjoys a south-facing aspect and glimpses of the sea. The main floor comprises a living room with an open-plan kitchen opening onto a terrace with a hot tub, as well as two bedrooms with en-suite bathrooms. A second living room leads onto a roof terrace offering views of the sea and Port-Cros. On the garden level, the sleeping area comprises two bedrooms with shower rooms, an additional bedroom, a bathroom, a TV room and a utility room. A shaded terrace with an outdoor kitchen and a semi-inground swimming pool complete the outdoor areas. This property is located in an area subject to mandatory brush-clearing regulations. Information regarding the risks to which this property is exposed is available on the Géorisques website: www.georisques.gouv.fr Agency fees payable by vendor - Montant estimé des dépenses annuelles d'énergie pour un usage standard, établi à partir des prix de l'énergie de l'année 2021 : 2330€ ~ 3170€ - Les informations sur les risques auxquels ce bien est exposé sont disponibles sur le site Géorisques : www.georisques.gouv.fr - Carl DUVERGER - Agent commercial - EI - RSAC Toulon 888783834

Ref. : 87125347

BARNES SANARY LUXURY REALTY
