OK
More than Less than
  ok

Key-words : l studio

Houses and Apartments, your real estate specialist magazine offers a selection of ads that match with the keyword l studio. You can refine your search by specifying the area or price range in the navigation bar link Search for a House/Apartment.

LES ISSAMBRES629 000 €

House for sale l studio - 4 rooms - 88

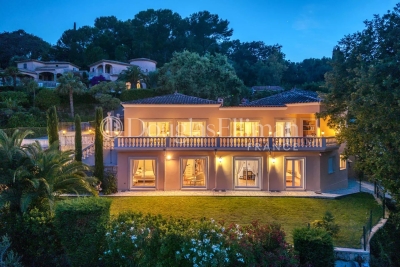
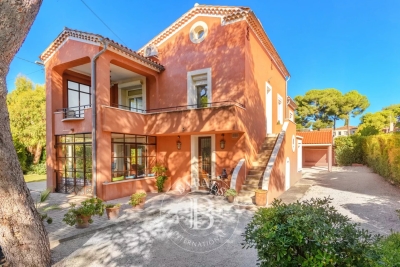
FOR SALE: 4-ROOM VILLA WITH SEA VIEW, 2/3 BEDROOMS, TERRACE, GARDEN AND GARAGE IN LES ISSAMBRES

In a small residence with a swimming pool in Grand Boucharel, this charming house offers sea views and comprises a large living room with an open-plan kitchen, a bedroom on the ground floor, and two adjoining bedrooms upstairs. A lovely terrace wraps around the house and includes a summer kitchen. The property has two entrances, parking spaces, and a closed garage that could be converted into a studio. Ideal as a holiday home or for seasonal rentals.

Ref. : 2725b

SEA VIEW PROPERTY / GROUPE AGENCE DU CAP

CHANTILLY1 850 000 €

Apartment for sale l studio - - 304

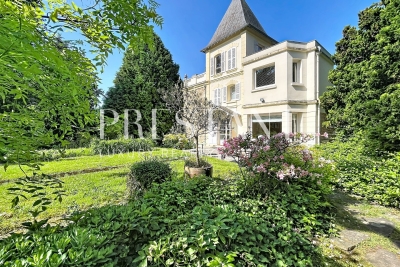
Master house with Indoor Pool - Chantilly

Located in the heart of Chantilly, a 304.70m² master house hidden behind its enclosed walls. From the entrance hall, the reception areas are designed to combine comfort and conviviality, with a large living room enhanced with a fireplace and open to a high-end dining kitchen, ideal for entertaining family and friends in an elegant setting. The sleeping area is spread over two floors and includes five comfortable bedrooms. A bright living room equipped with a pellet stove as well as an entirely furnished independent studio offer complete autonomy. Fitted basement with a game room, a laundry room, and numerous storage spaces. A first outbuilding with a heated indoor pool, a gym, and a changing room. Large bay windows generously open this space onto the terrace and the landscaped garden of 907m². A second outbuilding completes the property with a storage area. The paved courtyard finally allows for parking of several vehicles with ease. Just a few minutes from the train station and the forest of Chantilly, it offers a rare quality of life, combining serenity, nature, and quick access to the capital. Energy Performance: D (XX kWh/m²/year) Greenhouse Gas Emissions: 33kg CO²/m²/year Estimated annual energy costs of the home: €6,190 - €8,450. Transaction fees paid by the seller Information on the risks to which this property is exposed is available on the GeoRisk website: www.georisques.gouv.fr

Ref. : 87119491

Polo Properties

FALICON669 900 €

House for sale l studio - 4 rooms - 116

FALICON - 4 rooms of 116m2 with land of 500m2

Located at the entrance to Falicon, just 15 minutes from Nice, we present this semi-detached house in excellent condition, in absolute calm and surrounded by greenery. The property opens onto an entrance hall leading to the sleeping area, comprising three bedrooms, including a suite with shower room and dressing room, and an independent bathroom. On the lower floor, you'll discover a lovely 40 m² living area, giving access to a spacious terrace with panoramic views over Falicon and the surrounding hills. A fully-equipped, functional kitchen and shower room complete this level. Outside, a large terrace with barbecue area and pizza oven invites conviviality, as does a 500 m² garden planted with trees and not overlooked, with the possibility of creating a swimming pool. The property also features several outbuildings, including a gym area, an outdoor shower room with Jacuzzi and cellars. Possibility of creating an independent studio. Two vehicles can be parked in front of the house. This property is perfect for a family looking for peace and space.

Ref. : 86663027

Louvre Immobilier

NICE1 590 000 €

Apartment for sale l studio - 4 rooms - 150

FABRON - Penthouse - 132 m² of living space + 280 m² terrace - Private elevator - 3 suites - Studio - Garage and swimming pool

Recently renovated to an exceptional standard, this penthouse occupies the top floor of a prestigious 1970s residence and boasts one of the French Riviera's rarest features: a private rooftop terrace of nearly **280 sqm**, offering breathtaking panoramic views over the Mediterranean and the surrounding hills, stretching from the **Baie des Anges** to **Saint-Jean-Cap-Ferrat**. Served by a private lift opening directly into the heart of the apartment, this outstanding property offers **132 sqm of living space**, combining privacy, natural light, and absolute comfort. The entrance hall, featuring ample built-in storage, leads to a spacious living area comprising a lounge and dining room. Floor-to-ceiling sliding glass doors flood the interiors with natural light while seamlessly extending the living spaces onto the terrace and its spectacular sea views. The semi-open, fully fitted **De Dietrich** kitchen integrates perfectly with the reception area and is complemented by a practical utility room. A guest WC completes the living space. The sleeping quarters comprise **three luxurious en-suite bedrooms**, each with its own shower room and generous walk-in dressing area. The principal suite benefits from a full bathroom featuring both a walk-in shower and a bathtub, as well as separate WC. Every bedroom enjoys direct access to the rooftop terrace and uninterrupted sea views. Designed for the ultimate Mediterranean lifestyle, the expansive rooftop terrace has been thoughtfully arranged into several outdoor living areas, including a lounge, a dining space with barbecue, all overlooking the stunning panorama of Nice. Installation of a jacuzzi is possible, creating the perfect setting to enjoy the Côte d'Azur's mild climate throughout the year. The property also includes an independent **18 sqm studio** on the ground floor of the residence—ideal as staff accommodation or a guest suite—a large cellar, a **25 sqm enclosed garage**, and a private laundry room. Residents also benefit from access to the condominium's swimming pool.

Ref. : 87123168

Louvre Immobilier

LES GETS175 000 €

Apartment for sale l studio - Studio - 22

Studio cabin Garage, lake, slopes, shuttle

Located in the immediate vicinity of the centre, the lake and the ski slopes, this studio cabin benefits from an ideal location to fully enjoy the resort in summer and winter. The free shuttle, summer and winter, accessible only 50 meters away, makes all your journeys easier. The apartment offers a beautiful unobstructed view of the Chéry and a west-facing aspect, guaranteeing pleasant light and superb sunsets from its balcony. The cabin can accommodate bunk beds or a 140cm double bed. The pantry next to the kitchen is a real plus for storage or creating a laundry area. The condominium is well maintained with low charges, a real asset for an investment or a second home. A ski locker and an individual garage complete the property, which is also ideal for storing ski equipment, bicycles or personal belongings.

Ref. : LG-1655

AGENCE IMMO'SELECT

ST-ANTONIN-DU-VAR294 000 €

House for sale l studio - 6 rooms - 101

Near Lorgues, a charming village house with breathtaking views of the vineyards.

Just 6 km from the center of Lorgues, in Saint Antonin du Var, nestled in a peaceful hamlet in a secluded and private setting, discover this unique house of approximately 101 sqm, a truly inspiring living space where old-world charm meets an artistic and welcoming atmosphere. From the moment you enter, the tone is set: unusual proportions, high ceilings, authentic materials, and abundant natural light. Each room tells a story. The magnificent spiral staircase adds a sculptural and poetic touch to the whole. The house offers a pleasant living area with an open-plan kitchen and dining space, a cozy lounge with a fireplace perfect for warm evenings, two bedrooms, two bathrooms, several intimate spaces, and a characterful mezzanine ideal for a reading nook, creative workshop, or office. Outside, several terraces invite you to fully enjoy the gentle Provençal climate and the magnificent views of the organic vineyards and surrounding countryside. A small garden completes this property, offering the possibility of adding a jacuzzi or above-ground pool to create a true haven of relaxation. A garage, a basement, a cellar, and a separate workshop, ready to be converted to suit your needs, further enhance the potential of this unique property: artist's studio, guest room, independent office, or wellness area... Our opinion: A characterful, inspiring, and truly atypical house, ideal for lovers of authentic places seeking serenity and emotion.

Ref. : T5288

Briel & Partners

ANTIBES270 000 €

Apartment for sale l studio - Studio - 27

Cap d'Antibes Studio

Beautiful, fully renovated studio apartment on the iconic Salis beach. It comprises an entrance hall with a large closet, a shower room with WC, a living room with a fully equipped open-plan kitchen, and a terrace with stunning, unobstructed views of the Cap d'Antibes landscape, facing west. A cellar and a parking space complete this property. Excellent rental potential.

Ref. : 86798294

SCOOP IMMOBILIER

EZE3 350 000 €

House for sale l studio - 5 rooms - 190

Magnificent contemporary Villa in Èze Bord de Mer with Pool and panoramic sea view

Ideally located in Èze seaside, just steps from the beaches and in a peaceful environment, this stunning contemporary villa of 170 sqm living space spread over two levels features on the ground floor a bright spacious living room with open kitchen opening onto a terrace and pool area, a guest toilet, a laundry room, and an independent studio with shower room. The upper floor comprises three bedrooms, two with shower rooms, as well as a master suite with bathroom and dressing room. Below the plot, there is a room with a shower that can be converted into an additional bedroom. Outside, the villa offers a magnificent infinity pool with panoramic sea views, a garden enhanced with numerous Mediterranean plants and fruit trees, a large closed garage, and two covered parking spaces. Property sold as is – some cosmetic work to be expected. High-potential villa – a rare opportunity on the market!

Ref. : 87016856

DEPLANCHE IMMOBILIER

DIEULEFIT835 000 €

House for sale l studio - 9 rooms - 160

Architect-designed villa with landscaped park, swimming pool and exceptional panorama in Drôme Provençale

Ideally located just 5 minutes from the lively town center and shops of Dieulefit, this single-story, architect-designed villa of 160 m² living space blends elegantly into a preserved environment where nature reigns supreme. Nestled within a beautifully landscaped, fully enclosed, and wooded park, the property offers a superb panorama of the iconic landscapes of the Drôme Provençale. A serene and contemplative living environment, with immediate access to hiking and cycling trails. The house revolves around an entrance hall with a guest WC and cloakroom, leading to a fluid and perfectly arranged living space. The outdoor terraces open into a walk-through living area of over 180 m² composed as follows: An open, fully equipped Gaggenau kitchen. East-facing, it features a dining area with views of the mountains and direct access to the terraces. A vast TV lounge open to a spacious dining room. Bathed in light thanks to large wooden bay windows, the indoor space erases the boundary with nature. A winter garden, acting as a true link with nature; this intimate lounge, warmed by a wood-burning stove, invites contemplation and relaxation in all seasons. The architectural signature is characterized by noble materials and bespoke finishes: partitions integrating artworks, leather-lined closets, and custom built-in furniture in every room. Outside, the terrace extends across the South and East facades, highlighted by an XXL "porthole" window between the kitchen and the main bedroom. The night quarters comprise: two master suites, each with its own private shower room and toilet, a functional laundry room, a small spare bedroom, and converted attic space offering an additional living area (office, playroom, or reading lounge). Independent outbuildings of 28 m²: Accessible from the main terrace, a large independent room with a shower room offers multiple development opportunities: a wellness area (spa/sauna), a guest suite, an artist's studio, or an office for a professional activity. A large double garage of 38 m², an independent laundry room, a parking area, a cellar, as well as an authentic boules pitch and a barbecue area complete the property's features. Below, the relaxation area hosts an ideally sun-drenched Desjoyaux swimming pool, complemented by an authentic boules pitch, a barbecue area for summer evenings, and four closed-circuit ornamental ponds that bring a touch of freshness to the park. The grounds are fully fenced and planted with numerous mature trees: apricot, fig, pine, lime, olive, weeping willow, and Mediterranean essences. As a significant zoning asset, one of the plots in the park remains buildable, offering the opportunity to build an independent annex to welcome relatives or to consider a premium rental project. Features and equipment: mains water, septic tank drainage, a 50 m³ cistern with a complete filtration system, water softener, high-performance wooden joinery, double and triple glazing with anti-burglary protection, integrated mosquito nets, alarm, fiber optic, outdoor lighting, and 4 closed-circuit ornamental ponds. Ideally located, the property is just 5 minutes from the town center and shops of Dieulefit, 35 minutes from the A7 motorway access, Montélimar and its TGV station, 30 minutes from Grignan, and 2 hours from Marseille Airport. An elegant property that will perfectly suit a primary residence or a luxury secondary home in Provence.

Ref. : 11504

ROSIER

STE-MAXIME3 490 000 €

House for sale l studio - 19 rooms - 500

Provençal estate with olive grove and holiday cottages in Sa

Just 4 km from the beaches, discover this exceptional 9-hectare estate, ideal for combining the Provençal lifestyle with economic activity. Nestled in the heart of an olive grove of 1,000 trees irrigated by the Canal de Provence, this estate combines charm and profitability. With 500 m2 of living space, this property comprises four separate dwellings, offering vast potential. The working farm produces olive oil and has a dedicated 100 m2 sales area. The main living area of the house, spanning 193 square meters, impresses with its generous proportions and authentic materials. It features a spacious, light-filled living room, a fully equipped kitchen, four bedrooms, including a master suite, an office, and a terrace opening onto a swimming pool with a pool house. A perfect setting to enjoy the views of the surrounding hills. Three outbuildings, currently used for seasonal rentals, generate significant income: A 138 m2 wing of the main house with four bedrooms. A small 58 m2 house with two bedrooms. An independent 20 m2 studio. The estate also features a second swimming pool, several terraces, and various parking areas including car parks, covered shelters, garages, and a hangar. Perfectly located close to shops and the town centre, this estate offers a variety of possibilities: main residence, successful bed and breakfast business, or agricultural operation. Rare on the market, this property represents an investment combining heritage, quality of life and return. Contact DELUXIA, your real estate agency in Sainte-Maxime, to arrange a visit or obtain more information.

Ref. : 2340

Deluxia Immobilier

BAGNOLS-EN-FORÊT1 190 000 €

House for sale l studio - 8 rooms - 213

Characterful country house with outbuildings and pool

Situated in a peaceful and green environment, this authentic bastide dating from 1850 offers an ideal living environment for a large family or a hospitality project. Comprising two adjoining dwellings totaling 213sqm, it combines the charm of the old with development potential. The first renovated house consists of an independent kitchen, a cozy living room, a bright dining room, as well as two bedrooms and a large bathroom. The second part, older and in need of refreshing, features three bedrooms, a kitchen, a dining room, and a bathroom. It represents a lovely space to reinvent according to your desires. The outbuildings include a former stable, a workshop, a cellar, and two large additional rooms that can be arranged to your liking: independent studio, gym, home cinema, or telecommuting space. The wooded land of 6,478sqm is a true haven of peace, enhanced by a swimming pool, a pétanque court, a large covered terrace, and a plot of olive trees in production (about 200 kg per year). A stone shelter next to the pool allows for the arrangement of a friendly summer kitchen. This charming property offers numerous development possibilities and will perfectly suit a family project or guest house. A rare opportunity to discover without delay. Energy Performance Diagnostic : D - 180 Greenhouse Gas Emissions : A - 5 Estimated annual energy costs of the housing: €2715 - €3673 Transaction fees including tax payable by the seller Information on the risks to which this property is exposed is available on the Géorisques website: www.georisques.gouv.fr The luxury real estate market on the French Riviera is one of the most attractive in the Mediterranean region. Vacation homes and secondary residences on the French Riviera offer not only an incomparable style and quality of life but also represent, in light of the international economic situation, a safe investment and a smart retirement project, especially at premium addresses. Bagnols-en-Forêt is located on the foothills of the Esterel massif. Its name aptly reflects its environment as the commune is surrounded by 4,290 hectares of forest. This charming Provençal village is located about 15km from the sea and 1 hour and 30 minutes from Nice airport.

Ref. : W-030CFN

ENGEL & VÖLKERS

PARIS 6EME605 000 €

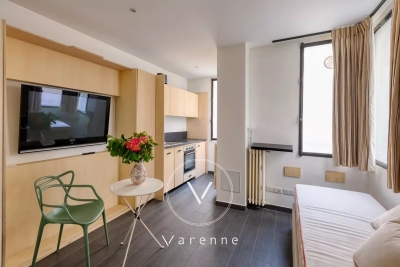
Apartment for sale l studio - Studio - 43

Paris VIe - Luxembourg / Vavin - Studio with sleeping area garden view

Nearby the Luxembourg Garden, on the second floor by elevator of the co-ownership "Les Jardins de Notre-Dame des Champs". Facing the co-ownership garden, a studio with a sleeping area of 43.23 m² Carrez law. It consists of an entrance with closet and wardrobe, a living room with open kitchen fitted and equipped, a sleeping area with storage, a shower room and separate toilets. The apartment, redesigned by an architect, is in perfect condition. It is sold with its furniture.Loi ALUR: Mandate No. 22096 - Number of lots in co-ownership: 25 - Annual co-ownership charges: 3552 euros. Property tax: 1249 euros. No ongoing proceedings (Articles 29-1A/29-1 Law 65-557, L. 615-6 of the CCH). Seller's fees included in the marketing price: 605,000 euros. DPE: E / GHG: D - Estimated annual energy costs: between 1,060 and 1,500 eurosInformation on the risks to which this property is exposed is available on the Géorisques website: www.georisques.gouv.frDetails of our tariffs:

Ref. : 86927614

VANEAU LUXEMBOURG

PARIS 15EME950 000 €

Apartment for sale l studio - 5 rooms - 78

PARIS 15 ECOLE ACTIVE BILINGUE – SHOPPING DISTRICT – 78M² (840 SQ FT) TOP-FLOOR DUPLEX APARTMENT – 3 BEDROOMS – BALCONIES – EIFFEL TOWER

This 78m² (840 sq ft) duplex apartment, situated on the 6th and top floor of a magnificent early 20th-century building with a lift, enjoys a particularly sought-after location, a stone's throw from Rue du Commerce and the École Active Bilingue Jeannine Manuel. The apartment comprises a good-sized entrance hall with plenty of storage space, a large double-sized living room flooded with light opening onto two balconies offering a side view of the Eiffel Tower, a separate kitchen, two bedrooms, one of which has a balcony, and a bathroom with toilet. Some redecoration work is required, offering numerous layout possibilities. Upstairs, a good-sized bedroom with shower room and toilet has its own separate access via the service staircase. This rare layout offers the chance to make this space completely self-contained and possibly create a separate studio apartment. Cellar also included. Listed with BARNES Champ de Mars Fees payable by the seller - Number of lots in the building: 22 - Average amount of the share of charges €4,968/year - Estimated amount of annual energy costs for standard use based on 2021, 2022 and 2023 energy costs: €1,750 ~ €2,430 - Claire Vuillermoz - Sales agent - EI - RSAC 898440714 Agency fees payable by vendor - Nombre de lots dans la copropriété: 22 - Montant moyen de la quote-part de charges courantes 4,968 €/yearly - Montant estimé des dépenses annuelles d'énergie pour un usage standard, établi à partir des prix de l'énergie de l'année 2021, 2022, 2023 : 1750€ ~ 2430€ - Claire VUILLERMOZ - Agent commercial - EI - RSAC 898 440 714

Ref. : 87121579

BARNES CHAMP DE MARS

CANNES950 000 €

House for sale l studio - 7 rooms - 146

CANNES – CROIX DES GARDES | CHARMING CHARACTER HOME WITH GENEROUS VOLUMES

Located in the sought-after Croix des Gardes district of Cannes, this character property features distinctive architecture, generous living spaces, a beautifully landscaped garden, and an inviting terrace enjoying open views with a glimpse of the sea. The living areas open generously onto the garden. Preserving its authentic 1960s character, the kitchen extends into a fully glazed conservatory built in natural dry stone, creating a seamless connection between the house and its outdoor spaces. Arranged over two levels, this charming home offers five bedrooms and three bathrooms/shower rooms. Upstairs, an independent studio opens onto its own terrace overlooking the garden and the sea. Outside, the landscaped garden, enhanced by a greenhouse, extends to a spacious terrace and a swim spa. Two garages complete the property. Located approximately a 20-minute walk from local shops, the beaches and the Croisette, the property offers a rare balance of architectural character, greenery and close proximity to the centre of Cannes. Information regarding the potential risks to which this property is exposed is available on the Géorisques website: www.georisques.gouv.fr.

Ref. : NP6418

MARCLÉ Real Estate Cannes

CANNES239 000 €

Apartment for sale l studio - 3 rooms - 36

CANNES NEAR BEACHES 2P + INDEPENDENT STUDENT ROOM

Ideal for investment and pied-à-terre! Fully renovated and tastefully furnished 2-room apartment, offering a bright living room with a kitchenette, and a bedroom. On the same floor, an independent renovated studio, furnished and air-conditioned. Sold as a single lot. An opportunity not to be missed! Easily viewable. Key available at the agency.

Ref. : 1204

Cannisimmo