OK
More than Less than
€  ok

Key-words : l studio

Houses and Apartments, your real estate specialist magazine offers a selection of ads that match with the keyword l studio. You can refine your search by specifying the area or price range in the navigation bar link Search for a House/Apartment.

BIEVRES730 000 €

House for sale l studio - 9 rooms - 287 m²

215m² (2,314 sq ft) house – Vauboyen district – 4,451m² (47,910 sq ft) plot

Barnes is listing this 215m² (2,314 sq ft) house, part of a ground-level shared ownership building (lot 6) set on a 4,451m² (47,910 sq ft) plot planted with trees, enjoying a quiet location free from overlook and affording unobstructed views, in the highly sought-after Vauboyen neighbourhood. Laid out as follows: Garden level: Entrance with a space that could be converted into a studio apartment (toilet, shower, kitchen and laundry room), garage, storeroom, cellar Ground floor: entrance, fitted kitchen, dining room, living room with fireplace, two bedrooms, bath/shower room, separate toilet with washbasin First floor with external access: entrance, fitted kitchen, living room with a large fireplace, 2 bedrooms, bath/shower room, toilet, and a mezzanine that could be converted into an office. And five thousand eight hundred and eight tenths (5,808/10,000ths) of the land ownership. Fees payable by the seller - Estimated amount of annual energy costs for standard use based on 2021 energy costs: €7,840 ~ €10,610 - Information on the risks to which this property is exposed is available on the Géorisques website: www.georisques.gouv.fr - Sandrine Dechaux - Sales agent - EI - RSAC 907 642 177 Agency fees payable by vendor - Montant estimé des dépenses annuelles d'énergie pour un usage standard, établi à partir des prix de l'énergie de l'année 2021 : 7840€ ~ 10610€ - Les informations sur les risques auxquels ce bien est exposé sont disponibles sur le site Géorisques : www.georisques.gouv.fr - Sandrine DECHAUX - Agent commercial - EI - RSAC 907 642 177

Ref. : 87067152

BARNES YVELINES

ROQUEBRUNE-CAP-MARTIN229 000 €

Apartment for sale l studio - - 25 m²

ROQUEBRUNE CAP MARTIN - STUDIO - VARAVILLA

In Roquebrune-Cap-Martin, just 5 minutes from Monaco, in a prestigious residence, a pleasant 25.80 m2 STUDIO located on the 4th floor with a terrace offering a beautiful panoramic sea view. The apartment consists of an entrance hall, a living room, a kitchen and a bathroom with WC. Currently rented at 950 euros per month, the property is ideal for a rental investment.

Ref. : VAP1142

IMMOBILIA 2000 FRANCE

MEGÈVE180 000 €

Apartment for sale l studio - Studio - 19 m²

Megève | Studio with Open Views

Discover this 19.5 sqm ground-floor studio apartment, offering lovely open views of the Jaillet mountain range. Practical and well laid out, the apartment comprises an entrance hall, a kitchen, a living area that also serves as a sleeping space, and a bathroom with WC. Its location is a real advantage: just a short distance from a ski bus stop, it provides easy access to the slopes without the need for a car. In summer, golf enthusiasts will also appreciate the golf course located less than one kilometre away. A private ski locker completes the property. With its beautiful views and convenient location, this studio makes an ideal mountain retreat to enjoy Megève throughout the year. It may also appeal to buyers looking for staff accommodation or a property to hold as a long-term investment. For further information or to arrange a viewing, please do not hesitate to contact us. **3 Key Features:** - Open views of the Jaillet mountain range - Easy access to the ski bus - Golf course less than one kilometre away

Ref. : 585

IMMO VALLEY

GRIMAUD2 990 000 €

House for sale l studio - 9 rooms - 326 m²

Villa with Stunning Sea Views in Grimaud – Domaine Beauvallon Bartole

Located in the prestigious and secure private estate of Beauvallon Bartole in Grimaud, we exclusively offer this exceptional property for sale: a luxurious, very bright villa with panoramic sea views, a generous plot of 2,640 m², a separate guest house of 60 m², a separate studio, and a double garage. A unique combination of space, privacy, and comfort in one of the most beautiful locations on the Gulf of Saint-Tropez. This solidly built and well-maintained villa of approximately 270 m² (excluding guest house) is exceptionally bright thanks to large windows and an ideal orientation. The ground floor includes a spacious living and dining room, a fully equipped kitchen with utility room, a study, a large master bedroom, a separate large bathroom, a second bedroom, and a guest toilet. On the upper floor are three bedrooms, including a children's bedroom with its own shower room, a separate bathroom, and an additional shower room – perfect for families or hosting guests. Outdoor living at its best The beautifully landscaped garden offers fantastic sea views, a double swimming pool, several sun terraces, and a spacious poolhouse with the possibility of an outdoor kitchen. In the evenings, enjoy the lights of Saint-Tropez and the boats in the bay. A special feature of this property is the independent guest house of 60 m², with various layout options, its own terrace, and garage – ideal for family, friends, or as a multifunctional space. There is also a separate studio with shower room, perfectly suited for extra guests or staff. Finally, the villa includes a double garage at the main house and ample parking space on the grounds. A rare offering on the Gulf of Saint-Tropez – perfect as a spacious family home or an elegant main residence to comfortably host guests. Contact us for more information or to arrange a viewing. We offer this unique property exclusively for sale.

Ref. : 86080807

MED-ESTATES

NÎMES368 000 €

House for sale l studio - 5 rooms - 120 m²

Turnkey house in the city center, 5 rooms, gardens

NÎMES CITY CENTER. In one of Nîmes' most sought-after areas, Les Trois Piliers, Route de Sauve, just 5 minutes from the historic center. Discover this superb 120 sq m (1,292 sq ft) 5-room, 4-bedroom house, completely renovated to a high standard, situated on a 511 sq m (5,500 sq ft) fenced plot. The main living area, 90 sq m (969 sq ft) on one level opening onto a private garden, offers a beautiful, bright, south-facing living room with an open-plan kitchen, three bedrooms, and two bathrooms, including a master suite. On the garden level, 30 sq m (323 sq ft) comprises a laundry room, a wine cellar, and an additional converted space offering multiple possibilities to suit your needs: independent studio, workshop, office, or extra bedroom. A large 22 sq m (237 sq ft) garage completes this property. A turnkey home, combining comfort and quality renovation ducted heat pump, interior insulation, and beautiful new hardwood floors. The exterior, suitable for a swimming pool, offers two gardens: a front patio-style area for games or relaxation, and a rear garden with a landscaped, rocky terrain, ideal for a terrace. Ample parking is available for several cars/motorhomes. A prime location, not to be missed! For all information and viewings, please contact Valérie Béaur at +33 6 50 70 92 54. Diaz Immobilier agency, 2 Quai de la Fontaine, Nîmes.

Ref. : 179

Diaz IMMOBILIER

LE CANNET3 950 000 €

House for sale l studio - 6 rooms - 330 m²

CANNES / LE CANNET - Modern villa with breathtaking panoramic sea views

Ideally loacated in a dominant position on the hills between Cannes and Le Cannet, this superb property enjoys breathtaking panoramic views, with the Bay of Cannes and the Estérel Massif as a backdrop. Set in flat grounds with a heated swimming pool, this timelessly designed villa is bathed in light all year round thanks to large bay windows opening onto the exterior. It boasts spacious, generously proportioned reception rooms with a fully-equipped open-plan kitchen and summer kitchen, 4 ensuite bedrooms and a studio. A fitness room with sauna, a laundry room, an enclosed garage for two vehicles and 2 indoor car parks complete this exclusive property. Information on the risks to which this property is exposed is available on the Géorisques website: www.georisques.gouv.fr. N'hésitez pas à nous contacter pour tout complément d'information ou pour toute visite Marine SCHMITT +33620301565

Ref. : 2989V

CROISETTE PROPERTIES

NICE1 590 000 €

Apartment for sale l studio - 4 rooms - 150 m²

FABRON - Penthouse - 132 m² of living space + 280 m² terrace - Private elevator - 3 suites - Studio - Garage and swimming pool

Recently renovated to an exceptional standard, this penthouse occupies the top floor of a prestigious 1970s residence and boasts one of the French Riviera's rarest features: a private rooftop terrace of nearly **280 sqm**, offering breathtaking panoramic views over the Mediterranean and the surrounding hills, stretching from the **Baie des Anges** to **Saint-Jean-Cap-Ferrat**. Served by a private lift opening directly into the heart of the apartment, this outstanding property offers **132 sqm of living space**, combining privacy, natural light, and absolute comfort. The entrance hall, featuring ample built-in storage, leads to a spacious living area comprising a lounge and dining room. Floor-to-ceiling sliding glass doors flood the interiors with natural light while seamlessly extending the living spaces onto the terrace and its spectacular sea views. The semi-open, fully fitted **De Dietrich** kitchen integrates perfectly with the reception area and is complemented by a practical utility room. A guest WC completes the living space. The sleeping quarters comprise **three luxurious en-suite bedrooms**, each with its own shower room and generous walk-in dressing area. The principal suite benefits from a full bathroom featuring both a walk-in shower and a bathtub, as well as separate WC. Every bedroom enjoys direct access to the rooftop terrace and uninterrupted sea views. Designed for the ultimate Mediterranean lifestyle, the expansive rooftop terrace has been thoughtfully arranged into several outdoor living areas, including a lounge, a dining space with barbecue, all overlooking the stunning panorama of Nice. Installation of a jacuzzi is possible, creating the perfect setting to enjoy the Côte d'Azur's mild climate throughout the year. The property also includes an independent **18 sqm studio** on the ground floor of the residence—ideal as staff accommodation or a guest suite—a large cellar, a **25 sqm enclosed garage**, and a private laundry room. Residents also benefit from access to the condominium's swimming pool.

Ref. : 87123168

Louvre Immobilier

MENTON665 000 €

House for sale l studio - 5 rooms - 115 m²

CHARMING SINGLE-STOREY HOUSE WITH GARDEN AND MULTIPLE PARKIN

In Menton, in a sought-after and quiet environment, less than 10 minutes by car from the city centre, this 1989 house offers a perfect balance between nature, comfort and potential. The property, spread over a single level, offers spacious rooms, including a 38 sq m living room/kitchen equipped with a wood-burning stove for cooking delicious meals and keeping you warm on gray days. It also comprises three bedrooms of over 9 sq m each, a bathroom, a shower room, and two toilets. A 24 m2 ground-floor studio completes the property, ideal for guests or for seasonal rental, thanks to its two independent entrances. The sunny exterior spaces are captivating, offering both charm and quality of life: large terraces, a landscaped garden, a barbecue, citrus trees, and a vegetable garden. A beautiful pergola awaits you for moments of pure relaxation. You'll enjoy triple exposure: south, east, and west. Several parking options are available. Direct access to the property. A rare property, combining a sought-after address and excellent prospects for development, 35 minutes from Monaco.

Ref. : 1595

AB immobilier

CAVEIRAC380 000 €

House for sale l studio - 6 rooms - 194 m²

Beautiful charming 6-room house with workshop and garden

A firm favorite with the agency. In the highly sought-after Vaunage region, in the commune of Caveirac, you'll find a charming property in the heart of the village. This 195 sq m (2,023 sq ft) house offers 5 rooms, 4 bedrooms, and an outbuilding, situated on a quiet 521 sq m (5,600 sq ft) plot at the end of a cul-de-sac. A rare find in this area, this authentic house boasts a magnificent walled garden with space for a pool. The house features a charming and spacious living room with a wood-burning stove opening onto a pleasant terrace with a pergola covered in greenery. A semi-open kitchen, complemented by a utility room, pantry, and laundry room, provides comfortable everyday living. Upstairs, you'll find three bedrooms, one with a mezzanine and dressing room, and another with a balcony. There's also a lovely family bathroom with a bathtub, shower, and toilet. An added bonus: a charming studio apartment on the first floor with independent access, ideal for accommodating family and friends or developing a rental business. It includes a kitchenette, shower room, and sleeping area on the mezzanine. Outside, there's a 20 sq m workshop and a large 50 sq m covered carport that could serve as a pool house or vehicle shelter. Energy Performance Certificate (EPC) rating C, photovoltaic panels. The house is conveniently located near shops, schools, public transport, the hospital, a major business park, and motorway access. The beaches and Montpellier are about thirty minutes away. A charming property, rare for its spaciousness and garden, in a prime location. The dream life of the South of France!

Ref. : 165

Diaz IMMOBILIER

MORZINE100 000 €

Apartment for sale l studio - Studio - 11 m²

Apartment for sale

UNDER OFFER : Discover this functional 11.47 m² studio located on the first floor of the secure Les Drus residence in the village center just a stone's throw from all the shops and restaurants of the resort. This property consists of a bright living area including an optimized kitchenette corner as well as an independent shower room with integrated toilet. Perfect for skiing and mountain lovers you will enjoy quick access to the ski slopes located just a few minutes away on foot or via the free shuttle. This studio also benefits from a private ski locker to store your equipment with complete peace of mind after your days outdoors. An ideal opportunity for a mountain pied-à-terre or for a highly profitable rental investment in a highly sought-after area.

Ref. : 1454

AGENCE IMMOBILIERE BAUD

LA LONDE-LES-MAURES870 000 €

House for sale l studio - 6 rooms - 230 m²

FOR SALE VILLA WITH SEA VIEW, 6 ROOMS, GARAGE, SWIMMING POOL

For sale, 6-room house with swimming pool and garage in a quiet area not overlooked at Domaine de Valcros, in La Londe les Maures. On the fragrant heights of La Londe, where the cicadas are having a field day and the sea breeze caresses the cork oaks and mimosas, there is a Villz that is unlike any other. You can spot it around the corner, nestled in a Mediterranean garden of more than four thousand square meters, gazing out towards the sea and the hills as if to better enjoy the spectacle. It's a large house, generous as we like them here, with its two floors and its 230 m2 which breathe light and space. You enter through a vast hall, and already, the living room welcomes you with its high ceilings, its brightness, and this fireplace insert which, in winter, tells beautiful stories by gently crackling. The kitchen, independent and well-equipped, extends into a back kitchen and a pantry, because here, we like things well organized. Then comes the veranda, facing south, with its built-in barbecue... an invitation to lunches that last until nightfall. On this level, a master suite awaits you: large dressing room, bathroom, and a terrace where you could spend hours watching the garden and the landscape stretch to the horizon. A spiral staircase leads to the lower floor, which houses two bedrooms, a bathroom, a sauna, and even a 35 m2 games room ready to become a separate living space. A cellar and large storage spaces complete the property. And that's not all: an independent studio, furnished in a Zen atmosphere, awaits guests or passing vacationers. Outside, your heart will beat a little faster: the swimming pool, hidden from view, with its pool house, dining area, and kitchenette, promises long summer days punctuated by dives and naps in the shade. Three covered parking spaces and a garage complete the picture. Here, everything exudes calm, serenity, and eternal Provence. It could be turned into a large family home or several independent dwellings, but whatever you do, it will remain what it already is: a little piece of happiness suspended between the sea and the hills. To see it, to smell it, to adopt it: Call 06 76 54 04 03 / 06 70 14 34 84

Ref. : 1043

AGENCE DE VALCROS

MEGÈVE14 400 000 €

House for sale l studio - 18 rooms - 1145 m²

Chalet Le 34 - Prestigious property in the heights of Megève

Located on the heights of Mont-d 'Arbois in an enchanting setting, this private domain consisting of a main chalet and a guest chalet is both unique in its design and intimately linked to the beauty of the place. Accommodating up to 20 guests, it combines character, authenticity and luxury, developed from conception to completion with particular care. Let yourself be impressed by the upmarket services which, together with the panoramas, give an alpine touch at every point of the domain: Le Mont d'Arbois, Rochebrune, Le Mont-Joly and all the massifs dominating the village of Megève and of its surroundings. The main chalet, with generous surfaces, consists of 4 bedrooms with their bathrooms as well as an independent studio dedicated to house staff. The elevator allows easy access to all the large and warm living spaces. They include a very bright living room, two living rooms, one of which has a fireplace, are both comfortable and cozy. With a very fully equiped wellness area, with its huge indoor swimming pool and spa area (jacuzzi, sauna, hammam) which invites you to relax. To complete these services, a gym, a massage / hairdressing salon, a very beautiful wine cellar without forgetting its home cinema which will allow you to savor the masterpieces of the 7th art. In the basement, a ski room, a large garage giving access to the guest chalet with two double bedrooms, one with bunk beds and a mezzanine with dormitory sleeping 4. AN EXCEPTIONAL AREA WITH TOP-OF-THE-RANGE SERVICES: • Ideal location: near the ski slopes and the omnipresence of nature • 2 connected chalets serving 6 en-suite bedrooms, two dormitories and an independent studio for the staff • The many living spaces designed to create as many moments of conviviality as small refuges where to rest • An intimate place with terrace and garden • The guarantee of peace of mind With its double chalet, this area is an ideal location for a large family or for a stay with friends. Its spacious living rooms will offer you moments of conviviality and wonderful memories. In the setting of Mont d´Arbois, this exceptional area has created its intimate space. The listed sale price is exclusive of taxes, with the option to continue or discontinue operations under a “hotel-style” management structure.

Ref. : PM1-587

Megeve Sotheby's International Realty (Or Immo Megeve)

LA COLLE-SUR-LOUP2 390 000 €

House for sale l studio - 5 rooms - 238 m²

A signature property with rare charm near Saint-Paul-de-Venc

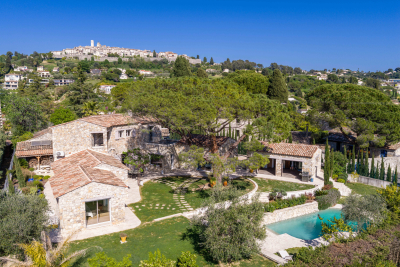
In the heart of a sought-after residential area, just a 15-minute walk from the village of Saint-Paul-de-Vence, this stone property reveals a rare charm, combining Provençal authenticity with modern comfort. Organized around a magnificent central pine tree, a true signature feature of the property, the house captivates with its character and the quality of its materials. Completely renovated while preserving the charm of its original architecture, it forms an elegant ensemble, true to the spirit of beautiful Provençal estates. The living areas include a living room with a fireplace, a dining room and an open kitchen with a back kitchen, in a soft atmosphere and naturally oriented towards the outside. The ground-floor master suite, with an office, dressing room, and full bathroom, benefits from direct access to the garden. Upstairs, two bedrooms each have their own shower room, toilet, private terrace, and kitchenette, offering comfort and independence. The landscaped garden features a swimming pool with a pool house, creating an intimate and secluded atmosphere. A separate studio apartment completes the property, ideal for guests. A closed garage, cellar, and ample parking further enhance the amenities. A charming, private and inspiring living space, designed for a clientele sensitive to authenticity and Provençal elegance.

Ref. : 15655

AGENCE LE MAS PROVENÇAL

MEGÈVE1 100 000 €

House for sale l studio - 6 rooms - 100 m²

Chalet Louve in Megève — Rochebrune Views and South-Facing Aspect

Savoyard charm, natural light and generous proportions set the tone at Chalet Louve. Located in Le Villard, just a few minutes' drive from the centre of Megève, this 100.67 sq m semi-detached chalet enjoys a south-facing aspect and open views of Rochebrune. It features a living area with a cathedral ceiling and fireplace, an open-plan kitchen with a breakfast bar, a terrace, a well-maintained garden, three bedrooms and two bathrooms. A large garage, cellar, storage space and independent studio complete the property, with easy access to the surrounding ski slopes.

Ref. : PM1-679

Megeve Sotheby's International Realty (Or Immo Megeve)

ARCACHON885 000 €

House for sale l studio - 6 rooms - 130 m²

House to reimagine – Abatilles / Maydieu – Arcachon

The Michael Zingraf agency, Bassin d'Arcachon, presents a detached house set on a 580 sqm plot, located in a sought-after residential area between Abatilles and Place Maydieu, within immediate reach of the beaches, local shops and Arcachon town centre. The house has a footprint of approximately 80 sqm and is arranged over two levels, including a partial garden level. The structure is sound, the volumes clearly defined, and the positioning on the plot offers a balanced and readable overall layout. This configuration provides a solid base for a comprehensive renovation project, allowing the house to be reinterpreted in a contemporary manner while respecting its original scale. The garden level brings together the technical spaces and an independent unit. It includes a garage of around 20 sqm, an accessible crawl space that can be used for storage or as a cellar, and a studio of approximately 28 sqm. The studio comprises a living area with kitchenette and shower room, extended by a separate bedroom. With a ceiling height of around 2.15 m, this space lends itself to practical, autonomous use, whether as a home office, guest suite or occasional accommodation, clearly separated from the main living level. The upper floor forms the principal living area. It offers around 70 sqm, arranged around a living room, a separate kitchen, two bedrooms, a bathroom and separate WC. The current layout is clear and functional, allowing, as part of a renovation, the opening up of reception areas, improved circulation, or a reconfiguration aligned with contemporary living standards, while maintaining a domestic scale consistent with the surrounding context. At present, the house offers three bedrooms. The existing surfaces and layout make it possible, following restructuring, to envisage a residential programme of four to five bedrooms, with a clearer hierarchy between living spaces, sleeping areas and ancillary volumes. The potential for evolution is evident, both in the internal reorganisation and in the overall enhancement of the property. Positioned centrally on its plot, the house benefits from a garden that can be redesigned as a whole. The outdoor spaces, currently understated, provide a healthy base for a structured landscaping project in direct dialogue with the built volumes. The front part of the plot could, subject to current planning regulations, accommodate a swimming pool project without compromising the balance of the site. The area is characterised by its calm residential atmosphere and its immediate proximity to Pereire beach, Place Maydieu and the town centre amenities, all accessible on foot or by bicycle. This location, rare at such a distance from the shoreline, gives the property lasting appeal. Whether considered as a main residence or a holiday home, this property offers a clear, structured and flexible foundation for an ambitious renovation project in one of Arcachon's most desirable neighbourhoods.

Ref. : MZIBA1362

MICHAEL ZINGRAF BASSIN ARCACHON